

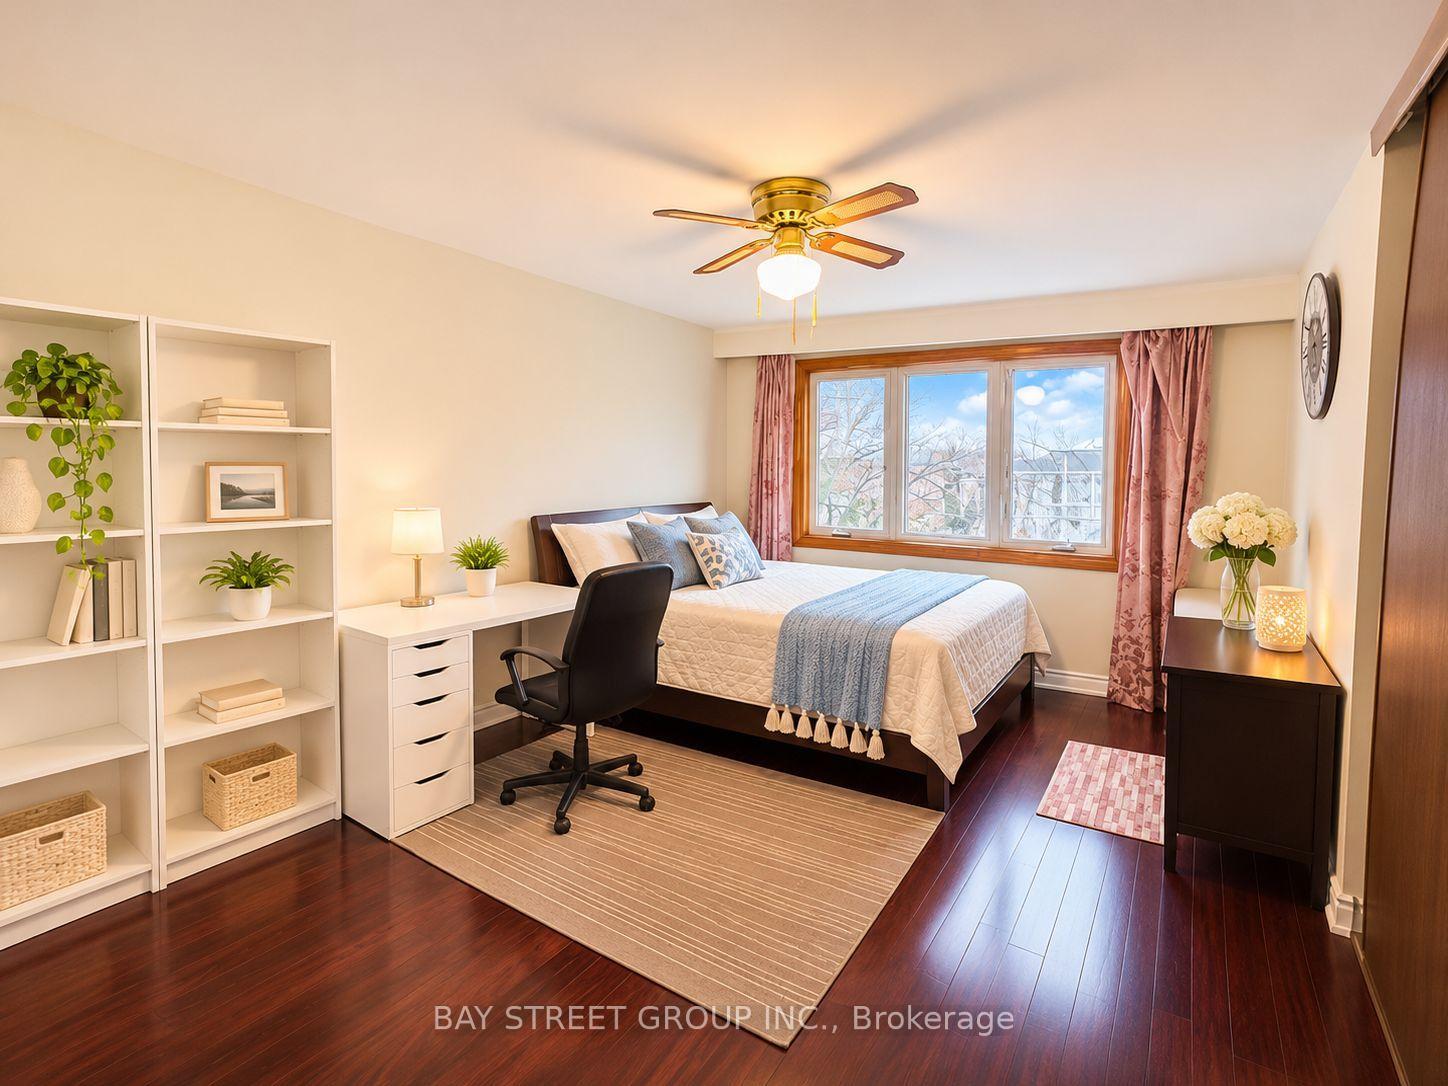
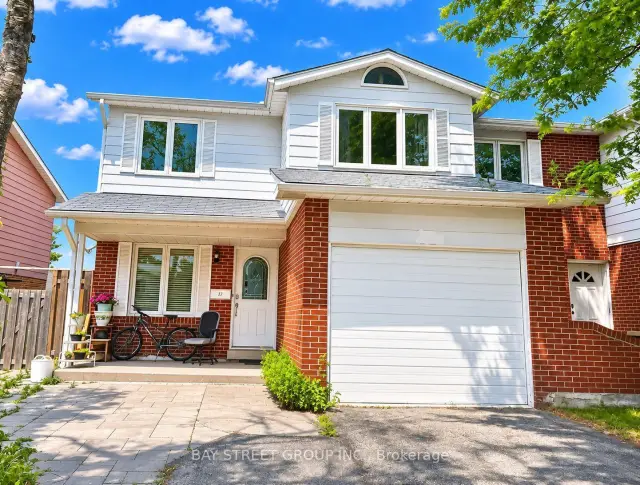
82 Apache Trail
Semi-Detached For Rent
1/1282 Apache Trail
Semi-Detached For Rent
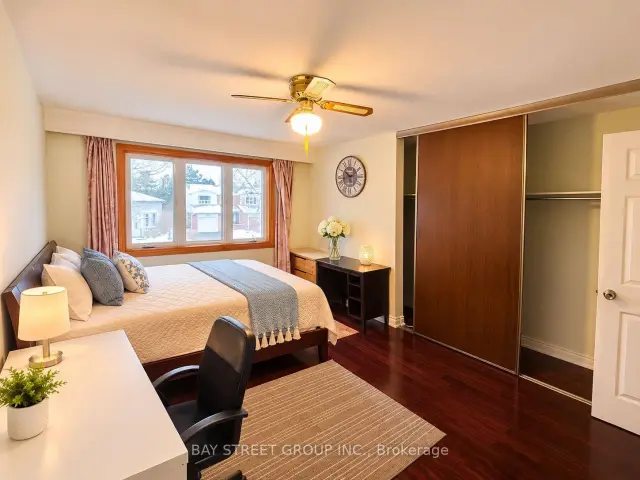
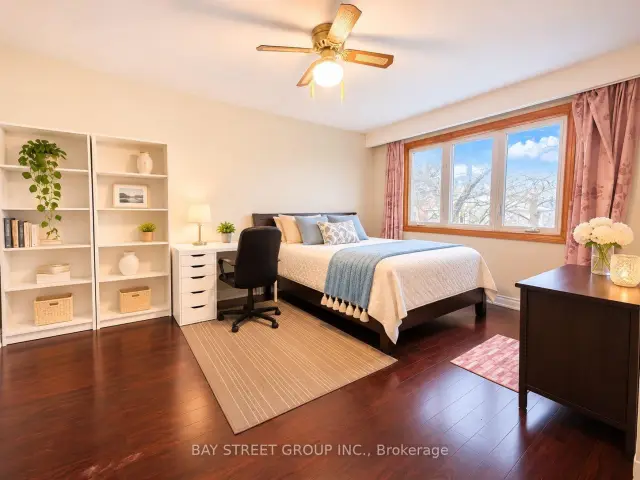
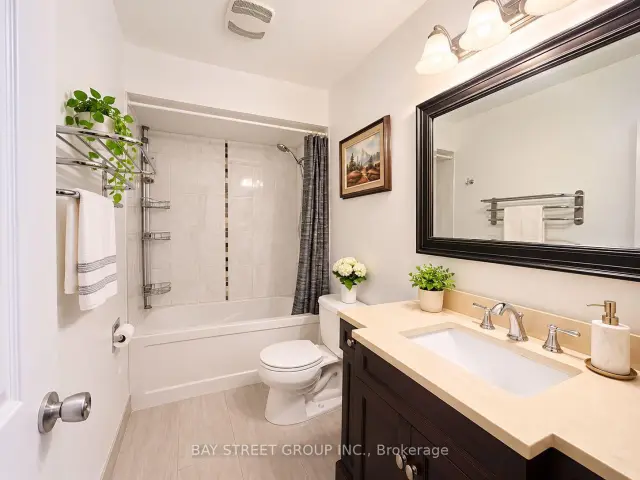 See all 12 photos
1 Bedroom
1 Bathroom
0 Garage
1.1K–1.5K sq.ft
2nd Floor
From Nov 21
Facts and features
- BasementApartment
- Lease term12 months
- FurnishedFurnished
- LaundryIn basement
What stands out
- Hardwood floors
- Central air
The homeSemi-Detached, 2-storey, 1,100–1,500 sq ft
- TypeSemi-Detached
- Style2-storey
- Living space1,100–1,500 sq ft
- BasementApartment
InsideHardwood, Tile, In basement, Carpet free
- FlooringHardwood, Tile
- LaundryIn basement
- FeaturesCarpet free
- Rooms above ground7
- Bedrooms1
- Bathrooms1
- Kitchens1
Outside and lotAluminum siding, Asphalt shingle, Concrete
- ExteriorAluminum siding
- RoofAsphalt shingle
- FoundationConcrete
Parking1 Parking, Attached
- Spaces1 Parking
- GarageAttached
Heating, water and powerForced air, gas, Central air, Municipal water
- HeatingForced air, gas
- CoolingCentral air
- WaterMunicipal water
- SewerMunicipal sewer
Rent and termsRent $880 a month, 2nd floor, Furnished
- Rent$880 a month
- Space for rent2nd floor
- FurnishedFurnished
- Lease12 months
- PaidMonthly
- Rent includesCentral air conditioning, heat, hydro, water, high speed internet
- DepositRequired
- Credit checkRequired
- Employment letterRequired
- Rental applicationRequired
- ReferencesRequired
IncludedFridges, stoves, range hood, washer & dryer (sharing), ceiling fans, elfs, window coverings. furniture included. all inclusive, central air-conditioning, high-speed internet, heat, hydro, water. shared kitchen.
- IncludedFridges, stoves, range hood, washer & dryer (sharing), ceiling fans, elfs, window coverings. furniture included. all inclusive, central air-conditioning, high-speed internet, heat, hydro, water. shared kitchen.
Listing detailsC14194730, For Rent, Nov 19, 2026
- MLS® numberC14194730
- StatusFor Rent
- Listed onNov 19, 2026
- Days on market1
- UpdatedNov 19, 2026
- Possession2026-11-21 / Immediate
- Occupied byOwner+tenant
- Listing brokerageBAY STREET GROUP INC.
About this home
82 Apache Trail, North York (Pleasant View), ON M2H 2H9
Carpet Free
Well Maintained & Furnished & Big Size & All Inclusive A Bedroom At The Second Floor For Lease In North York. Washroom Only Shared With Another Lady. Great For Seneca College Students! Walking To Seneca College! All Inclusive! Free Internet! Well Maintained Sunshine Home With Skylingt At A High-Demand Location, Quiet Street, Steps To Finch Ttc Station. Excellent Location, Close To T.T.C., Shopping, Hwys, Schools, Close To Seneca College, Park, Mints To Hwy401/404. 1 Parking Available At $80. A Student & New Comer & Male & Female Are Welcome!
Read more
Book a viewing
Fri20Nov
Sat21Nov
Sun22Nov
Mon23Nov
Tue24Nov
Wed25Nov
Thu26Nov
Pick A Time
Around this home
Finch/Victoria Park
Errands
Parks
Schools
Daily convenience, out of 100, from the distances below
ParkShawnee Park · 6 within 1 km9 min walk546 m
GroceryNeighbours3 min walk186 m
SchoolErnest Public School7 min walk410 m
PharmacyGuardian5 min walk313 m
Cafés & foodTim Hortons · 15 within 1 km4 min walk244 m
Gym & rec centrePleasantview Community Centre13 min walk789 m
LibraryToronto Public Library - Pleasant View11 min walk693 m
WalkDriveStraight-line distance, open map data
Grocery0.2 km
Park0.5 km
Coffee0.2 km
Dining0.3 km
Gym0.8 km
Schools nearby
School rating, out of 10.
Ernest Public Schoolelementary · Public · 0.4 km
—
St Martin Catholic School(Ol of Lourdeselementary · Catholic · 0.4 km
—
Chester Le Junior Public Schoolelementary · Public · 0.6 km
1.0/10
Contact agent
Helpful calculators
Rent vs buy
Affordability
Mortgage
Down payment
Stress test
CMHC insurance

Your HOMEH agent
KimHOMEH agent · North York
"I would see it this week."
Ask Kim