
 See all 50 photos

Book a viewing
Ask HOMEH
About this home
Unit 408, 1 Rean Drive, North York
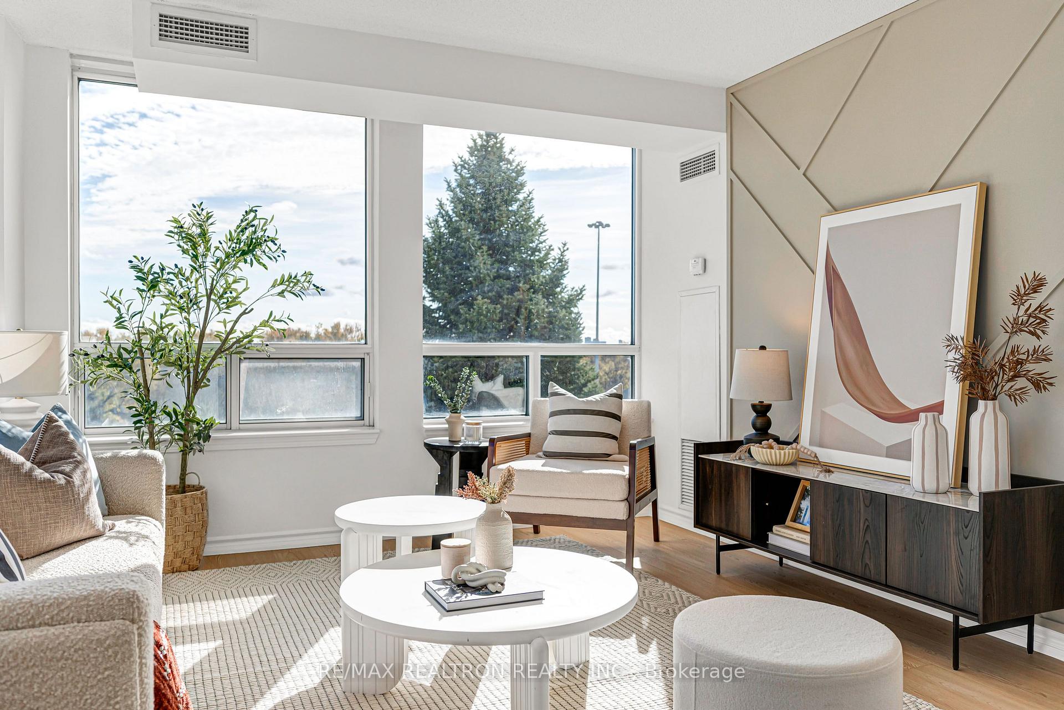
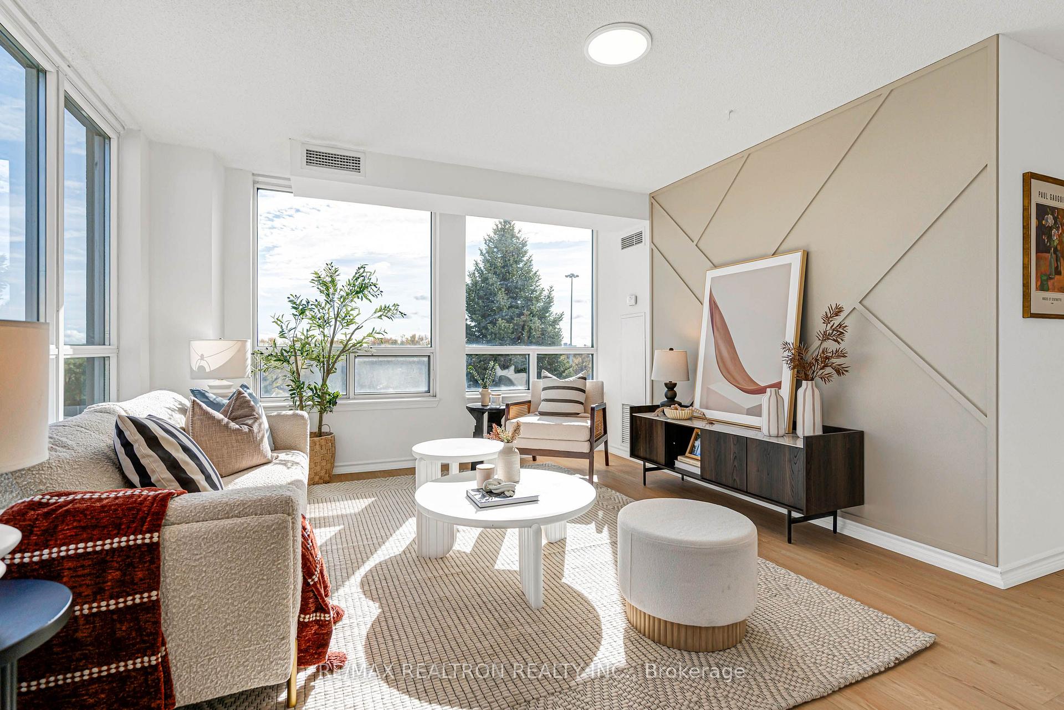
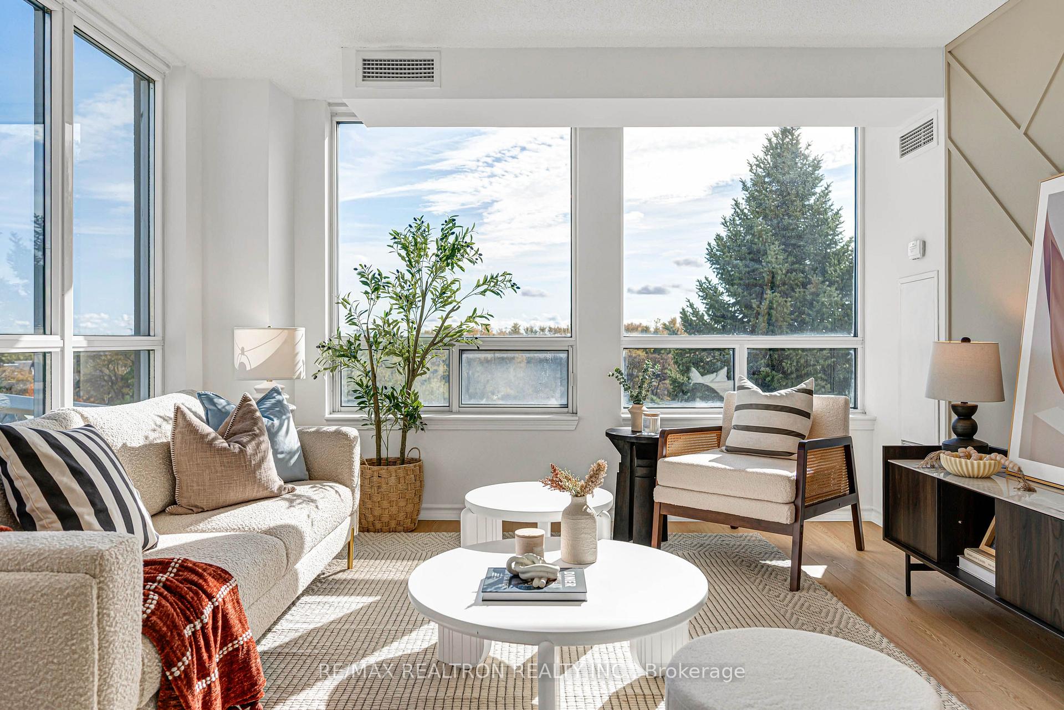
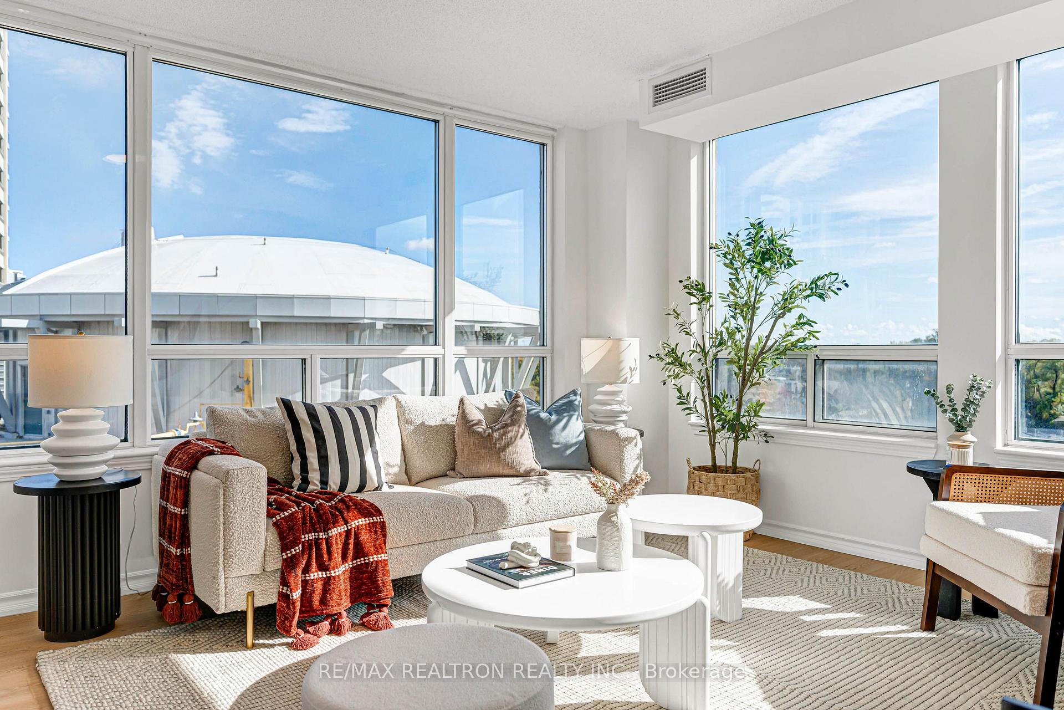
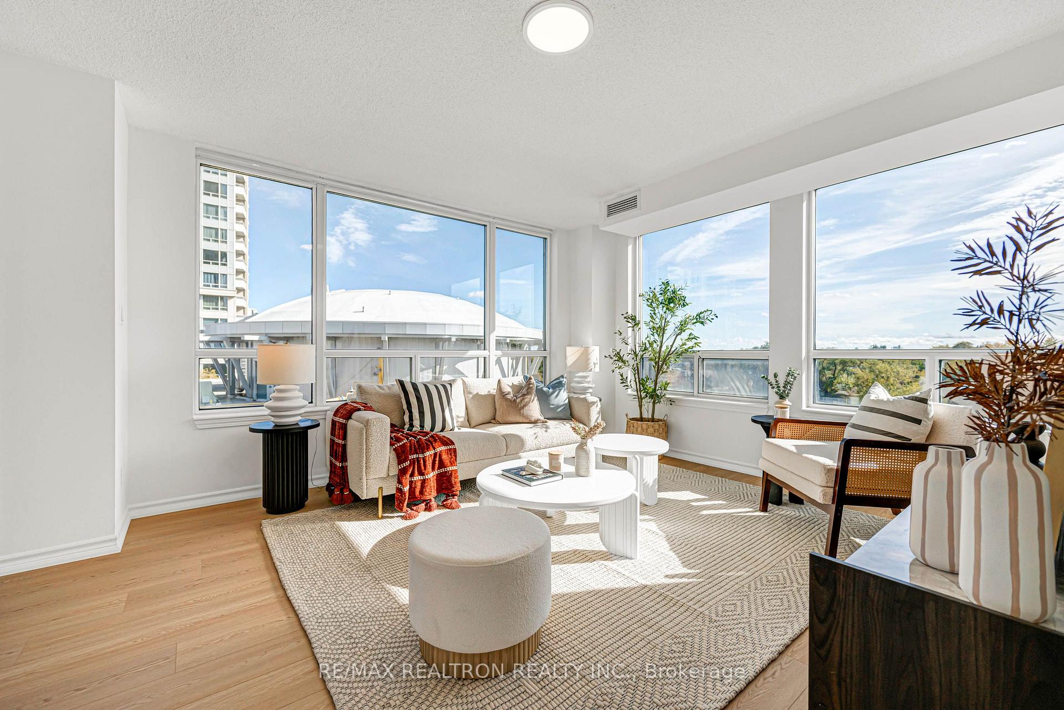
**SHOWSTOPPER! $$$$ SPENT ON STUNNING RENOVATIONS! A RARE FIND IN THE HEART OF PRESTIGIOUS BAYVIEW VILLAGE!** Welcome To This Beautifully Renovated, Sun-Drenched Southeast-Facing Corner Suite, Offering Approximately 960 Sq.Ft. Of Spacious Interior Living Space Plus A Private Balcony! This Immaculately Presented 2-Bedroom, 2-Bathroom Residence Combines Modern Elegance, Exceptional Natural Light & A Highly Functional Layout. Featuring **Brand New Vinyl Flooring Throughout, Fresh Designer Paint, All-New Contemporary Light Fixtures, Stylish Feature Walls & Thoughtfully Upgraded Bathrooms With New Vanities & Mirrors!** The Beautifully Updated Kitchen Showcases Elegant Quartz-Style Countertops & Backsplash, Refreshed Cabinetry, Modern Finishes & **Brand New Stainless Steel Appliances!** The Spacious Open-Concept Living & Dining Area Is Surrounded By Expansive Windows, Filling The Home With Abundant Natural Sunlight & Creating A Bright, Airy Atmosphere. Enjoy Beautiful Southeast Views & Seamless Access To Your Private Balcony, Perfect For Morning Coffee Or Relaxing Outdoors. The Generously Sized Primary Bedroom Features Large Windows, Ample Closet Space & A Private 4-Piece Ensuite. A Well-Proportioned Second Bedroom Offers Excellent Flexibility For Family, Guests Or A Home Office. **One Parking Space & One Locker Included! EXCEPTIONAL VALUE! MAINTENANCE FEES INCLUDE ALL THREE MAJOR UTILITIES: HEAT, HYDRO & WATER!** Enjoy Resort-Style Amenities Including 24-Hour Concierge, Indoor Pool, Fitness Centre, Party/Meeting Room, Billiards/Games Room, Guest Suites & Visitor Parking. **UNBEATABLE LOCATION! JUST A 2-MINUTE WALK TO BAYVIEW SUBWAY STATION & STEPS TO BAYVIEW VILLAGE SHOPPING CENTRE**, Featuring Loblaws, Pusateri's, Shoppers Drug Mart, Restaurants, Cafes & Boutique Shopping. Minutes To YMCA, Parks, Schools, North York General Hospital & Hwy 401/404. **THE PERFECT COMBINATION OF SPACE, STYLE, COMFORT & CONVENIENCE! MOVE-IN READY & NOT TO BE MISSED!**
Facts & features
Book a viewing
Rooms
6 rooms · 2 bathrooms
- Kitchen8′5″ × 6′8″56 sq.ft.
- Breakfast7′7″ × 6′4″48 sq.ft.
- Living room13′1″ × 12′157 sq.ft.
- Dining room13′1″ × 12′157 sq.ft.
- Primary bedroom10′11″ × 10′6″115 sq.ft.
- Bedroom 213′11″ × 7′11″110 sq.ft.
Around this home
Schools nearby
School rating, out of 10.
Listing details
Helpful tools
Your HOMEH agent
"I would see it this week."
Ask HOMEH about this home
Price, neighbourhood, monthly cost. Ask anything.
HOMEH Intelligent Agent is an AI, not a licensed representative. Check anything important with your agent.