

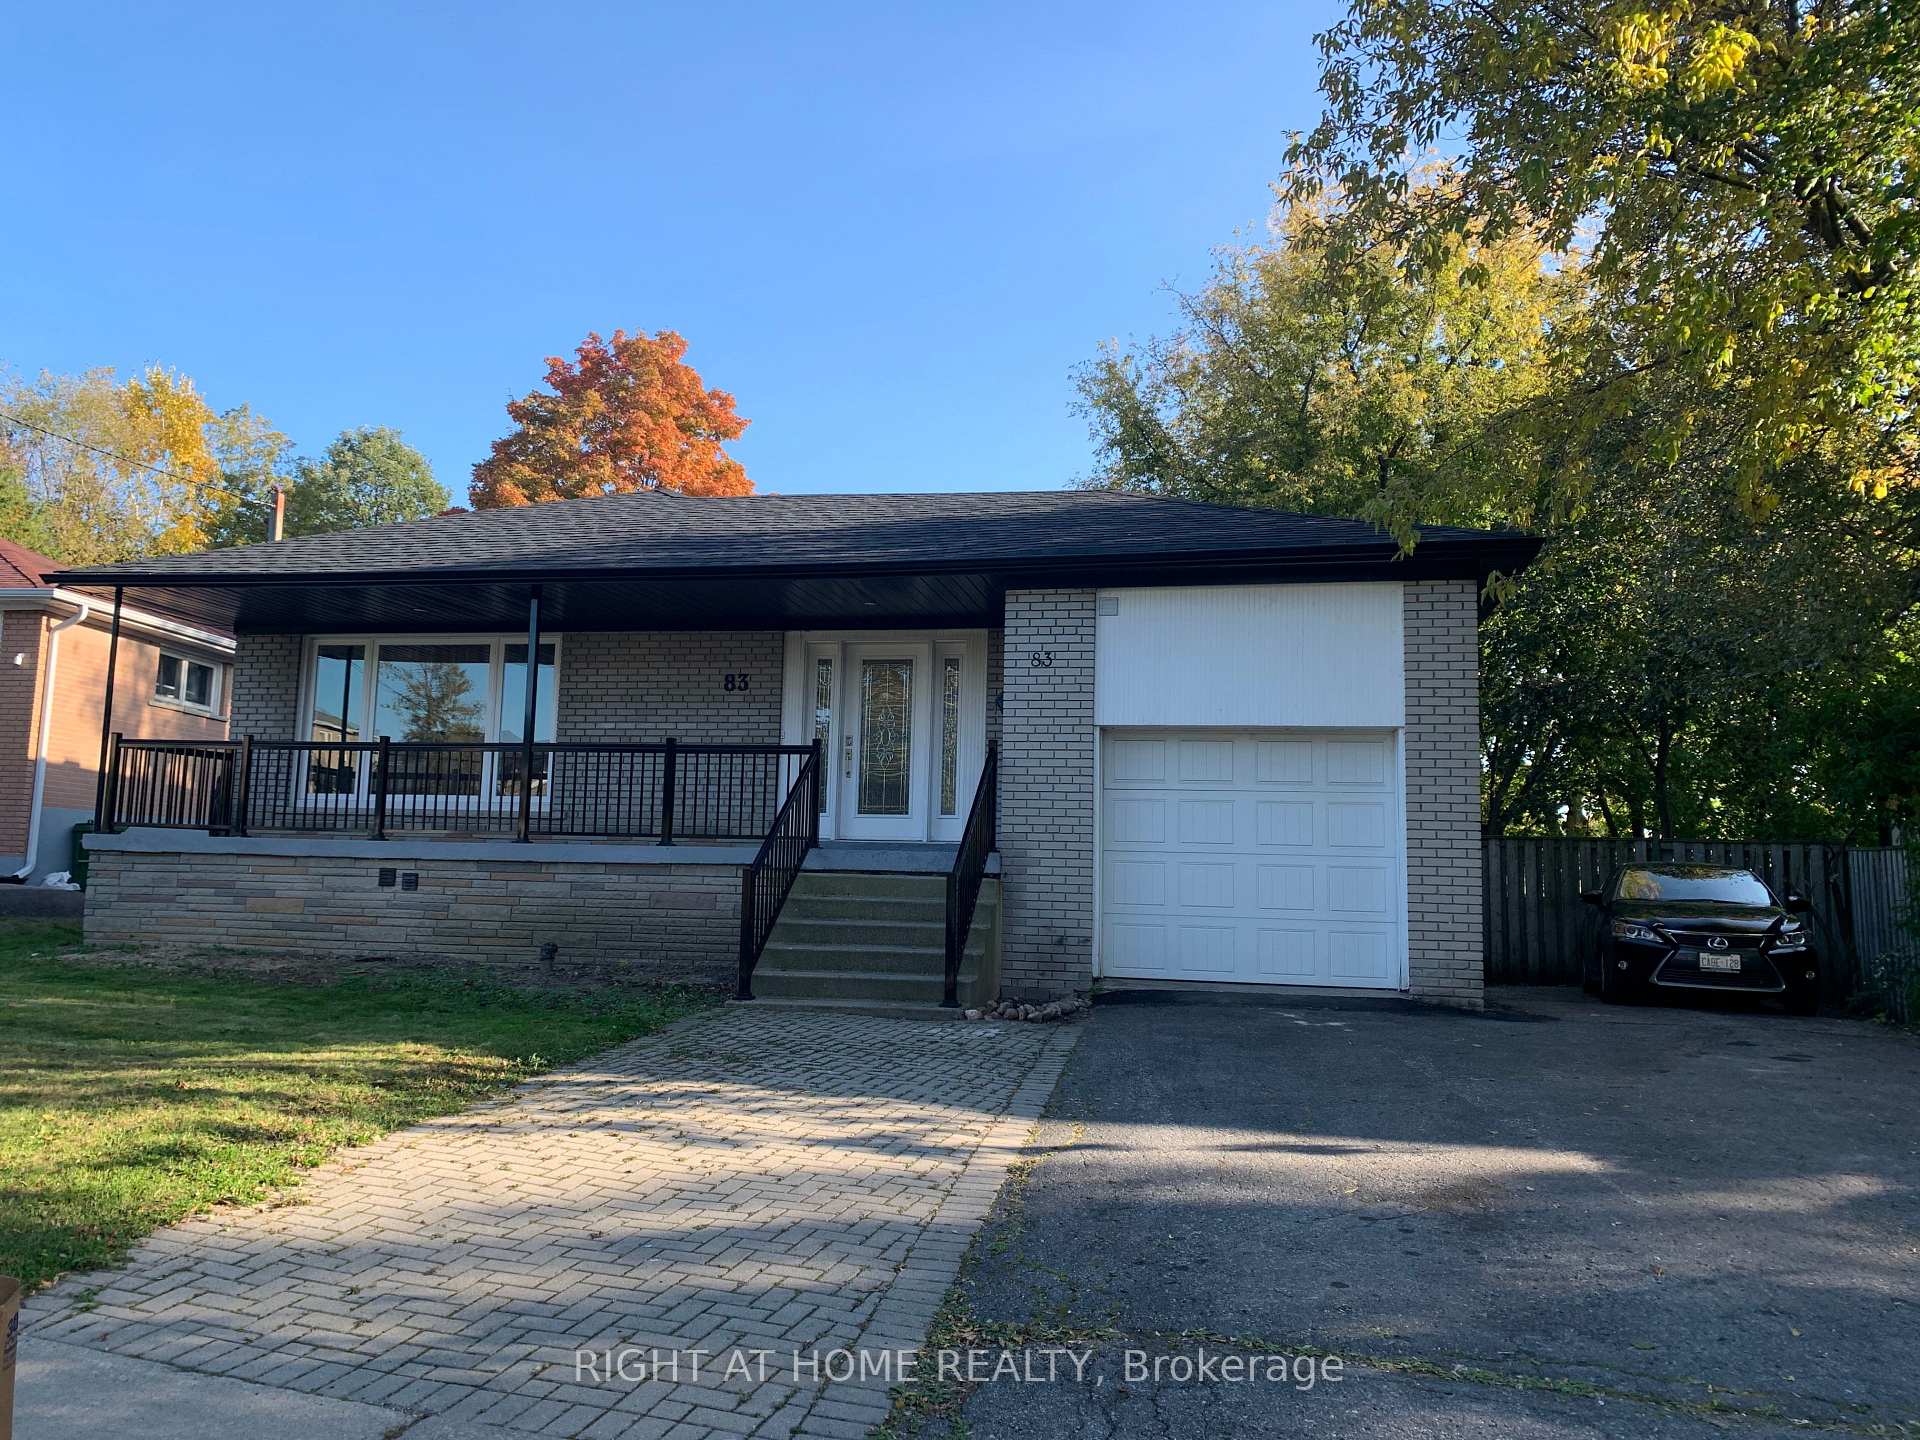
83 Cummer Avenue
83 Cummer Avenue
 See all 24 photos
Property history
Facts and features
- BasementFinished
- Lot size50 × 130 ft
- Lease term12 months
- FurnishedUnfurnished
- Hardwood floors
- Central air
The homeDetached, Bungalow, Finished
- Type: Detached
- Style: Bungalow
- Basement: Finished
InsideHardwood, Stone, In-suite laundry, main level, Auto garage door remote, carpet free, built-in oven, separate heating controls, storage, water heater, primary bedroom - main floor, ventilation system
- Flooring: Hardwood, Stone
- Laundry: In-suite laundry, main level
- Features: Auto garage door remote, carpet free, built-in oven, separate heating controls, storage, water heater, primary bedroom - main floor, ventilation system
- Rooms above ground: 6
- Bedrooms: 3
- Bathrooms: 1
- Kitchens: 1
Outside and lotBrick, Asphalt shingle, Concrete block
- Exterior: Brick
- Roof: Asphalt shingle
- Foundation: Concrete block
- Features: Deck, privacy, porch, lighting, landscaped
- Other structures: Garden shed
- Accessibility: Open floor plan, remote devices, parking, multiple entrances
- Size: 50 × 130 ft
Parking1 Garage, Attached, Private triple
- Spaces: 1 Garage
- Garage: Attached
- Driveway: Private triple
Heating, water and powerForced air, gas, Central air, Municipal water
- Heating: Forced air, gas
- Cooling: Central air
- Water: Municipal water
- Sewer: Municipal sewer
- Natural gas: Available
- Hydro: Available
- Cable: Available
- Telephone: Available
Rent and termsRent $3,500 a month, Main, Unfurnished
- Rent: $3,500 a month
- Space for rent: Main
- Furnished: Unfurnished
- Lease: 12 months
- Paid: Monthly
- Rent includes: Parking, common elements, other
- Deposit: Required
- Credit check: Required
- Employment letter: Required
- Rental application: Required
- References: Required
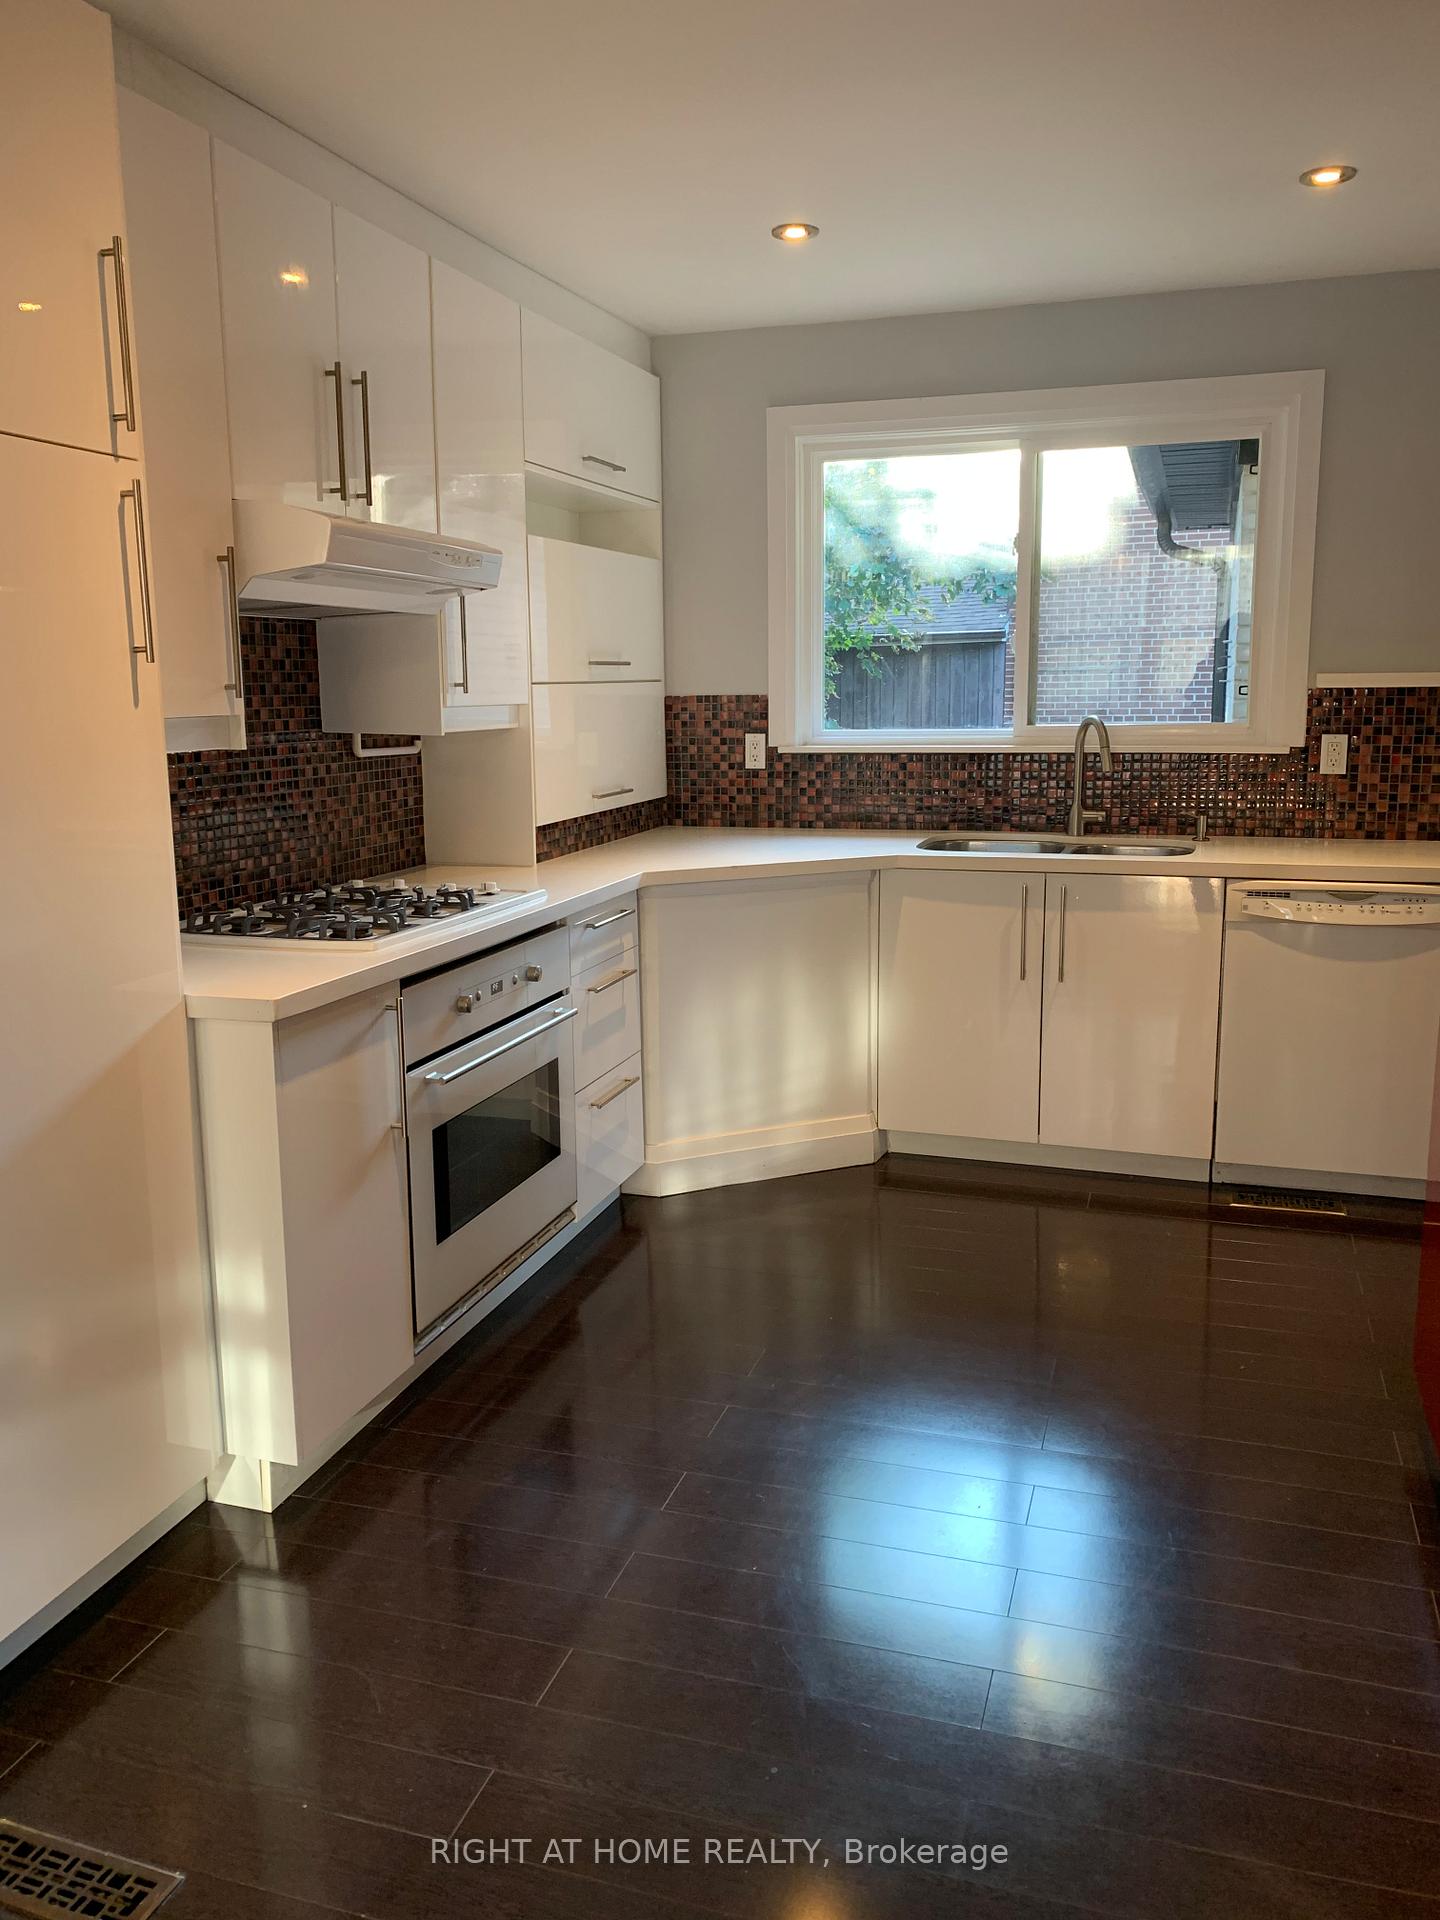
IncludedFridge, stove, oven, microwave oven, exhaust range hood, washer & dryer, electric light fixtures, window coverings, garage with auto garage door opener, garage and private driveway for parking.
- Included: Fridge, stove, oven, microwave oven, exhaust range hood, washer & dryer, electric light fixtures, window coverings, garage with auto garage door opener, garage and private driveway for parking.
NearbyFenced yard, park, public transit, school, wooded/treed, arts centre
- Close to: Fenced yard, park, public transit, school, wooded/treed, arts centre
Listing detailsC11578592, Rented, Nov 29, 2024
- MLS® number: C11578592
- Status: Rented
- Listed on: Nov 29, 2024
- Days on market: 47
- Updated: Jan 15, 2025
- Possession: Immediately/TBA
- Occupied by: Vacant
- Listing brokerage: RIGHT AT HOME REALTY
About this home
83 Cummer Avenue, North York (Newtonbrook East), ON M2M 2E6
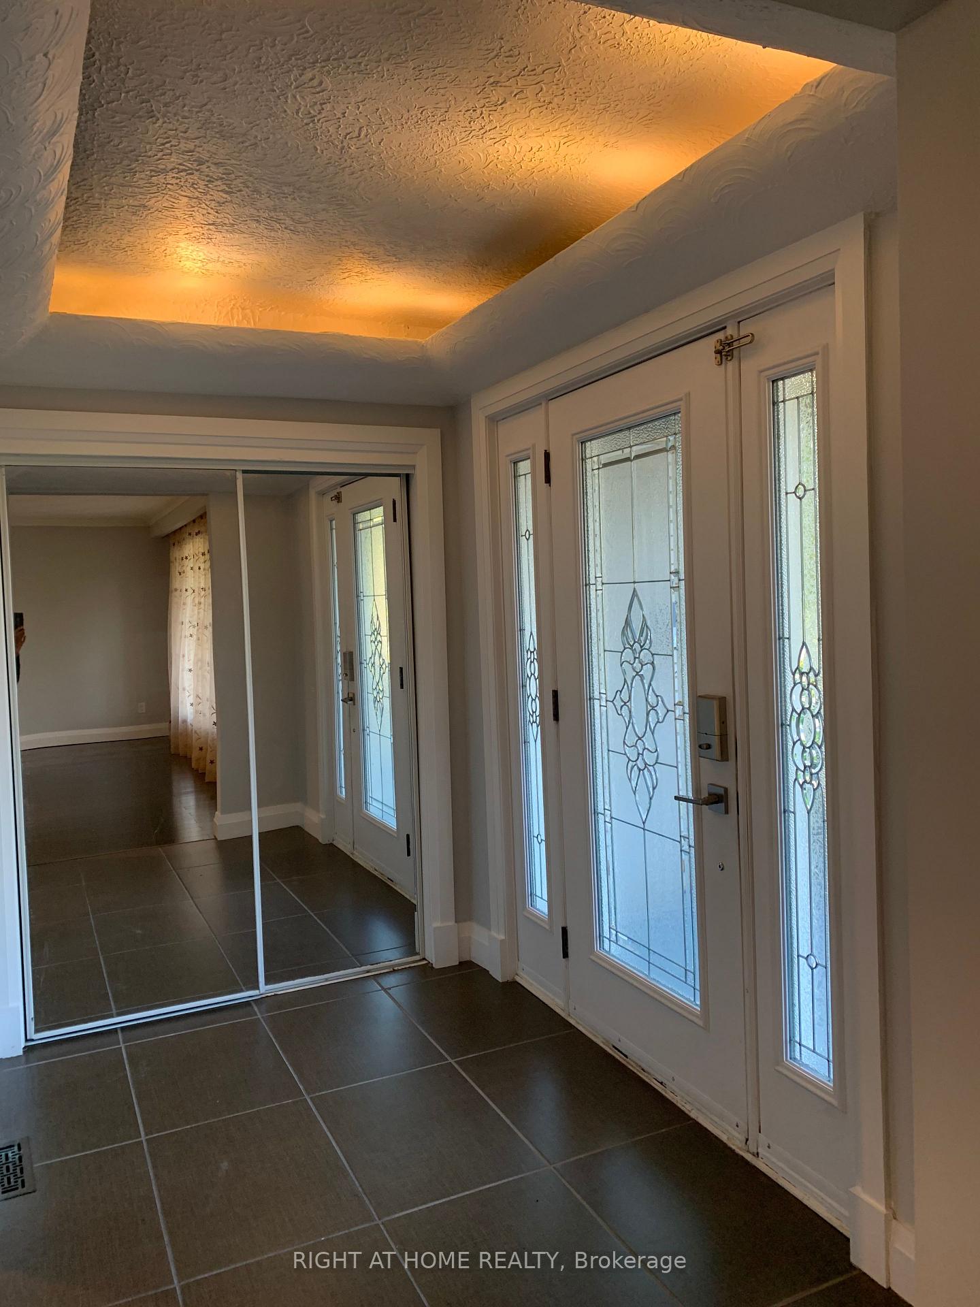
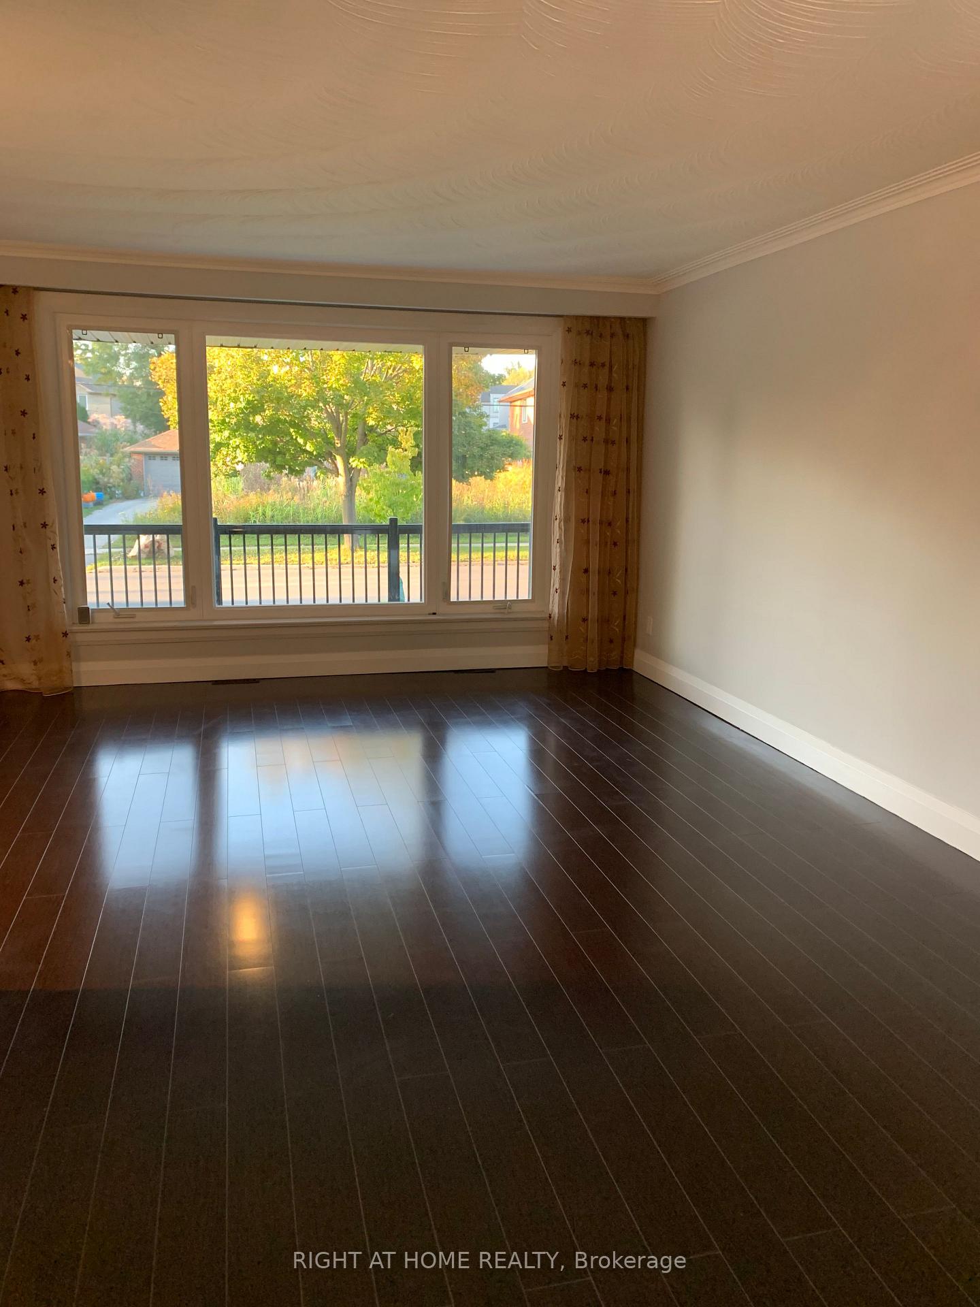
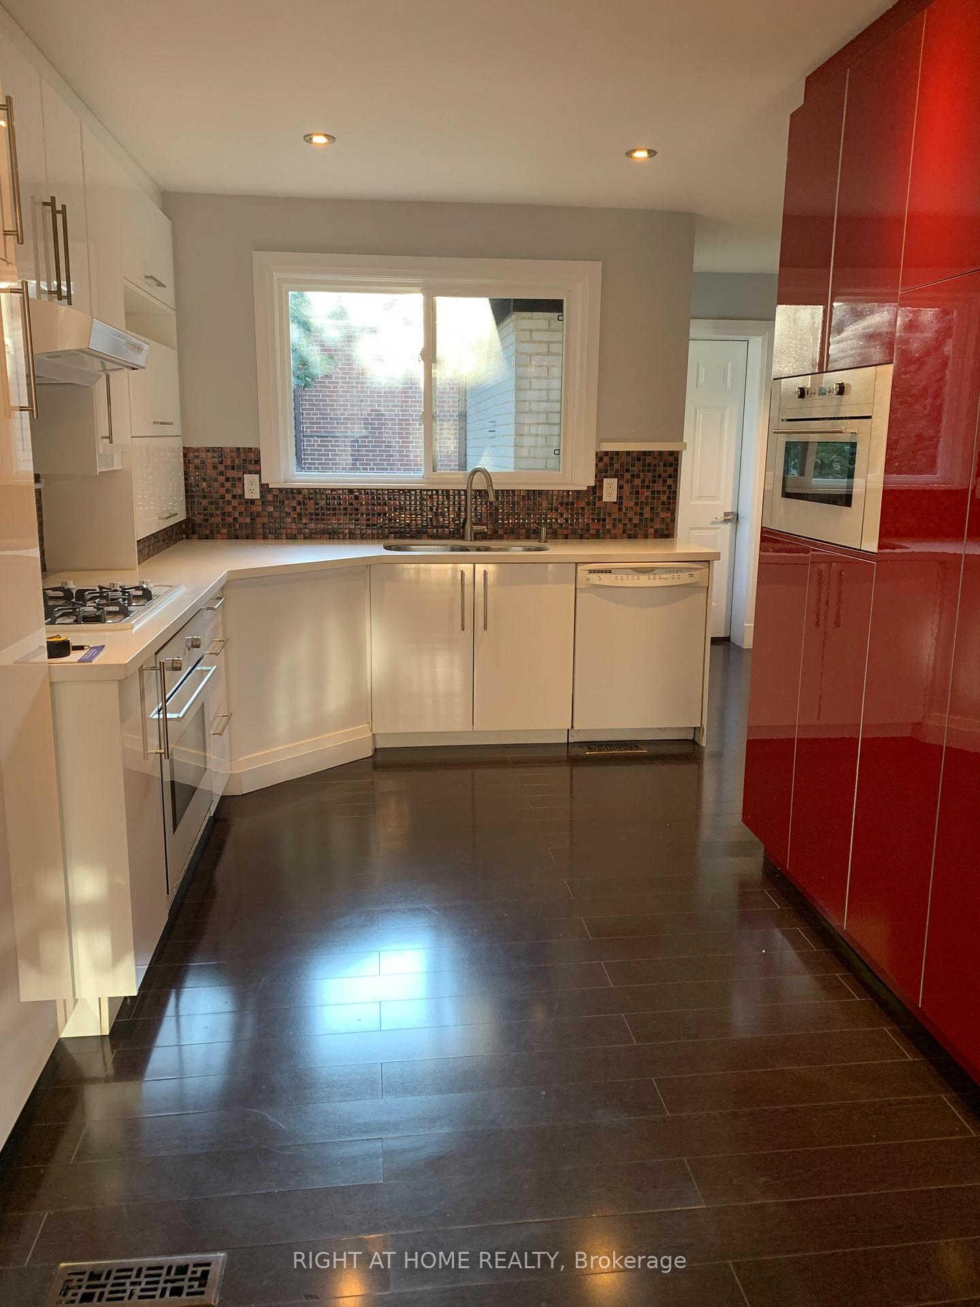
Newly-Renovated Sunfilled Spacious Detached 3 Bedroom Bungalow, Ideally Located Near Finch Subway Station And All The Yonge St Amenities. Enjoy Large Sundeck And Oversized Backyard Backing Onto Tranquil Park And Nature Trail. Impressive Living and Dining Rooms With Large Windows Overlooking Veranda And Garden. Well-Designed Open-Concept Kitchen With Custom Cabinets, Built-In Appliances, Pantry, Pot-Lights, Inviting Breakfast Area And Direct Access To Garage. 3 Spacious Bedrooms With Mirrored Closets, Organizers And Oversized Windows Overlooking the Backyard. The Spa-like Bathroom Is Complete With Rain Shower And Linen Closet For Added Storage. Ensuite Laundry With Brand-New Washer & Dryer.Enjoy Your Morning Coffee At The Airy Covered Veranda. Ample Storage In The Utility Room & Garden Shed. New Roof & New Sundeck. *** Close To All Amenities Including: Finch Subway Station, TTC Buses, GO Transit, York Transit, Supermarkets, Restaurants, Top Schools, Parks & Nature Trails, Library, Bayview Mall, Centerpoint Mall, Bayview Village & Much More. *** Easy Access To Major Highways. ***Rent Includes Exclusive Use Of: Fridge, Stove, Oven, Microwave Oven, Range Hood, Built-In Dishwasher, Washer & Dryer, Electric Light Fixtures, Window Coverings, Auto Garage Opener, Garage & Private Driveway for Parking. *** No Pets, Non-Smokers & AAA Tenants Preferred *** Tenants Pay 60% Of All Utilities. *** Must See To Appreciate! Don't Miss!
Ask about this home
A HOMEH agent will answer your questions about this home.
Around this home
Daily convenience, out of 100, from the distances below
Schools nearby
School rating, out of 10.
Helpful calculators
Your HOMEH agent

"I would see it this week."