

Unit 1209, 830 Lawrence Avenue W
Unit 1209, 830 Lawrence Avenue W
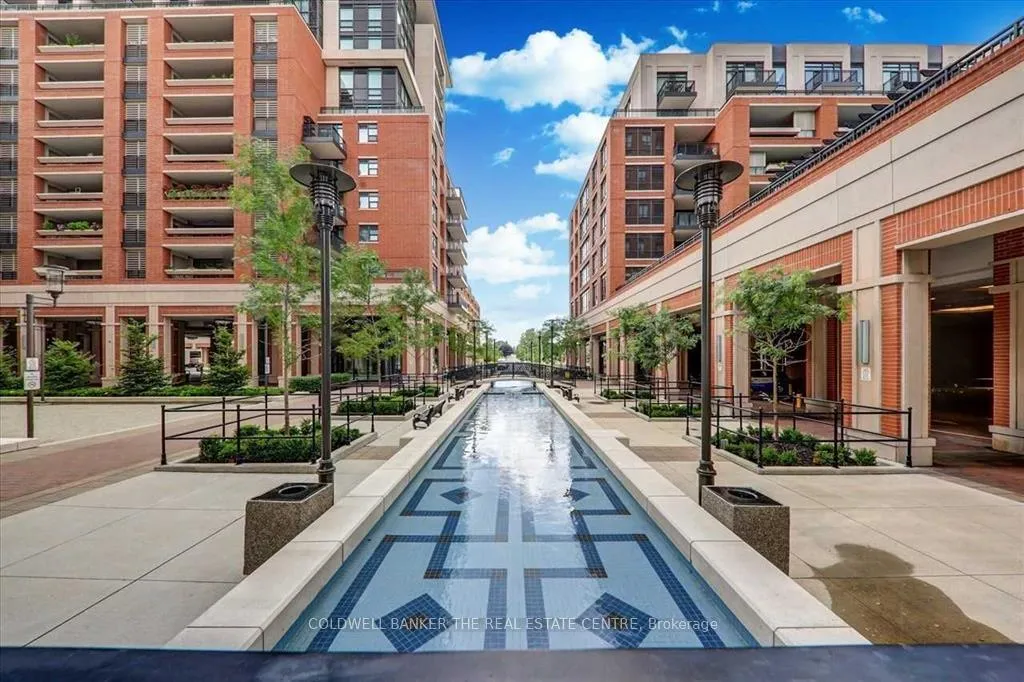 See all 42 photos
Property history
Facts and features
- ExposureSouth
- LaundryIn-suite laundry, closet
- LockerNone
- BalconyOpen
- Central air
- Concierge
- Exercise room
- Indoor pool
- Party room/meeting room
The homeCondo Apartment, Apartment, Age 6–10 years
- Type: Condo Apartment
- Style: Apartment
- Age: 6–10 years
- Living space: 500–599 sq ft
- Basement: None
- Exposure: South
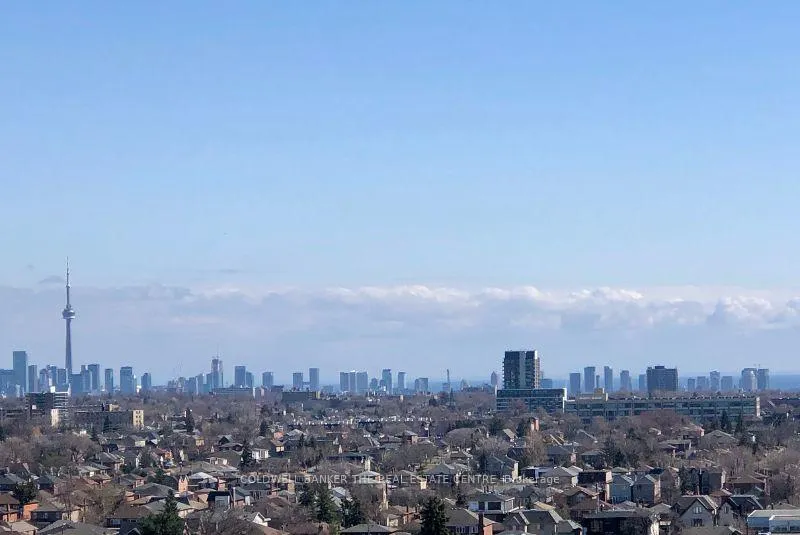
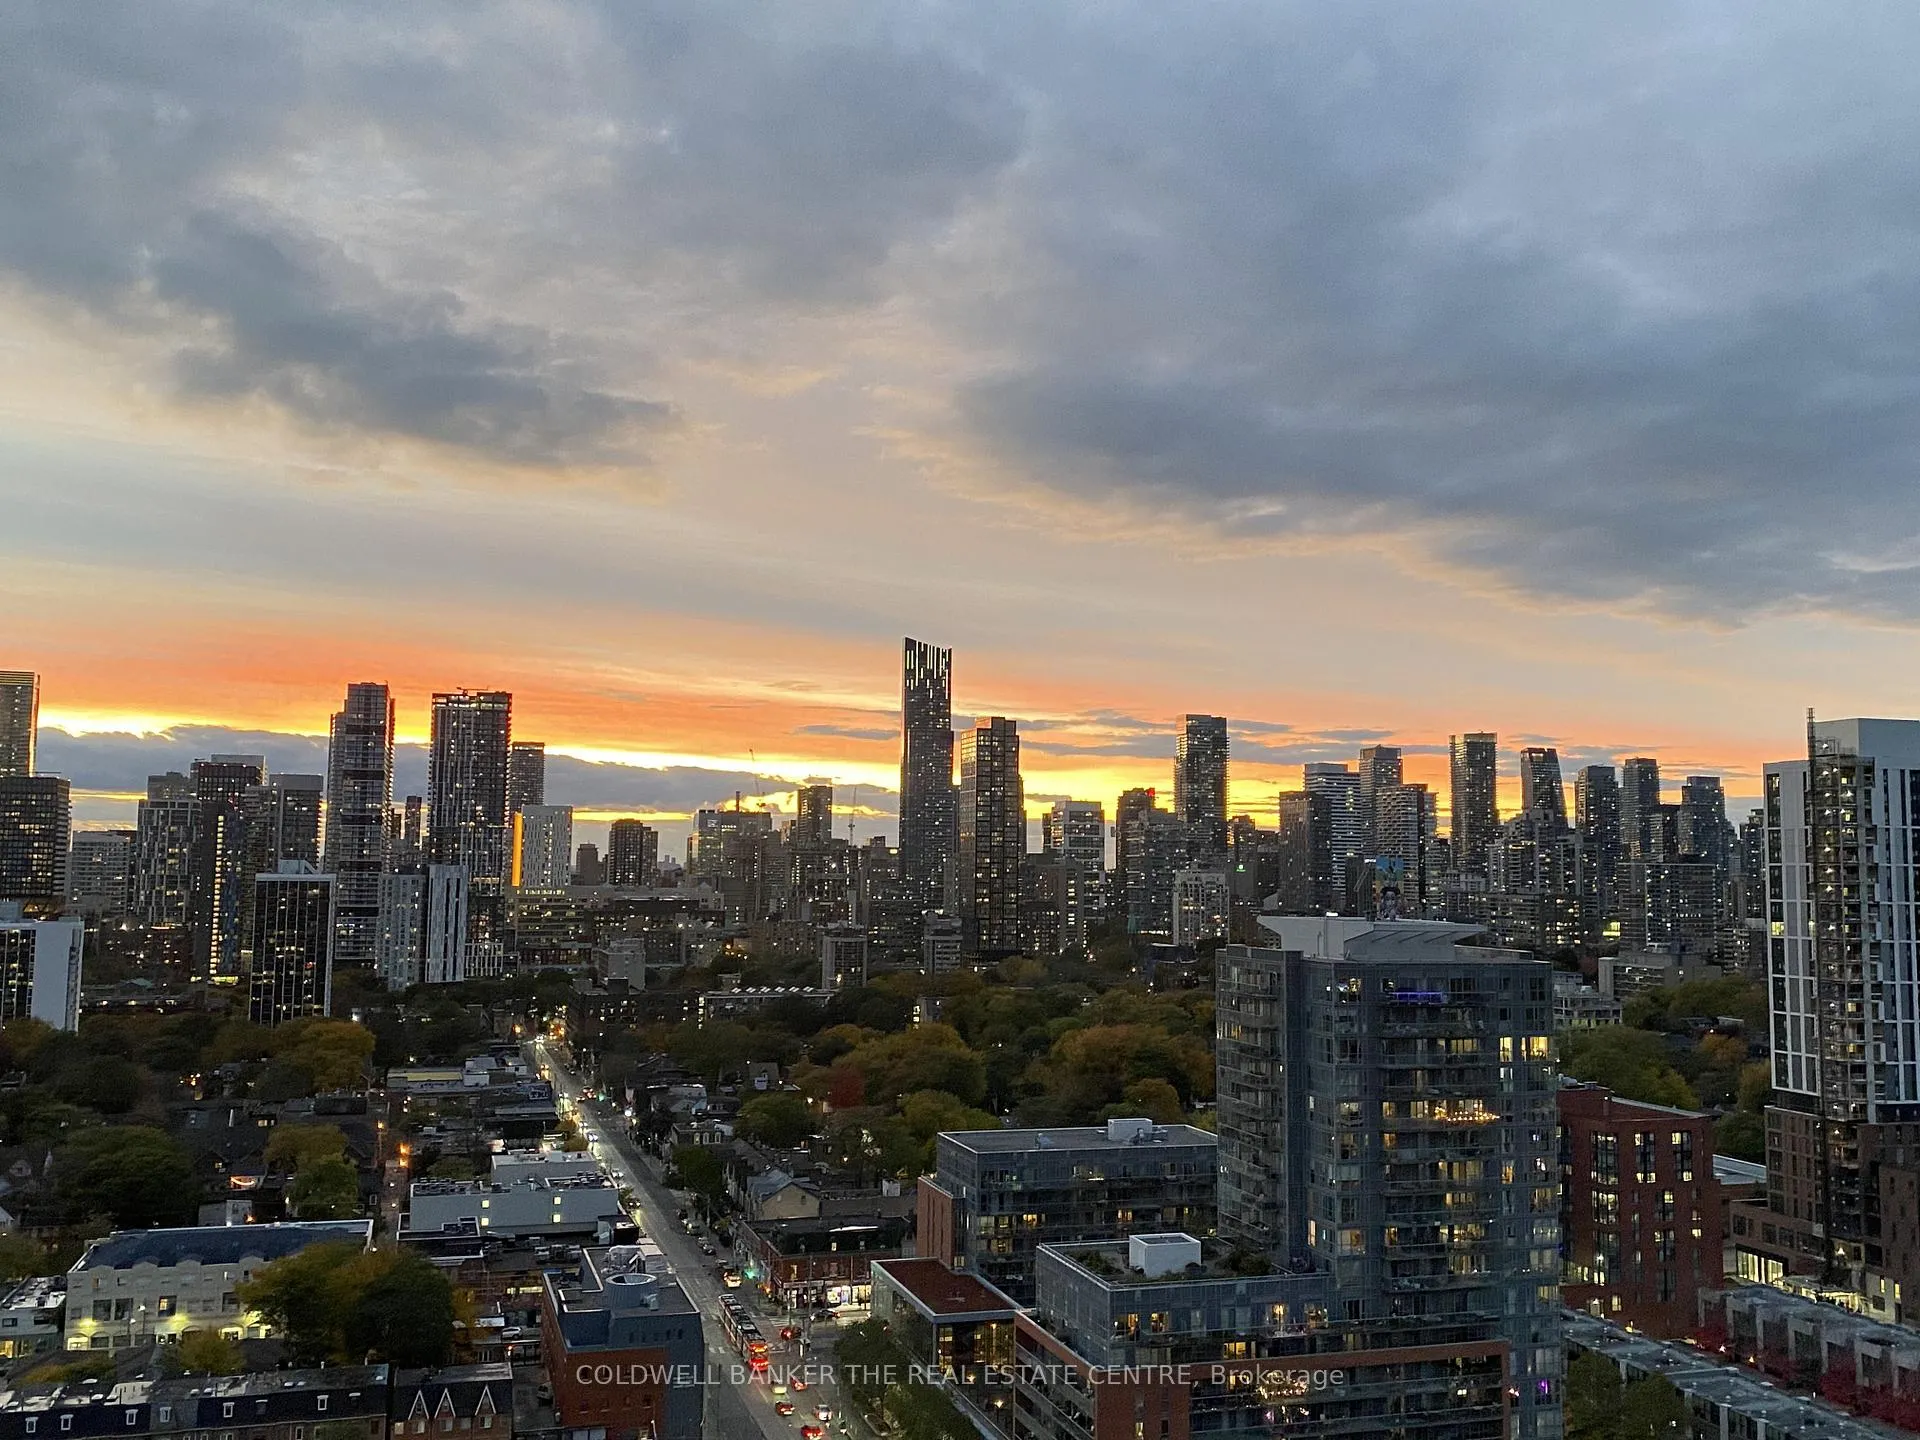
- View: City, downtown, clear, skyline
InsideCeramic, In-suite laundry, laundry closet, main level, Primary bedroom - main floor
- Flooring: Ceramic
- Laundry: In-suite laundry, laundry closet, main level
- Features: Primary bedroom - main floor
- Security: Alarm system, concierge/security, smoke detector
- Rooms above ground: 4
- Bedrooms: 1
- Bathrooms: 1
- Kitchens: 1
OutsideBrick, Open, Landscape lighting, landscaped
- Exterior: Brick
- Balcony: Open
- Features: Landscape lighting, landscaped
- Accessibility: Level entrance, open floor plan, ramped entrance, neighbourhood with curb ramps, parking
Parking and locker1 Parking, Underground, Parking type Owned
- Spaces: 1 Parking
- Garage: Underground
- Parking type: Owned
- Driveway: Underground
- Locker: None
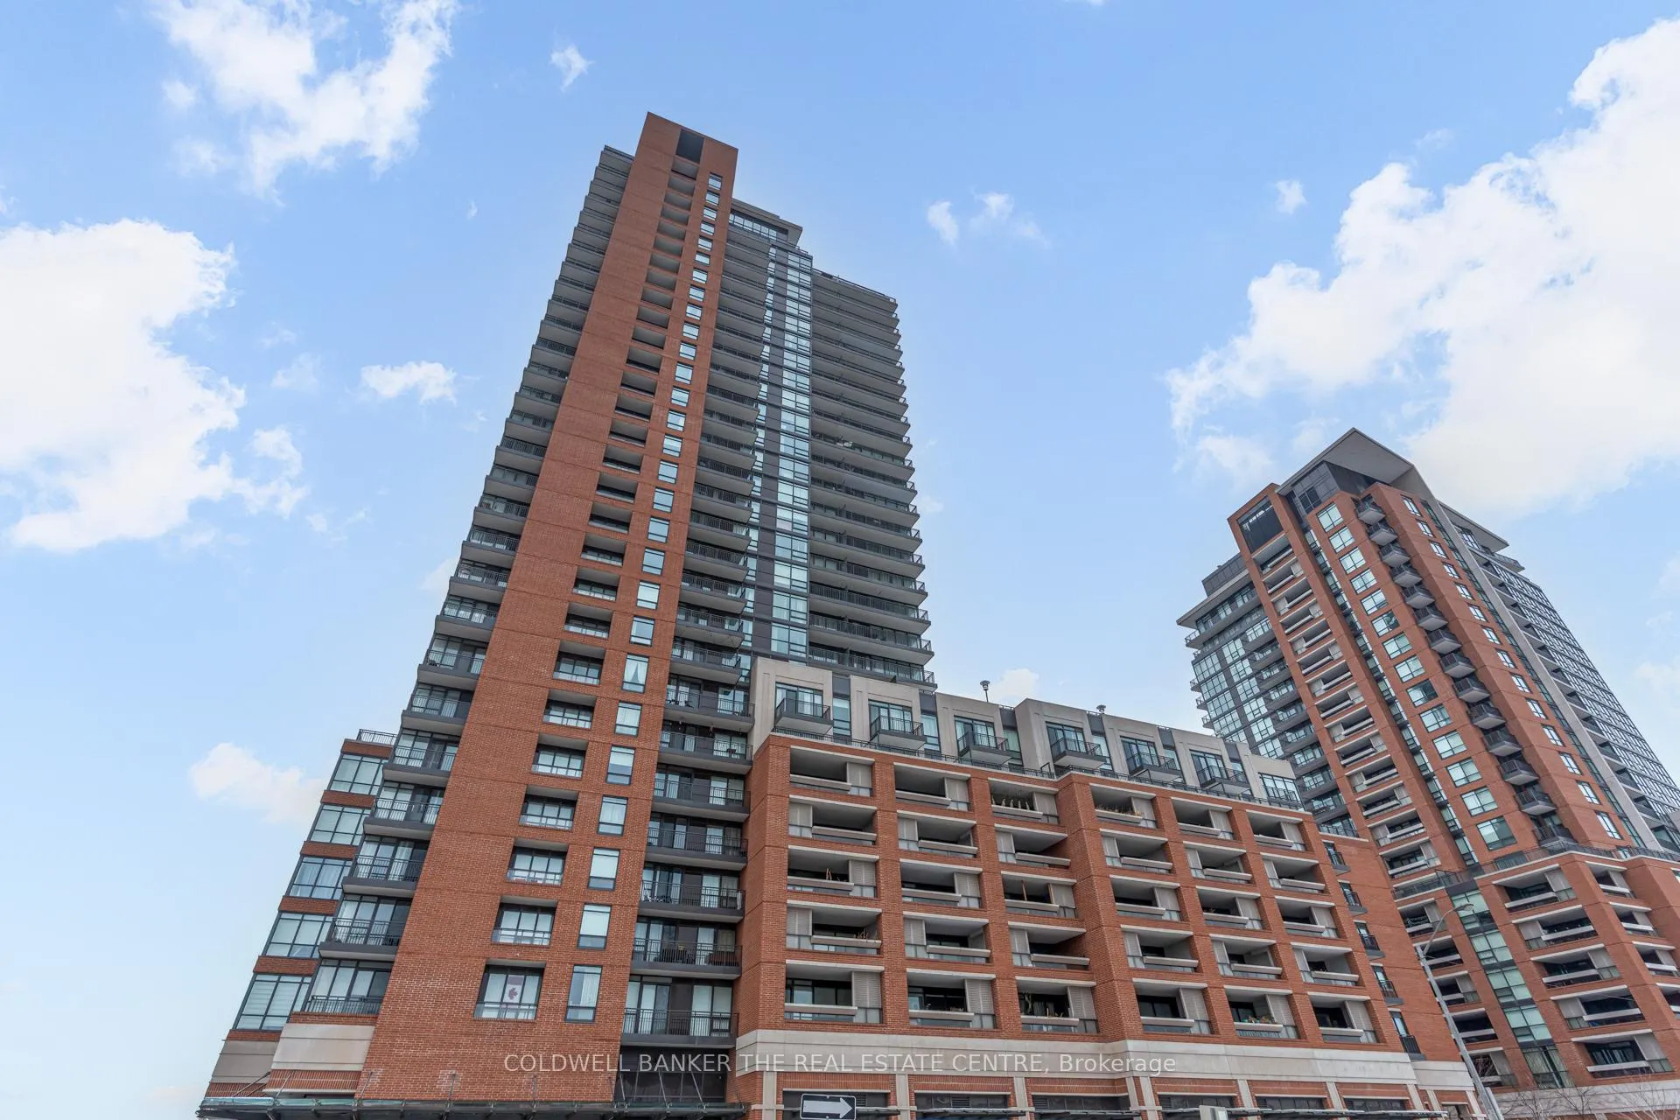
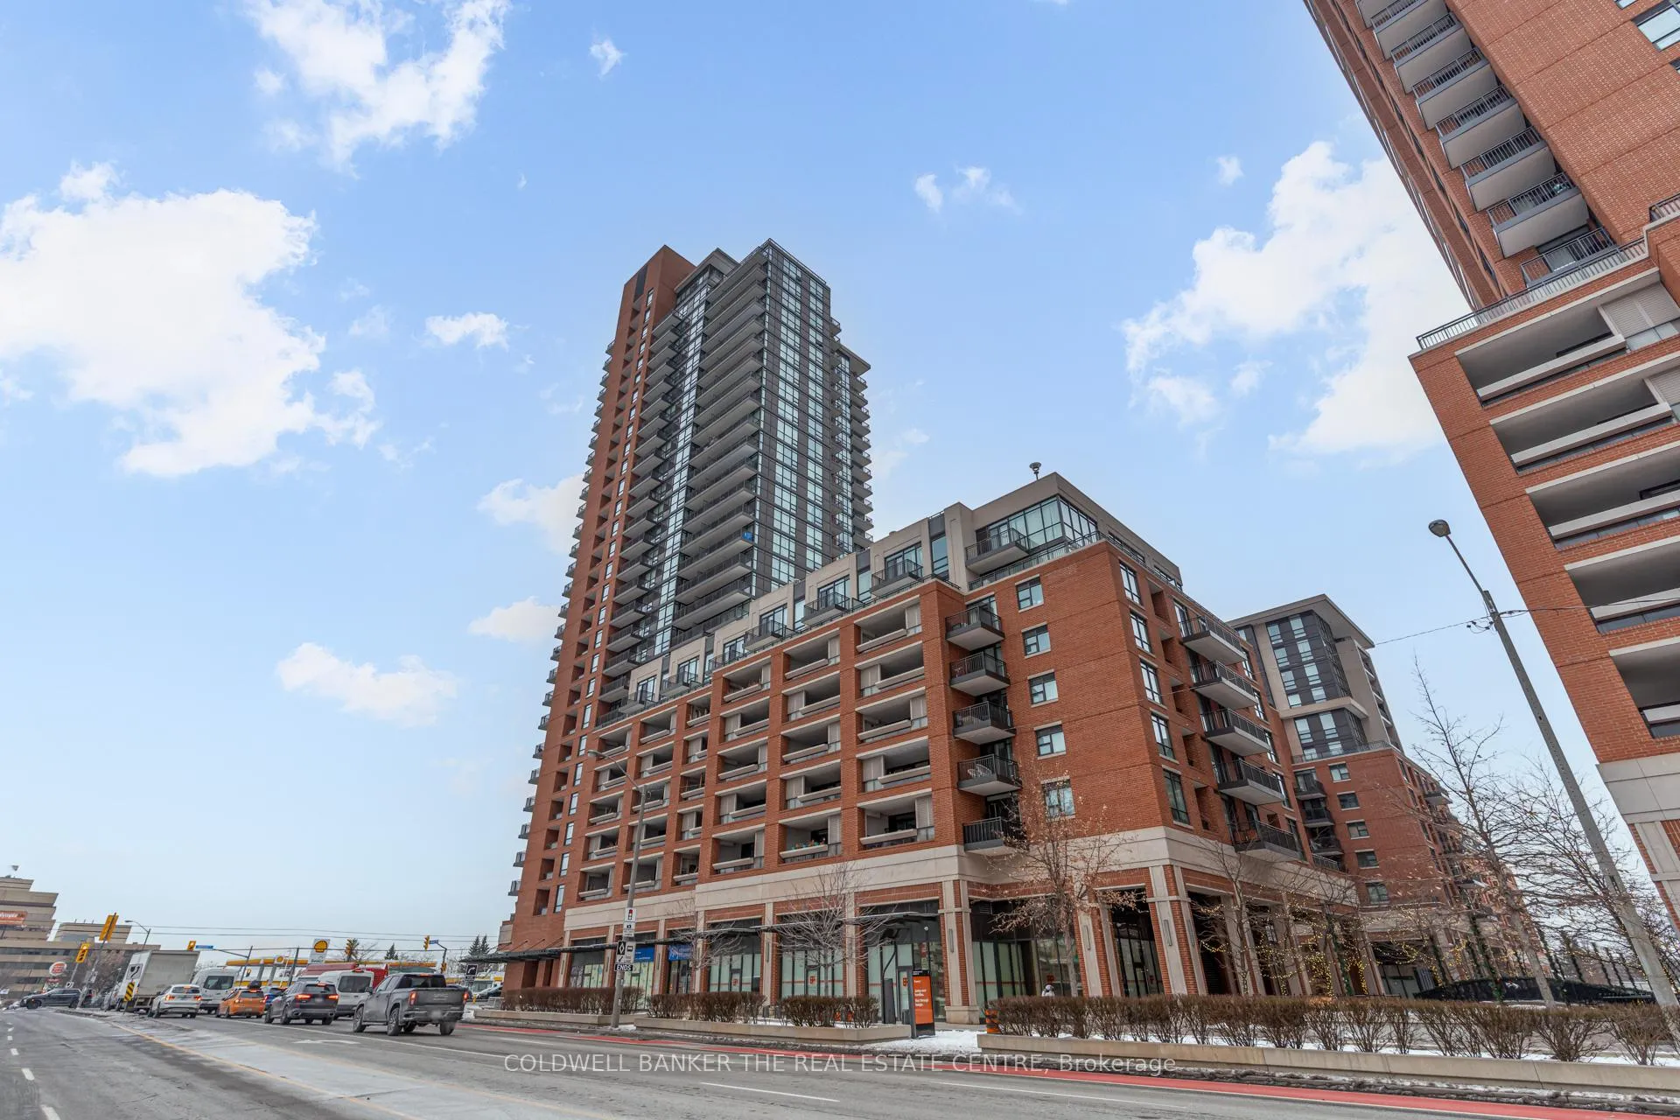
BuildingTreviso II Condos, Storeys 29, Units 586
- Name: Treviso II Condos
- Storeys: 29
- Units: 586
- Registered: 2017
- Condo corporation: 2581
- Amenities: Concierge, exercise room, guest suites, indoor pool, party room/meeting room, visitor parking
- Pets: Allowed
Heating, water and powerForced air, gas, Central air
- Heating: Forced air, gas
- Cooling: Central air
Rent and termsRent $2,150 a month, Entire property, Unfurnished
- Rent: $2,150 a month
- Space for rent: Entire property
- Furnished: Unfurnished
- Lease: 12 months
- Paid: Monthly
- Rent includes: Building insurance, central air conditioning, common elements, heat, parking, water
- Deposit: Required
- Credit check: Required
- Employment letter: Required
- Rental application: Required
- References: Required
IncludedStainless steel stove, fridge, built-in dishwasher, microwave, hood fan, washer and dryer, windoe coverings
- Included: Stainless steel stove, fridge, built-in dishwasher, microwave, hood fan, washer and dryer, windoe coverings
NearbyClear view, park, public transit, rec./commun.centre, hospital, school
- Close to: Clear view, park, public transit, rec./commun.centre, hospital, school
Listing detailsW12853398, Rented, Mar 6, 2026
- MLS® number: W12853398
- Status: Rented
- Listed on: Mar 6, 2026
- Days on market: 13
- Updated: Mar 19, 2026
- Possession: 2026-04-01 / Flexible
- Occupied by: Vacant
- Listing brokerage: COLDWELL BANKER THE REAL ESTATE CENTRE
About this home
Unit 1209, 830 Lawrence Avenue W, North York (Yorkdale-Glen Park), ON M6A 1C3
**Stunning South-Facing 1-Bedroom Condo with Spectacular Toronto Skyline Views!** Welcome toTreviso 2, where style meets convenience in one of Toronto's most sought-after neighbourhoods! This beautifully upgraded **1-bedroom, 1-bathroom and 1 conveniently located corner Parking Spot condo offers a perfect blend of modern elegance and urban accessibility, making it an ideal home for professionals. Boasting **unobstructed south-facing views**, this unit is drenched in natural light and features a spacious **open-concept layout** with no wasted space. The living area seamlessly extends to an **oversized balcony**, providing a breathtaking panoramic view of the city skyline, perfect for morning coffee or unwinding after a long day. The kitchen is designed to impress, featuring **granite countertops**, a **glass backsplash**, an **upgraded faucet**, and **wood flooring** that extends throughout the unit, adding warmth and sophistication. Freshly painted and meticulously maintained, this condo is truly move-in ready. **Unbeatable Location & Amenities** Located just minutes from **Lawrence Ave West Subway**, with the **TTC right at your doorstep**, commuting is effortless. Plus, with **Yorkdale Mall** just a short distance away, you'll have access to world-class shopping, dining, and entertainment. Treviso 2 offers an impressive selection of **luxury amenities**, including a **24-hour concierge** for your security and convenience, an **Indoor pool, sauna, a fully equipped exercise room** for relaxation and fitness, a **Party room and a rooftop BBQ area** for entertaining, **Plenty of visitor parking** for your guests. **Renovations to hallway wallpaper throughout the entire building** With its unbeatable combination of location, style, and amenities, this condo offers a **vibrant city lifestyle with a welcoming community feel**. Don't miss out on this incredible opportunity. Schedule your viewing today!
Ask about this home
A HOMEH agent will answer your questions about this home.
Know more about Treviso II Condos
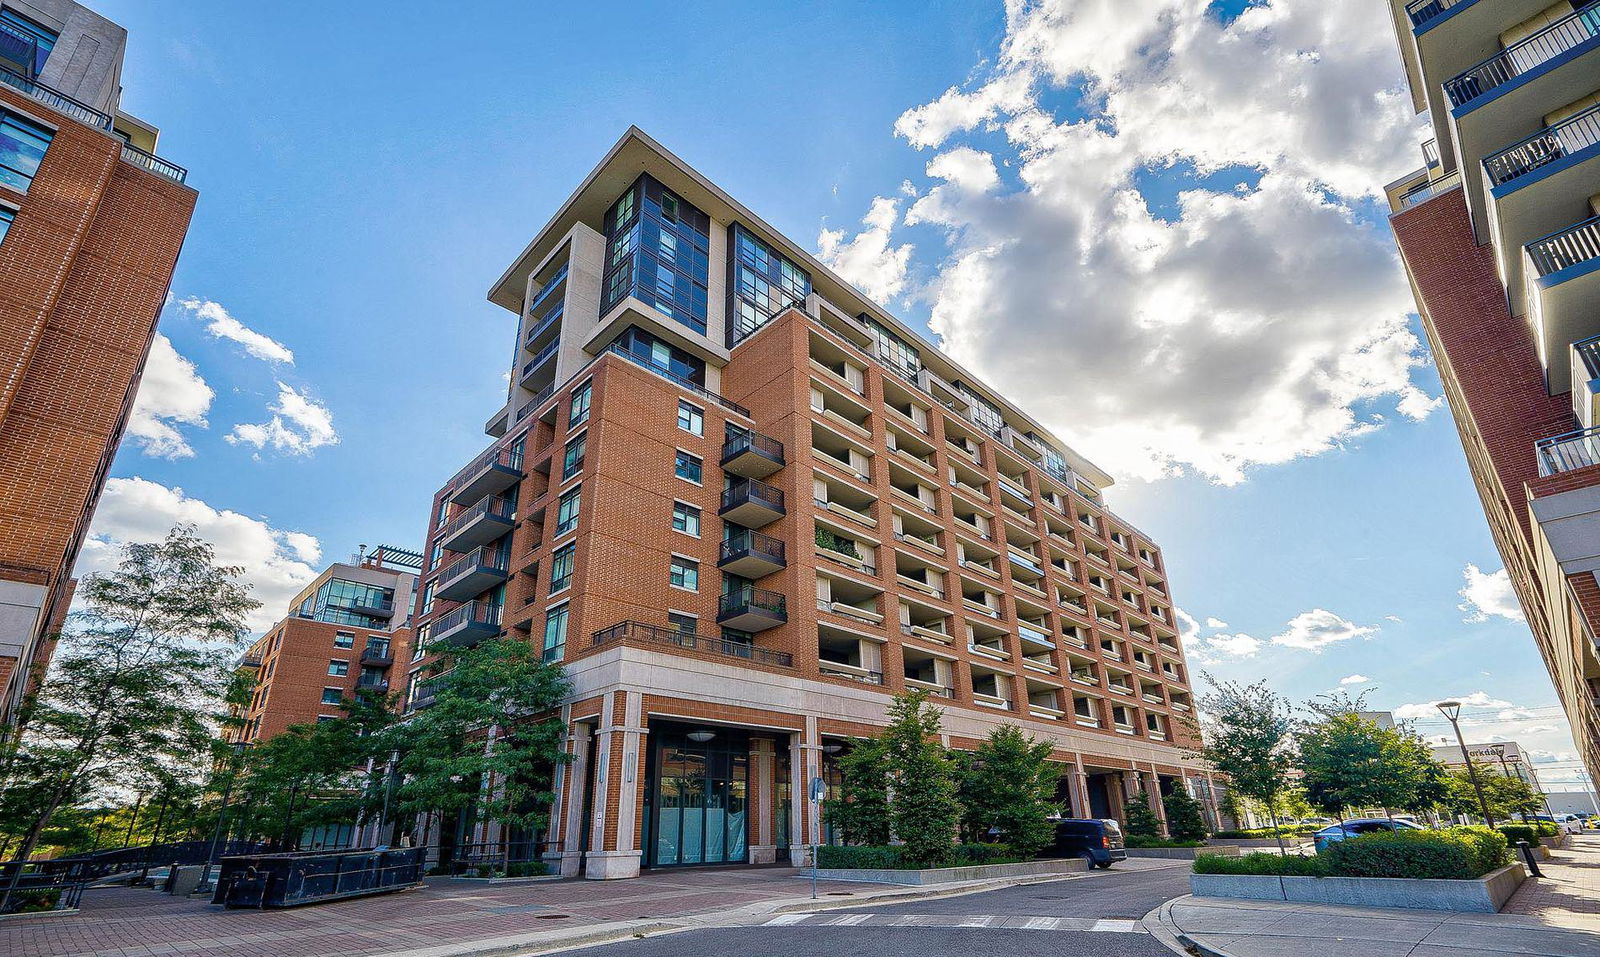
Condo building · 830 Lawrence Avenue W
Treviso II Condos is a 29-storey condo with 586 suites, built in 2017 by Lanterra Developments. Right now 5 for sale and 9 for rent are on the market here.
- 29storeys
- 586suites
- $787/sq ft
- 2017built
No similar units for rent in Treviso II Condos right now.
Around this home
Daily convenience, out of 100, from the distances below
Schools nearby
School rating, out of 10.
Helpful calculators
Your HOMEH agent

"I would see it this week."