

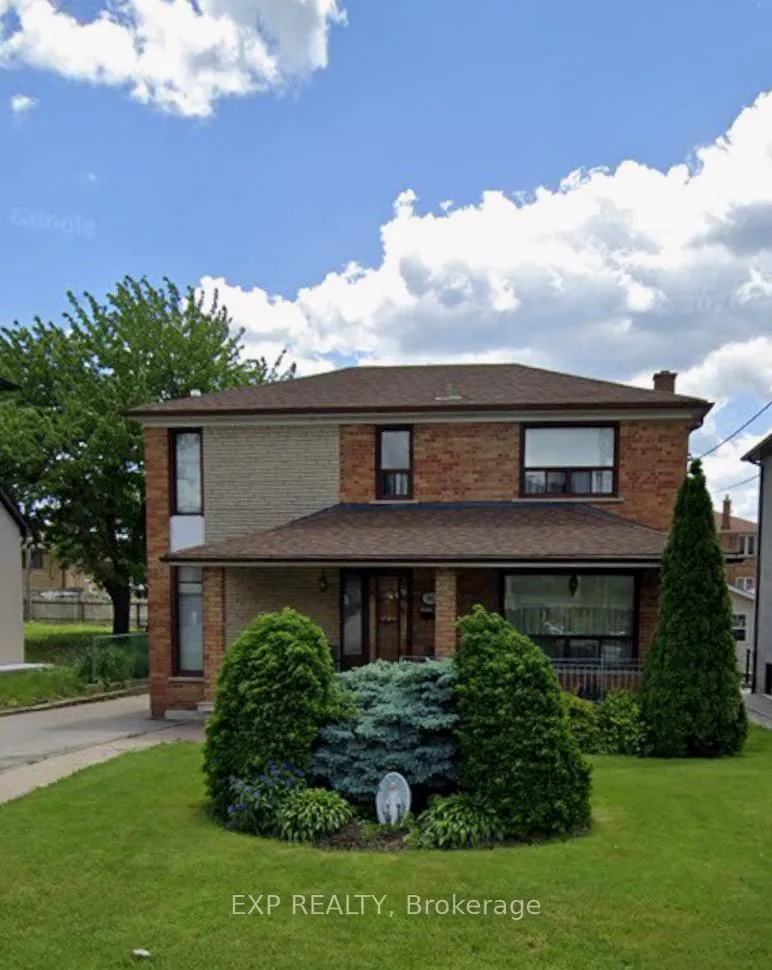
65 Beckett Avenue
65 Beckett Avenue
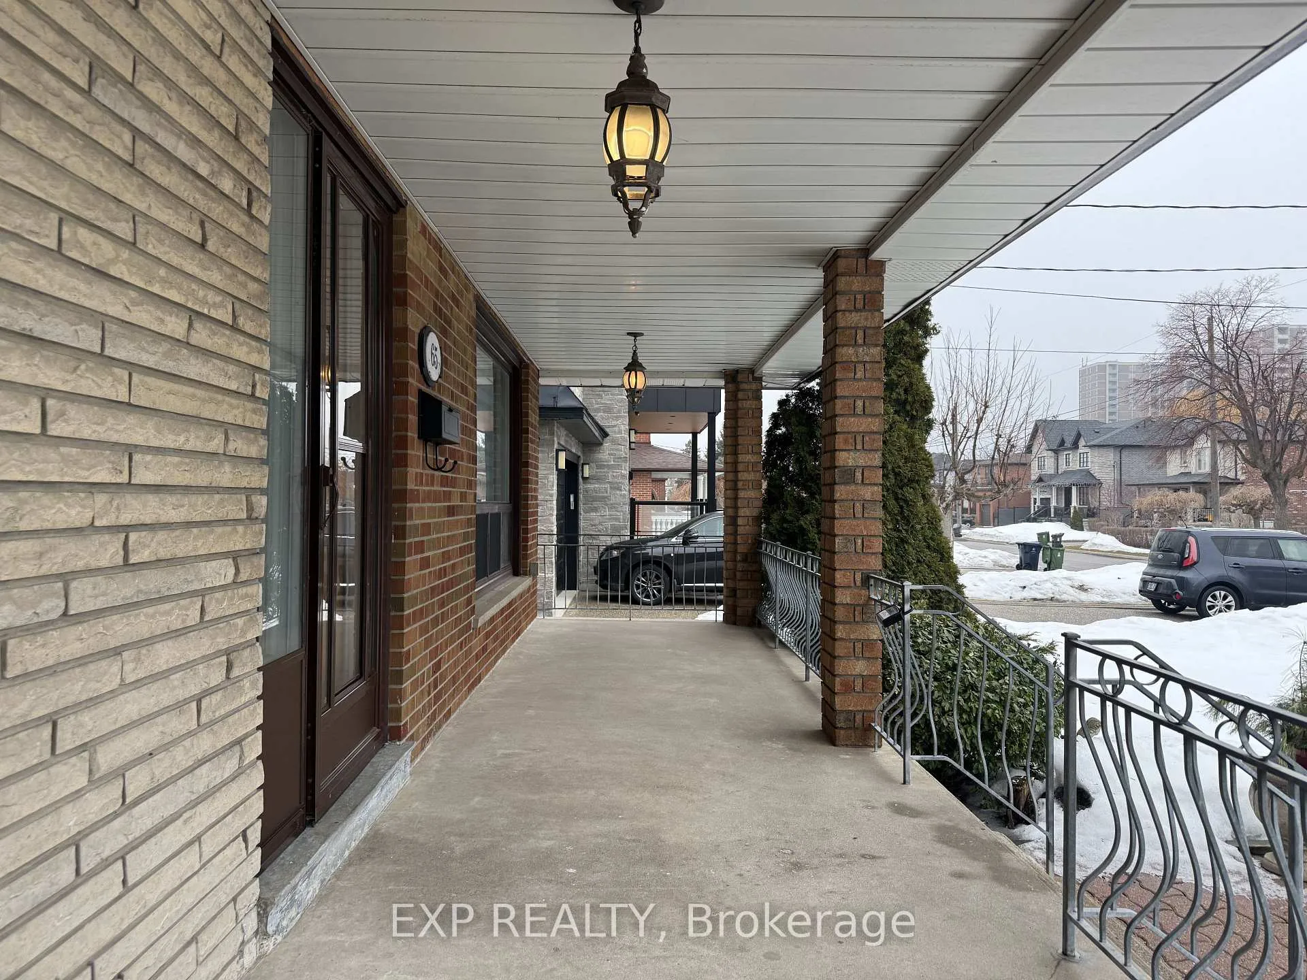
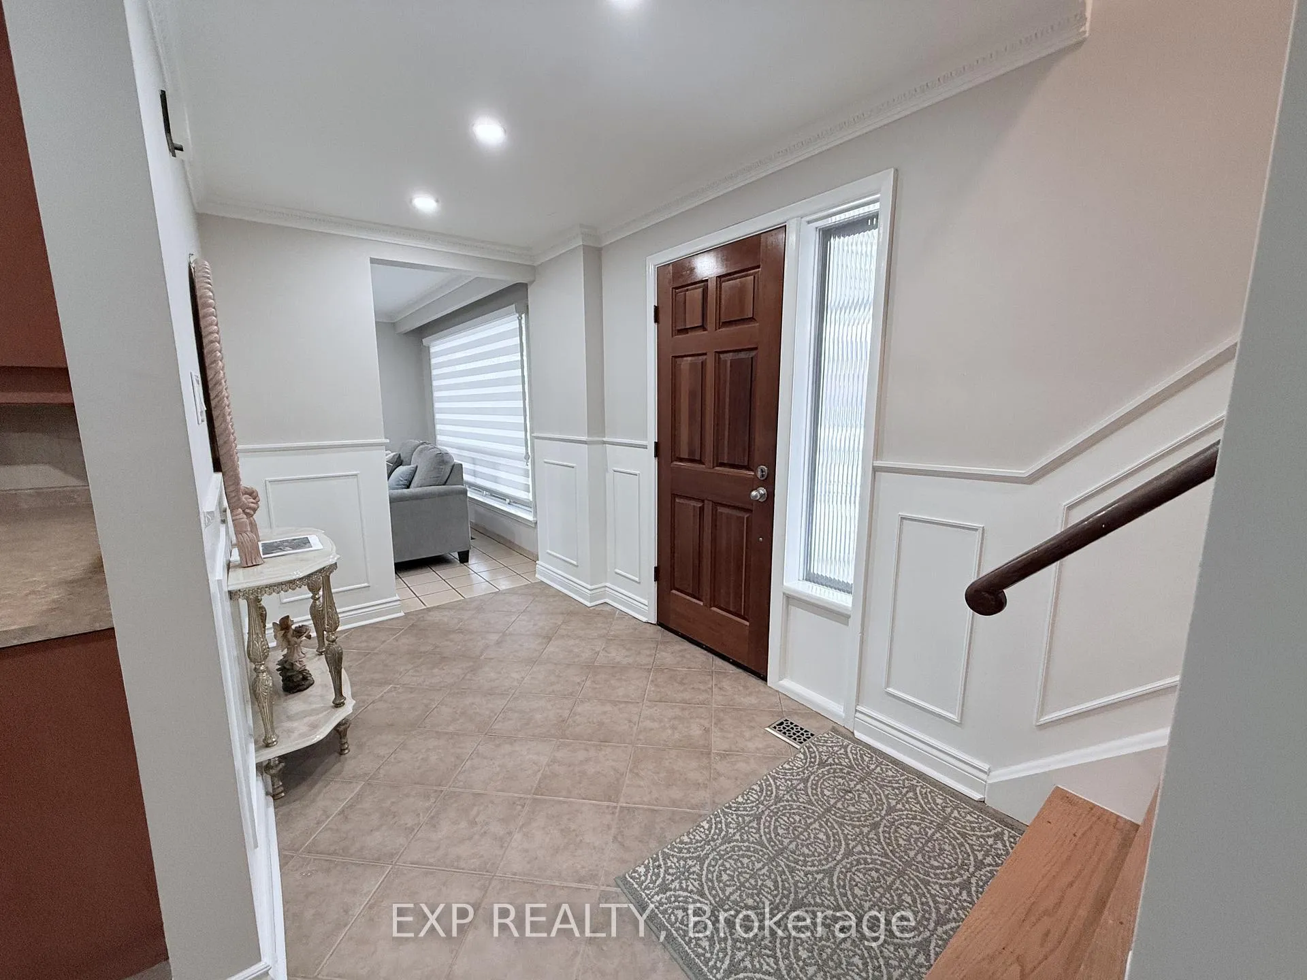
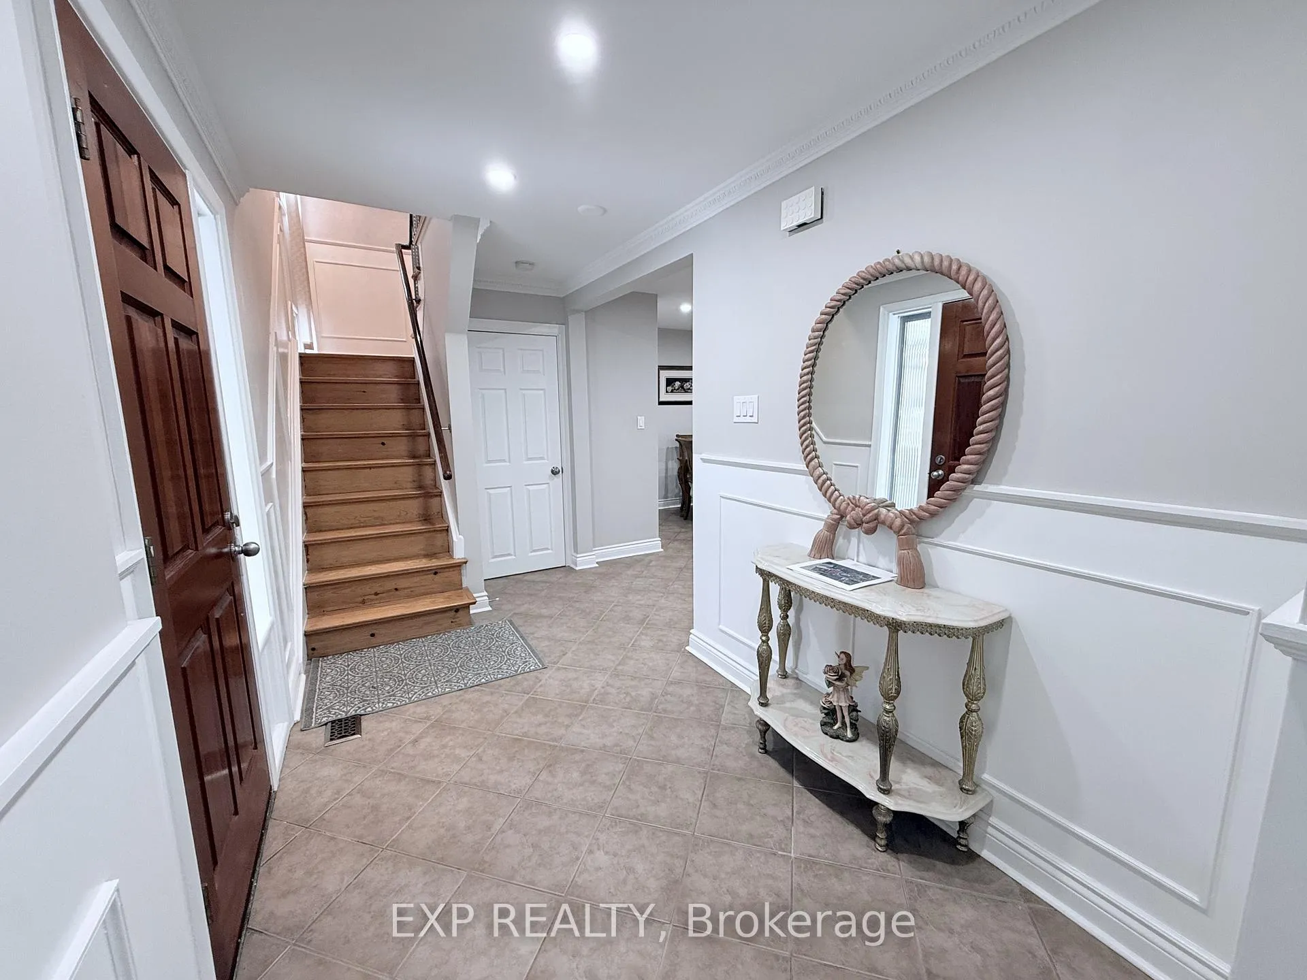
 See all 32 photos
Property history
Facts and features
- BasementNone
- Lot size50 × 120 ft
- Lease term12 months
- FurnishedUnfurnished
- Hardwood floors
- Fireplace
- Central air
The homeDetached, 2-storey, 1,500–2,000 sq ft
- Type: Detached
- Style: 2-storey
- Living space: 1,500–2,000 sq ft
- Basement: None
InsideFireplace Yes, Ceramic, Hardwood, In kitchen
- Fireplace: Yes
- Flooring: Ceramic, Hardwood
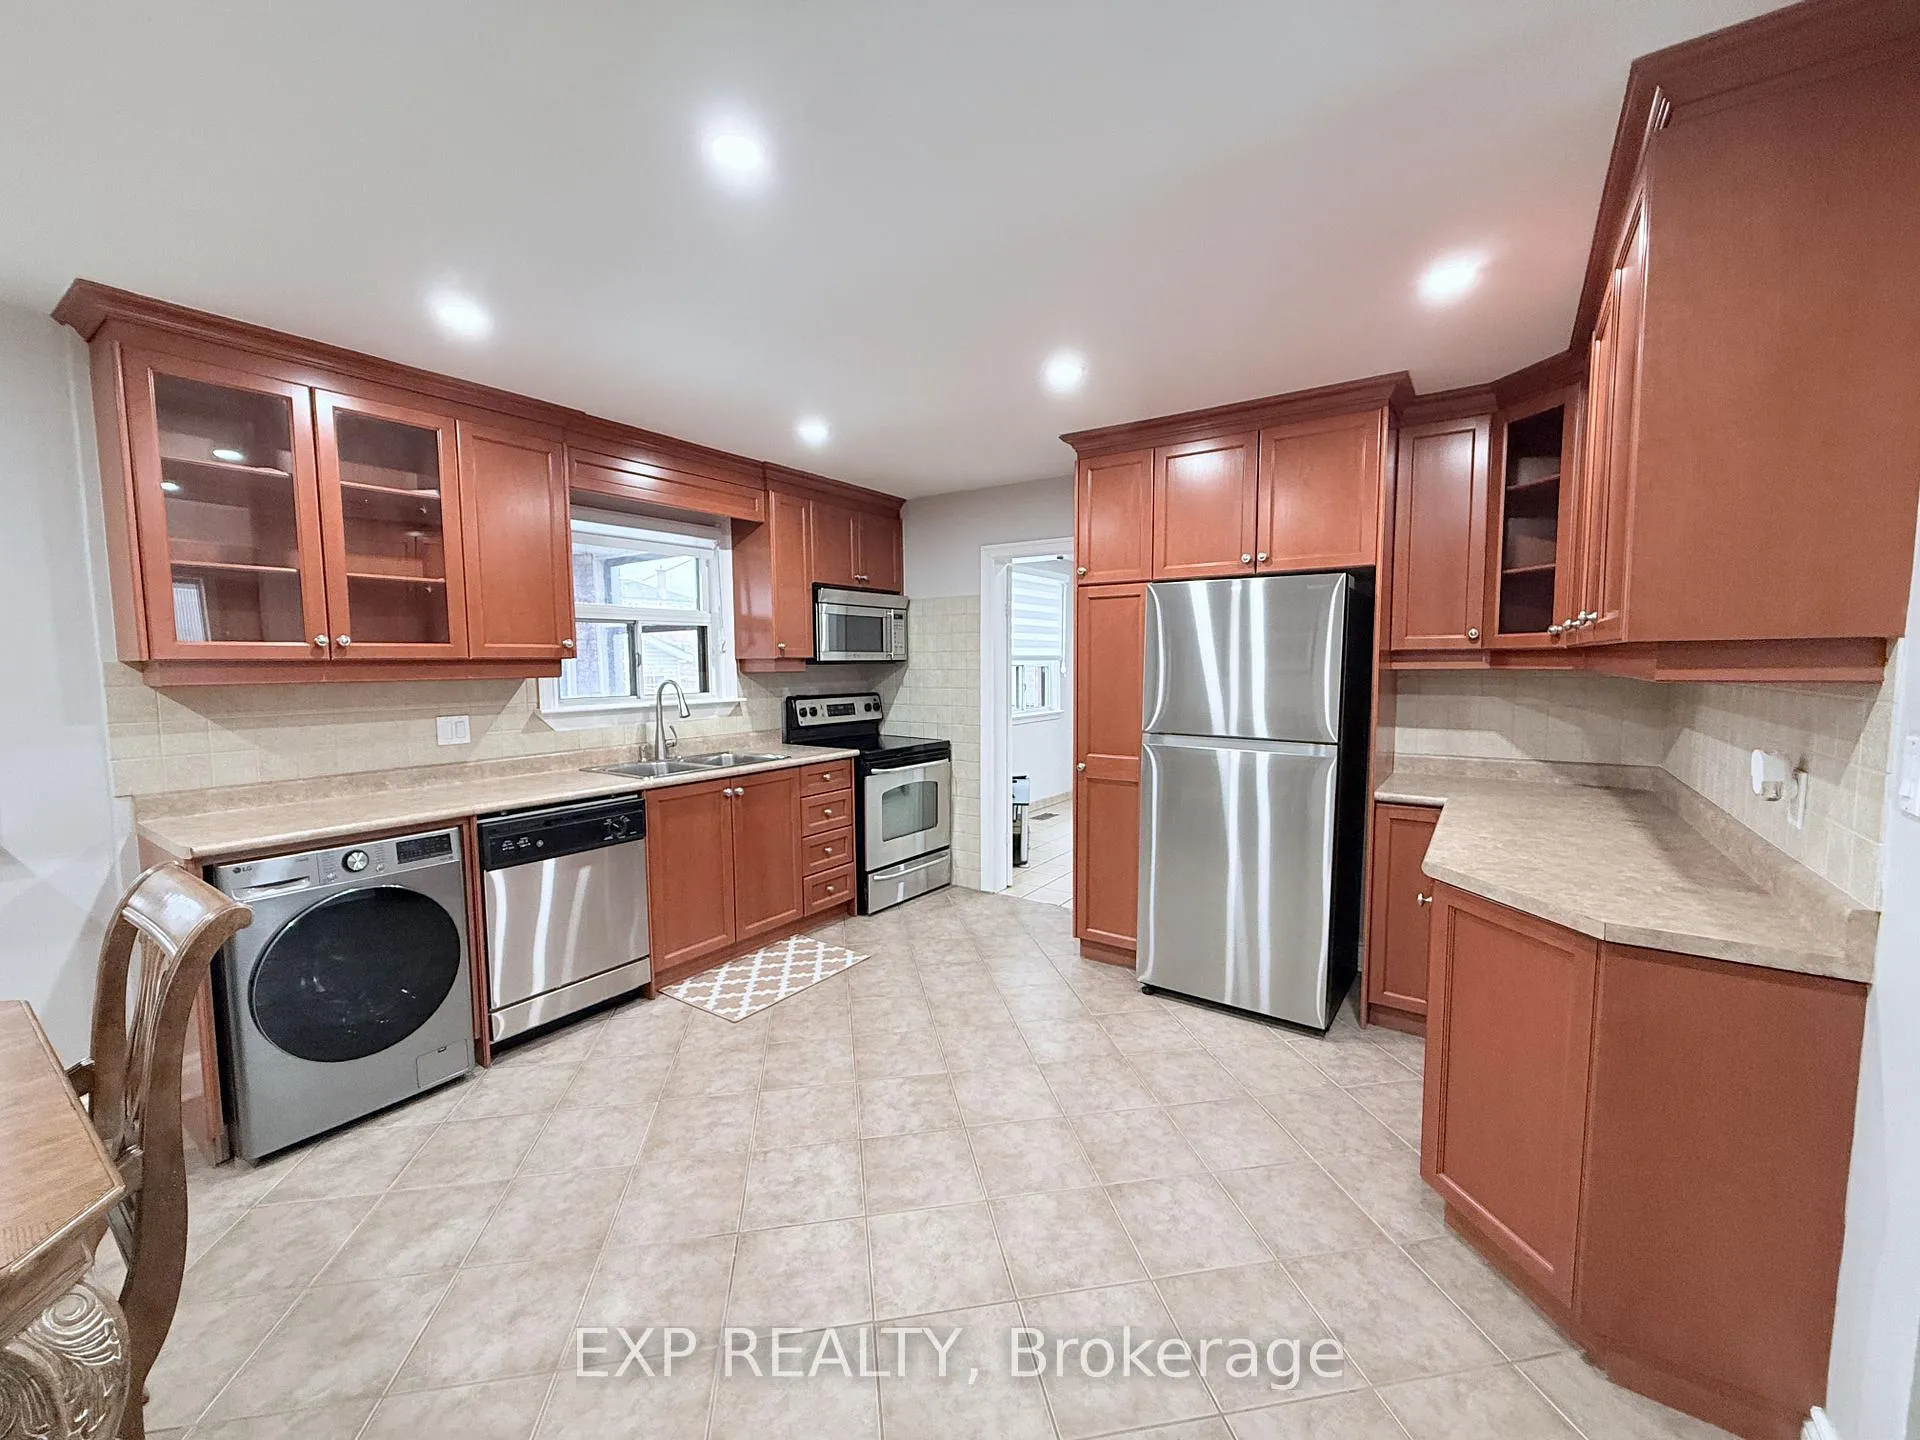
- Laundry: In kitchen
- Features: Carpet free
- Rooms above ground: 6
- Bedrooms: 3
- Bathrooms: 1
- Kitchens: 1
Outside and lotBrick, Asphalt shingle, Concrete block
- Exterior: Brick
- Roof: Asphalt shingle
- Foundation: Concrete block
- Size: 50 × 120 ft
Parking2 Parking, Private
- Spaces: 2 Parking
- Driveway: Private
Heating, water and powerForced air, gas, Central air, Municipal water
- Heating: Forced air, gas
- Cooling: Central air
- Water: Municipal water
- Sewer: Municipal sewer
Rent and termsRent $3,400 a month, Main, 2nd floor, Unfurnished
- Rent: $3,400 a month
- Space for rent: Main, 2nd floor
- Furnished: Unfurnished
- Lease: 12 months
- Paid: Monthly
- Rent includes: Parking
- Deposit: Required
- Rental application: Required
IncludedPlease note that the basement is rented separately, ensuring clear separation of living spaces. utilities are shared, with 65% paid by the main floor tenant and 35% by the lower unit.
- Not included: Please note that the basement is rented separately, ensuring clear separation of living spaces. utilities are shared, with 65% paid by the main floor tenant and 35% by the lower unit.
Listing detailsW12856178, Rented, Mar 6, 2026
- MLS® number: W12856178
- Status: Rented
- Listed on: Mar 6, 2026
- Days on market: 70
- Updated: May 15, 2026
- Possession: 2026-03-05 / Immediate
- Occupied by: Vacant
- Listing brokerage: eXp Realty
About this home
65 Beckett Avenue, North York (Rustic), ON M6L 2B3
Welcome to this beautifully updated two-storey home offering a bright and spacious layout in a family-friendly neighbourhood. The main level features an open-concept living and dining area with large windows that fill the space with natural light. The kitchen includes an eat-in design with stainless steel appliances, making it ideal for both everyday living and entertaining. The home offers three generously sized bedrooms and includes private ensuite laundry, providing added convenience and comfort. Please note that the basement is rented separately, ensuring clear separation of living spaces. Step outside and enjoy a large, beautifully maintained backyard, perfect for relaxing, entertaining, or spending time outdoors. The property also includes a private shed for additional storage. Conveniently located minutes from Highway 401, TTC transit, shopping, schools, and other everyday amenities, this home offers a comfortable and well-connected lifestyle in a desirable Toronto neighbourhood.
Ask about this home
A HOMEH agent will answer your questions about this home.
Around this home
Daily convenience, out of 100, from the distances below
Schools nearby
School rating, out of 10.
Helpful calculators
Your HOMEH agent

"I would see it this week."