

Unit 2901, 830 Lawrence Avenue W
Unit 2901, 830 Lawrence Avenue W
 See all 43 photos
Property history
Facts and features
- ExposureNorth west
- LaundryIn-suite
- LockerOwned
- BalconyTerrace
- Hardwood floors
- Central air
- Concierge
- Gym
- Indoor pool
The homeCondo Apartment, Apartment, 900–999 sq ft
- Type: Condo Apartment
- Style: Apartment
- Living space: 900–999 sq ft
- Basement: None
- Exposure: North West
InsideHardwood, In-suite laundry, Rooms above ground 5
- Flooring: Hardwood
- Laundry: In-suite laundry
- Rooms above ground: 5
- Bedrooms: 2
- Bathrooms: 2
- Kitchens: 1
OutsideBrick, Terrace
- Exterior: Brick
- Balcony: Terrace
Parking and locker1 Parking, Underground, Parking type Owned
- Spaces: 1 Parking
- Garage: Underground
- Parking type: Owned
- Driveway: Underground
- Spot: B 24
- Locker: Owned
- Locker unit: Unit 296
- Locker level: Level p2
BuildingTreviso ii, Storeys 29, Units 586
- Name: Treviso ii
- Storeys: 29
- Units: 586
- Registered: 2017
- Condo corporation: 2581
- Amenities: Concierge, gym, indoor pool, visitor parking, sauna
- Pets: Allowed
Heating, water and powerForced air, gas, Central air
- Heating: Forced air, gas
- Cooling: Central air
Rent and termsRent $3,100 a month, Entire property, Unfurnished
- Rent: $3,100 a month
- Space for rent: Entire property
- Furnished: Unfurnished
- Lease: 12 months
- Rent includes: Building insurance, central air conditioning, common elements, heat, parking, water
IncludedAll elfs, all window coverings. stove, fridge, washer, dryer and dishwasher, microwave. huge terrace for bbq and relaxation and also one more balcony. amenities: indoor pool, gym, sauna, party room, concierge
- Included: All elfs, all window coverings. stove, fridge, washer, dryer and dishwasher, microwave. huge terrace for bbq and relaxation and also one more balcony. amenities: indoor pool, gym, sauna, party room, concierge
NearbyClear view, park, place of worship, public transit, terraced
- Close to: Clear view, park, place of worship, public transit, terraced
Listing detailsW12448176, Rented, Oct 6, 2025
- MLS® number: W12448176
- Status: Rented
- Listed on: Oct 6, 2025
- Days on market: 5
- Updated: Oct 11, 2025
- Possession: Immediate
- Occupied by: Vacant
- Listing brokerage: PROPERTY.CA INC.
About this home
Unit 2901, 830 Lawrence Avenue W, North York (Yorkdale-Glen Park), ON M6A 1C3
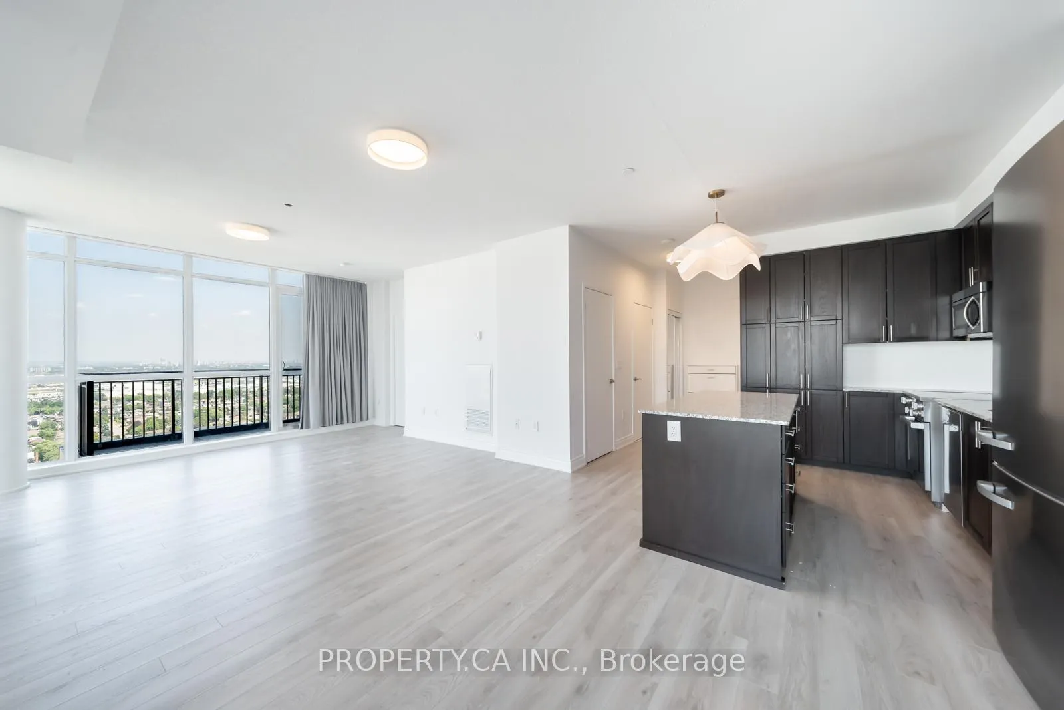
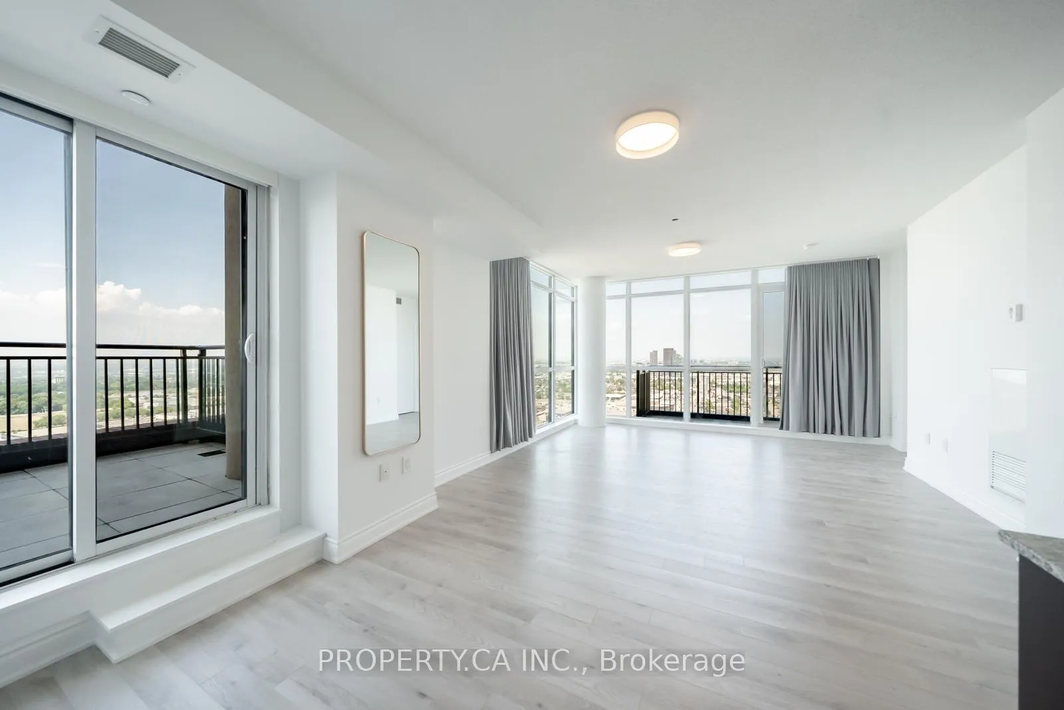
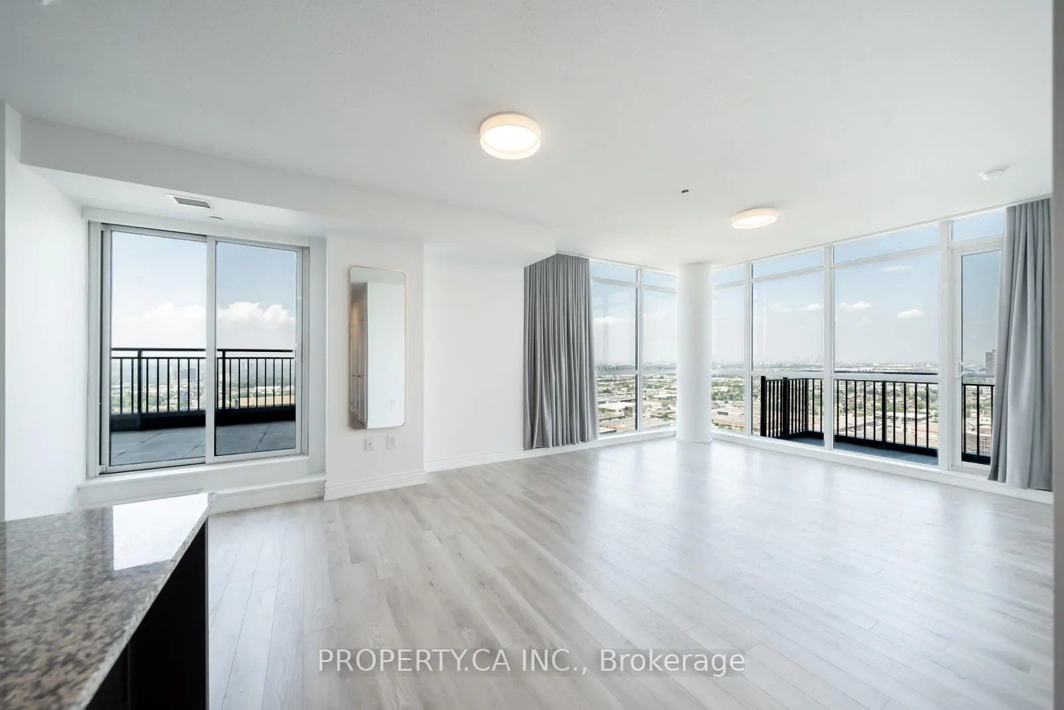
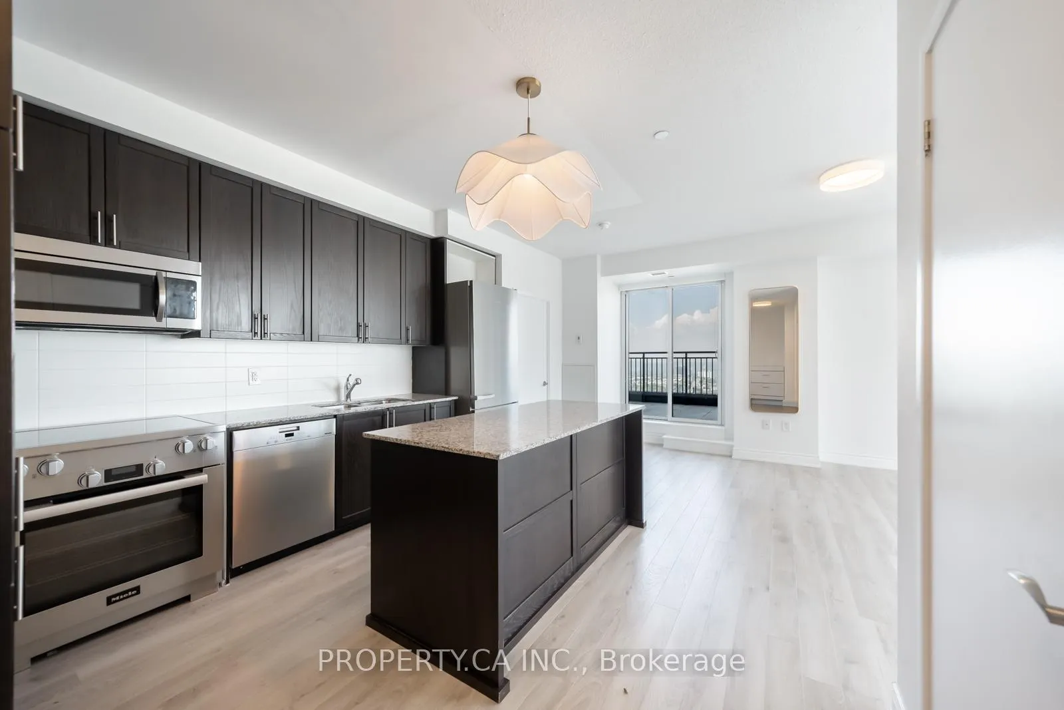
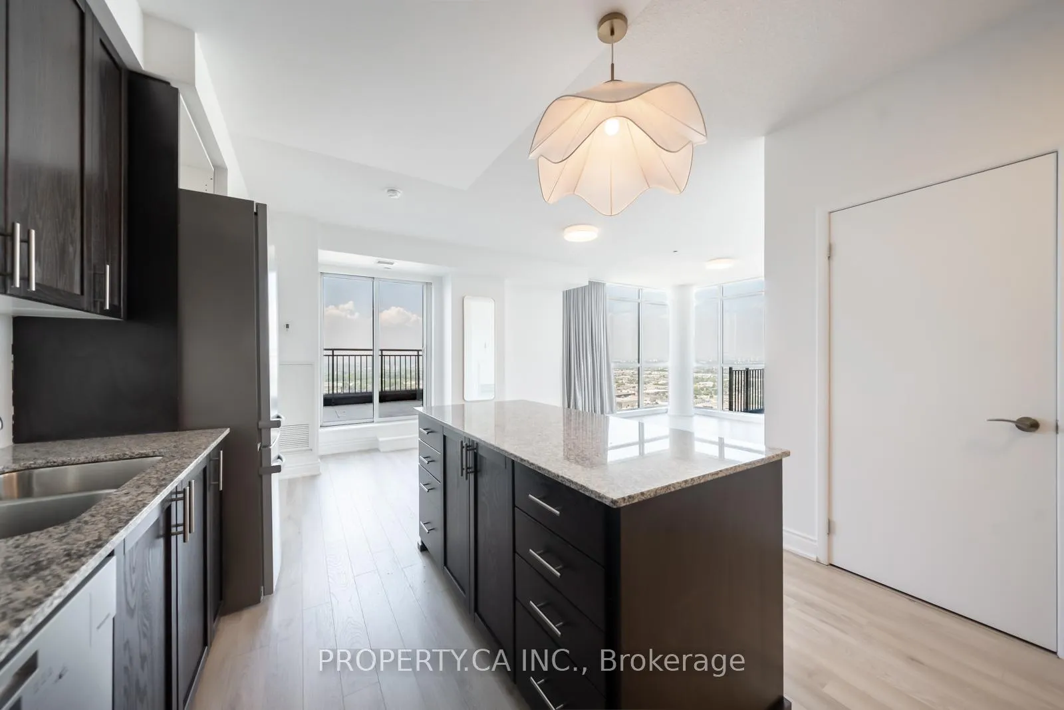
Welcome to 830 Lawrence Ave, a modern residence offering homelike living in one of Toronto's most connected neighbourhoods. 830 Lawrence provides residents with premium amenities, including a fitness centre, rooftop lounge, party room, and 24-hour concierge, all while being steps from TTC transit, Yorkdale Mall, shopping, dining, parks, and quick highway access. Now available for lease is a stunning 2-bed, 2-bath, Penthouse Level corner suite boasting 929 sq. ft. of thoughtfully designed interior space, complemented by both a private terrace and a balcony, a rare combination perfect for enjoying the outdoors from multiple perspectives. Inside, the unit offers 9 ft ceilings and unobstructed northwest-facing views, bathing the living spaces in natural light and offering spectacular sunsets. The open-concept kitchen features modern cabinetry, stainless steel appliances, and ample prep space, making it ideal for everyday cooking or entertaining guests. The spacious living and dining area flows effortlessly to the balcony, creating an inviting indoor-outdoor experience. The primary bedroom offers large windows, generous closet space, and a private ensuite with contemporary finishes. The second bedroom provides flexibility for guests, an office, or a nursery. A second full bathroom ensures comfort and convenience. Step onto the expansive terrace, perfect for summer dinners, container gardening, or simply relaxing. While the additional balcony extends your enjoyment of the skyline views. With its upgraded interior, abundant natural light, and unbeatable location, this home offers the perfect balance of style, comfort, and convenience. Available for immediate occupancy.
Ask about this home
A HOMEH agent will answer your questions about this home.
Know more about Treviso II Condos
Condo building · 830 Lawrence Avenue W
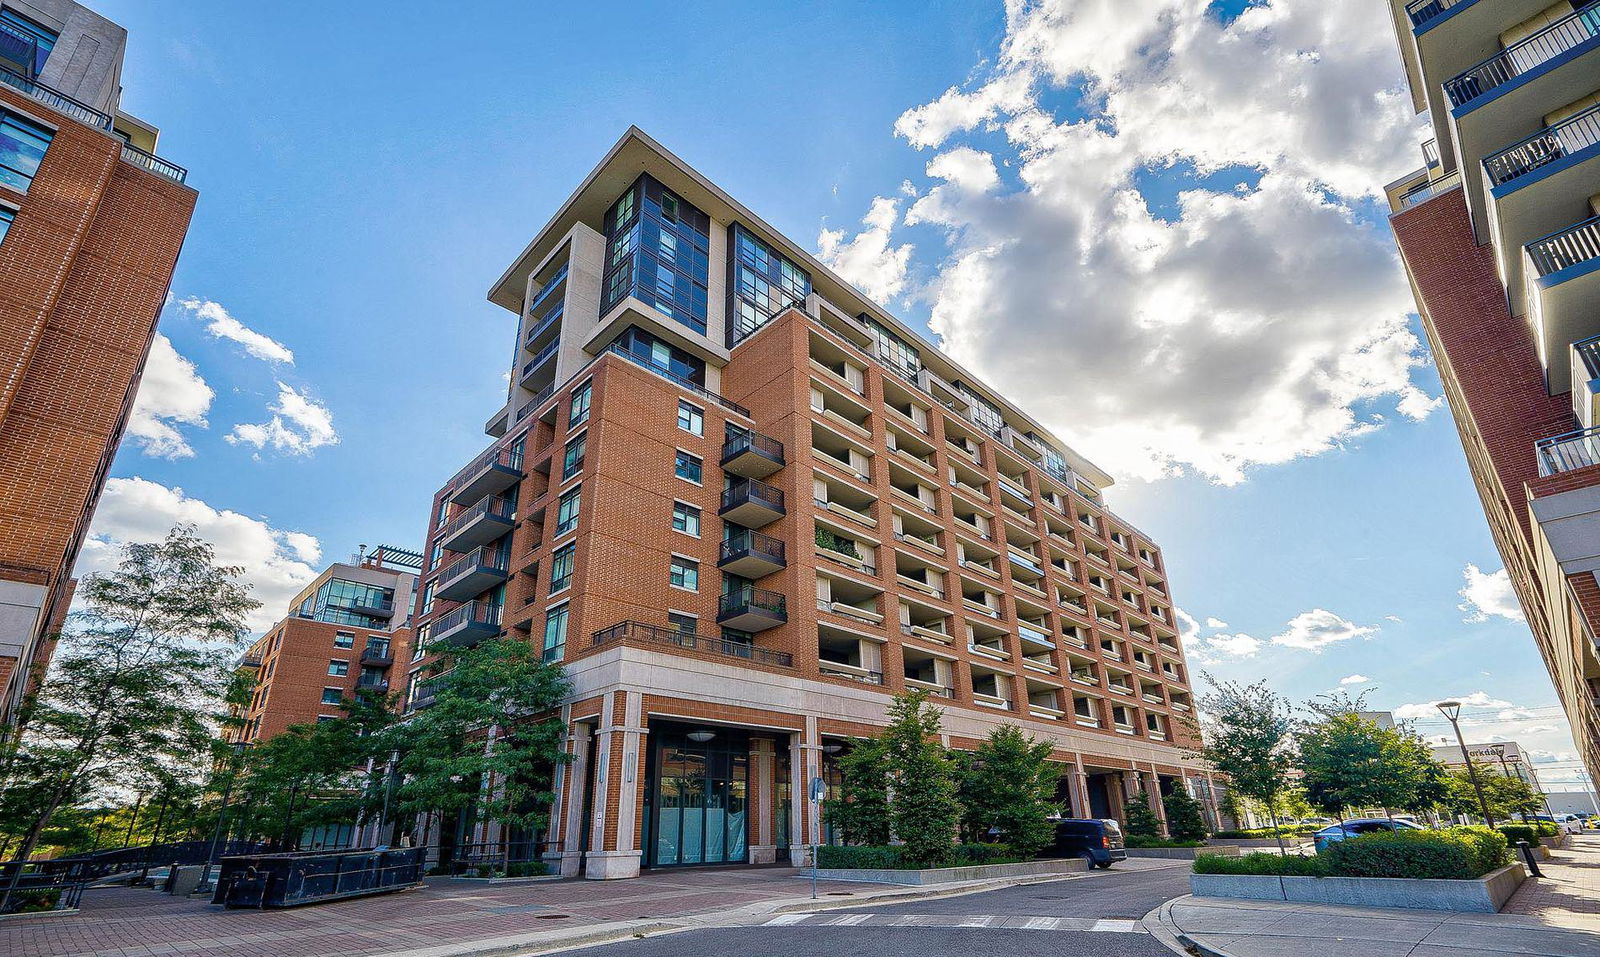
Treviso II Condos is a 29-storey condo with 586 suites, built in 2017 by Lanterra Developments. Right now 5 for sale and 9 for rent are on the market here.
- 29storeys
- 586suites
- $787/sq ft
- 2017built
No similar units for rent in Treviso II Condos right now.
Around this home
Daily convenience, out of 100, from the distances below
Schools nearby
School rating, out of 10.
Helpful calculators
Your HOMEH agent

"I would see it this week."