

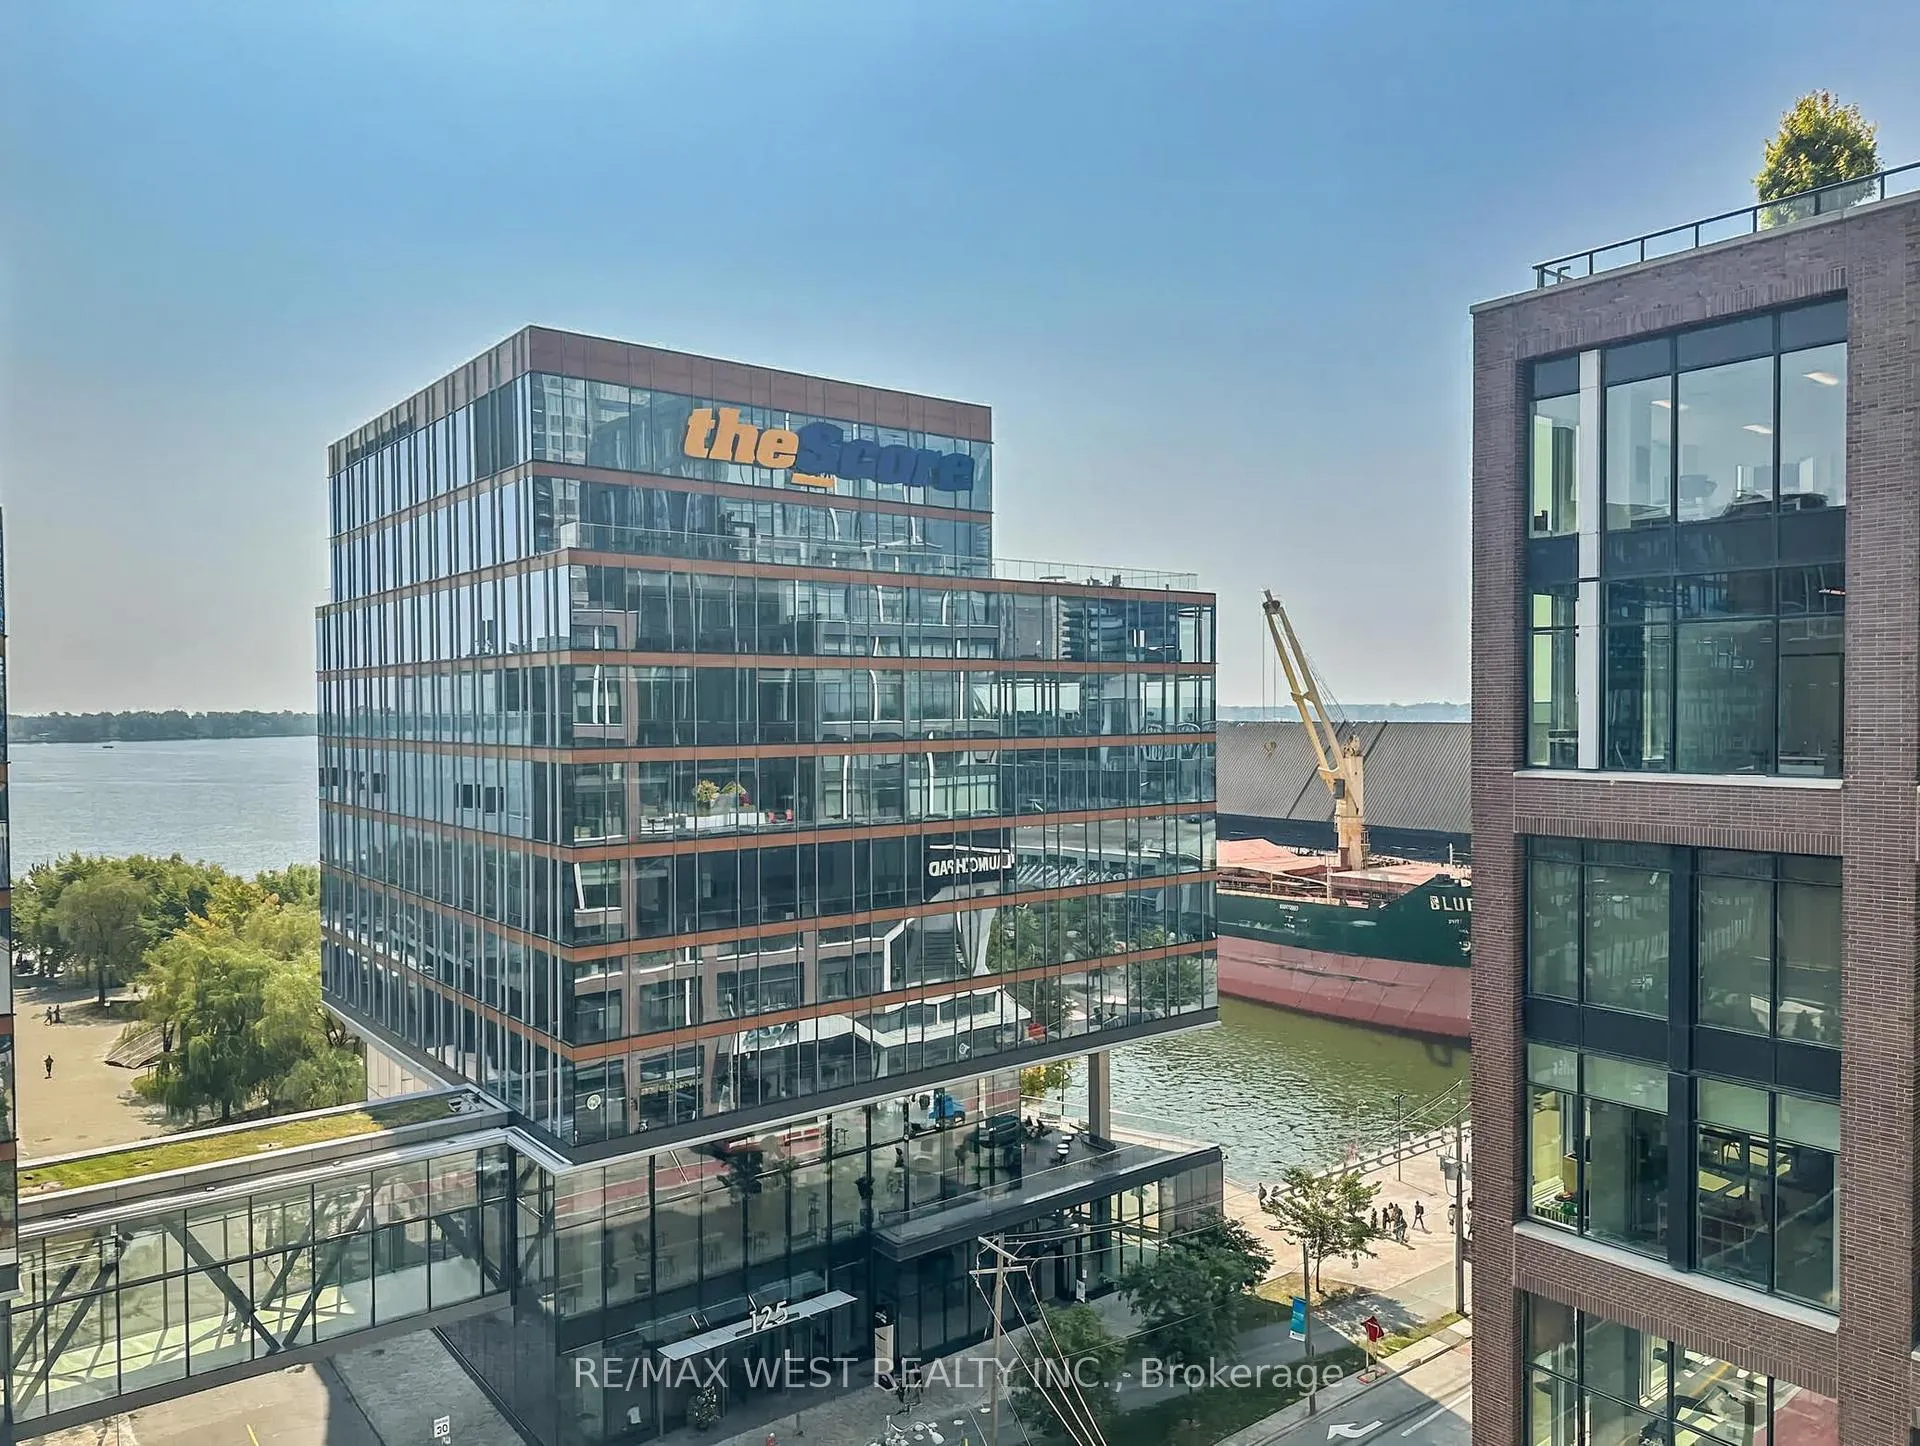
Unit 1024, 15 Richardson Street E
Unit 1024, 15 Richardson Street E
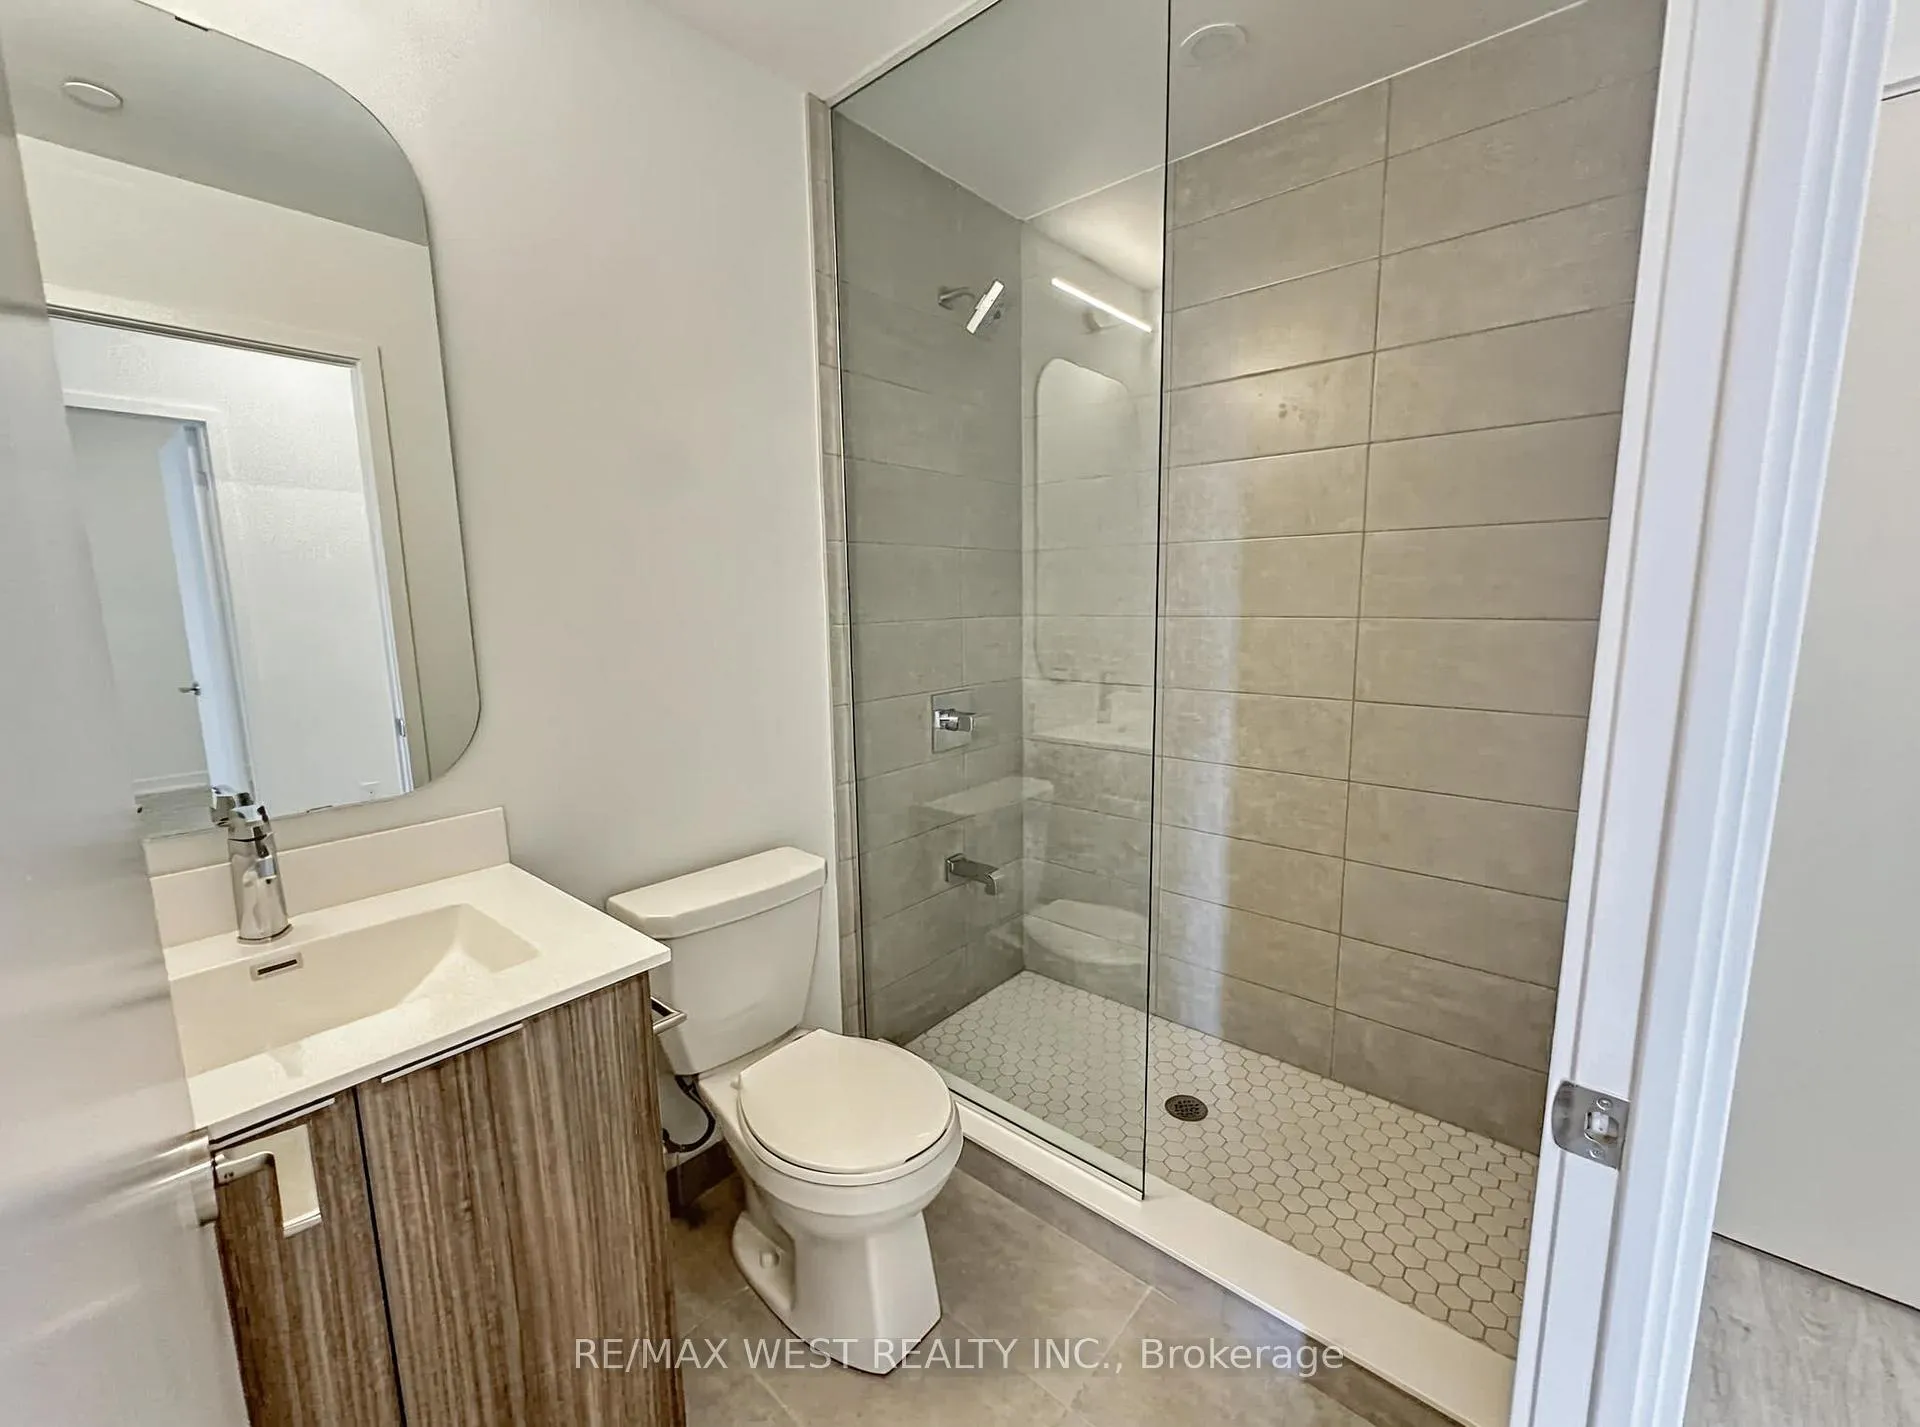 See all 5 photos
Property history
- $2,700TerminatedList: 2025-08-17|End: 2025-09-27|41 daysC12349207
Facts and features
- ExposureWest
- LaundryEnsuite
- LockerNone
- BalconyEnclosed
- Central air
- Concierge
- Gym
- Party room/meeting room
- Rooftop deck/garden
The homeCondo Apartment, Apartment, New
- Type: Condo Apartment
- Style: Apartment
- Age: New
- Living space: 600–699 sq ft
- Basement: None
- Exposure: West
- View: Lake
- Special designation: Other
InsideEnsuite, Other, Concierge/security
- Laundry: Ensuite
- Features: Other
- Security: Concierge/security
- Elevator: Yes
- Rooms above ground: 6
- Bedrooms: 2
- Bathrooms: 2
- Kitchens: 1
OutsideConcrete, Enclosed
- Exterior: Concrete
- Balcony: Enclosed
Parking and lockerUnderground, Parking type None, Locker None
- Garage: Underground
- Parking type: None
- Locker: None
BuildingEmpire quay house, Storeys 21, Units 463
- Name: Empire quay house
- Storeys: 21
- Units: 463
- Registered: 2005
- Condo corporation: 0
- Amenities: Bike storage, concierge, gym, party room/meeting room, rooftop deck/garden
- Pets: Allowed
Heating, water and powerForced air, gas, Central air
- Heating: Forced air, gas
- Cooling: Central air
Rent and termsRent $2,700 a month, Entire property, Unfurnished
- Rent: $2,700 a month
- Space for rent: Entire property
- Furnished: Unfurnished
- Lease: 12 months
- Paid: Monthly
- Rent includes: Other
- Deposit: Required
- Credit check: Required
- Employment letter: Required
- Rental application: Required
- References: Required
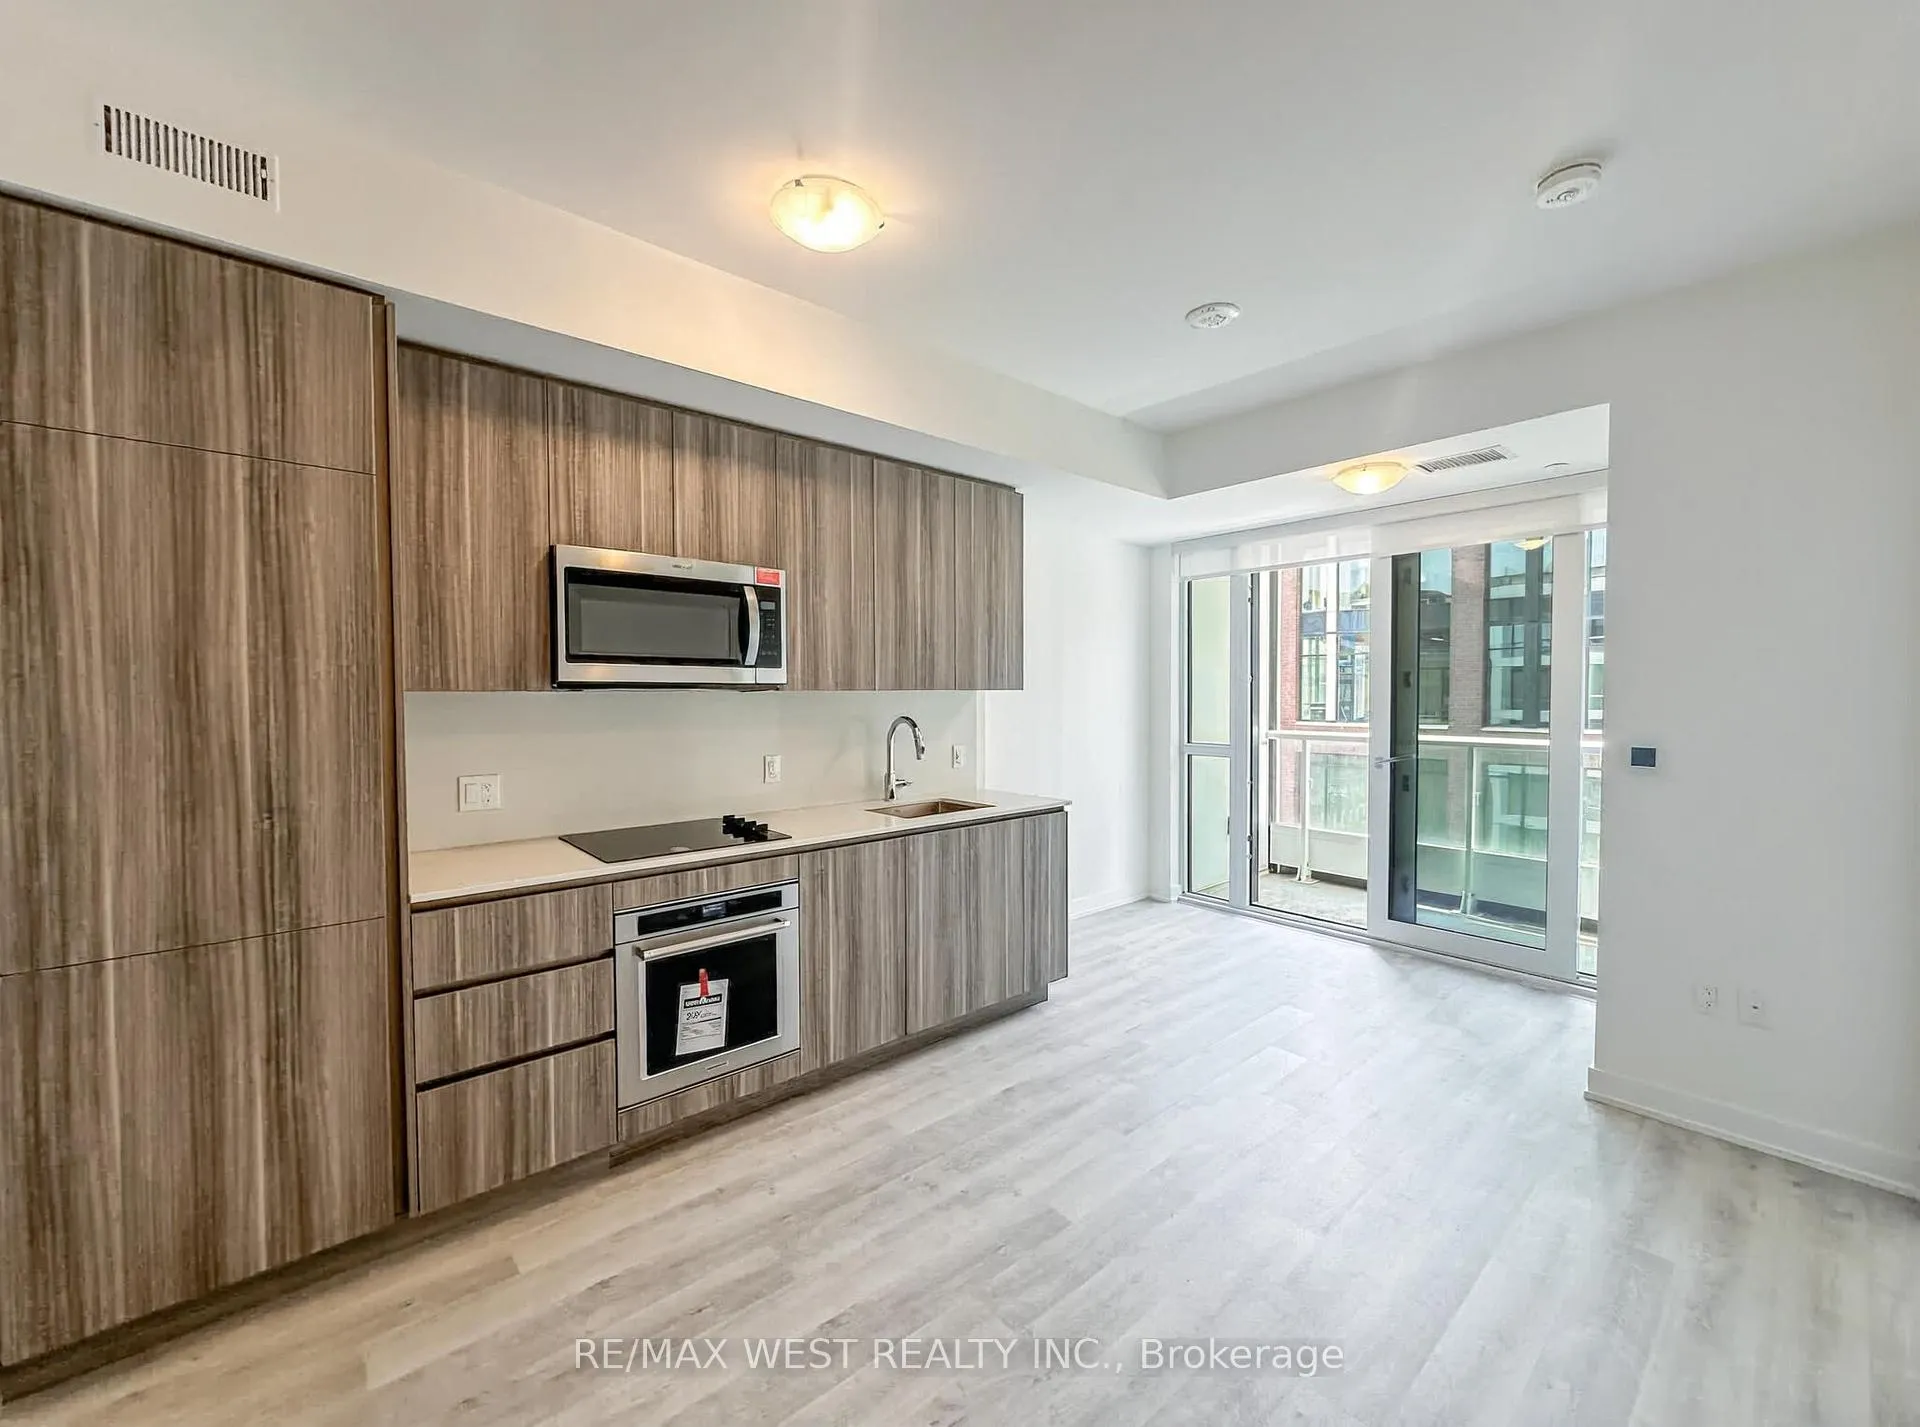
IncludedThe lease includes stainless steel appliances, window coverings, and an in-suite washer and dryer., Tenant pays for water and hydro utilities, as well as tenant insurance.
- Included: The lease includes stainless steel appliances, window coverings, and an in-suite washer and dryer.
- Not included: Tenant pays for water and hydro utilities, as well as tenant insurance.
Listing detailsC12349207, Terminated, Aug 17, 2025
- MLS® number: C12349207
- Status: Terminated
- Listed on: Aug 17, 2025
- Days on market: 41
- Updated: Sep 27, 2025
- Possession: 2025-09-01 / Immediate
- Occupied by: Vacant
- Listing brokerage: RE/MAX WEST REALTY INC.
About this home
Unit 1024, 15 Richardson Street E, North York (Beechborough-Greenbrook), ON M5A 0Y5
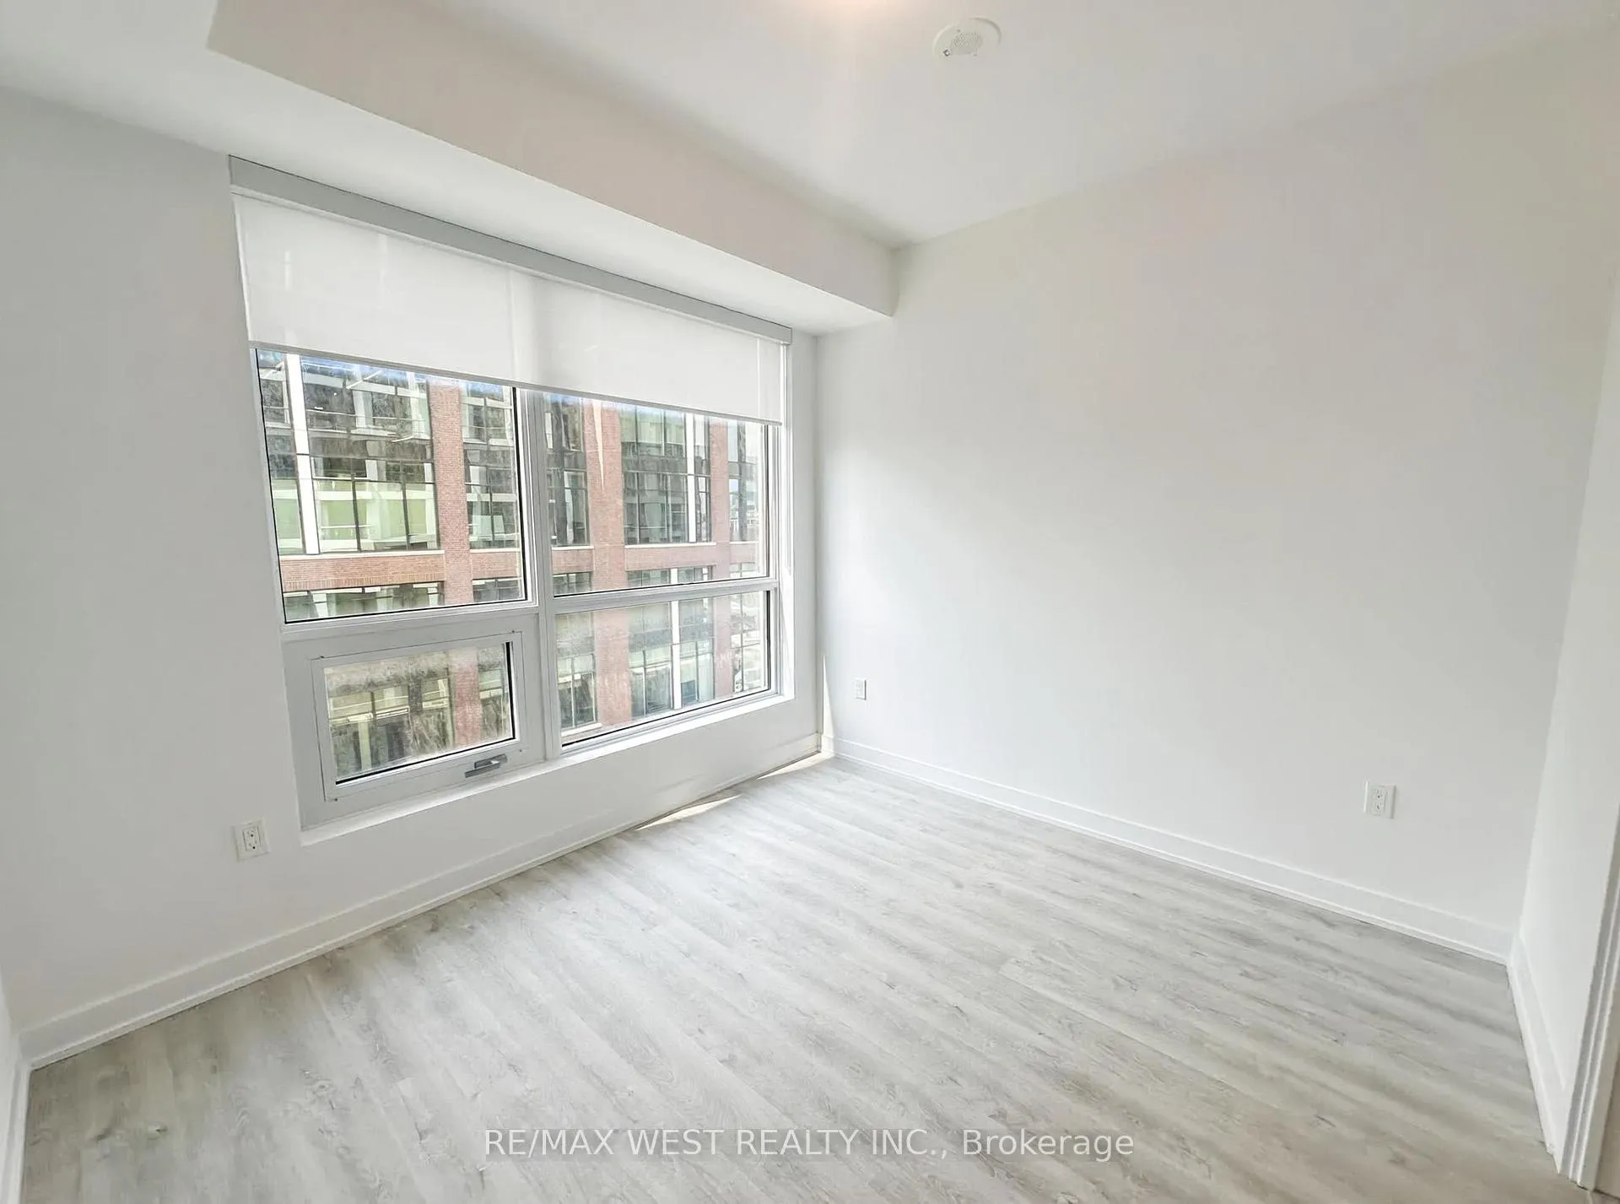
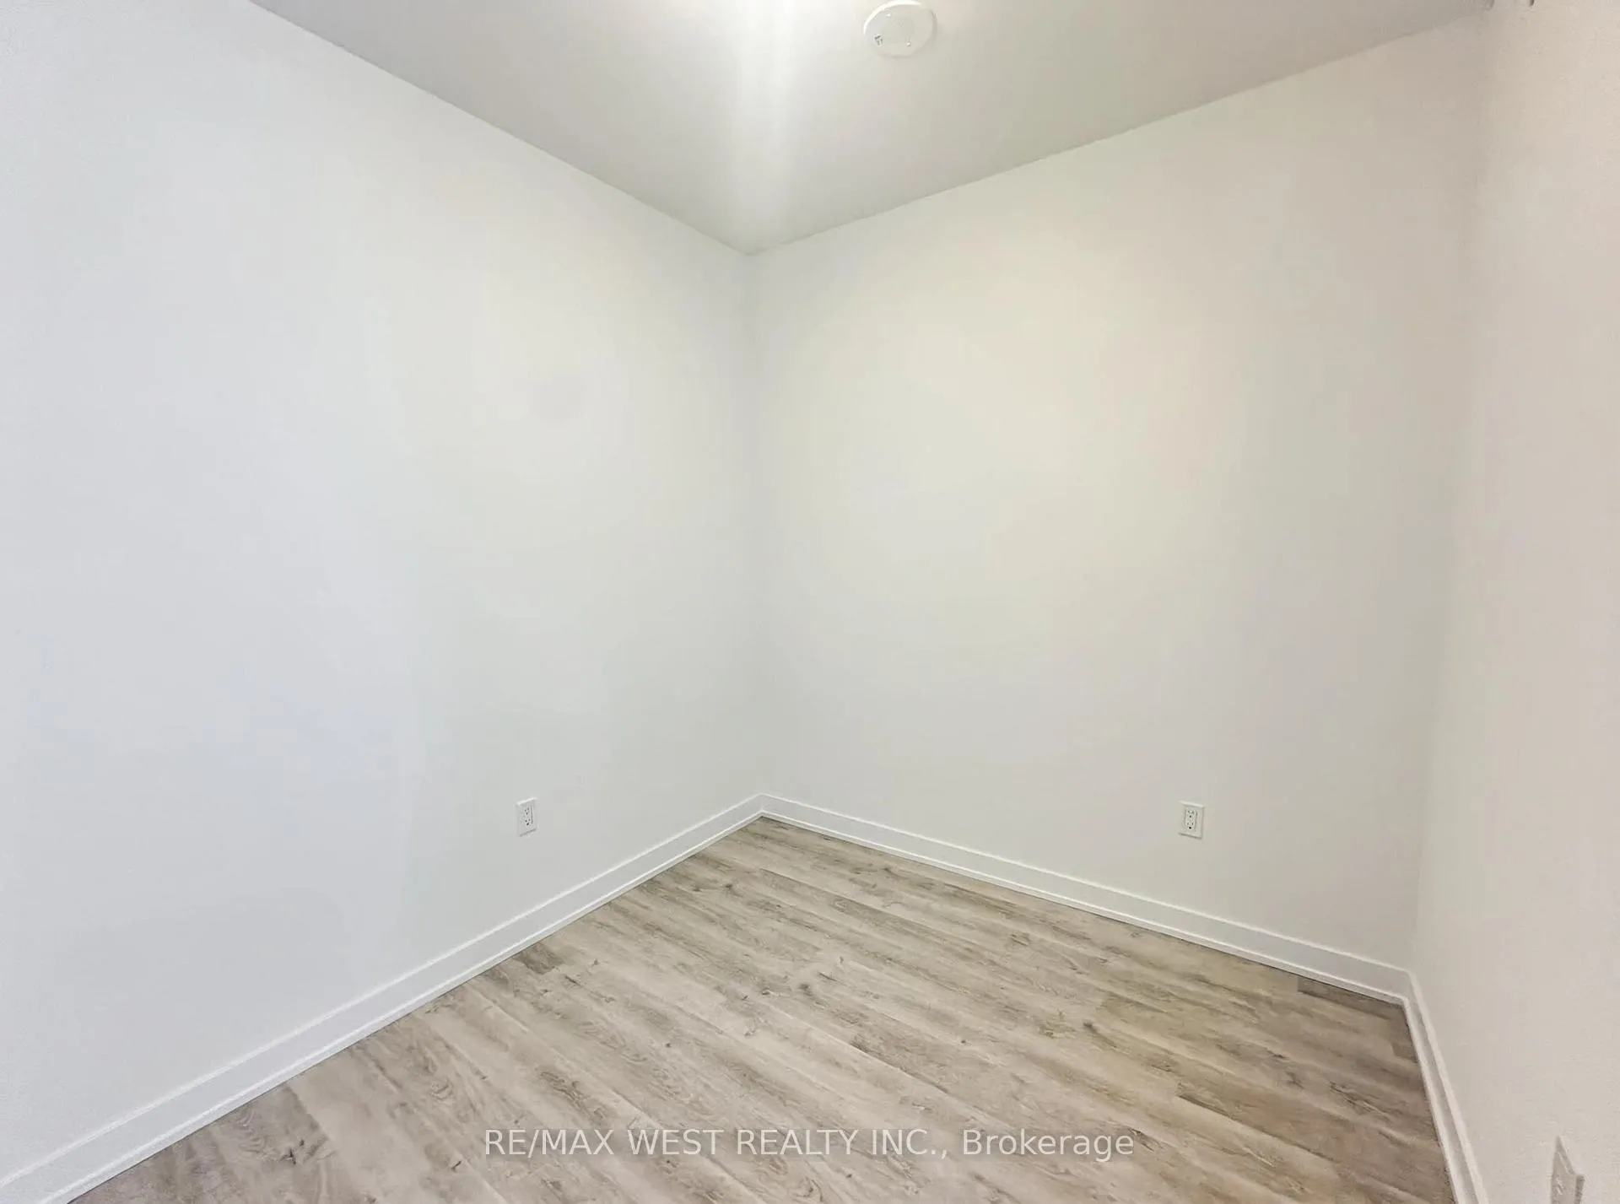
Welcome to Your Brand-New Waterfront 2-bedroom, 2 Bathroom Suite at Empire Quay House Condos! Discover lakefront living in this never-lived-in 2-bed, 2-bath suite (approx. 622 sq. ft. Featuring a bright, functional layout with premium finishes, this home is designed for both comfort and style. Perfectly located across from the George Brown Waterfront Campus and just steps from Sugar Beach, the Distillery District, Scotiabank Arena, Union Station, St. Lawrence Market, waterfront trails, shops, and restaurants. With a Walk Score of 92 and a Transit Score of 100, the city is truly at your doorstep. Easy access to transit and major highways ensures seamless travel. Amenities include: 24-hour concierge, stylish lobby, and parcel storage. Fully equipped fitness centre: cardio, weights, yoga, meditation, spin, and TRX. Wi-Fi-enabled co-working lounge with booths, group seating, and a breakout room. Study lounge with communal table, booth seating, and quiet rooms. Social lounge with feature bar, lounge seating, and catering kitchen. Outdoor terrace with pet area, BBQs, dining, seating, and pergola.12th-floor terrace lounge with bar, dining, seating, and outdoor access. Perfect for students, professionals, or anyone seeking a vibrant waterfront lifestyle. Don't miss this opportunity to lease a stunning suite in one of Toronto's most sought-after communities. Note: Unit has been virtually staged.
Ask about this home
A HOMEH agent will answer your questions about this home.
Know more about Empire Quay House
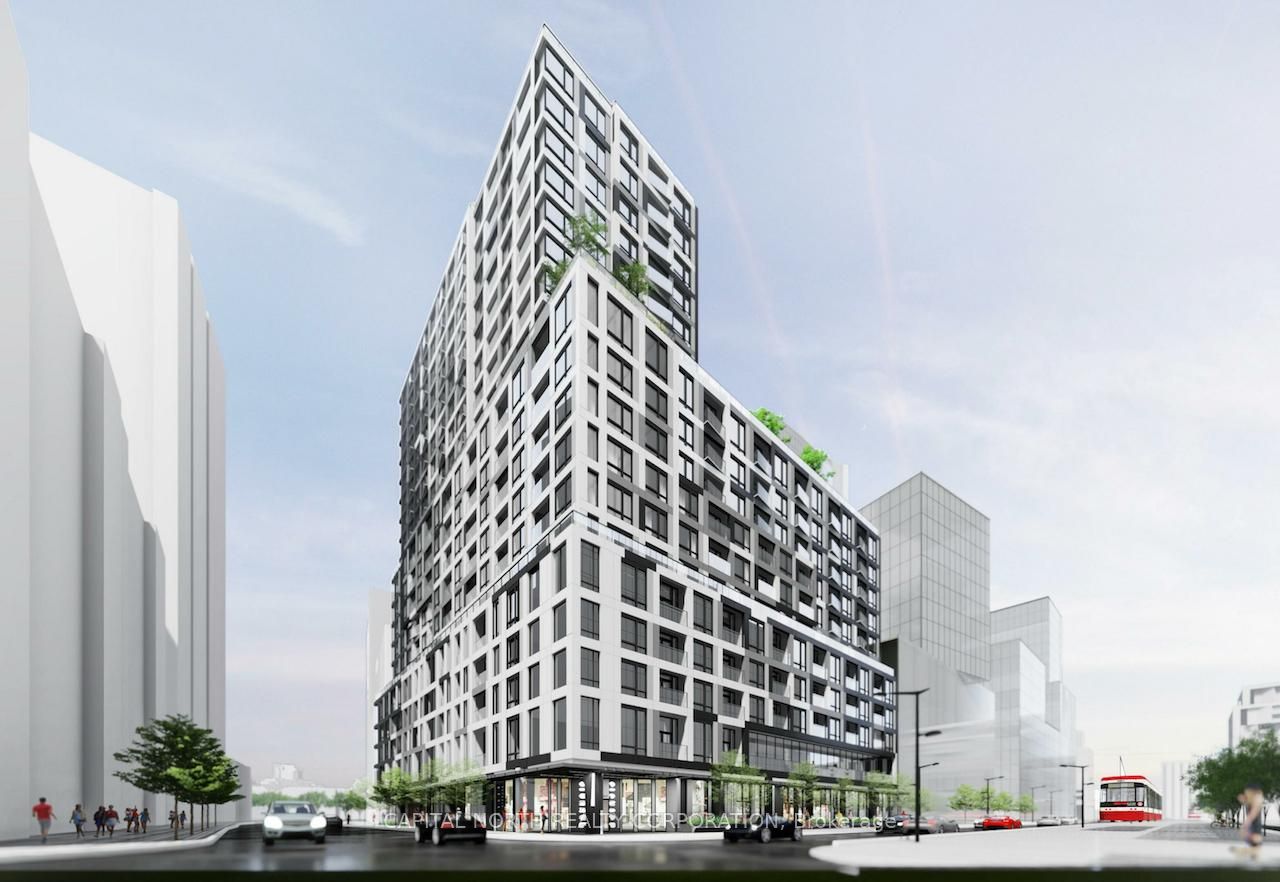
Condo building · 162 Queens Quay East
Empire Quay House is a 21-storey condo with 463 suites, built in 2005 by Empire Communities. No units are on the market here right now.
- 21storeys
- 463suites
- 2005built
No similar units for rent in Empire Quay House right now.
Around this home
Daily convenience, out of 100, from the distances below
Schools nearby
School rating, out of 10.
Helpful calculators
Your HOMEH agent

"I would see it this week."