

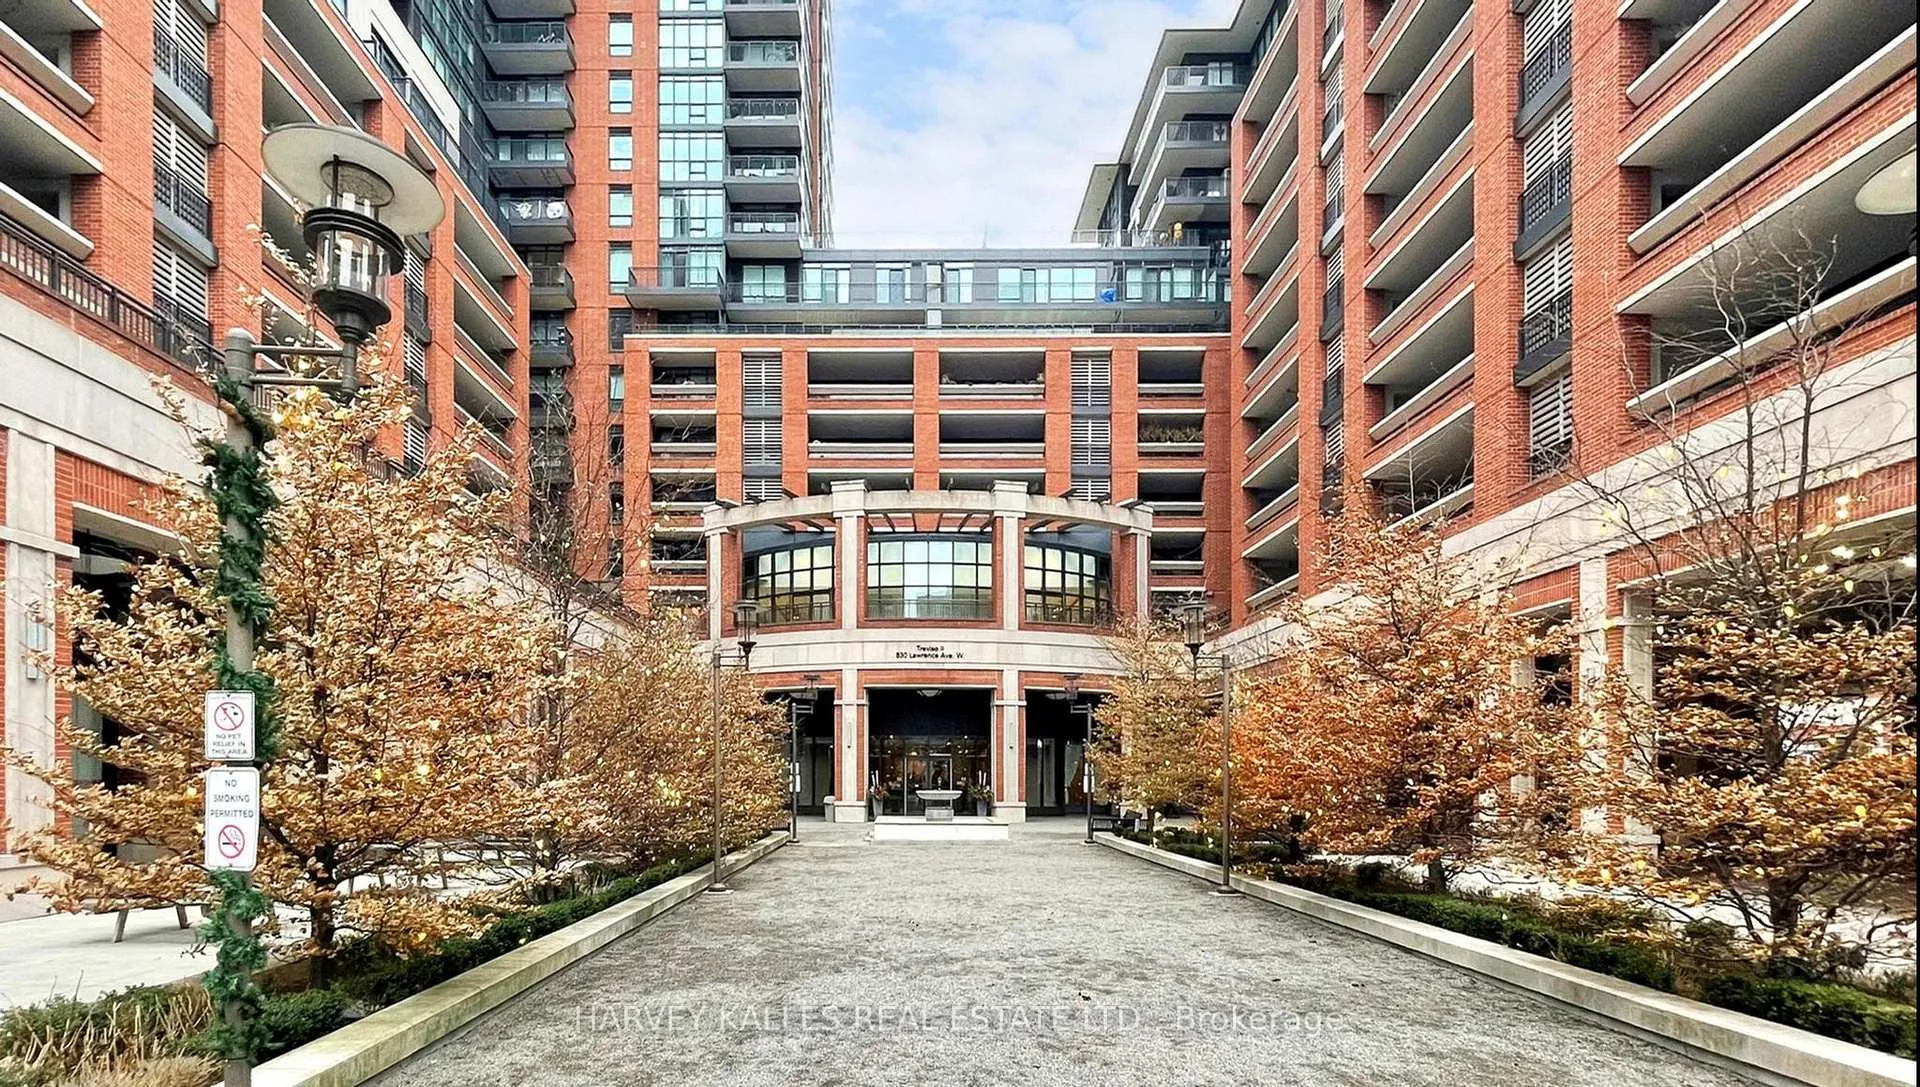
Unit 403, 830 Lawrence Avenue W
Unit 403, 830 Lawrence Avenue W
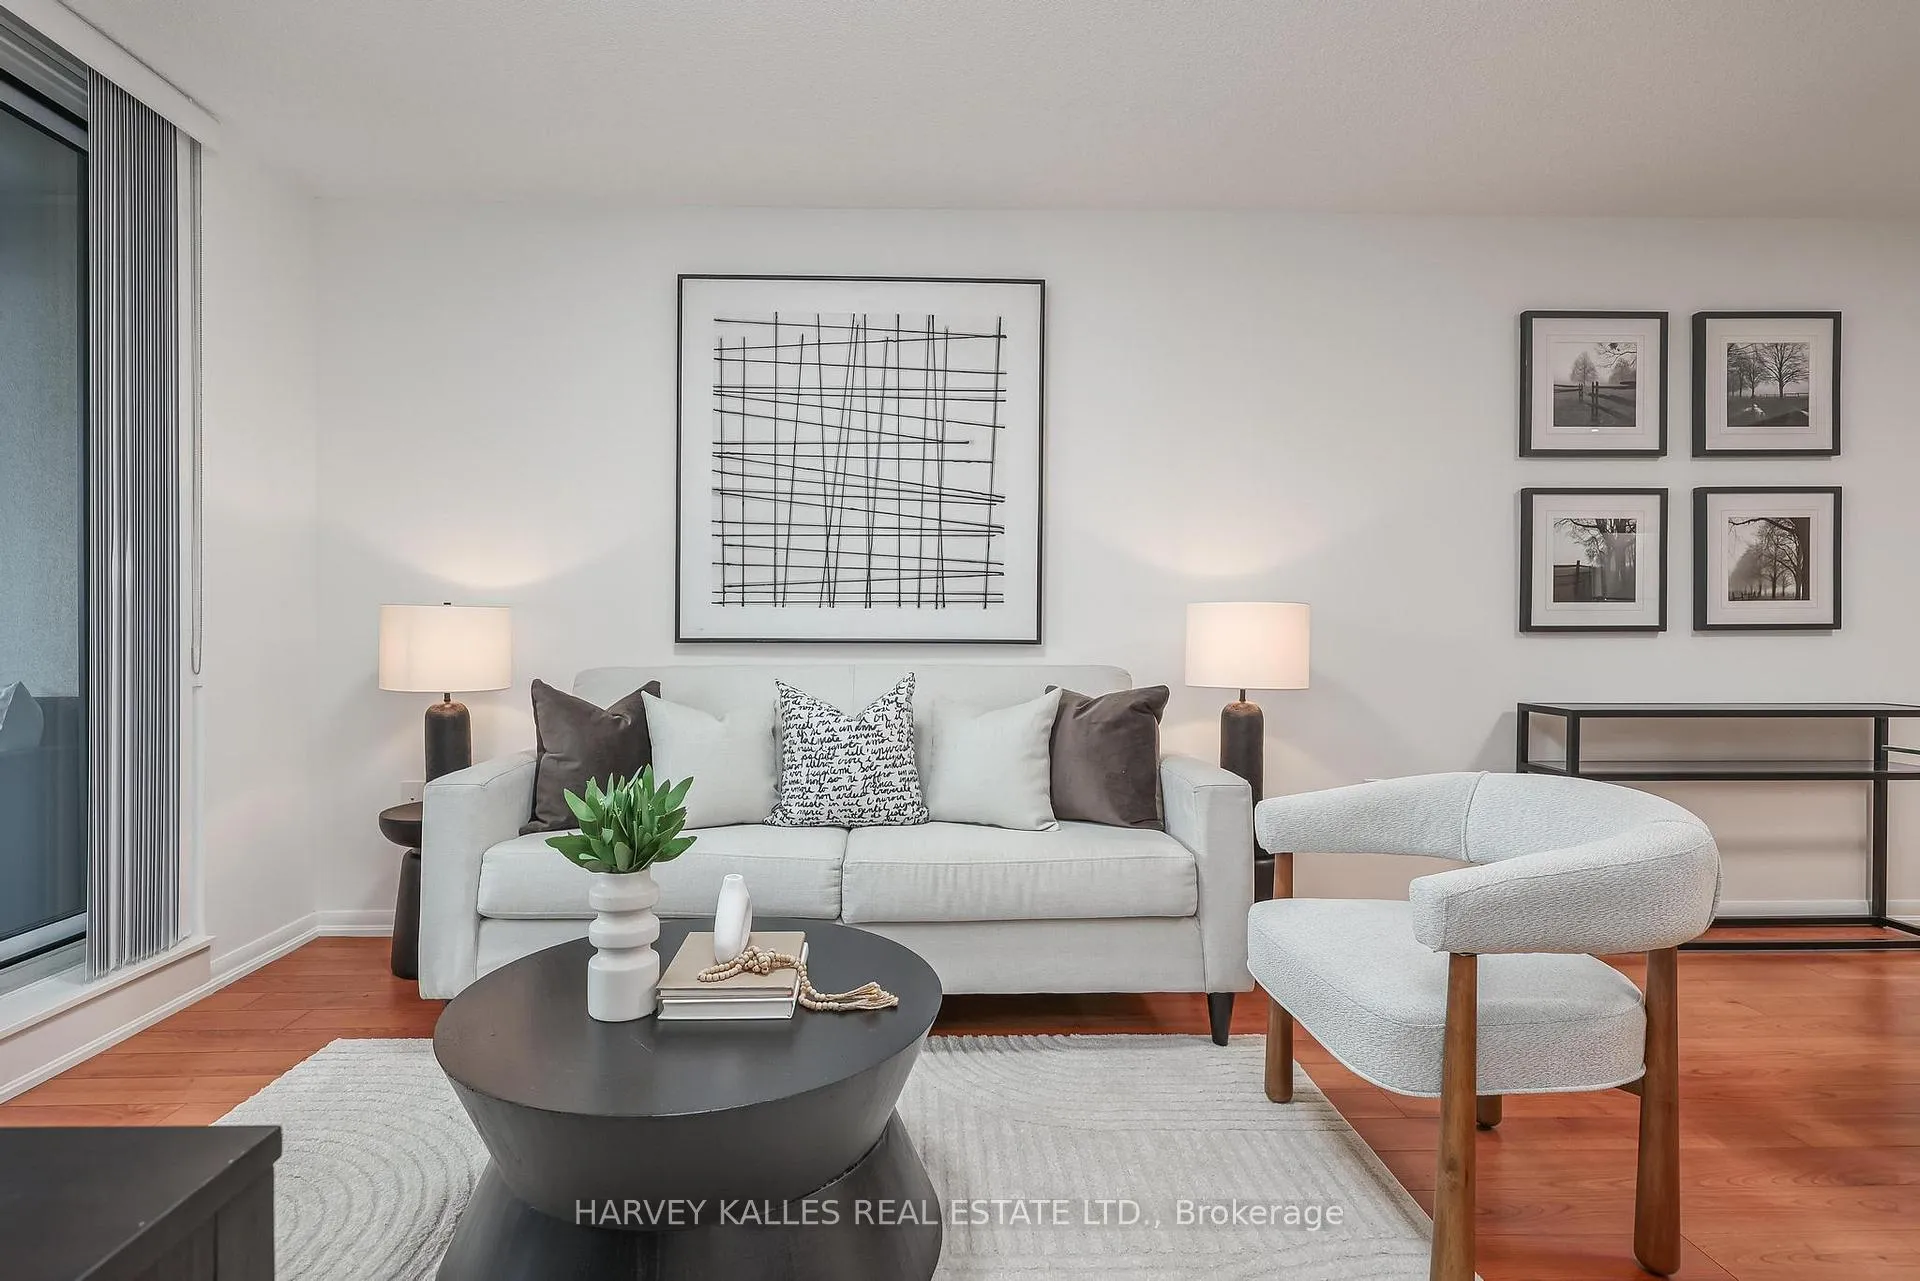 See all 27 photos
Property history
Facts and features
- ExposureWest
- LaundryEnsuite
- LockerNone
- BalconyTerrace
- Central air
- Concierge
- Gym
- Indoor pool
- Party room/meeting room
- Rooftop deck/garden
The homeCondo Apartment, Apartment, 600–699 sq ft
- Type: Condo Apartment
- Style: Apartment
- Living space: 600–699 sq ft
- Basement: None
- Exposure: West
InsideWindow floor to ceiling, Ensuite, Carpet free
- Flooring: Window floor to ceiling
- Laundry: Ensuite
- Features: Carpet free
- Security: Concierge/security, smoke detector
- Rooms above ground: 5
- Bedrooms: 2
- Bathrooms: 2
- Kitchens: 1
OutsideBrick, Terrace, Built-in-bbq, lighting
- Exterior: Brick
- Balcony: Terrace
- Features: Built-in-bbq, lighting
- Accessibility: Open floor plan
Parking and locker1 Parking, Underground, Parking type Owned
- Spaces: 1 Parking
- Garage: Underground
- Parking type: Owned
- Driveway: Underground
- Locker: None
BuildingTreviso ii, Storeys 29, Units 586
- Name: Treviso ii
- Storeys: 29
- Units: 586
- Registered: 2017
- Condo corporation: 2581
- Amenities: Community bbq, concierge, gym, indoor pool, party room/meeting room, rooftop deck/garden
- Pets: Allowed
Heating, water and powerFan coil, gas, Central air
- Heating: Fan coil, gas
- Cooling: Central air
Costs and taxesTaxes $2,888 a year, Condo fee $593 a month, Heat included, water included, common elements included, building insurance included, parking included
- Taxes, 2025: $2,888 a year
- Condo fee: $593 a month
- Fee includes: Heat included, water included, common elements included, building insurance included, parking included
- HST: No HST
Included in the saleStainless steel ge fridge, stove, dishwasher, microwave and hood fan, stacked washer and dryer,all window coverings, all new light fixtures and one parking spot is included.
- Included: Stainless steel ge fridge, stove, dishwasher, microwave and hood fan, stacked washer and dryer,all window coverings, all new light fixtures and one parking spot is included.
NearbyClear view, electric car charger, park, place of worship, public transit, school
- Close to: Clear view, electric car charger, park, place of worship, public transit, school
Listing detailsW12811954, Sold, Feb 23, 2026
- MLS® number: W12811954
- Status: Sold
- Listed on: Feb 23, 2026
- Days on market: 16
- Updated: Mar 11, 2026
- Possession: Flexible
- Occupied by: Owner
- Listing brokerage: HARVEY KALLES REAL ESTATE LTD.
About this home
Unit 403, 830 Lawrence Avenue W, North York (Yorkdale-Glen Park), ON M6A 0B6
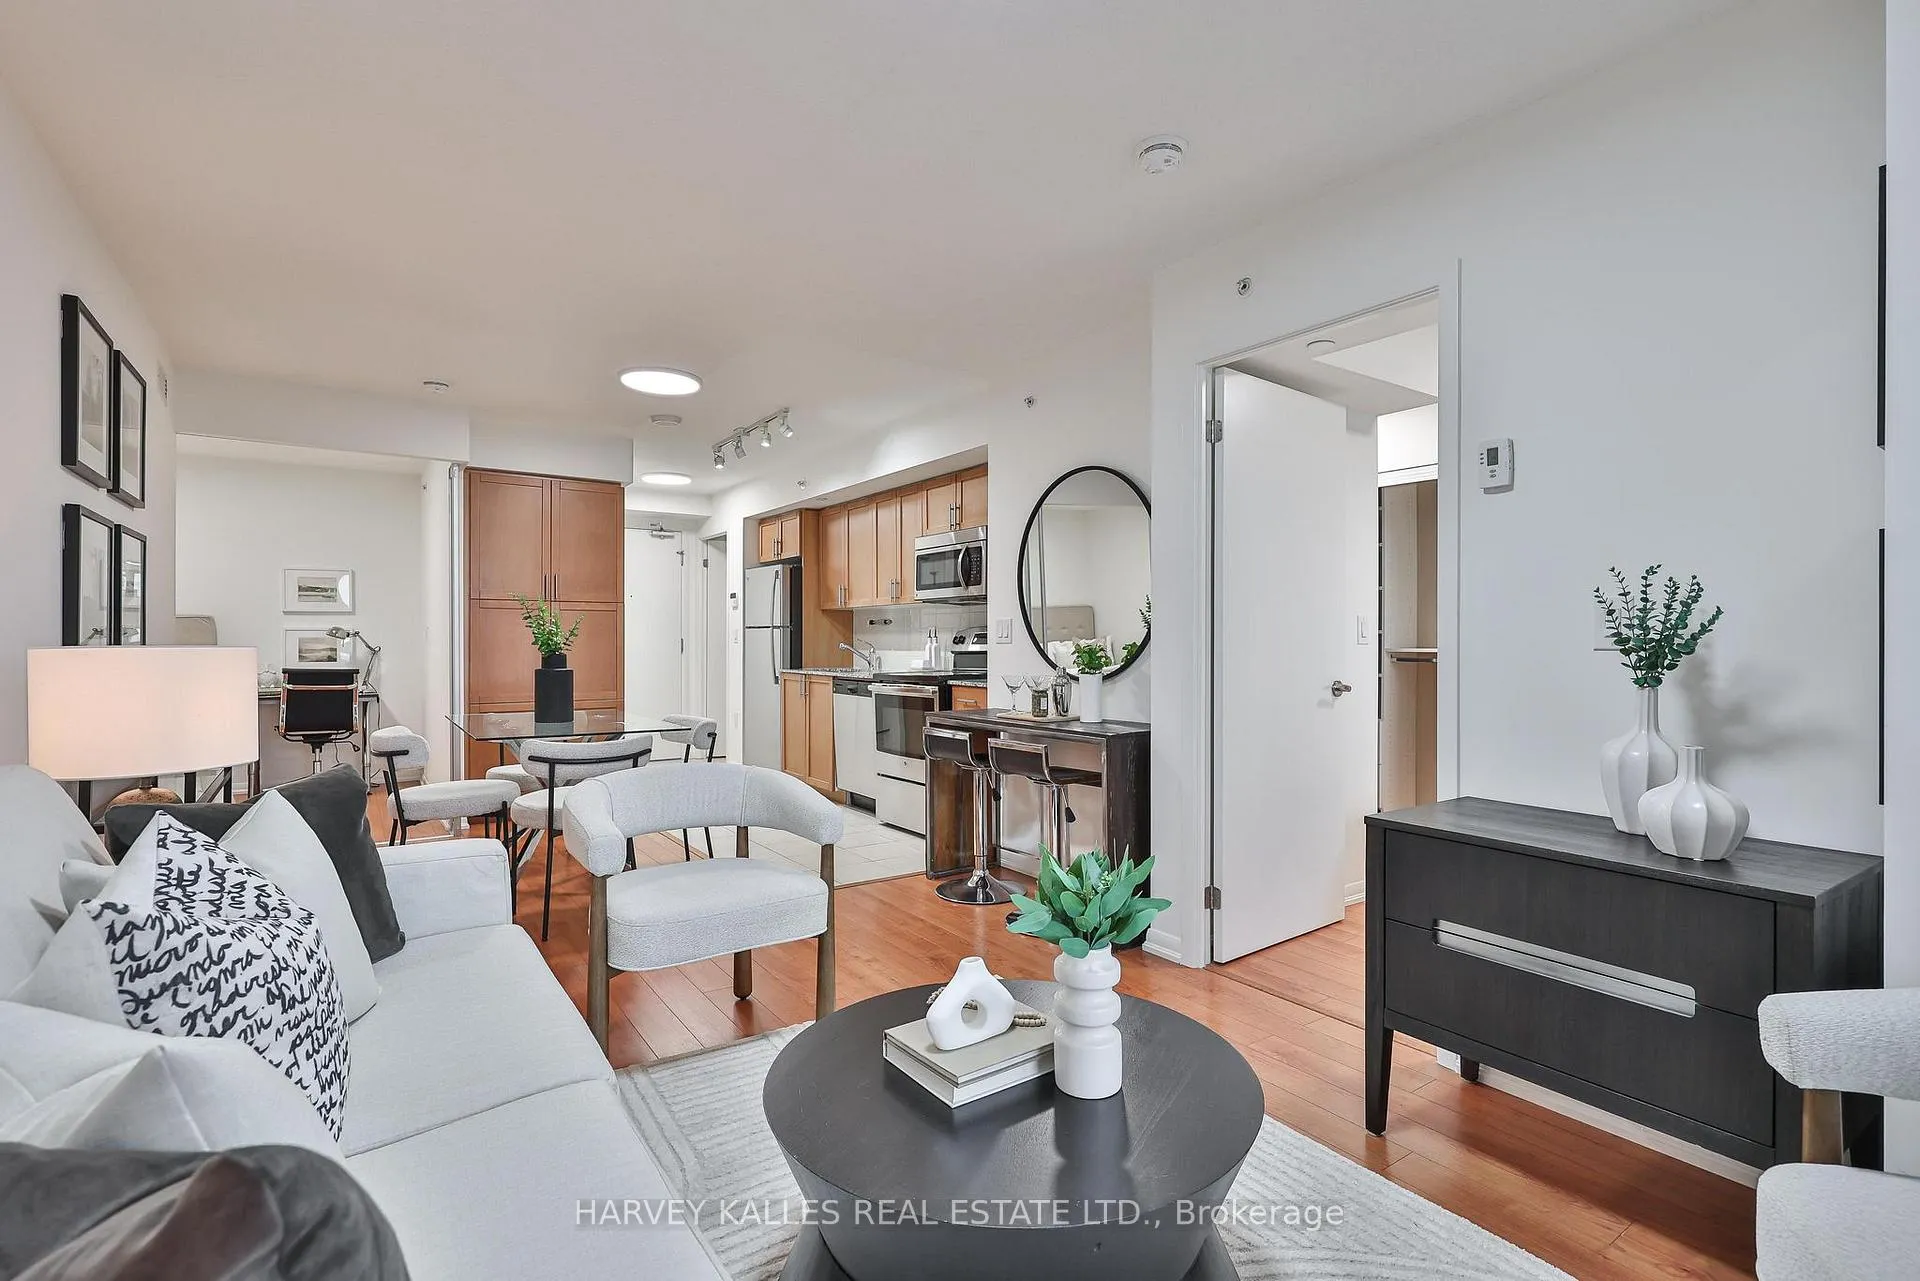
Welcome to Treviso ll - where quality construction, prime location, vibrant community and everyday convenience come together in perfect balance. This freshly painted, bright and stylish 2-bedroom, 2-bathroom suite offers a thoughtfully designed open-concept layout ideal for modern urban living. Floor-to-ceiling windows bathe the space in natural light, enhancing the airy feel throughout. The contemporary kitchen is beautifully appointed with granite countertops, stainless steel appliances & ample cabinetry, perfect for both casual meals and entertaining guests. The spacious living and dining areas flow seamlessly to a large, covered west-facing terrace with unobstructed views. This private three-season outdoor retreat truly extends your living space and offers the perfect setting for morning coffee or evening relaxation. Engineered hardwood flooring runs throughout the suite, complemented by two well-proportioned bedrooms, including a primary suite with excellent his and her closet space and a full ensuite bath. A second full bathroom, additional storage, and functional layout plus underground parking complete this exceptional offering. Residents enjoy an impressive selection of amenities including a state-of-the-art fitness centre, indoor pool, rooftop garden with BBQ areas, party room, guest suites, visitor parking, and 24-hour concierge service - providing both comfort and peace of mind. With Spring just around the corner the rooftop garden with BBQ's provides a place to connect with friends and family Ideally located just steps from Lawrence West Station with TTC at your doorstep, easy access to Allen Road and Highway 401, and moments from premier shopping and dining at Yorkdale Shopping Centre, this address offers unbeatable connectivity. Experience the best of city living in a building and neighbourhood that truly has it all.
Ask about this home
A HOMEH agent will answer your questions about this home.
Know more about Treviso II Condos
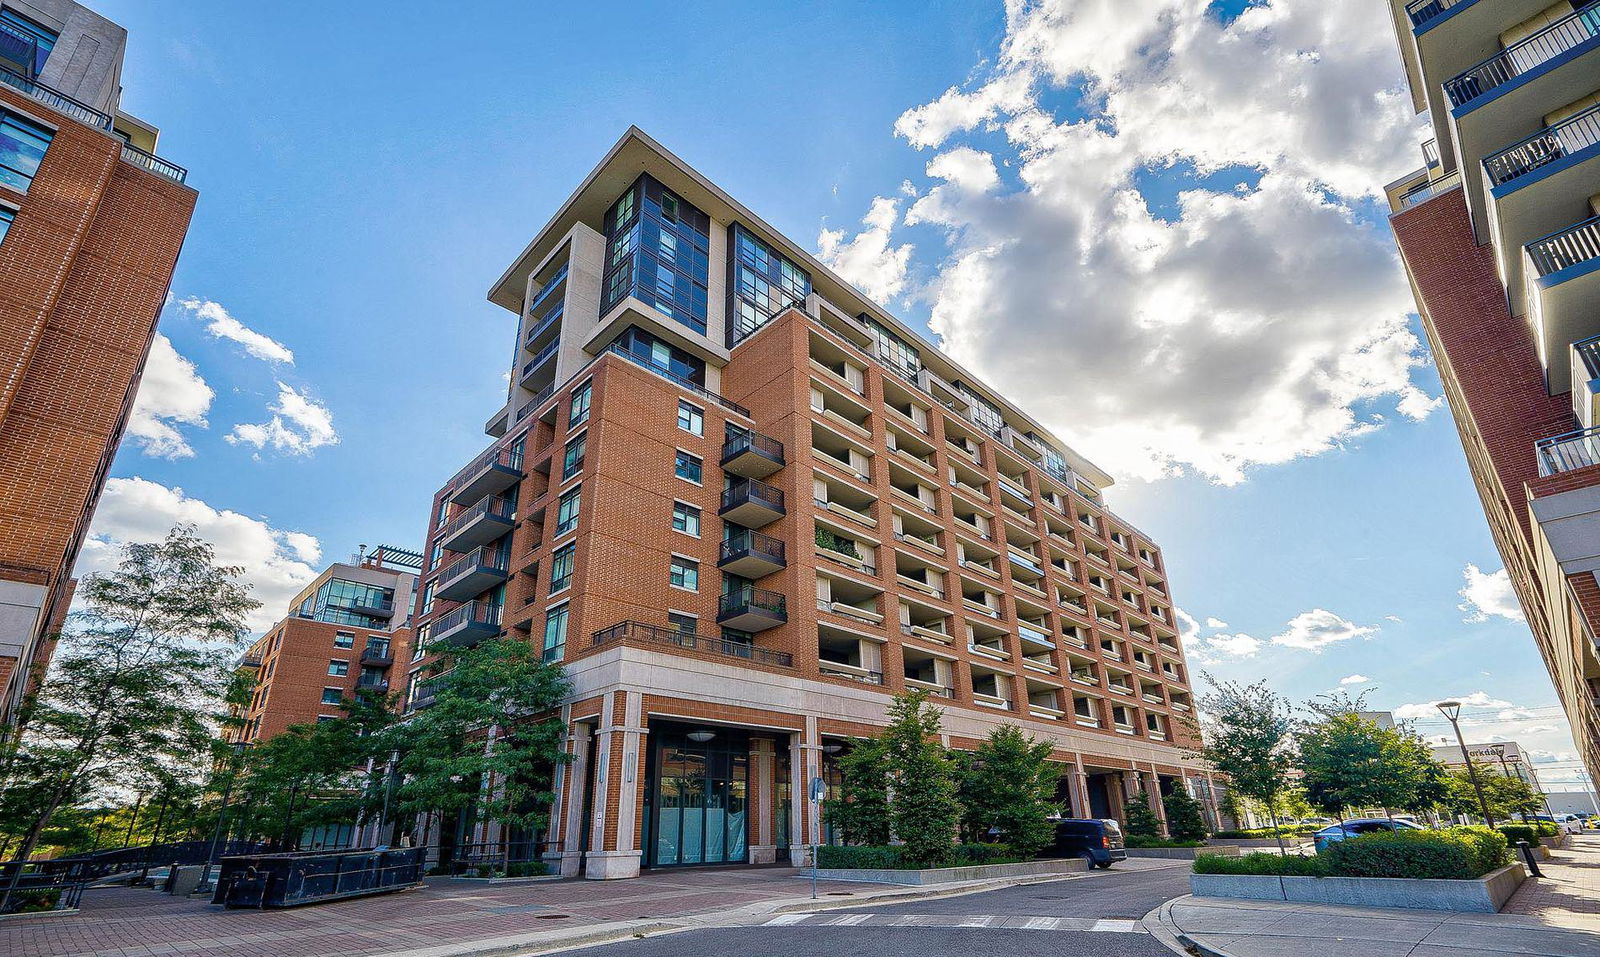
Condo building · 830 Lawrence Avenue W
Treviso II Condos is a 29-storey condo with 586 suites, built in 2017 by Lanterra Developments. Right now 5 for sale and 9 for rent are on the market here.
- 29storeys
- 586suites
- $787/sq ft
- 2017built
No similar units for sale in Treviso II Condos right now.
Around this home
Daily convenience, out of 100, from the distances below
Schools nearby
School rating, out of 10.
Helpful calculators
Your HOMEH agent

"I would see it this week."