

Unit 603, 830 Lawrence Avenue W
Unit 603, 830 Lawrence Avenue W
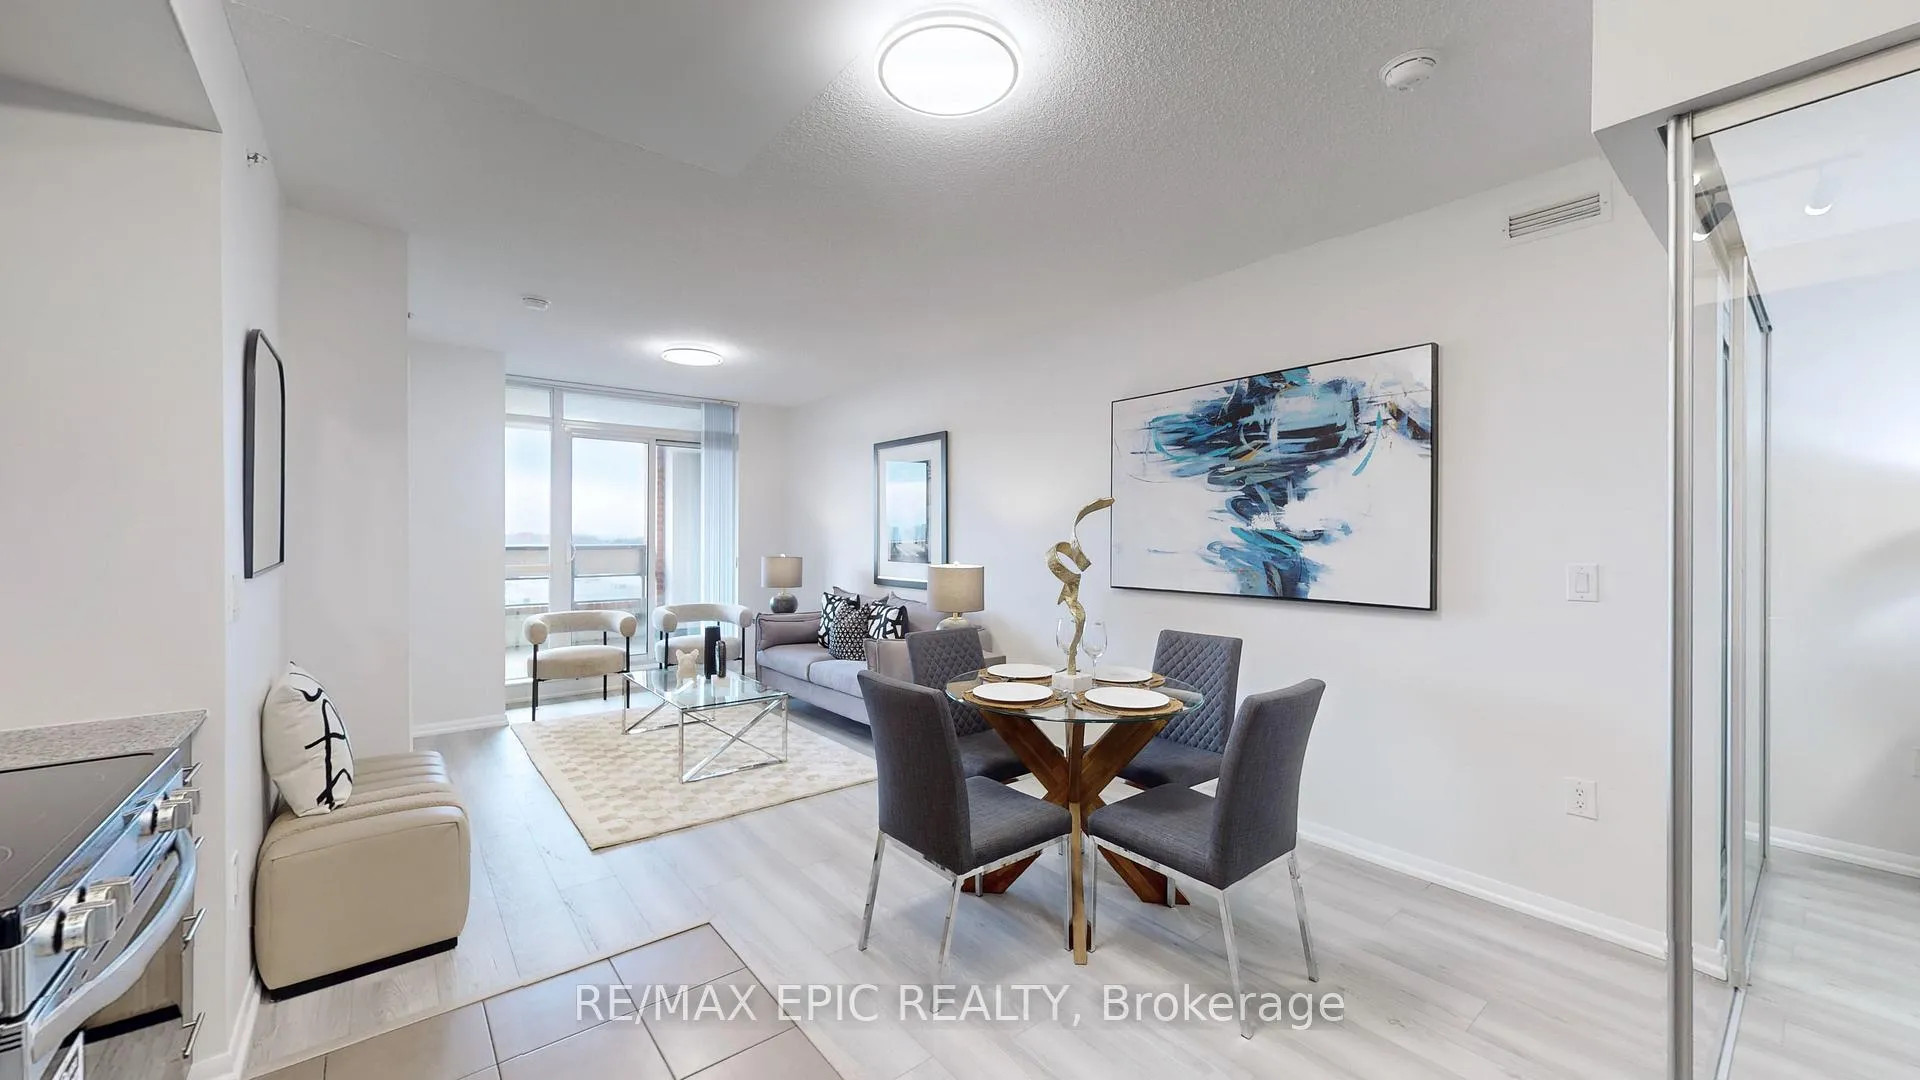 See all 50 photos
Property history
Facts and features
- ExposureWest
- LaundryEnsuite
- LockerOwned
- BalconyTerrace
- Central air
- Concierge
- Gym
- Indoor pool
- Party room/meeting room
- Rooftop deck/garden
The homeCondo Apartment, Apartment, Age 6–10 years
- Type: Condo Apartment
- Style: Apartment
- Age: 6–10 years
- Living space: 600–699 sq ft
- Basement: None
- Exposure: West
InsideCeramic, Ensuite, Carpet free
- Flooring: Ceramic
- Laundry: Ensuite
- Features: Carpet free
- Security: Concierge/security
- Rooms above ground: 5
- Bedrooms: 2
- Bathrooms: 2
- Kitchens: 1
OutsideBrick, Terrace
- Exterior: Brick
- Balcony: Terrace
Parking and locker1 Parking, Underground, Parking type Owned
- Spaces: 1 Parking
- Garage: Underground
- Parking type: Owned
- Spot: 149
- Locker: Owned
- Locker unit: 279
- Locker level: C
BuildingTreviso ii, Storeys 29, Units 586
- Name: Treviso ii
- Storeys: 29
- Units: 586
- Registered: 2017
- Condo corporation: 2581
- Amenities: Concierge, gym, indoor pool, party room/meeting room, rooftop deck/garden, visitor parking
- Pets: Allowed
Heating, water and powerFan coil, gas, Central air
- Heating: Fan coil, gas
- Cooling: Central air
Costs and taxesTaxes $2,933 a year, Condo fee $616 a month, Heat included, common elements included, water included, building insurance included, parking included
- Taxes, 2025: $2,933 a year
- Condo fee: $616 a month
- Fee includes: Heat included, common elements included, water included, building insurance included, parking included
- HST: HST included in the price
Included in the saleBrand new stainless steel fridge, stove & dishwasher, all new light fixtures, existing microwave/exhaust hood fan & stacked washer/dryer, existing window coverings, one parking space & one locker are included. please note: measurements as per builder's floor plan
- Included: Brand new stainless steel fridge, stove & dishwasher, all new light fixtures, existing microwave/exhaust hood fan & stacked washer/dryer, existing window coverings, one parking space & one locker are included. please note: measurements as per builder's floor plan
NearbyPublic transit, place of worship, park, clear view, school
- Close to: Public transit, place of worship, park, clear view, school
Listing detailsW12584966, Sold, Nov 28, 2025
- MLS® number: W12584966
- Status: Sold
- Listed on: Nov 28, 2025
- Days on market: 55
- Updated: Jan 22, 2026
- Possession: 1-29 days
- Occupied by: Vacant
- Listing brokerage: RE/MAX EPIC REALTY
About this home
Unit 603, 830 Lawrence Avenue W, North York (Yorkdale-Glen Park), ON M6A 0B6
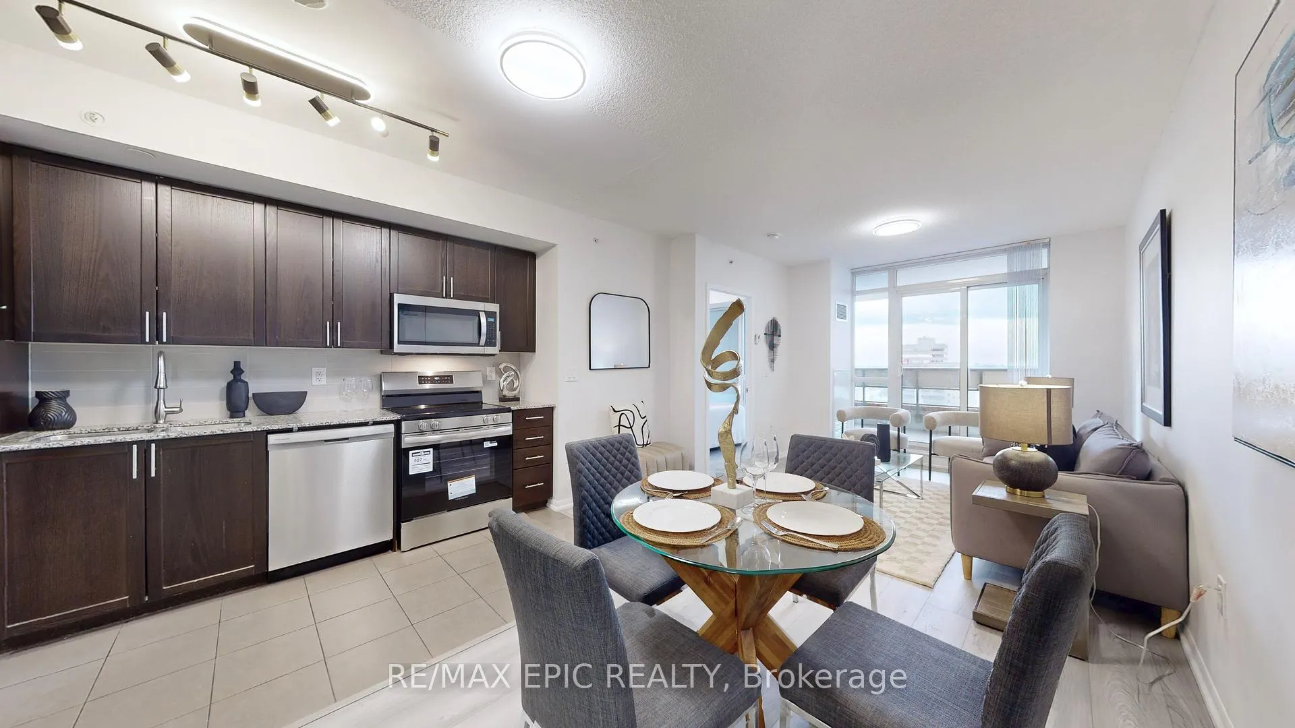
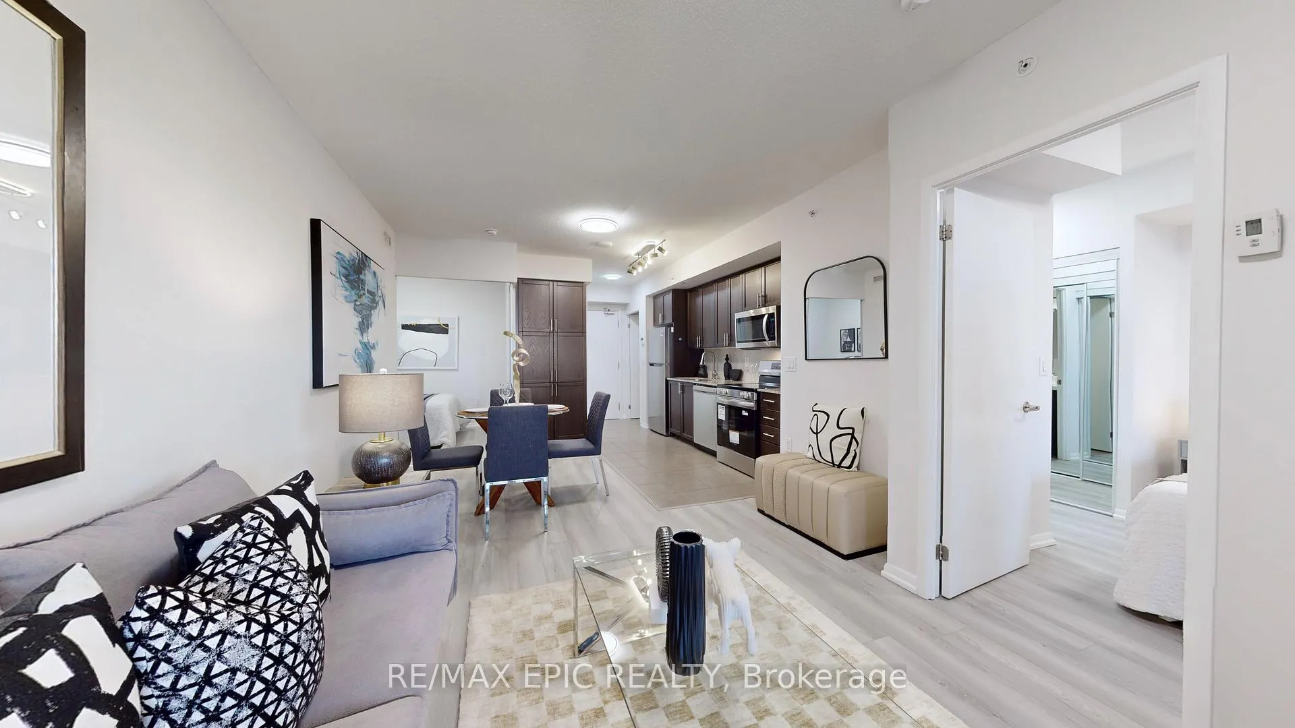
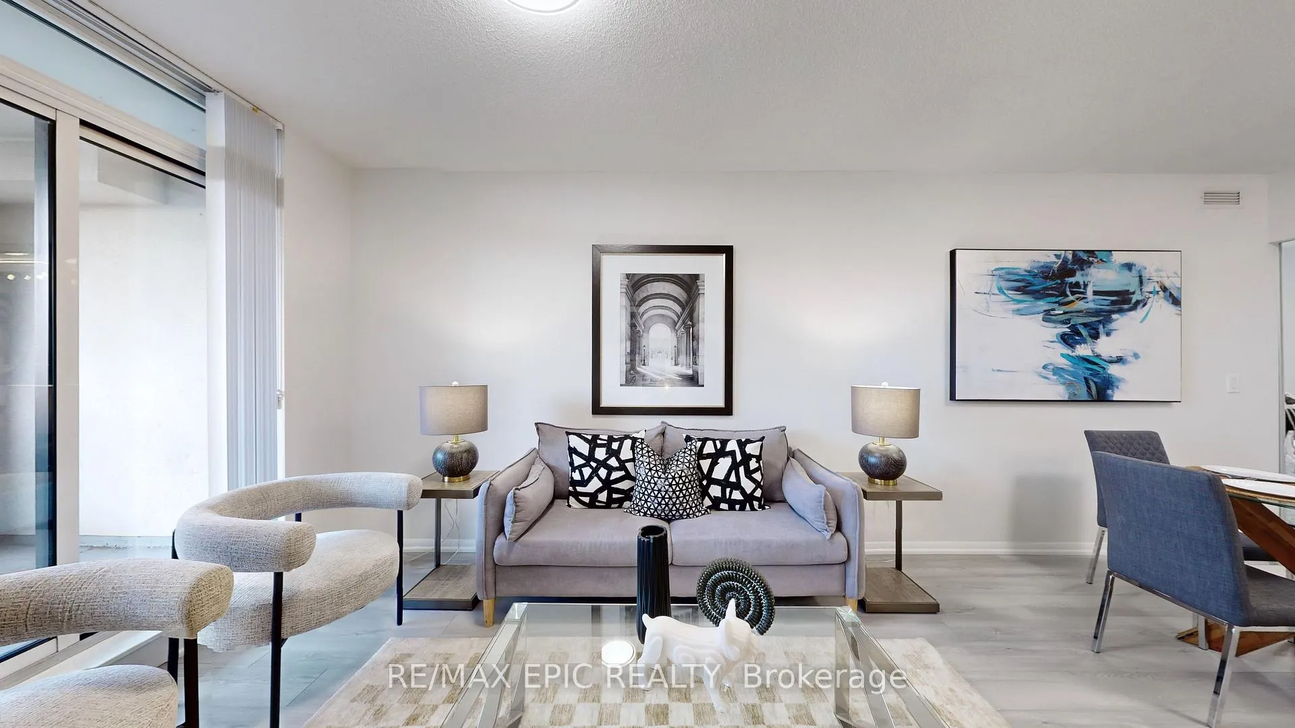
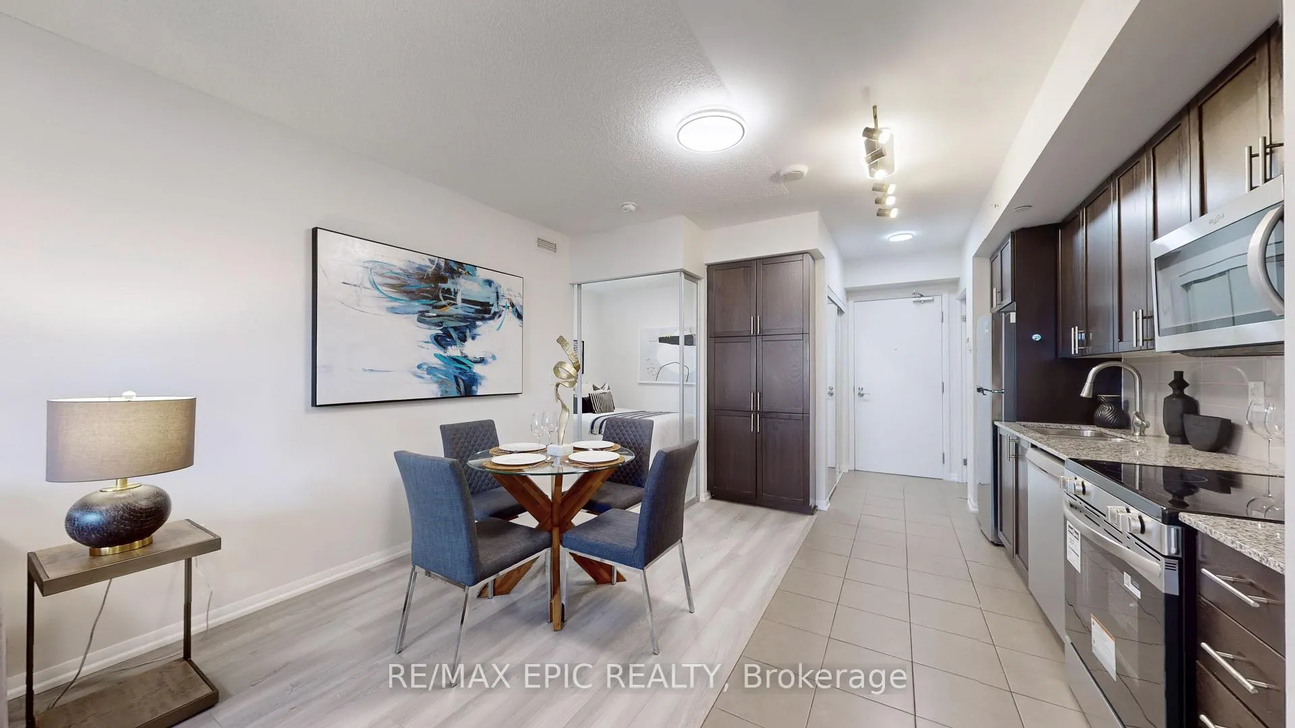
Welcome to the Italian-inspired, master-planned community of Treviso, set within a well-established neighbourhood. Transit is right at your doorstep and you're just a short walk to Shoppers Drug Mart, children playground, parks, Lawrence West Subway Station, Lawrence Allen Centre, churches, schools, the Columbus Centre, grocery stores, shops, restaurants, cafés, and more. Minutes to Prestigious Yorkdale Mall, with a quick subway ride to downtown and easy access to major highways.This lovely, newly renovated suite features a desirable split 2-bedroom layout with an open-concept design, new laminate flooring, fresh paint, new stainless steel fridge, stove, dishwasher, and updated light fixtures. Kitchen comes with pantry for extra storage. An impressive oversized covered terrace extends your living space outdoors-perfect for relaxation or entertaining. Offering 682 sq. ft. (as per plan), the suite includes two well-proportioned bedrooms and two full bathrooms, making it ideal for first-time buyers, young families, professionals, or investors.Treviso residents enjoy exceptional amenities including an indoor pool, saunas, rooftop hot tub, fitness centre, party room, spacious outdoor lounge with BBQ area, 24-hour concierge, and plentiful underground visitor parking.
Ask about this home
A HOMEH agent will answer your questions about this home.
Know more about Treviso II Condos
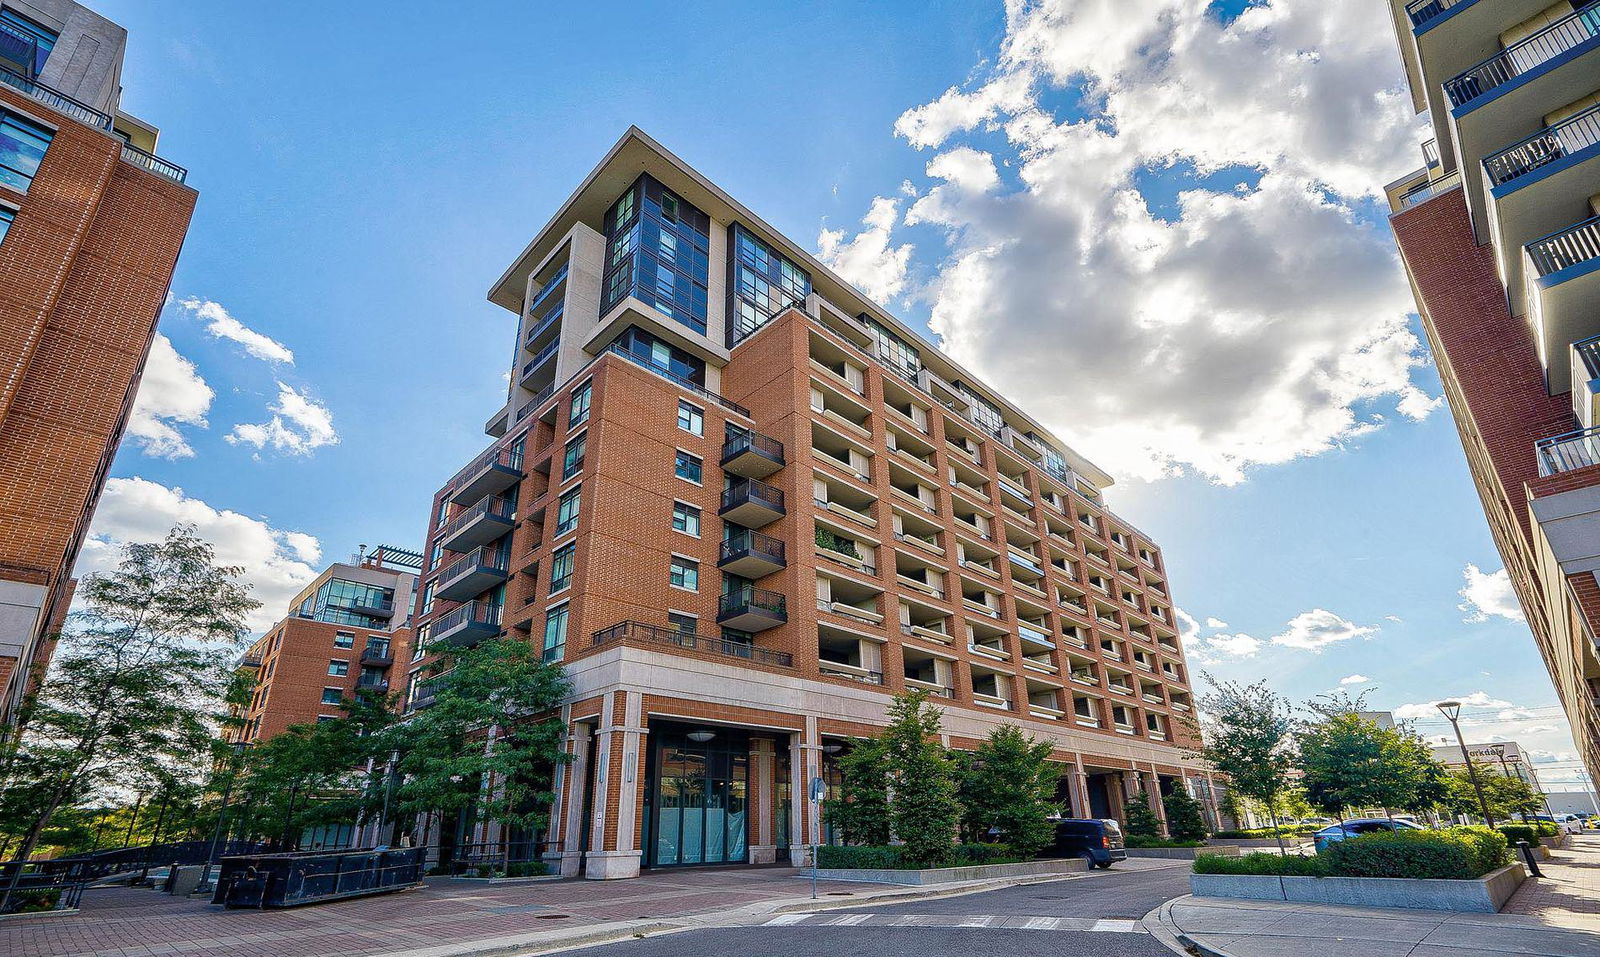
Condo building · 830 Lawrence Avenue W
Treviso II Condos is a 29-storey condo with 586 suites, built in 2017 by Lanterra Developments. Right now 5 for sale and 9 for rent are on the market here.
- 29storeys
- 586suites
- $787/sq ft
- 2017built
No similar units for sale in Treviso II Condos right now.
Around this home
Daily convenience, out of 100, from the distances below
Schools nearby
School rating, out of 10.
Helpful calculators
Your HOMEH agent

"Priced 1% over the Hestimate. I would see it this week."