

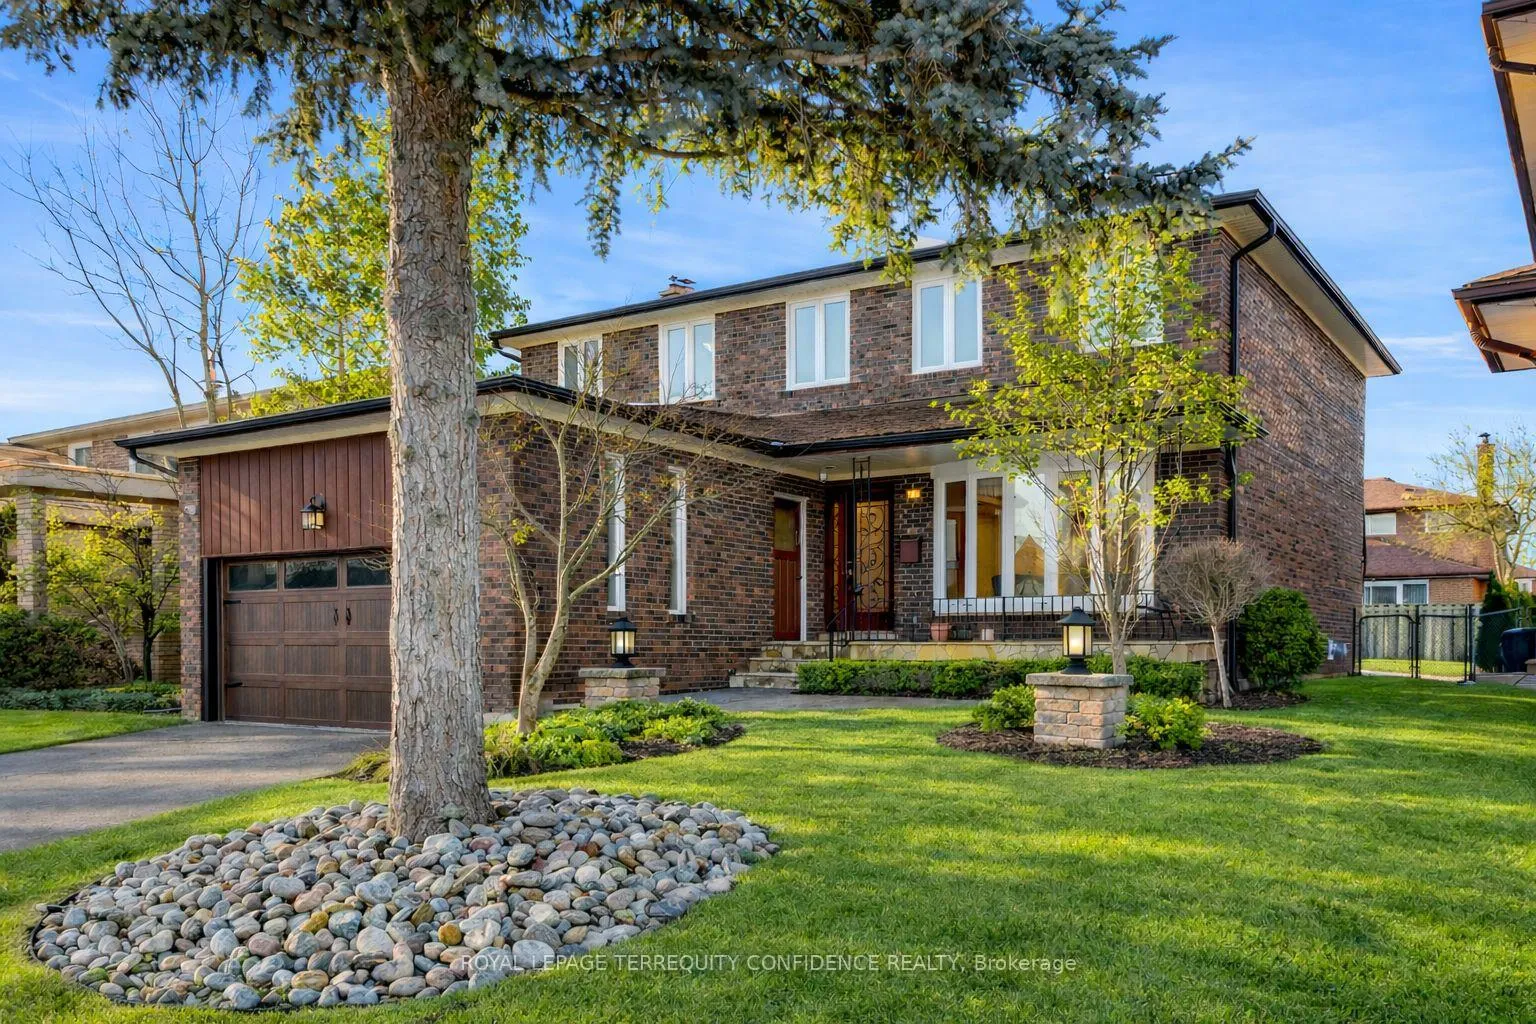
84 Bestview Drive
84 Bestview Drive
 See all 45 photos
Property history
Facts and features
- BasementFinished
- Water, sewerMunicipal
- HeatingForced air
- CoolingCentral air
- Hardwood floors
- Fireplace
- Central air
The homeDetached, 2-storey, 2,500–3,000 sq ft
- Type: Detached
- Style: 2-storey
- Living space: 2,500–3,000 sq ft
- Basement: Finished
InsideFireplace Yes, Hardwood, Stone, Central vacuum, water softener, upgraded insulation
- Fireplace: Yes
- Flooring: Hardwood, Stone
- Features: Central vacuum, water softener, upgraded insulation
- Security: Security system, smoke detector, carbon monoxide detectors
- Rooms above ground: 9
- Rooms in the basement: 2
- Bedrooms: 4 + 1 in the basement
- Bathrooms: 5
- Kitchens: 1
- Family room: Yes
Outside and lotBrick, Shingles, Concrete
- Exterior: Brick
- Roof: Shingles
- Foundation: Concrete
- Features: Patio, porch, lawn sprinkler system
- Size: 50 × 120 ft
Parking2 Garage, Attached, Private
- Spaces: 2 Garage
- Garage: Attached
- Driveway: Private
Heating, water and powerForced air, gas, Central air, Municipal water
- Heating: Forced air, gas
- Cooling: Central air
- Water: Municipal water
- Sewer: Municipal sewer
Costs and taxesTaxes $8,838 a year, HST No HST, Rental items None
- Taxes, 2025: $8,838 a year
- HST: No HST
- Rental items: None
Included in the saleAll existing appliances: frigidaire refrigerator, bosch dishwasher, wolf gas stove & aereo range hood, marvel drink cooler (basement), washer & dryer. all electric light fixtures., Not included None
- Included: All existing appliances: frigidaire refrigerator, bosch dishwasher, wolf gas stove & aereo range hood, marvel drink cooler (basement), washer & dryer. all electric light fixtures.
- Not included: None
NearbyPark, school, ravine, public transit, place of worship, fenced yard
- Close to: Park, school, ravine, public transit, place of worship, fenced yard
Listing detailsC12842864, Sold, Mar 4, 2026
- MLS® number: C12842864
- Status: Sold
- Listed on: Mar 4, 2026
- Days on market: 12
- Updated: Mar 16, 2026
- Possession: Flexible
- Occupied by: Vacant
- Listing brokerage: ROYAL LEPAGE TERREQUITY CONFIDENCE REALTY
About this home
84 Bestview Drive, North York (Bayview Woods-Steeles), ON M2M 2X9
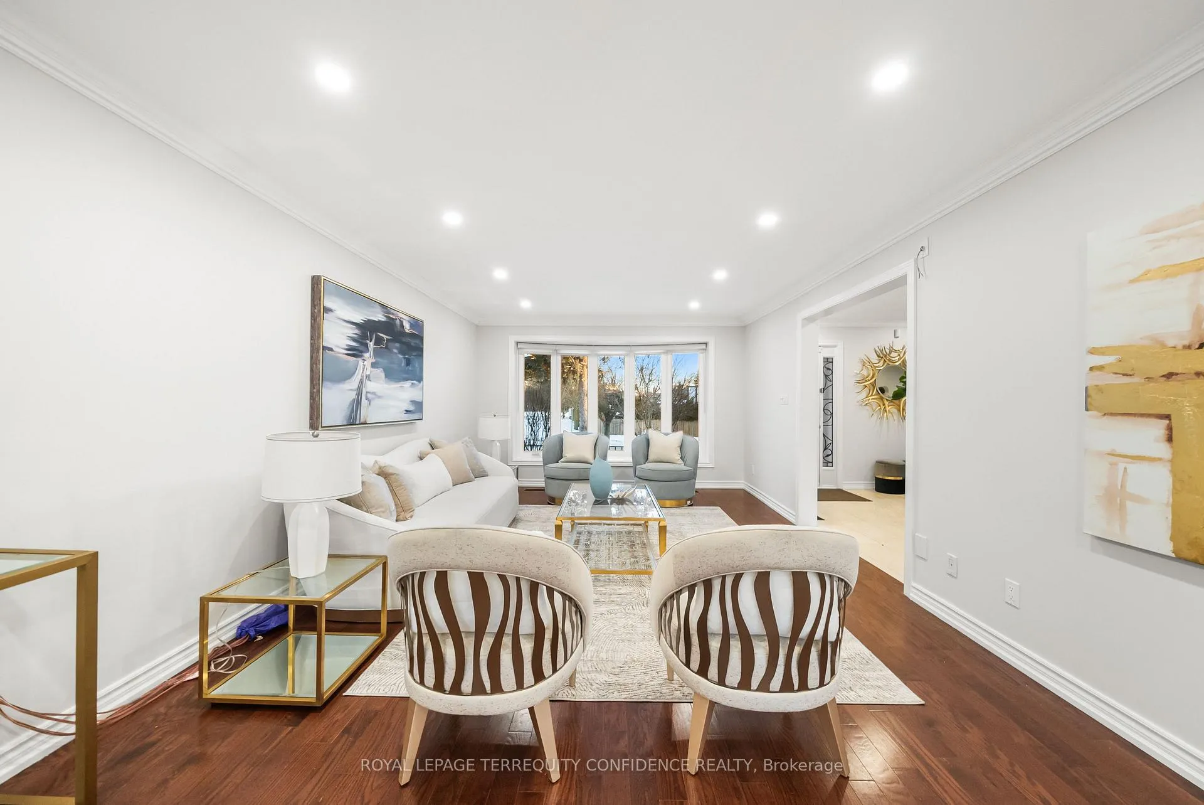
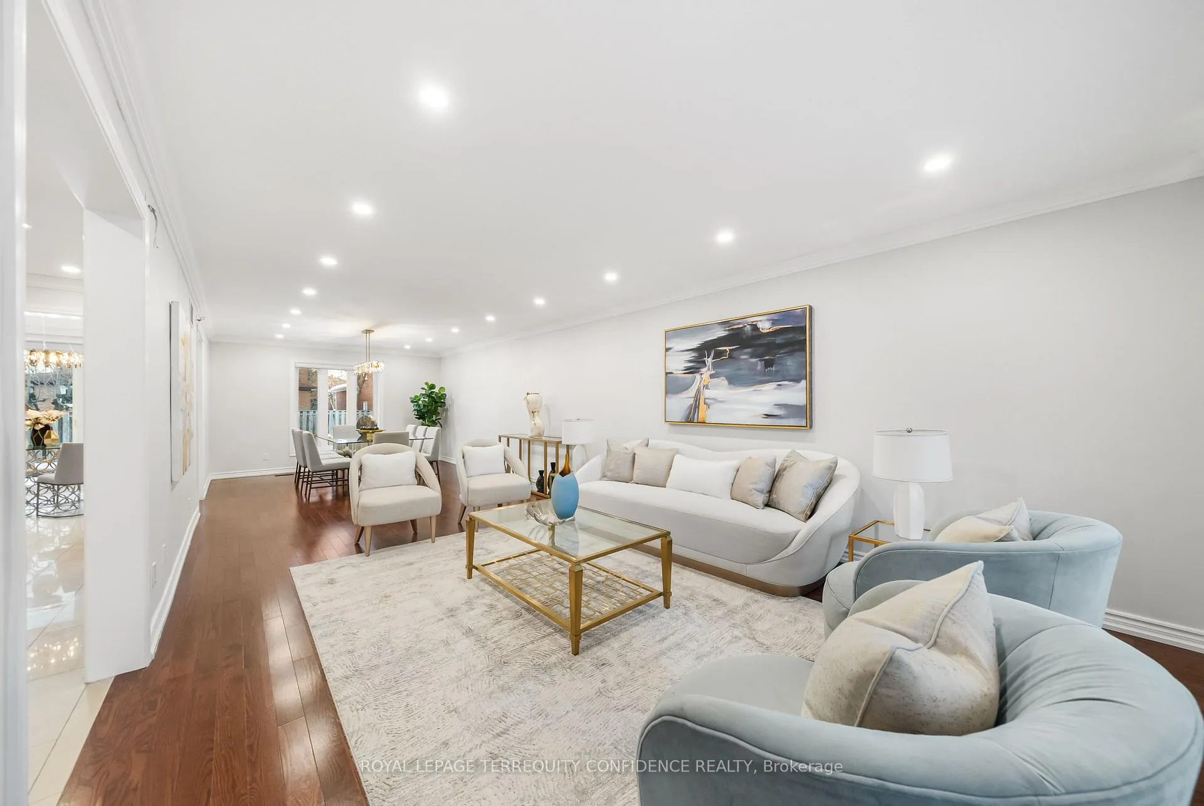
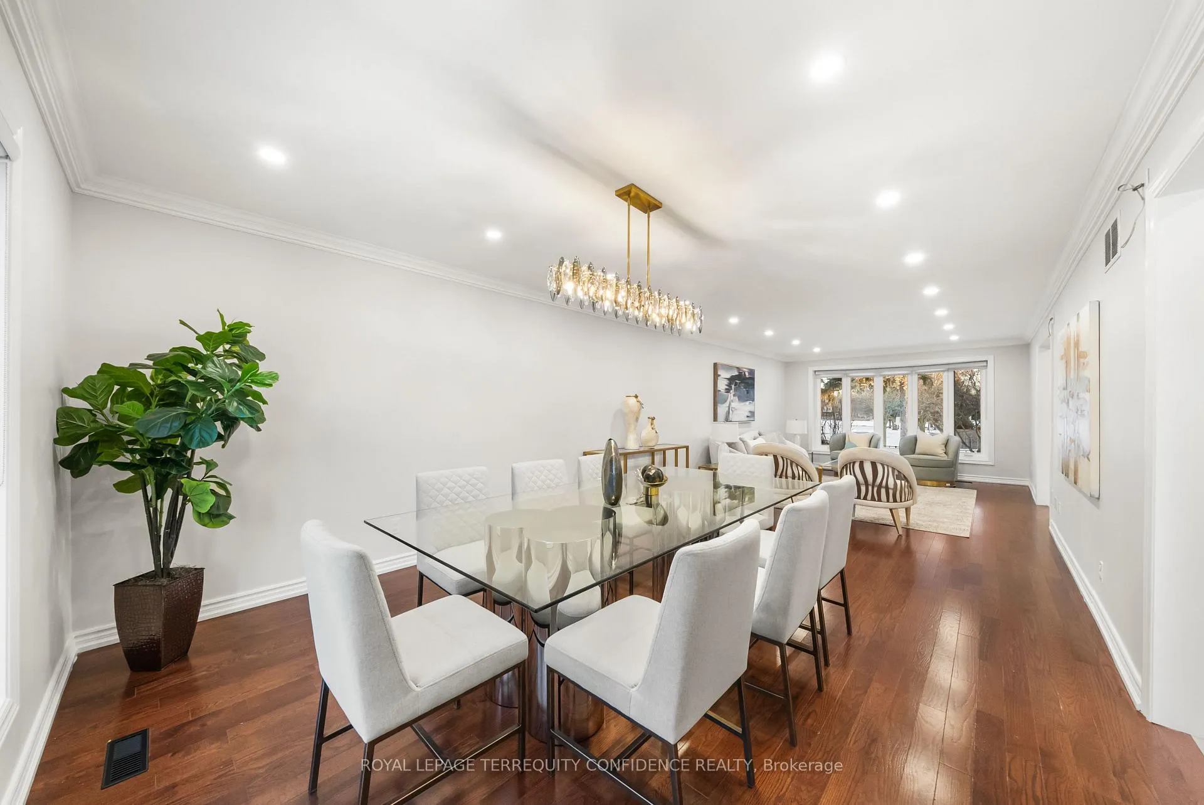
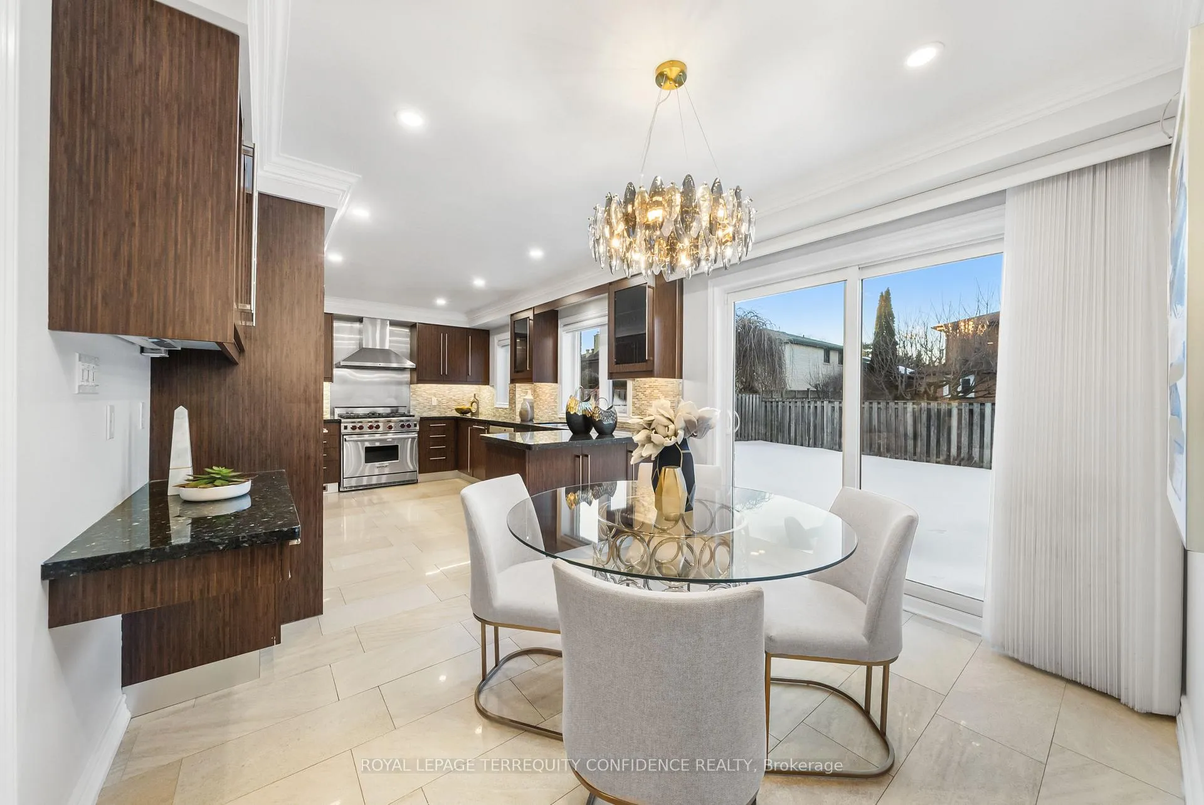
Welcome to this renovated & well maintained 4+1 bedroom family home in the incredible Bayview Woods neighborhood! --- Catchment for excellent schools: A.Y. Jackson Secondary & Zion Heights Middle. --- MAJOR renovation completed in 2011: fully insulated all exterior walls, furnace, hardwood floors, windows & doors, ethernet wiring, updated electrical, and water softener system installed. Recent renovations include new LEDS on main floor (2025), tankless water heater (2024), inground sprinkler system installed (2022), AC unit replacement (2021), roof replacement (2019), basement renovation & waterproofing (2014). Enter this exquisite home that features sun-filled living & dining rooms, a cozy family room, stellar eat-in kitchen with stainless steel appliances and granite countertops, and a peaceful breakfast area that walks out to the patio. Up the open riser stairs, discover a soaring-high large skylight, and four generously-sized bedrooms (each with double closets). The superb basement is the perfect space to unwind, or host a joyful gathering in: complete with a vast recreation room, full wet bar w/ an island & drink cooler, gas fireplace, and additional bedroom (w/ built-in illuminated shelves, a walk-in cedar closet, and 5-piece ensuite). More features throughout the home include hardwood floors, silhouette custom blinds, crown moulding, a security system, high efficiency furnace, laundry room w/ sink (basement), and a practical side entrance on the main floor. Convenience is at your fingertips in this exceptional location, only a minutes' walk away from highly-ranked schools, multiple parks & walking trails, ravine, pharmacy, TTC/transit & Go train, multiple shops, dining, & more! Living begins here - book your private showing today.
Ask about this home
A HOMEH agent will answer your questions about this home.
Around this home
Daily convenience, out of 100, from the distances below
Schools nearby
School rating, out of 10.
Helpful calculators
Your HOMEH agent

"I would see it this week."