

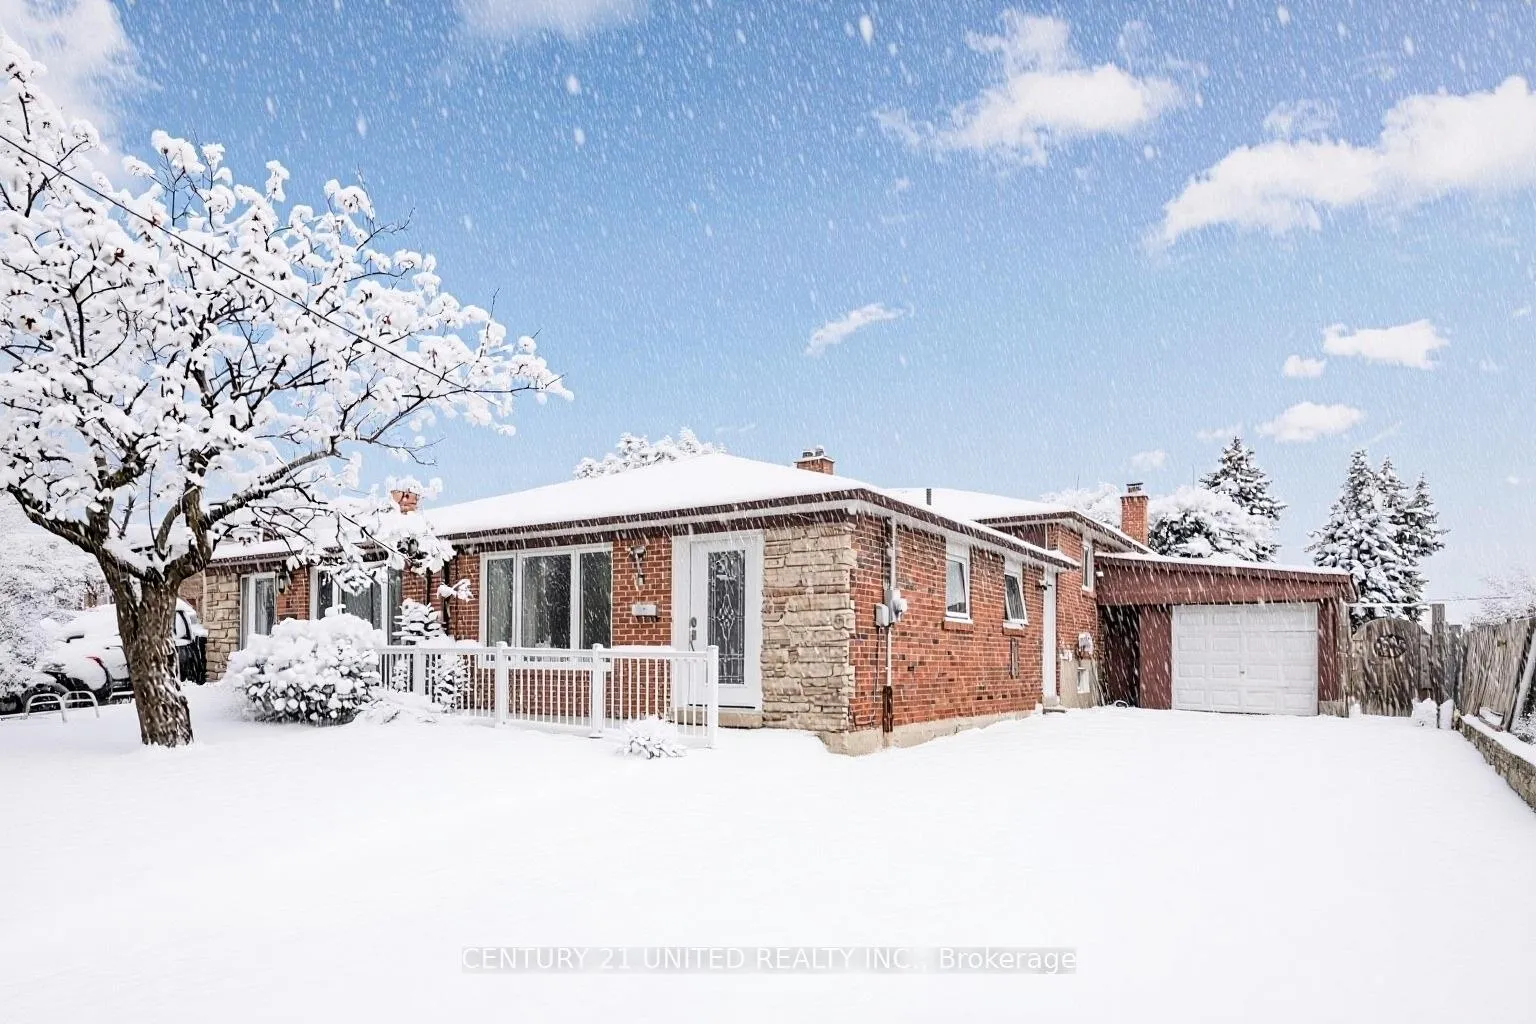
84 Goldsboro Road
84 Goldsboro Road
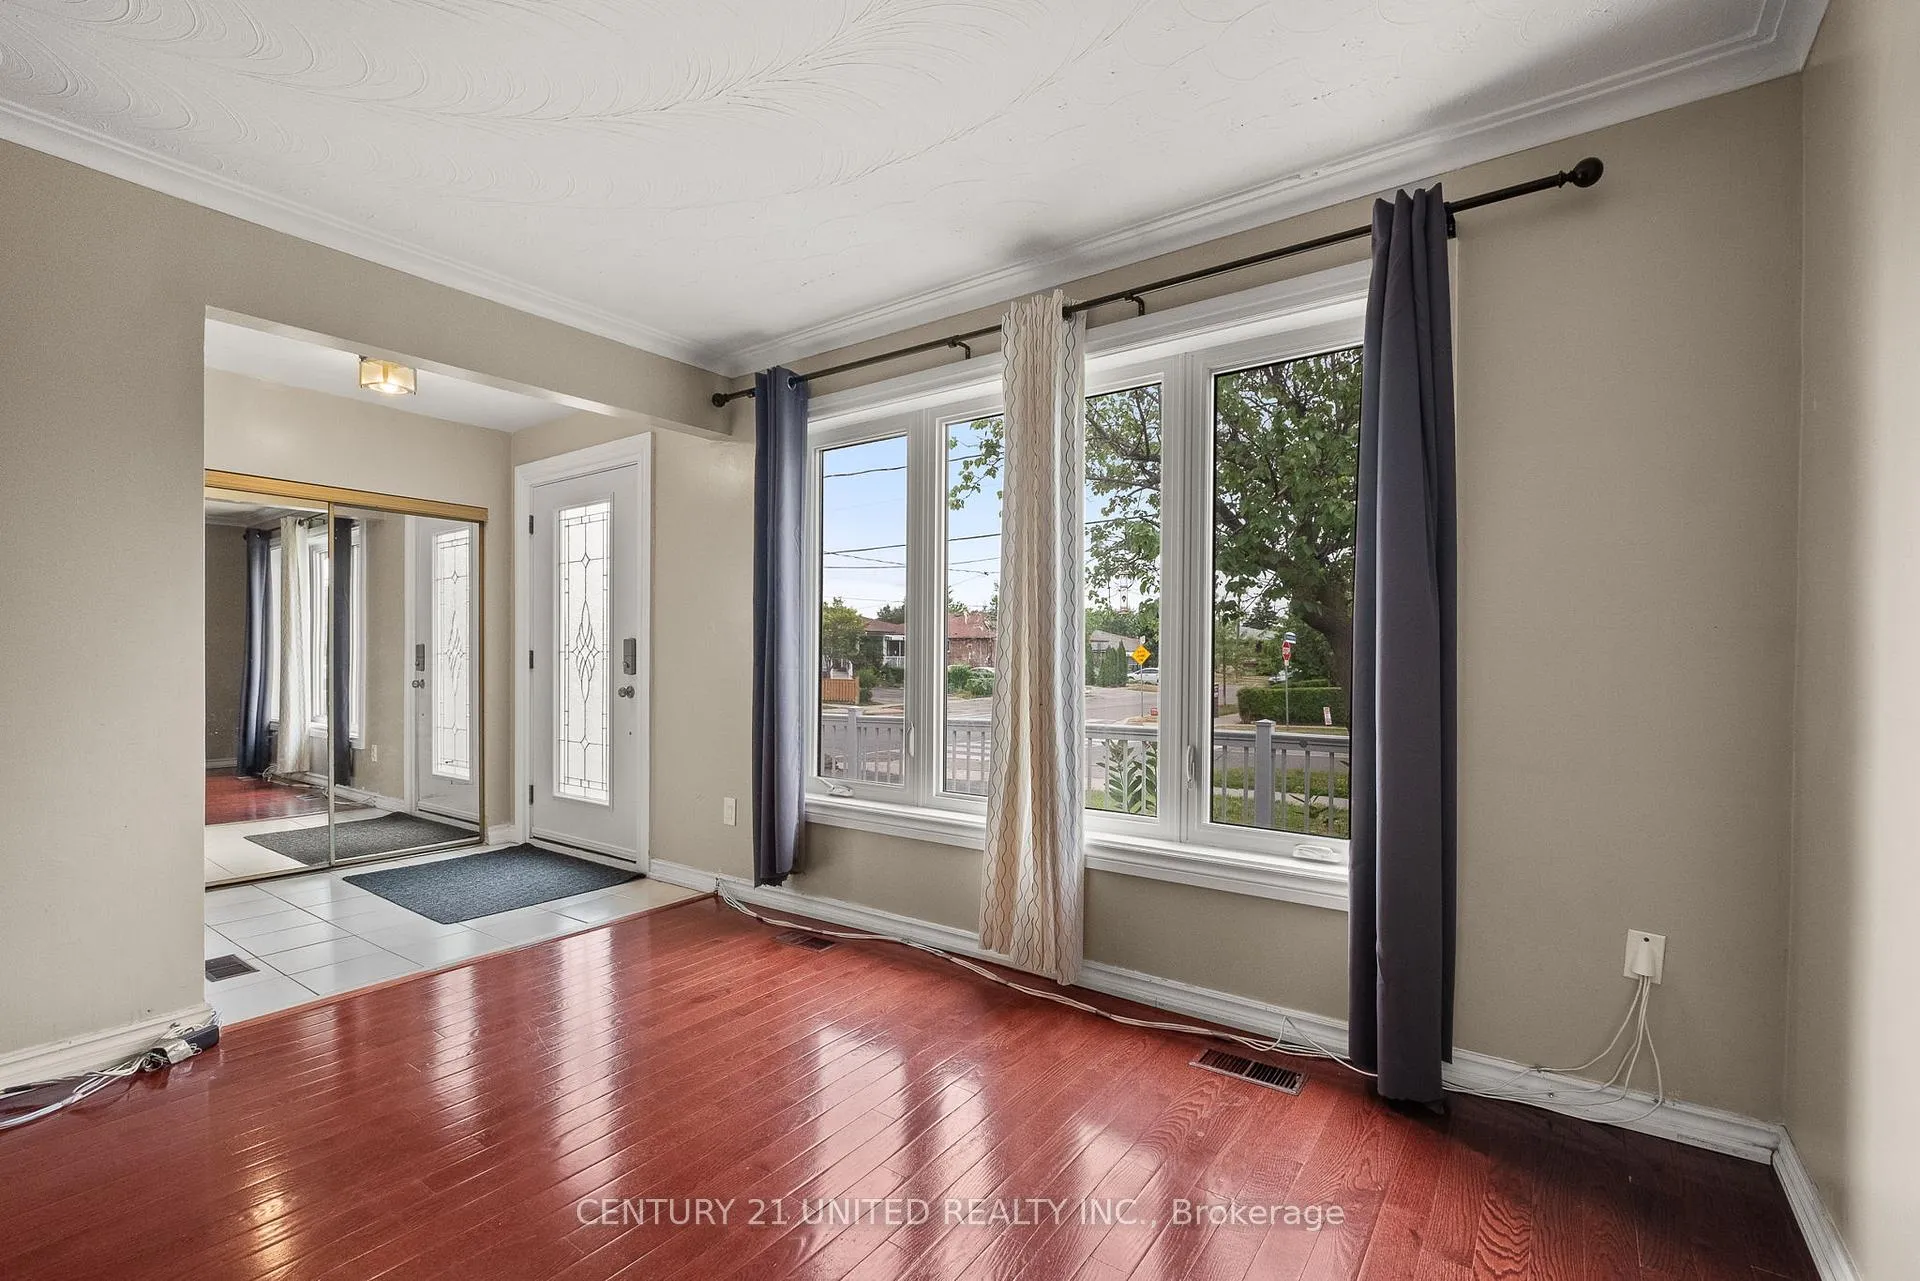 See all 44 photos
Property history
Facts and features
- BasementSeparate entrance
- Age of home51–99 years
- Water, sewerMunicipal
- Lot shapeIrregular
- Second kitchen
- Separate entrance
- Central air
The homeSemi-Detached, Bungalow, Age 51–99 years
- Type: Semi-Detached
- Style: Bungalow
- Age: 51–99 years
- Living space: 1,100–1,500 sq ft
- Basement: Separate entrance
InsideLower level, Water heater, in-law suite, carpet free, storage, Rooms above ground 4
- Laundry: Lower level
- Features: Water heater, in-law suite, carpet free, storage
- Rooms above ground: 4
- Bedrooms: 4
- Bathrooms: 2
- Kitchens: 2
- Family room: Yes
Outside and lotBrick, Asphalt shingle, Concrete block
- Exterior: Brick
- Roof: Asphalt shingle
- Foundation: Concrete block
- Other structures: Garden shed
- Size: 30 × 117 ft
- Shape: Irregular
- Zoning: RM
Parking3 Garage, Attached, Private
- Spaces: 3 Garage
- Garage: Attached
- Driveway: Private
Heating, water and powerForced air, gas, Central air, Municipal water
- Heating: Forced air, gas
- Cooling: Central air
- Water: Municipal water
- Sewer: Municipal sewer
- Natural gas: Yes
- Hydro: Yes
- Cable: Available
- Telephone: Available
Costs and taxesTaxes $3,363 a year, HST included in the price, Gas hot water tank. approx. $85/m
- Taxes, 2025: $3,363 a year
- HST: HST included in the price
- Rental items: Gas hot water tank. approx. $85/m
Included in the saleAll ss appliances in main floor and ll 2 fridges 2 stoves 2 vent hoods 1 dishwasher. all elf & ceiling fans, washer/dryer. all window treatments. central a/c. wood stove in as is condition.
- Included: All ss appliances in main floor and ll 2 fridges 2 stoves 2 vent hoods 1 dishwasher. all elf & ceiling fans, washer/dryer. all window treatments. central a/c. wood stove in as is condition.
NearbySchool bus route, library, place of worship, public transit, level
- Close to: School bus route, library, place of worship, public transit, level
Listing detailsW12728208, Sold, Jan 25, 2026
- MLS® number: W12728208
- Status: Sold
- Listed on: Jan 25, 2026
- Days on market: 7
- Updated: Feb 1, 2026
- Possession: Immediate
- Occupied by: Vacant
- Listing brokerage: CENTURY 21 UNITED REALTY INC.
About this home
84 Goldsboro Road, North York (Humber Summit), ON M9L 1A7
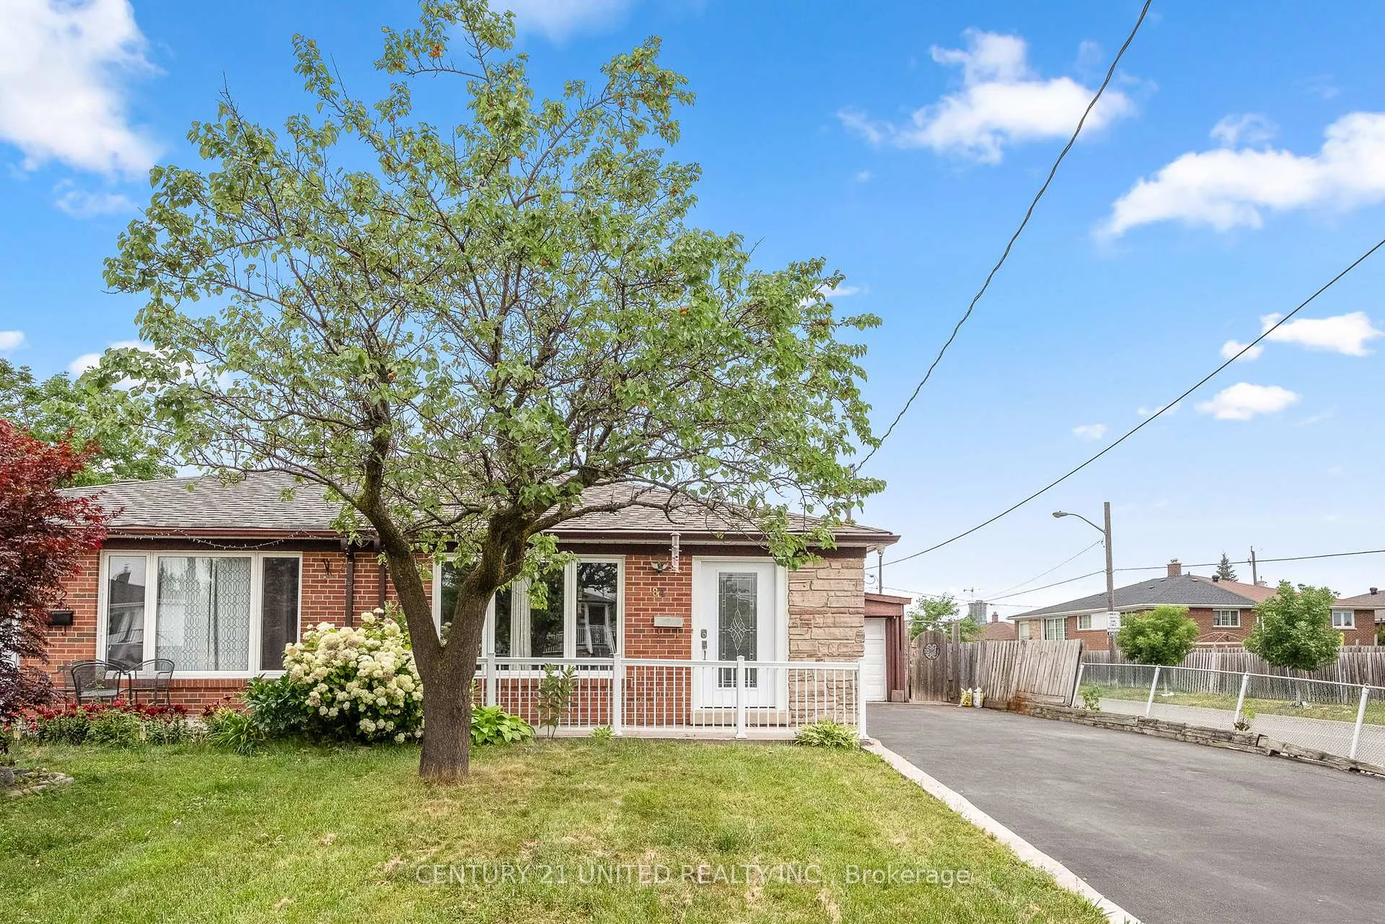
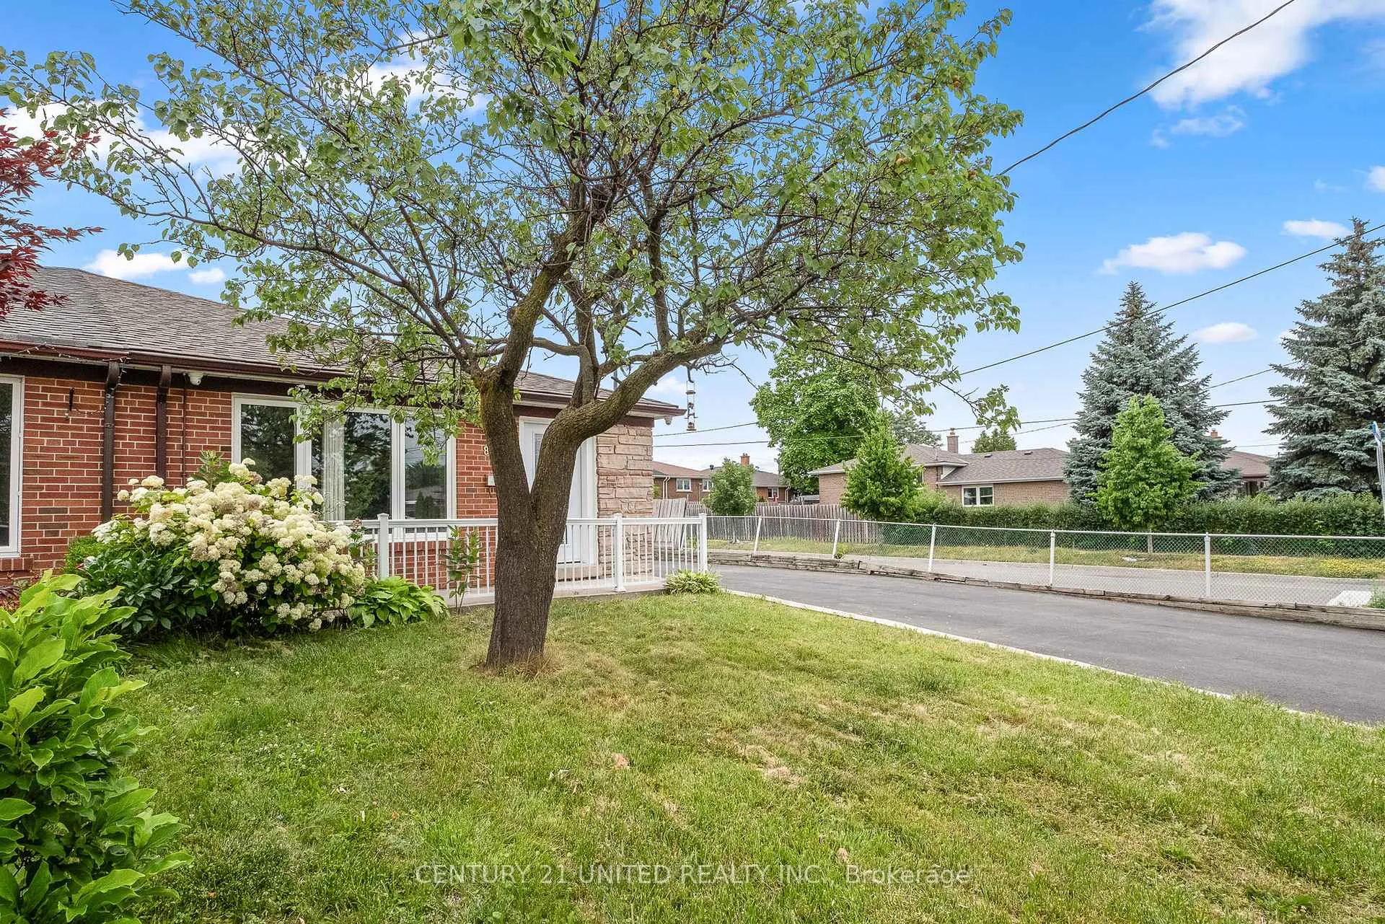
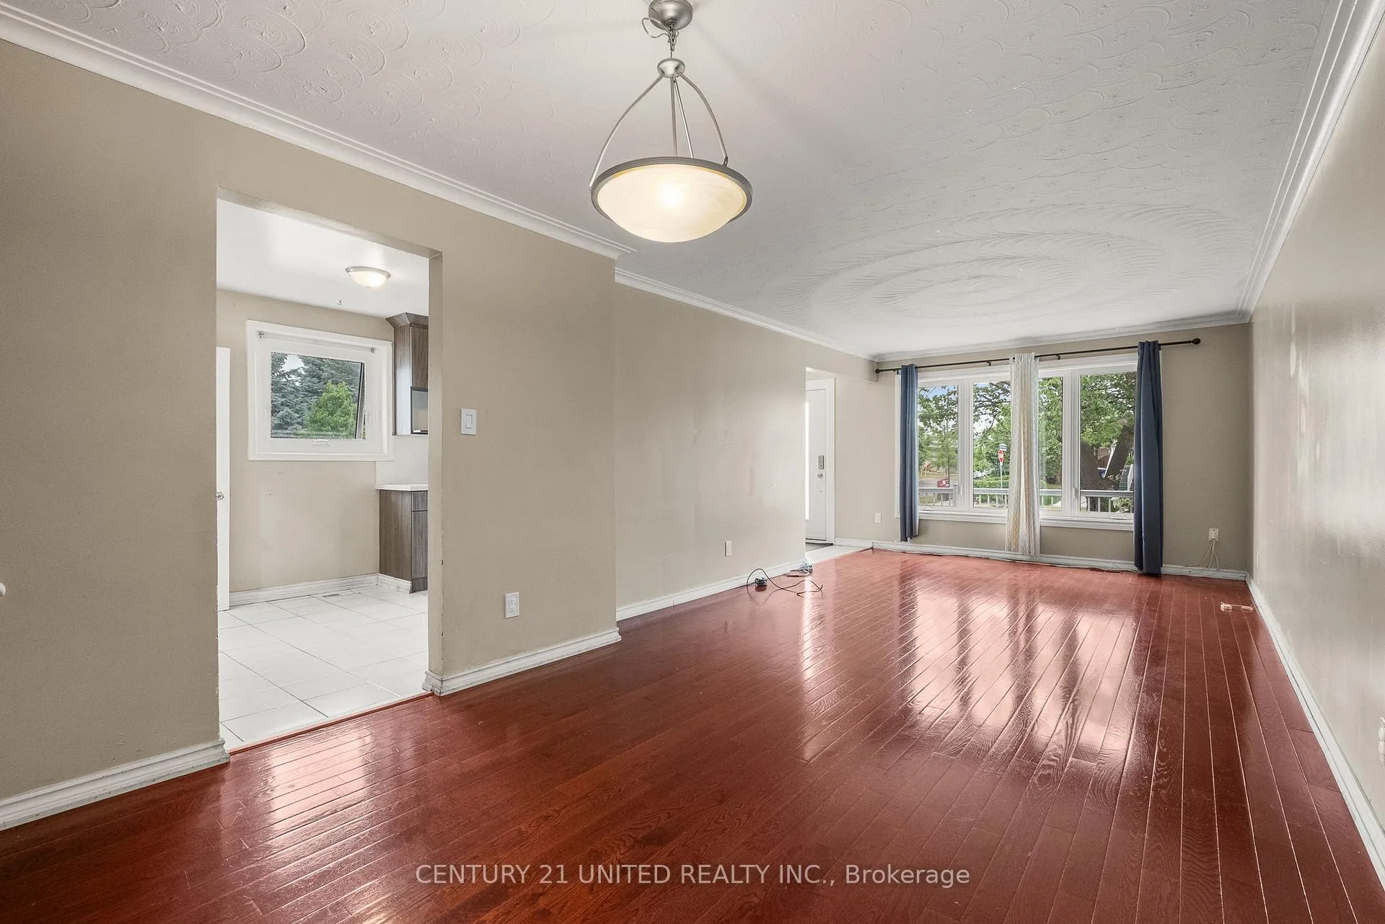
OPEN HOUSE CANCELLED HOME IS NOW SOLD. Perfect home or investment property. Enjoy your morning beverage on the private front deck overlooking a quiet, family-friendly neighbourhood. Vacant Move-In Ready Upgraded Brick Bungalow w/ Inlaw Unit plus Garage on premium 117 ft deep Fenced Corner Lot. 3+1 Bedroom, 2 Bath Semi-Detached Home on a Excellent value for families seeking added space, or multi-family living or for investors looking for rental income in a growing, well-connected neighbourhood. Vacant & move-in ready with income potential in the heart of Toronto's Humber Summit community. This solid 1964-built home offers exceptional elbow room from neighbours, modern updates, and versatile living options with separate entrance to LL In-Law Unit. The main floor is bright and spacious open-concept living and dining featuring gleaming hardwood floors and a large picture window & new glass entry door with sidelights bringing lots of natural light. The recently renovated modern kitchen boasts SS Appliances, newly installed cabinetry & counters & updated windows. There are 3 well-sized bedrooms and an updated 4-piece bathroom just a few steps up from the main living area in back. The fully fenced backyard is perfect for kids, pets, or entertaining. Attached is a full garage plus ample driveway parking adding everyday convenience. Lower-Level In-Law Suite or Income Potential! Private side entrance leads to a self-contained lower-level unit featuring a cozy family room w/ wood stove, 1 BR, a kitchenette, a 3-piece bath, laundry and plenty of storage. Ideal for multi-generational living, roommates, or potentially a legal basement apartment conversion. Prime Location! Walk to Gracedale Public School, Humber Summit Middle School, and St. Roch Catholic School. Minutes to York University, Humber River Hospital, shopping, restaurants, and more. Easy access to Highways 400/401/407, Public Transit all at your doorstep, incl. newly opened LRT.
Ask about this home
A HOMEH agent will answer your questions about this home.
Around this home
Daily convenience, out of 100, from the distances below
Schools nearby
School rating, out of 10.
Helpful calculators
Your HOMEH agent

"I would see it this week."