

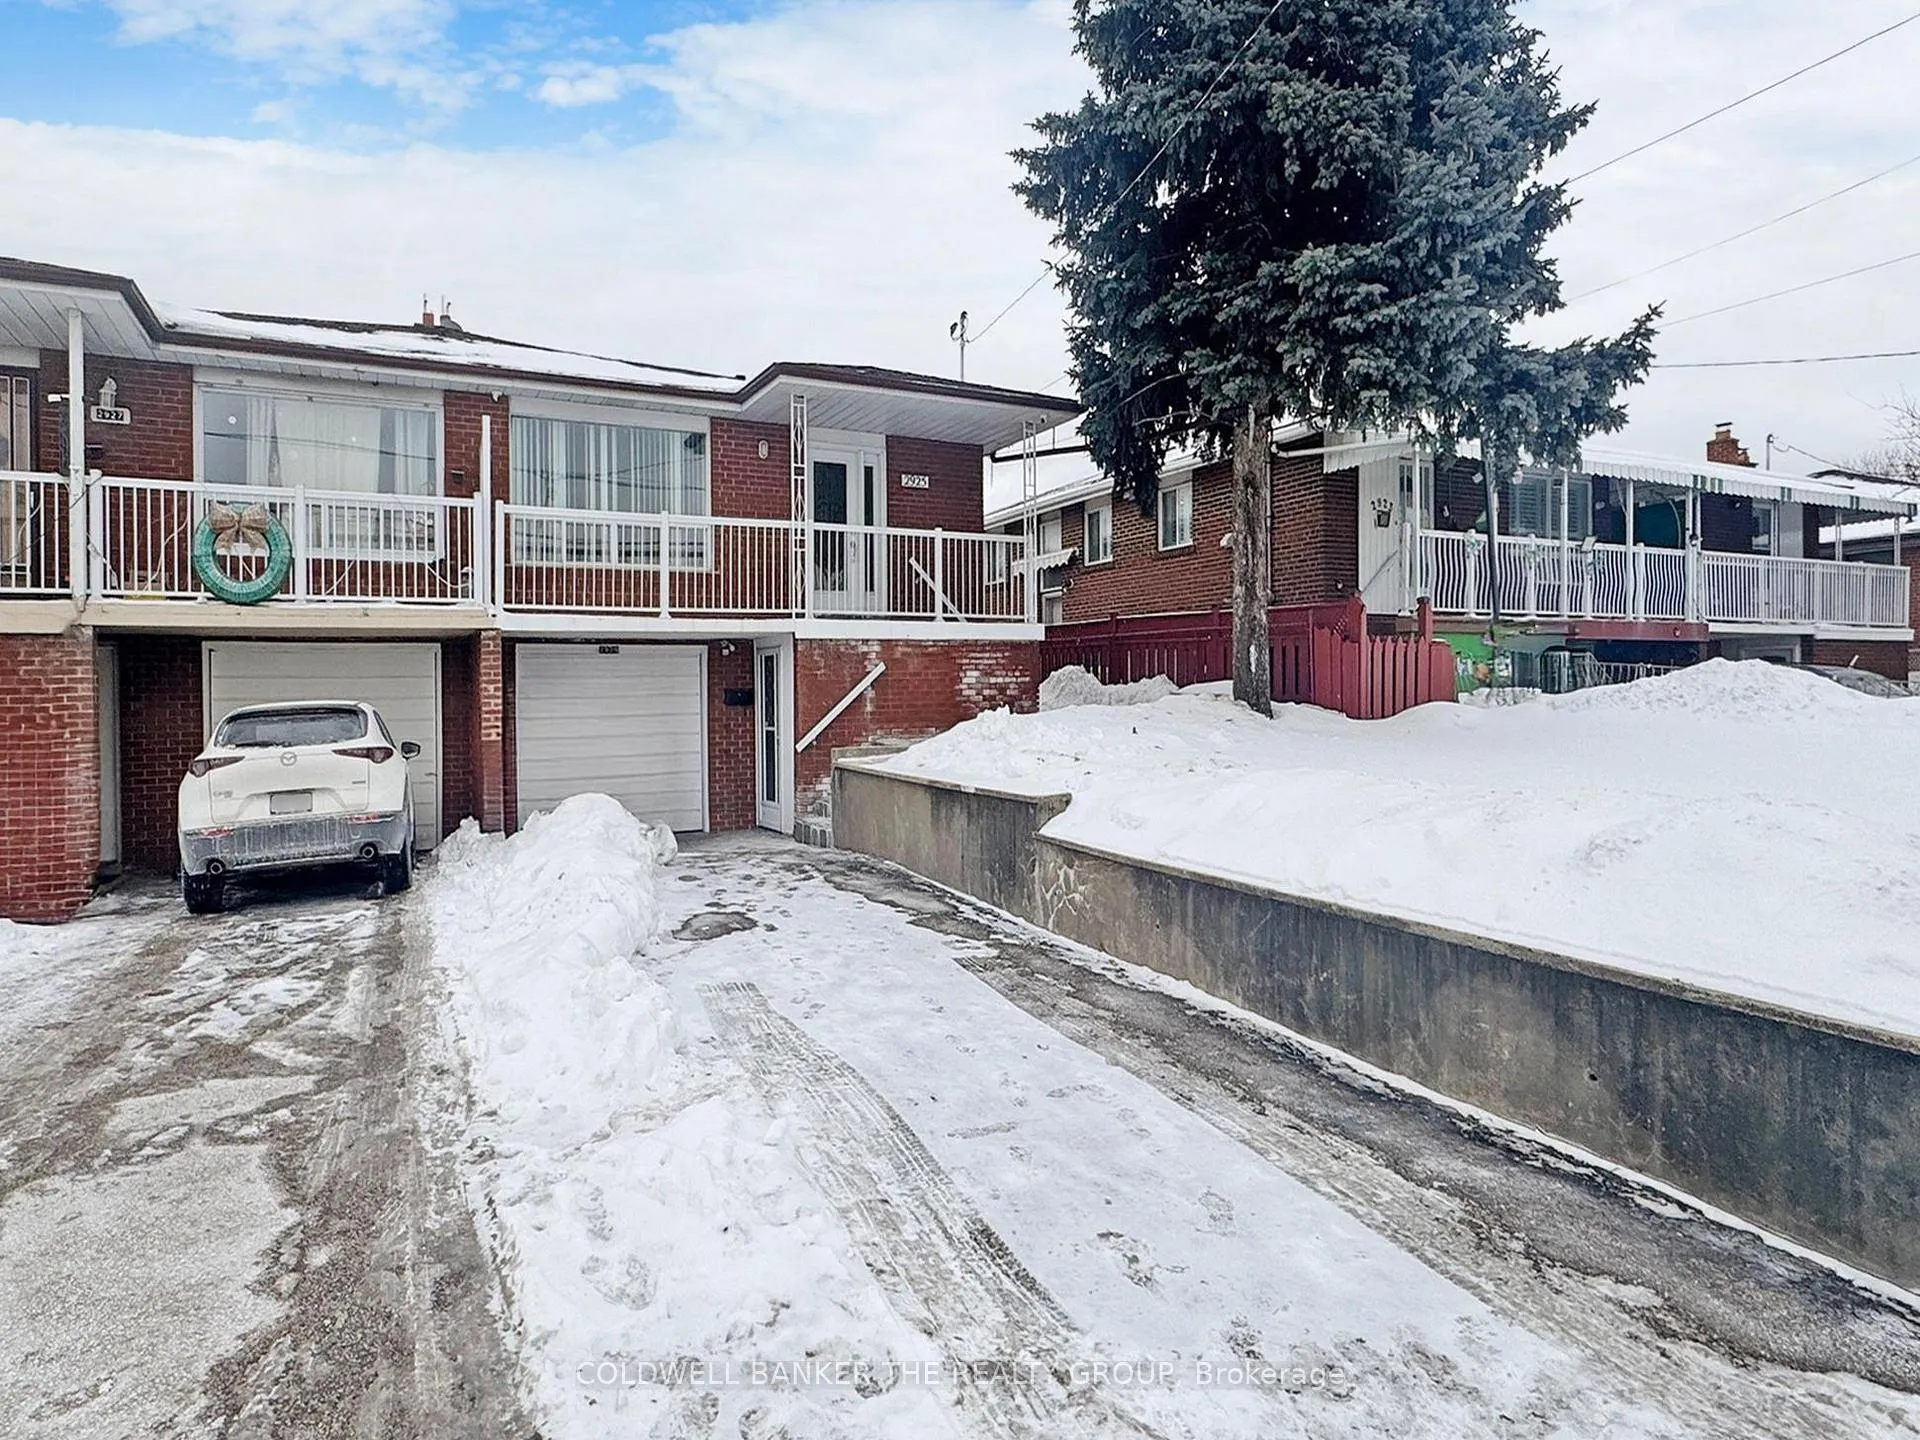
2925 Islington Avenue
Semi-Detached Sold
1/322925 Islington Avenue
Semi-Detached Sold
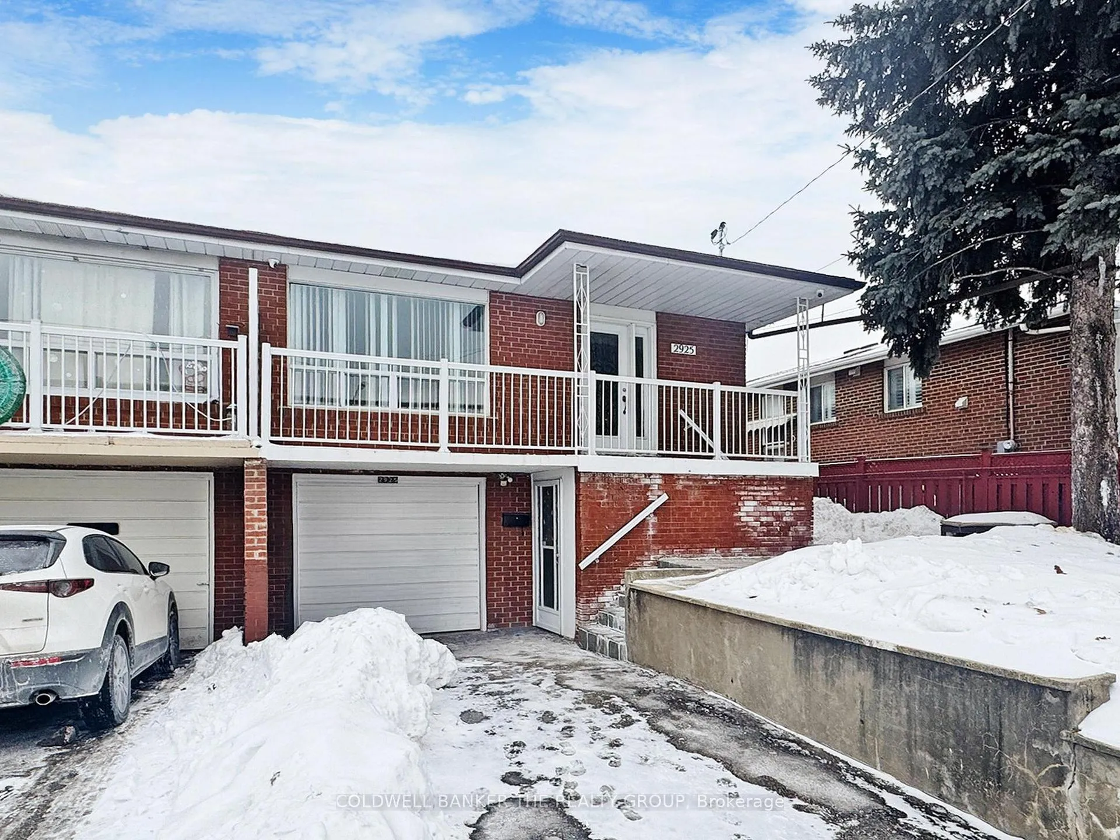
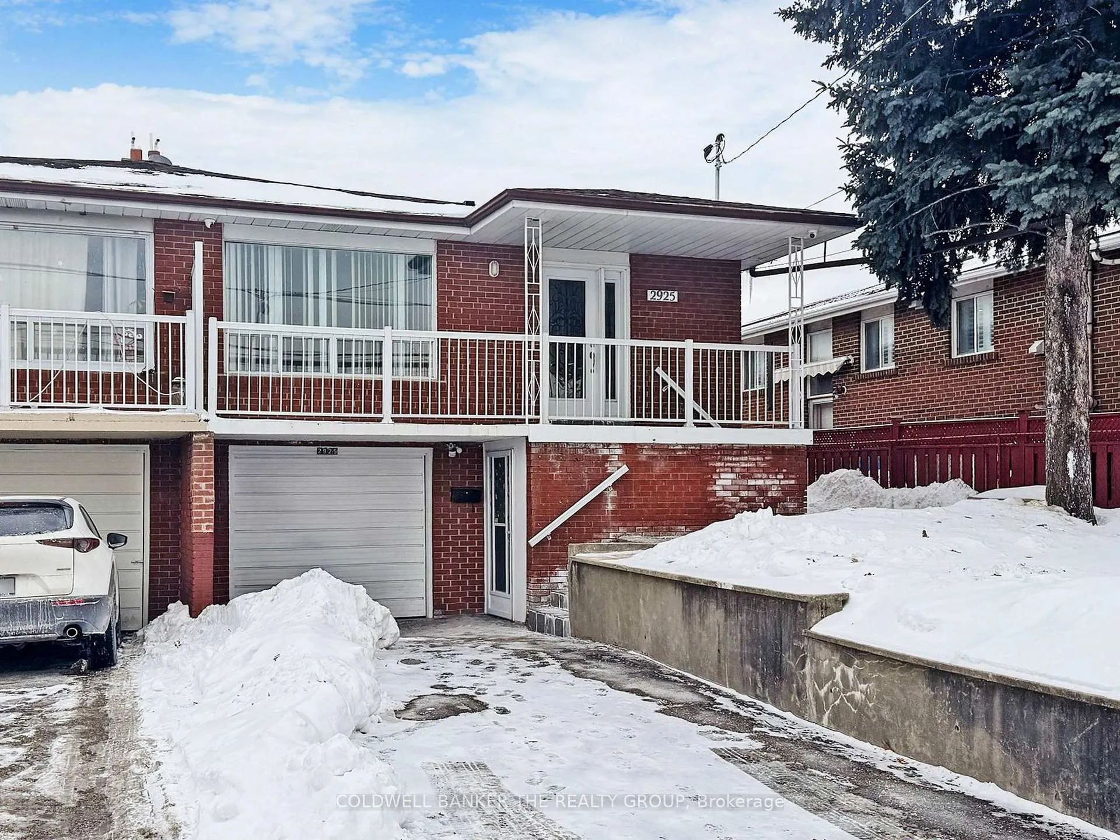
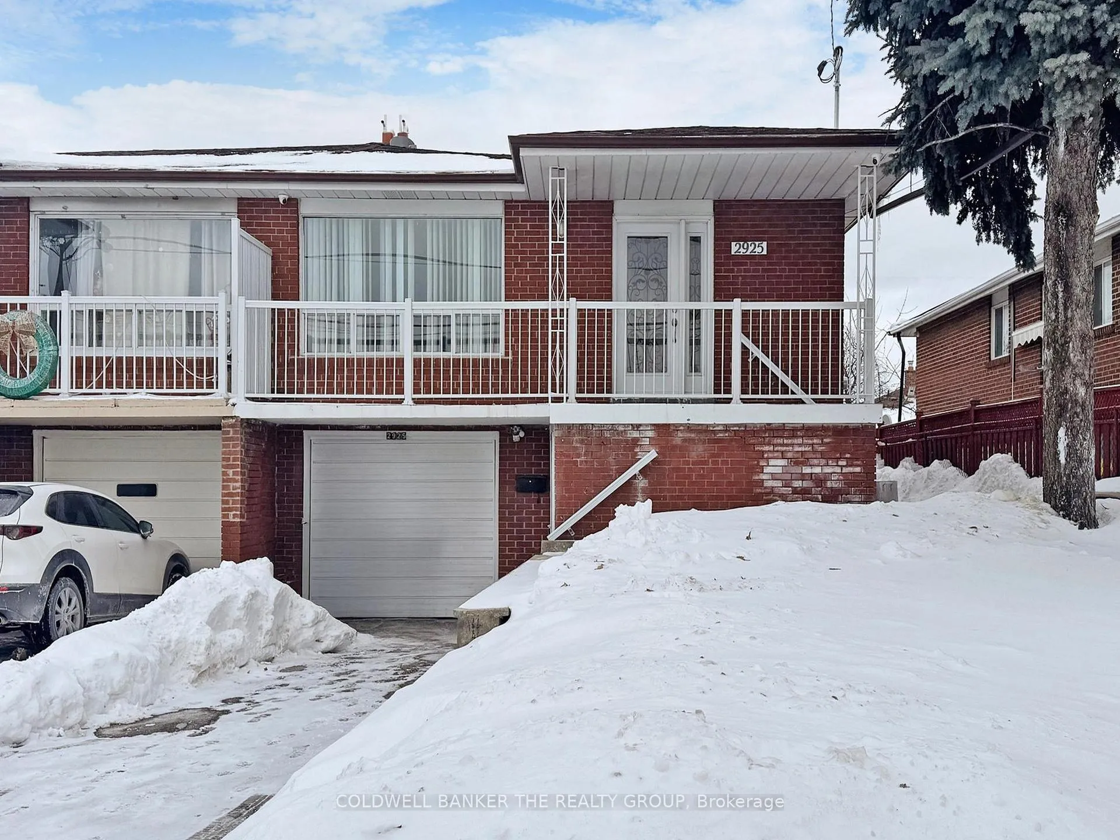
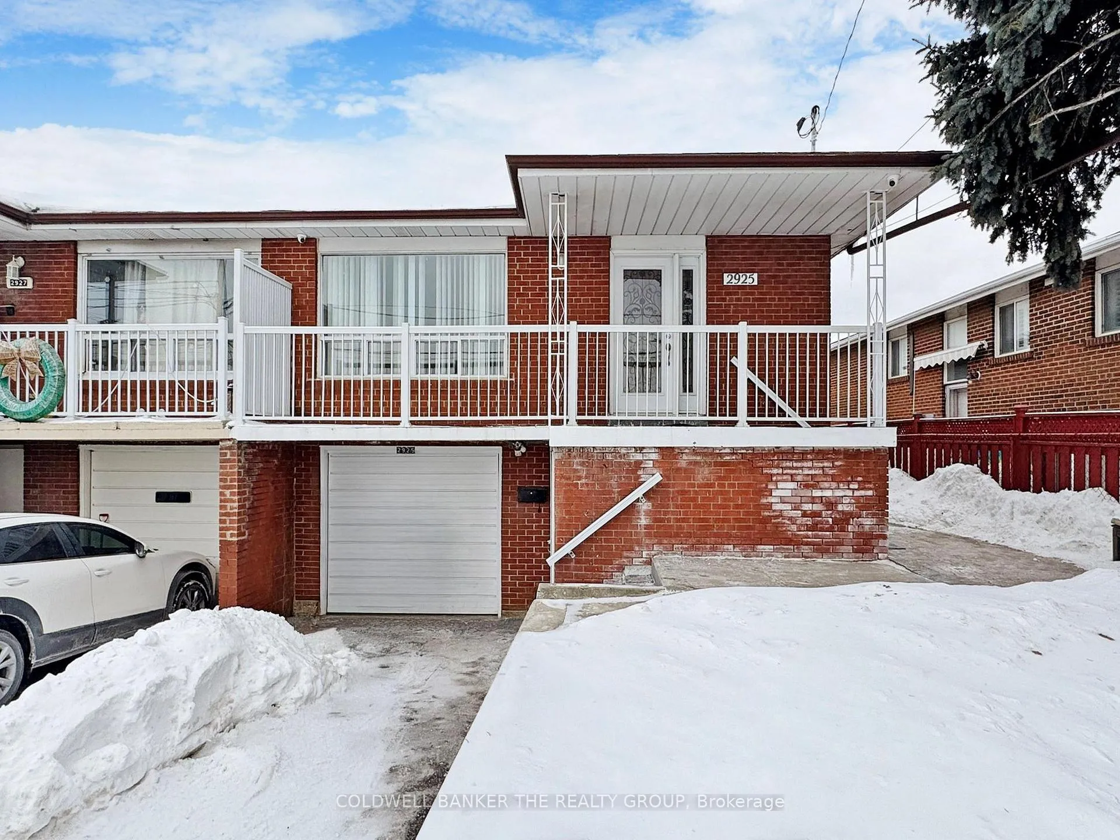 See all 32 photos
3+1 Bedrooms
2 Bathrooms
1 Garage
1.1K–1.5K sq.ft
32.5×120 ft
$3,620/yr
Property history
Facts and features
- BasementWalk-out
- Water, sewerMunicipal
- HeatingForced air
- CoolingCentral air
What stands out
- Second kitchen
- Separate entrance
- Hardwood floors
- Central air
The homeSemi-Detached, Bungalow-raised, 1,100–1,500 sq ft
- Type: Semi-Detached
- Style: Bungalow-raised
- Living space: 1,100–1,500 sq ft
- Basement: Finished with walk-out, separate entrance
InsideHardwood, Ceramic, Carpet free, Rooms above ground 6
- Flooring: Hardwood, Ceramic
- Features: Carpet free
- Rooms above ground: 6
- Rooms in the basement: 2
- Bedrooms: 3 + 1 in the basement
- Bathrooms: 2
- Kitchens: 2
Outside and lotBrick, Asphalt shingle, Concrete
Outside
- Exterior: Brick
- Roof: Asphalt shingle
- Foundation: Concrete
- Size: 32.5 × 120 ft
- Zoning: Residential
Parking1 Garage, Built-in, Private
- Spaces: 1 Garage
- Garage: Built-in
- Driveway: Private
Heating, water and powerForced air, gas, Central air, Municipal water
- Heating: Forced air, gas
- Cooling: Central air
- Water: Municipal water
- Sewer: Municipal sewer
- Natural gas: Yes
- Hydro: Yes
- Cable: Yes
- Telephone: Yes
Costs and taxesTaxes $3,620 a year, HST No HST, Hot water tank
- Taxes, 2025: $3,620 a year
- HST: No HST
- Rental items: Hot water tank
Included in the saleAll existence appliances, all elfs, all window covering
- Included: All existence appliances, all elfs, all window covering
NearbyPublic transit
- Close to: Public transit
Listing detailsW12732750, Sold, Jan 27, 2026
- MLS® number: W12732750
- Status: Sold
- Listed on: Jan 27, 2026
- Days on market: 17
- Updated: Feb 13, 2026
- Possession: Flexible
- Occupied by: Owner
- Listing brokerage: COLDWELL BANKER THE REALTY GROUP
About this home
2925 Islington Avenue, North York (Humber Summit), ON M9L 2K3
Carpet FreePublic Transit
**Welcome to This Cozy, Well-Maintained Family Home in a Family-Friendly Neighborhood** Immaculately kept and thoughtfully updated, this home features a modern kitchen with an open-concept breakfast area** Enjoy a spacious and functional layout with newly updated washroom throughout. The finished walk-out basement offers a separate entrance, kitchen, and large recreation room-ideal for extended family, rental income, or investment potential**Live, rent, or invest-this is a must-see property!
Read more
Ask about this home
A HOMEH agent will answer your questions about this home.
Ask a question
Thinking of selling your home?See what your home is worth today.
Around this home
Islington / Finch
Errands
Transit
Parks
Schools
Daily convenience, out of 100, from the distances below
ParkIslington Park · 8 within 1 km7 min walk414 m
GroceryA1 Petro Biz1 min walk69 m
SchoolSt Roch Catholic School5 min walk300 m
Train stationPearldale17 min walk1.0 km
PharmacySt. Joseph Pharmacy1 min walk81 m
Cafés & foodBabi Restaurant · 11 within 1 km2 min walk105 m
Gym & rec centreGord and Irene Risk Community Centre15 min walk946 m
LibraryToronto Public Library - Humber Summit7 min walk419 m
WalkDriveStraight-line distance, open map data
Grocery0.1 km
Park0.4 km
Coffee0.5 km
Dining0.3 km
Gym1.6 km
Pearldale1.0 km
Schools nearby
School rating, out of 10.
St Roch Catholic Schoolelementary · Catholic · 0.3 km
6.0/10Fair
Gracedale Public Schoolelementary · Public · 0.6 km
—
Humber Summit Middle Schoolelementary · Public · 0.7 km
—
Contact agent
Helpful calculators
Mortgage
Affordability
Closing costs
Land transfer tax
Property tax
Down payment
CMHC insurance
Stress test
Cashback Rebate
Your HOMEH agent

NimaHOMEH agent · North York
"I would see it this week."
Ask Nima