

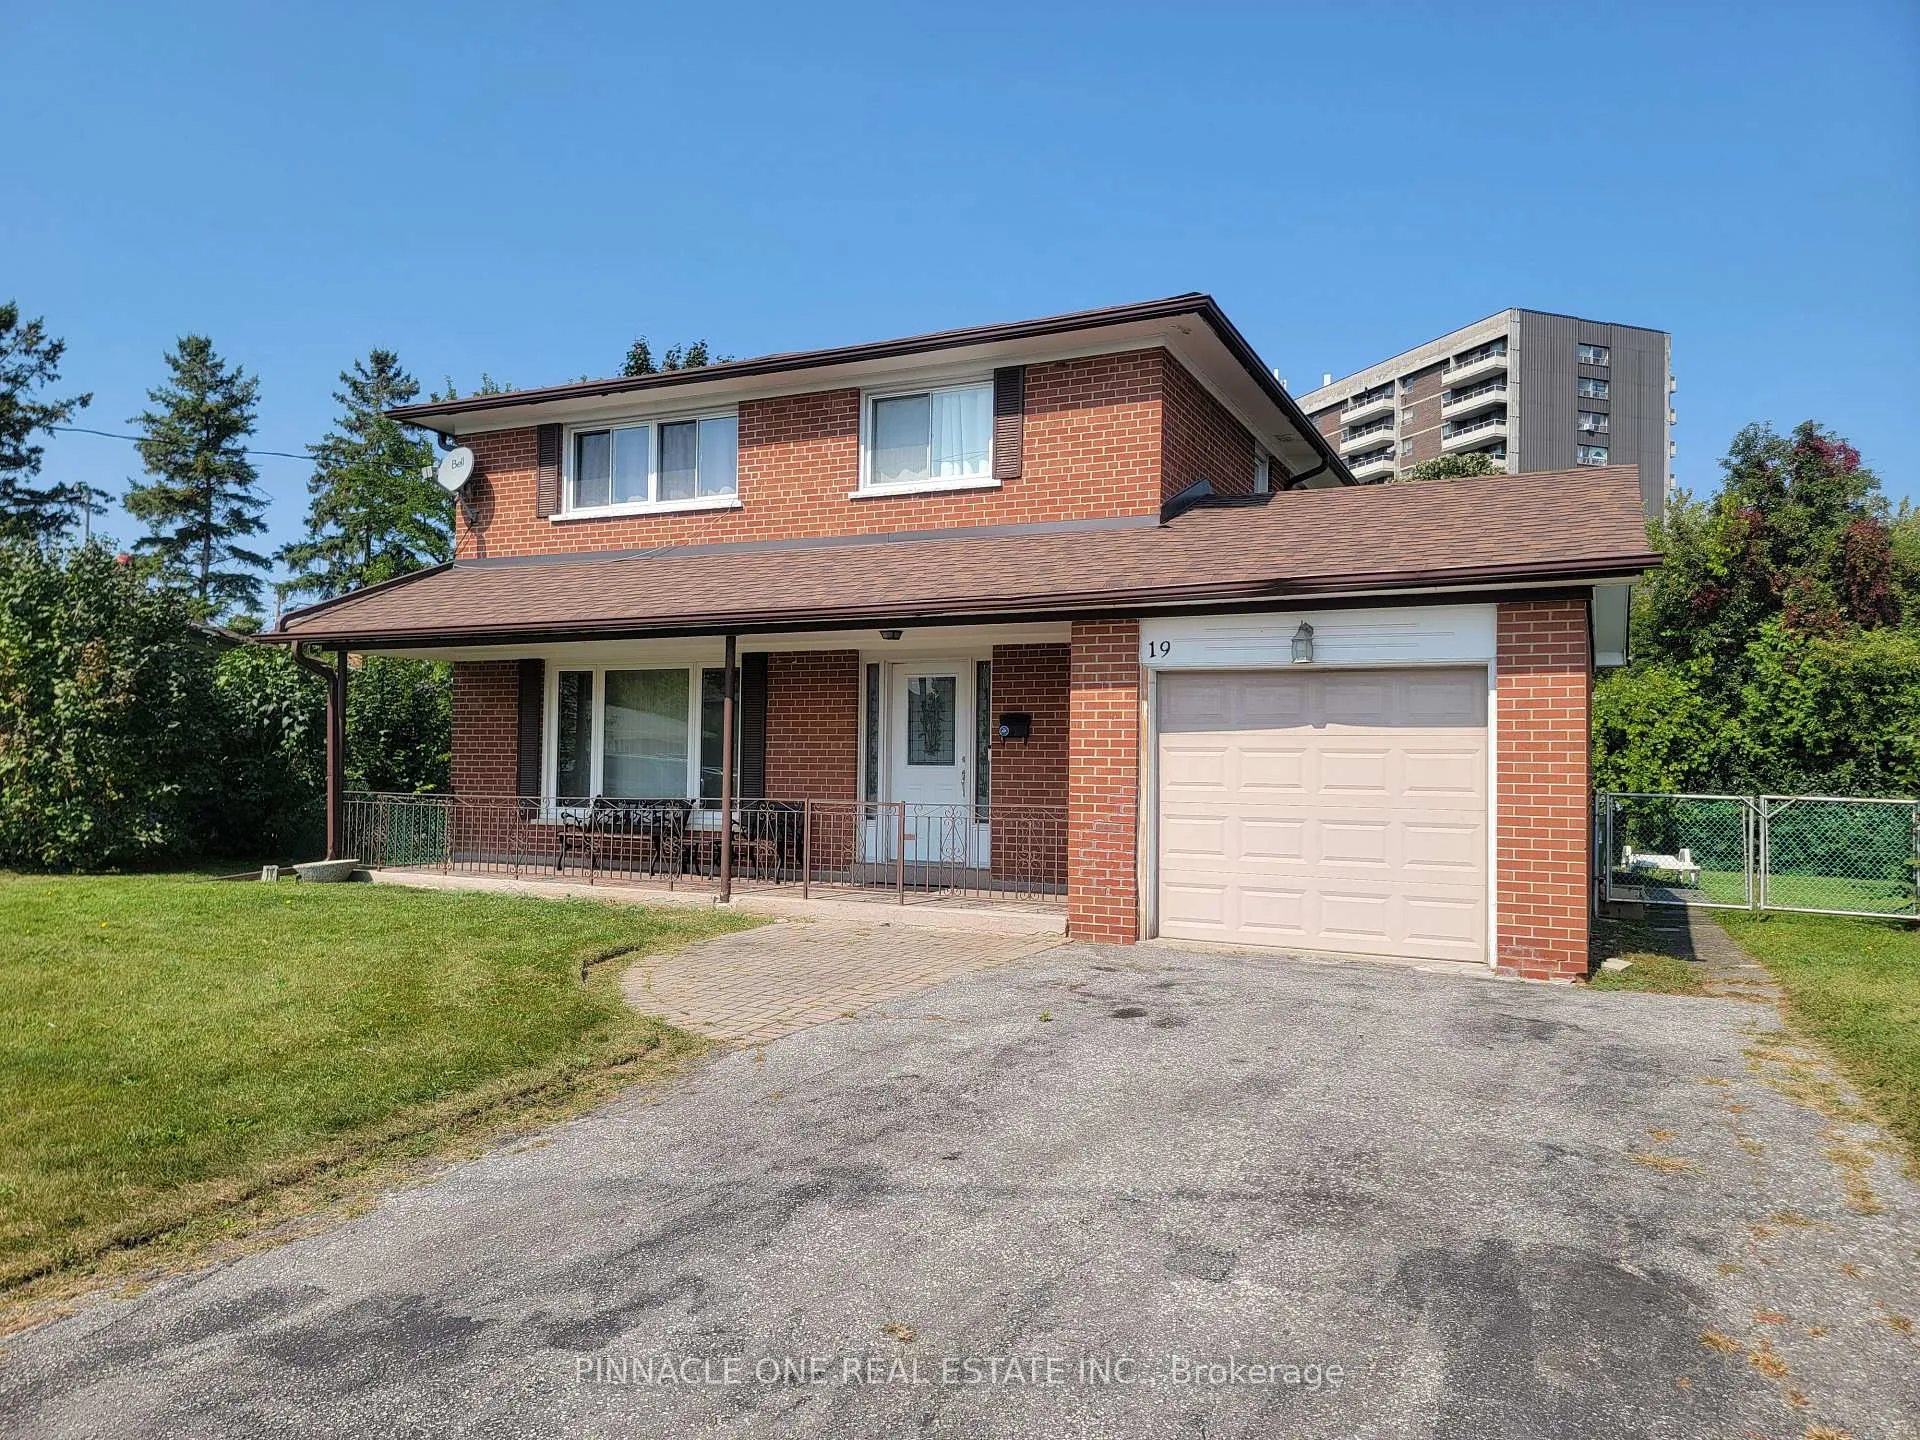
19 Kinnie Court
Detached Sold
1/1119 Kinnie Court
Detached Sold
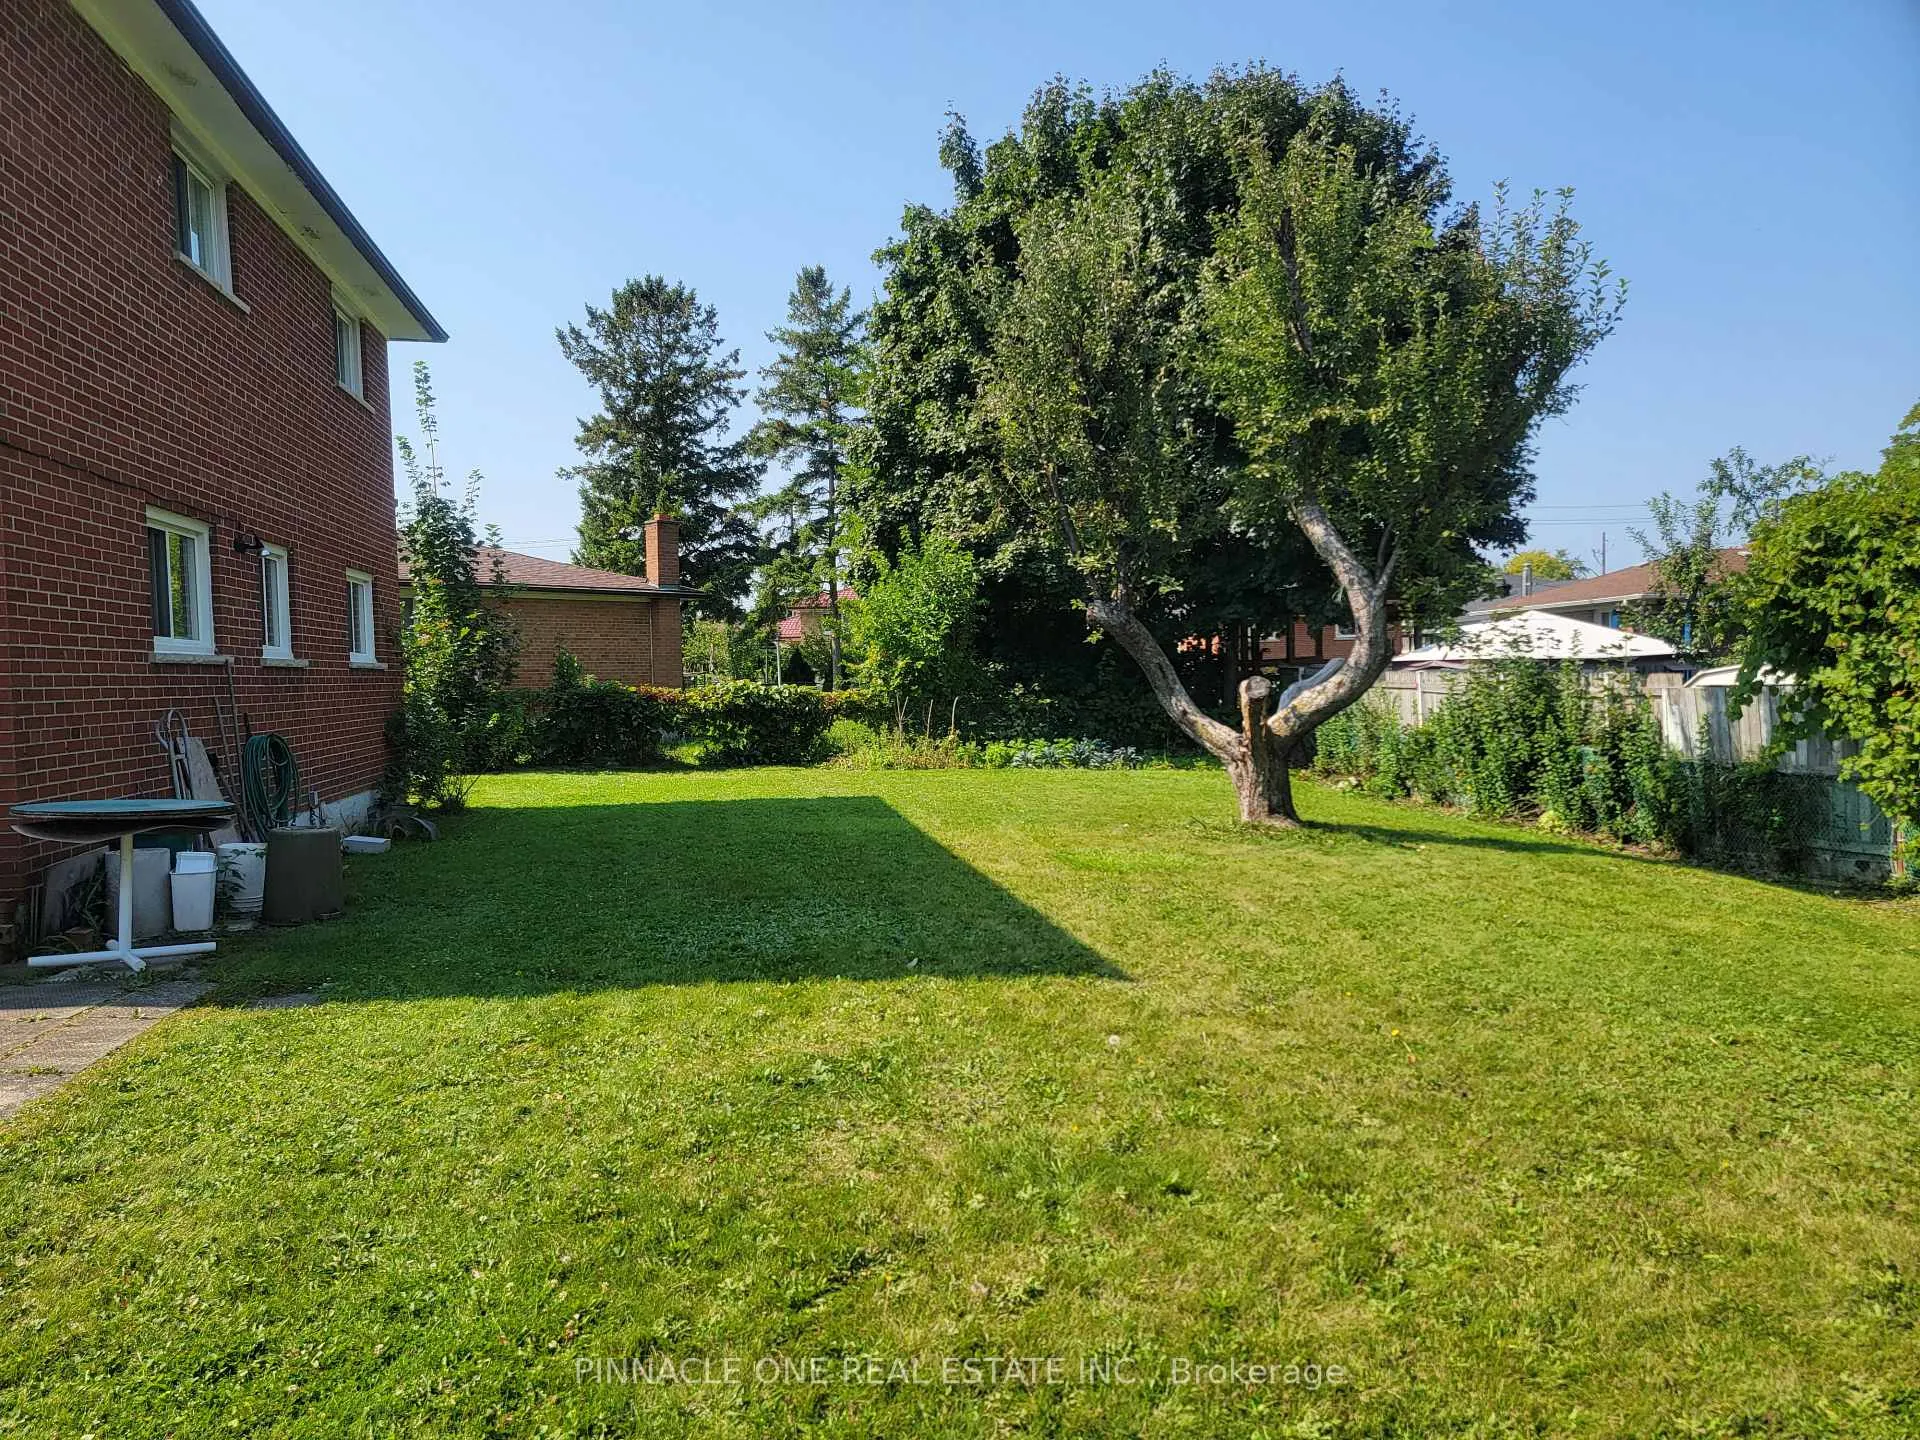 See all 11 photos
4 Bedrooms
2 Bathrooms
1 Garage
— sq.ft
46.8×104.5 ft
$3,741/yr
Property history
Facts and features
- BasementFinished
- Age of home51–99 years
- Water, sewerMunicipal
- Lot shapePie
What stands out
- Central air
The homeDetached, 2-storey, Age 51–99 years
- Type: Detached
- Style: 2-storey
- Age: 51–99 years
- Basement: Finished
InsideLower level, Upgraded insulation, on demand water heater, water heater owned, Rooms above ground 7
- Laundry: Lower level
- Features: Upgraded insulation, on demand water heater, water heater owned
- Rooms above ground: 7
- Bedrooms: 4
- Bathrooms: 2
- Kitchens: 1
Outside and lotBrick, Shingles, Concrete
Outside
- Exterior: Brick
- Roof: Shingles
- Foundation: Concrete
- Size: 46.8 × 104.5 ft
- Shape: Pie
- Zoning: Residential
Parking1 Garage, Attached, Private
- Spaces: 1 Garage
- Garage: Attached
- Driveway: Private
Heating, water and powerForced air, gas, Central air, Municipal water
- Heating: Forced air, gas
- Cooling: Central air
- Water: Municipal water
- Sewer: Municipal sewer
- Natural gas: Yes
- Hydro: Yes
- Cable: Available
- Telephone: Available
Costs and taxesTaxes $3,741 a year, HST included in the price
- Taxes, 2024: $3,741 a year
- HST: HST included in the price
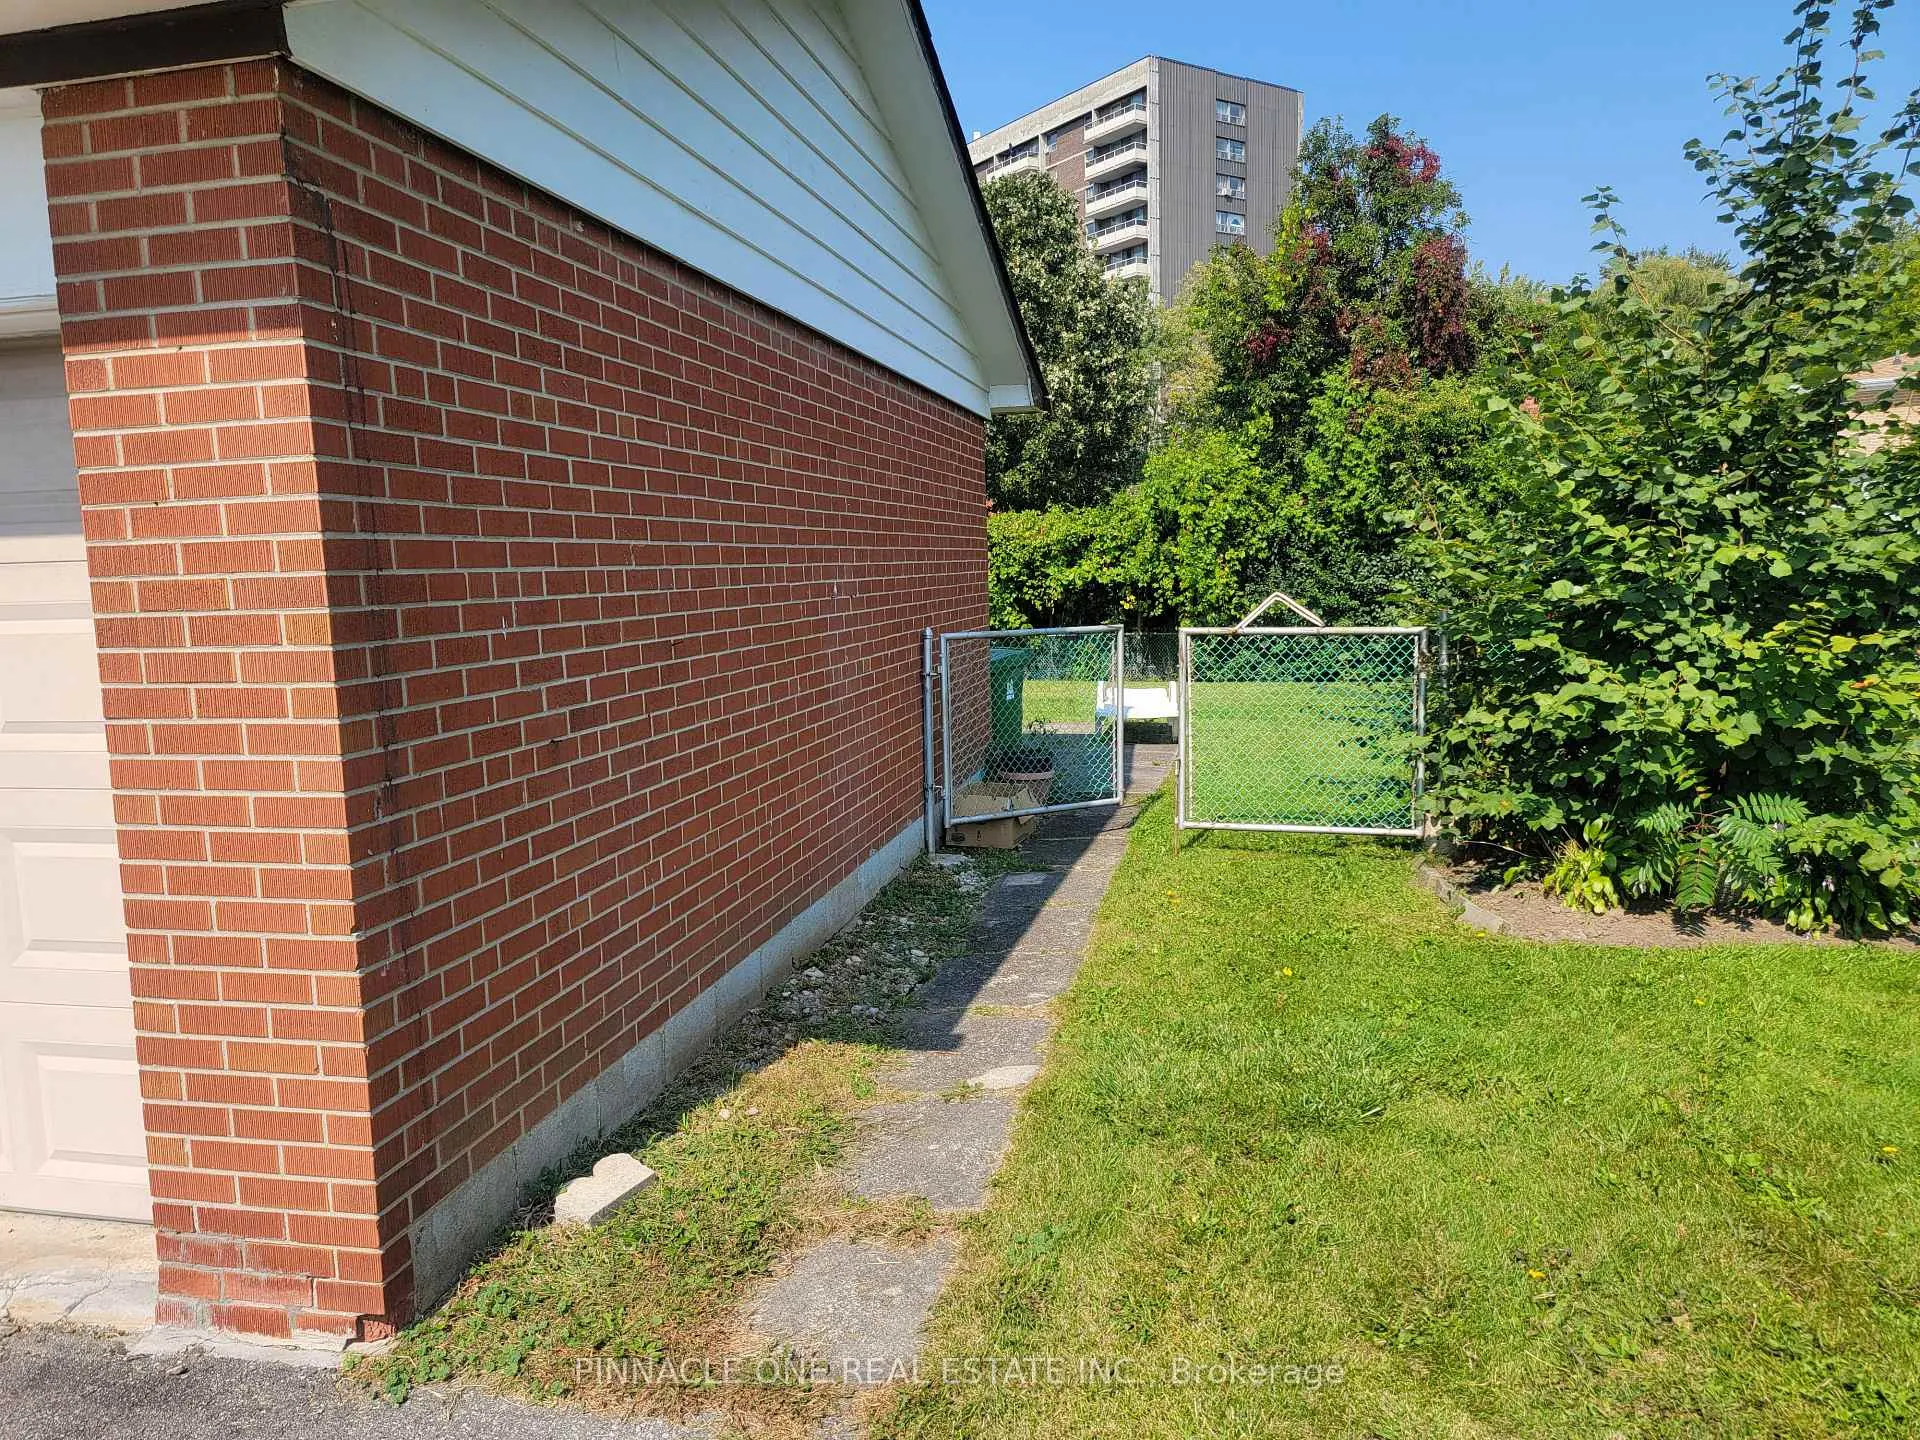
NearbyCul de sac/dead end, fenced yard
- Close to: Cul de sac/dead end, fenced yard
Listing detailsW9371827, Sold, Sep 26, 2024
- MLS® number: W9371827
- Status: Sold
- Listed on: Sep 26, 2024
- Days on market: 97
- Updated: Jan 1, 2025
- Possession: To Be Arranged
- Occupied by: Owner
- Listing brokerage: PINNACLE ONE REAL ESTATE INC.
About this home
19 Kinnie Court, North York (Black Creek), ON M3N 2S1
Upgraded InsulationOn Demand Water HeaterWater Heater OwnedCul de Sac/Dead EndFenced Yard
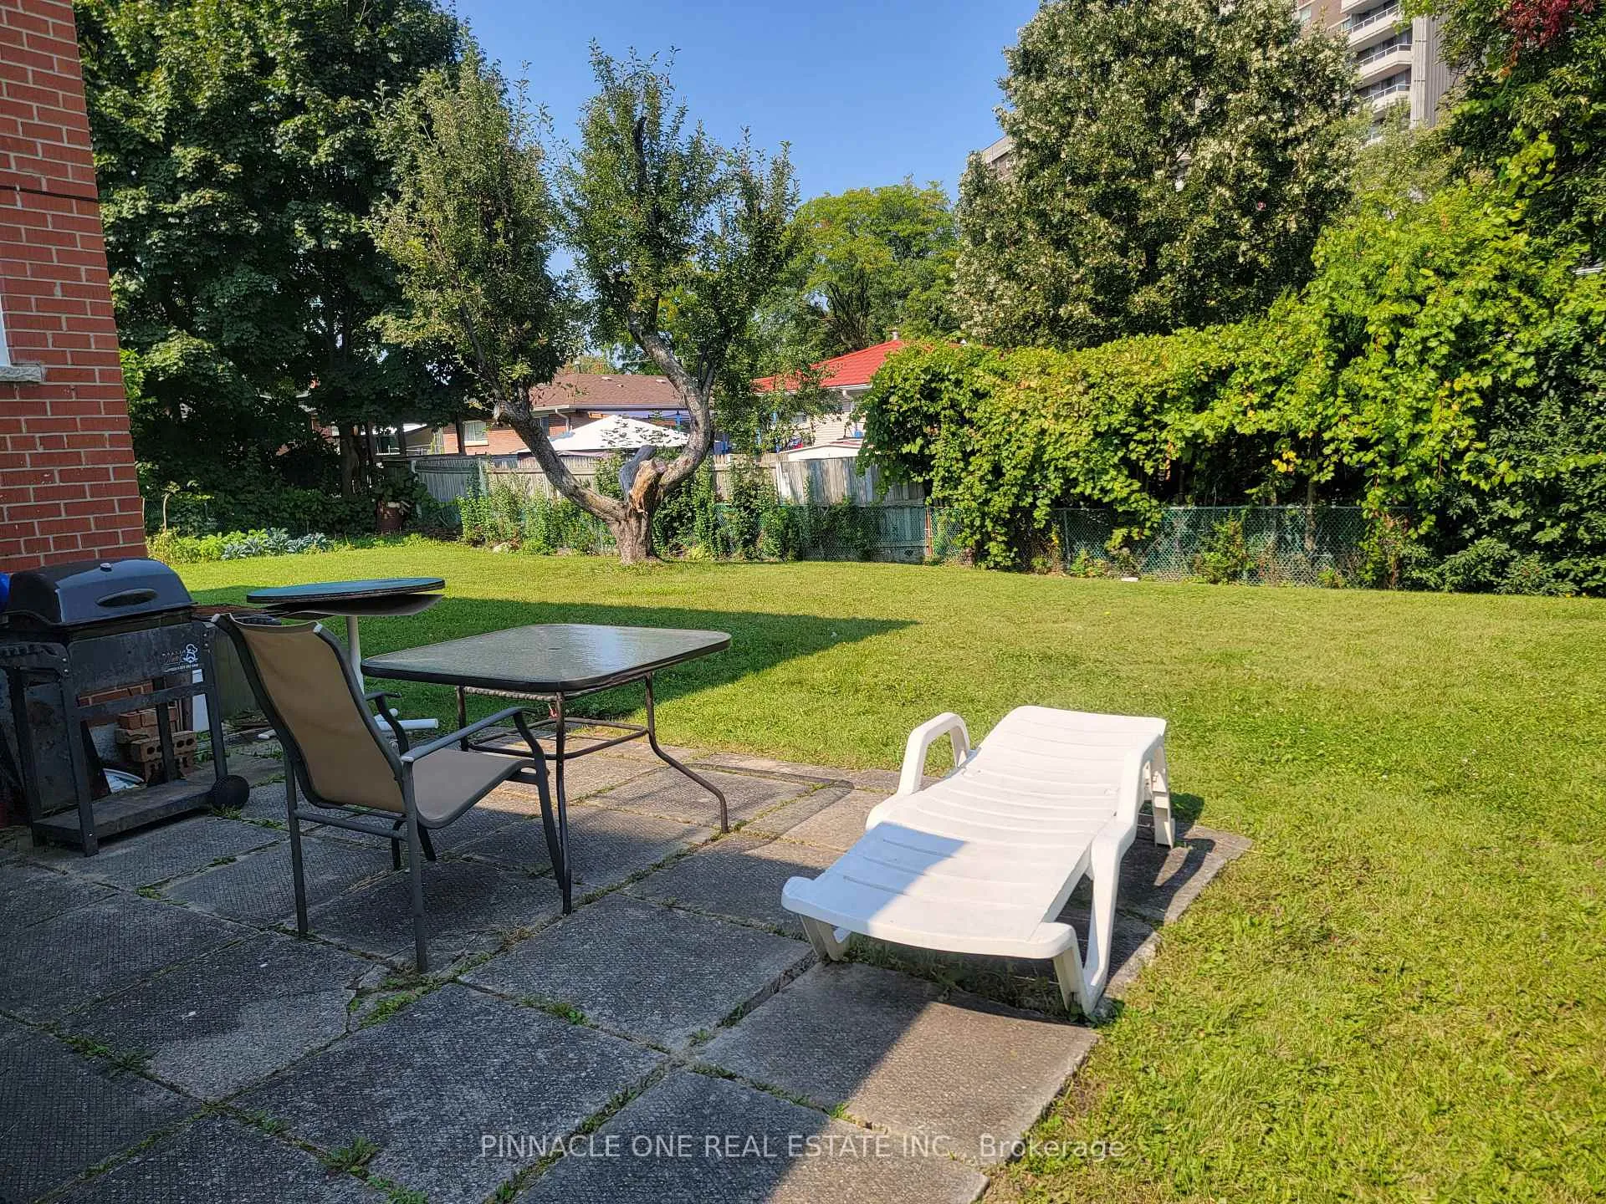
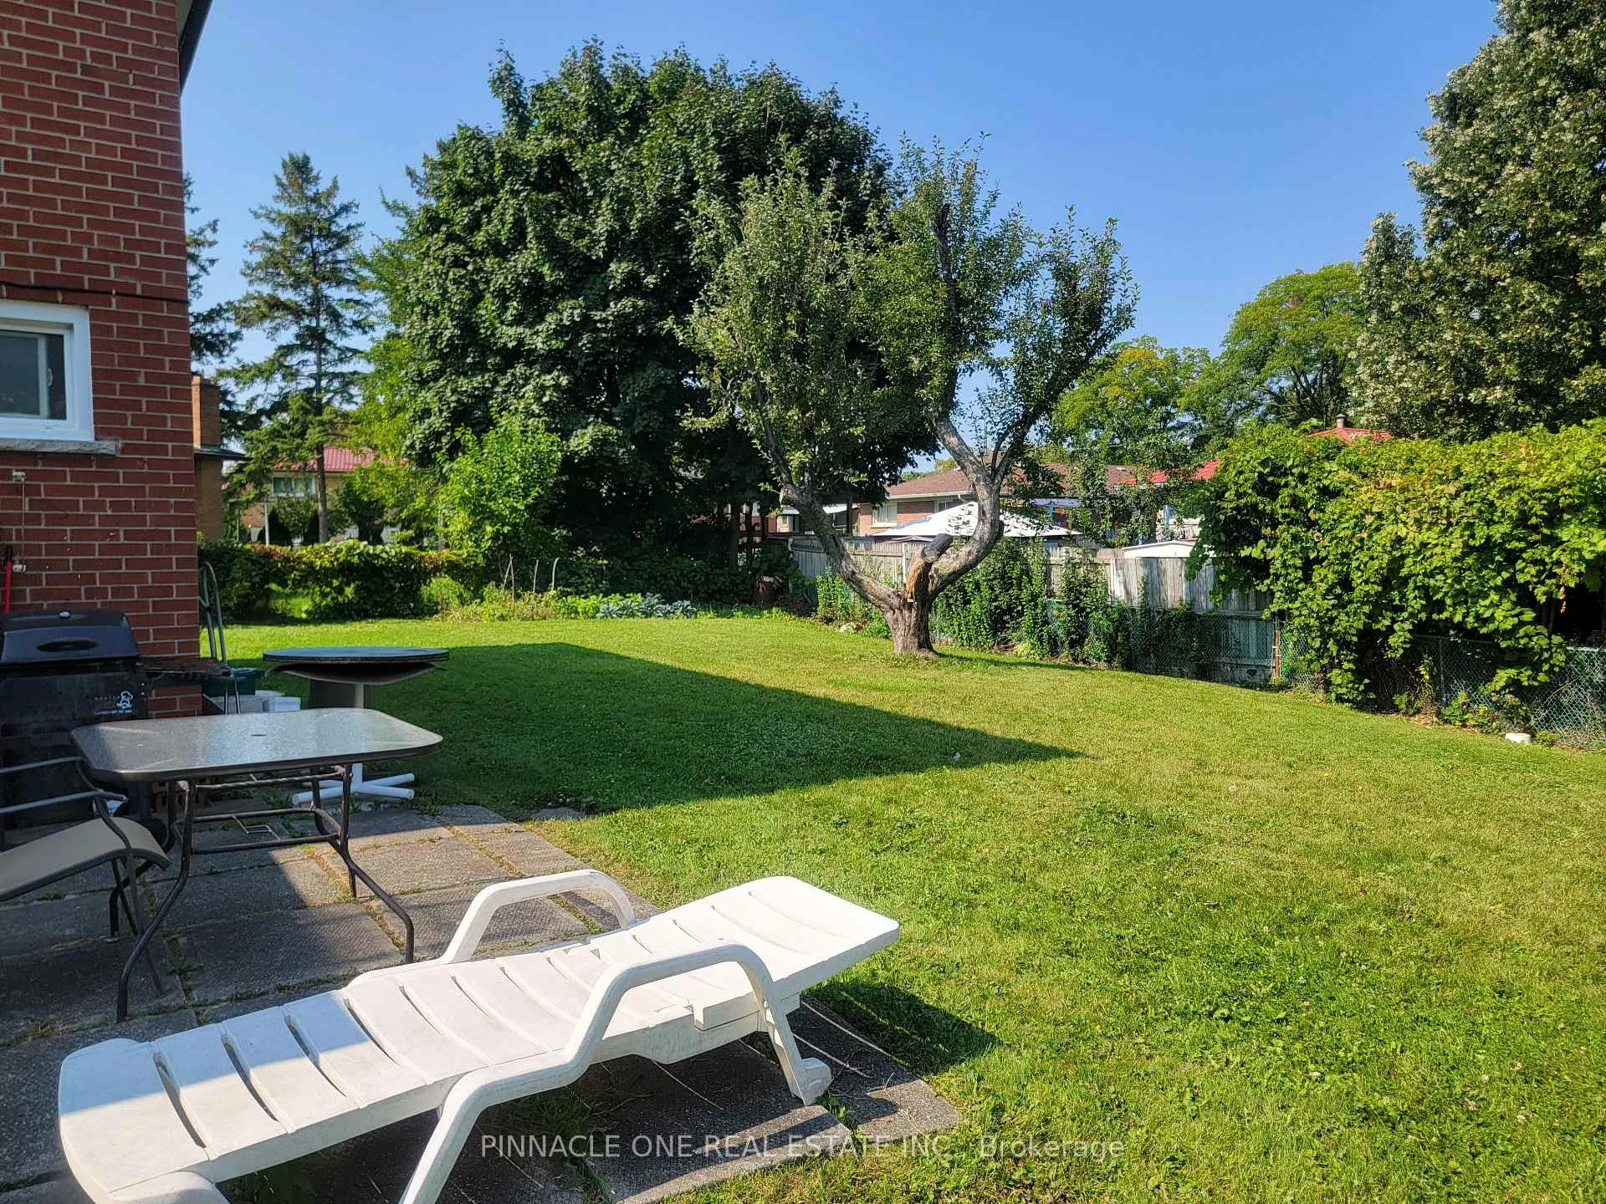
Take some time to transform this hidden gem into your forever home, or utilize as an investment property renting to the students of York University. Enjoy the large Pie shaped, Fenced in backyard. Newer Air Conditioning unit, Tankless water heater, and furnace are in place for your convenience.
Read more
Ask about this home
A HOMEH agent will answer your questions about this home.
Ask a question
Thinking of selling your home?See what your home is worth today.
Around this home
Jane and Finch
Errands
Transit
Parks
Schools
Daily convenience, out of 100, from the distances below
ParkDriftwood Park · 12 within 1 km4 min walk261 m
GroceryCONVENIENCE STORE12 min walk727 m
SchoolDriftwood Public School6 min walk380 m
Train stationTobermory10 min walk630 m
PharmacyJane Shoreham Pharmacy15 min walk914 m
Cafés & foodMcDonald's · 15 within 1 km14 min walk848 m
Gym & rec centreDriftwood Community Centre11 min walk651 m
LibraryToronto Public Library - York Woods11 min walk693 m
WalkDriveStraight-line distance, open map data
Grocery0.7 km
Park0.3 km
Coffee0.9 km
Dining0.9 km
Gym0.8 km
Tobermory0.6 km
Schools nearby
School rating, out of 10.
Driftwood Public Schoolelementary · Public · 0.4 km
—
Brookview Middle Schoolelementary · Public · 0.6 km
—
St Charles Garnier Catholic Schoolelementary · Catholic · 0.6 km
4.4/10Low
Contact agent
Helpful calculators
Mortgage
Affordability
Closing costs
Land transfer tax
Property tax
Down payment
CMHC insurance
Stress test
Cashback Rebate
Your HOMEH agent

KimHOMEH agent · North York
"I would see it this week."
Ask Kim