

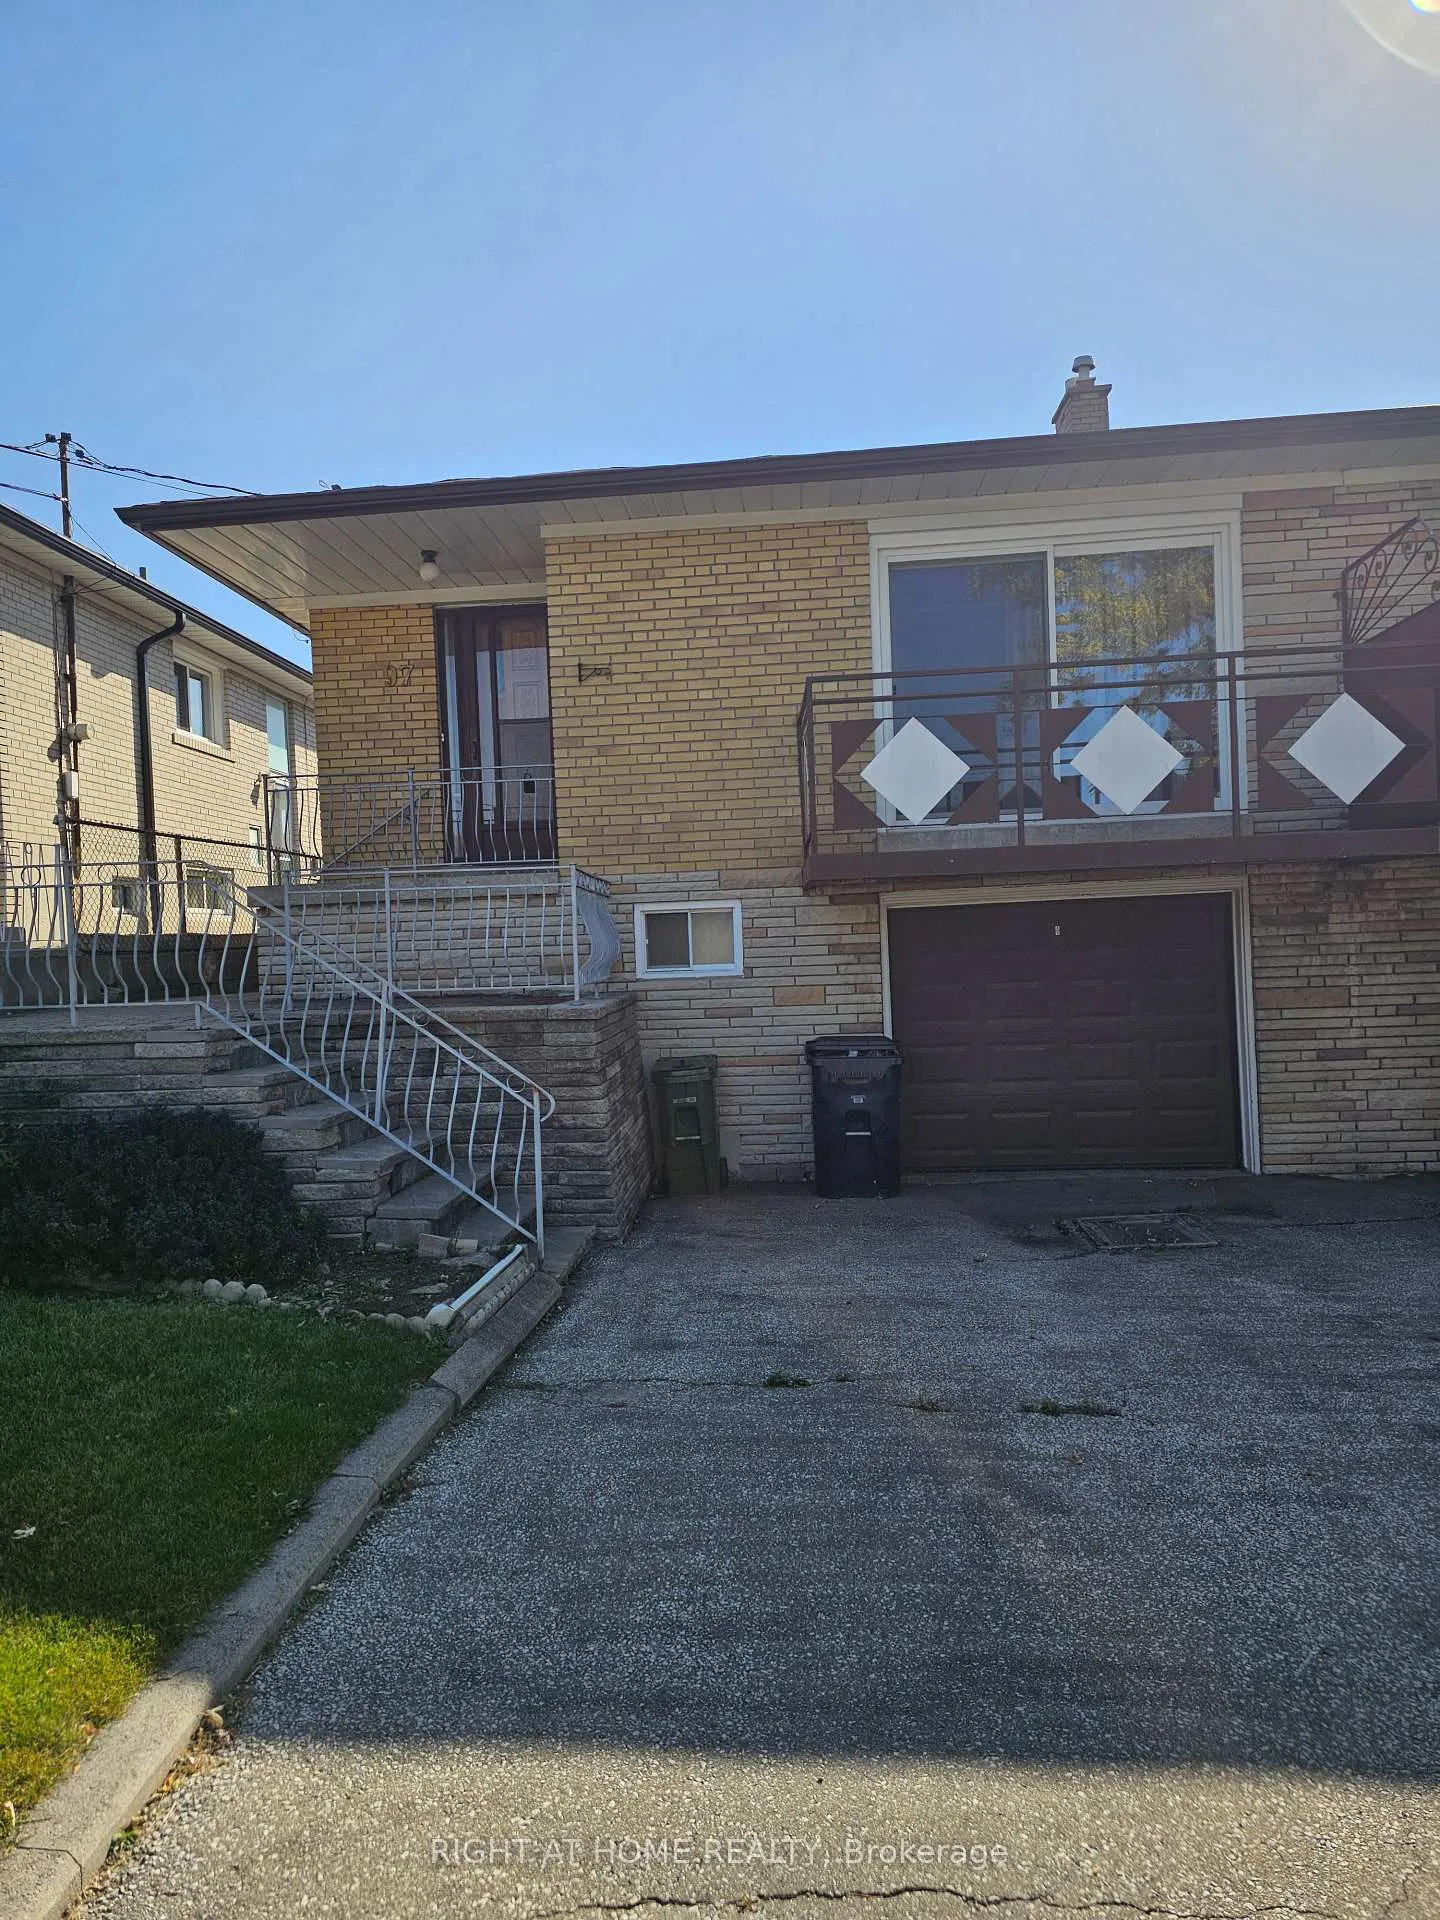
97 Victory Drive
Semi-Detached Sold
1/597 Victory Drive
Semi-Detached Sold
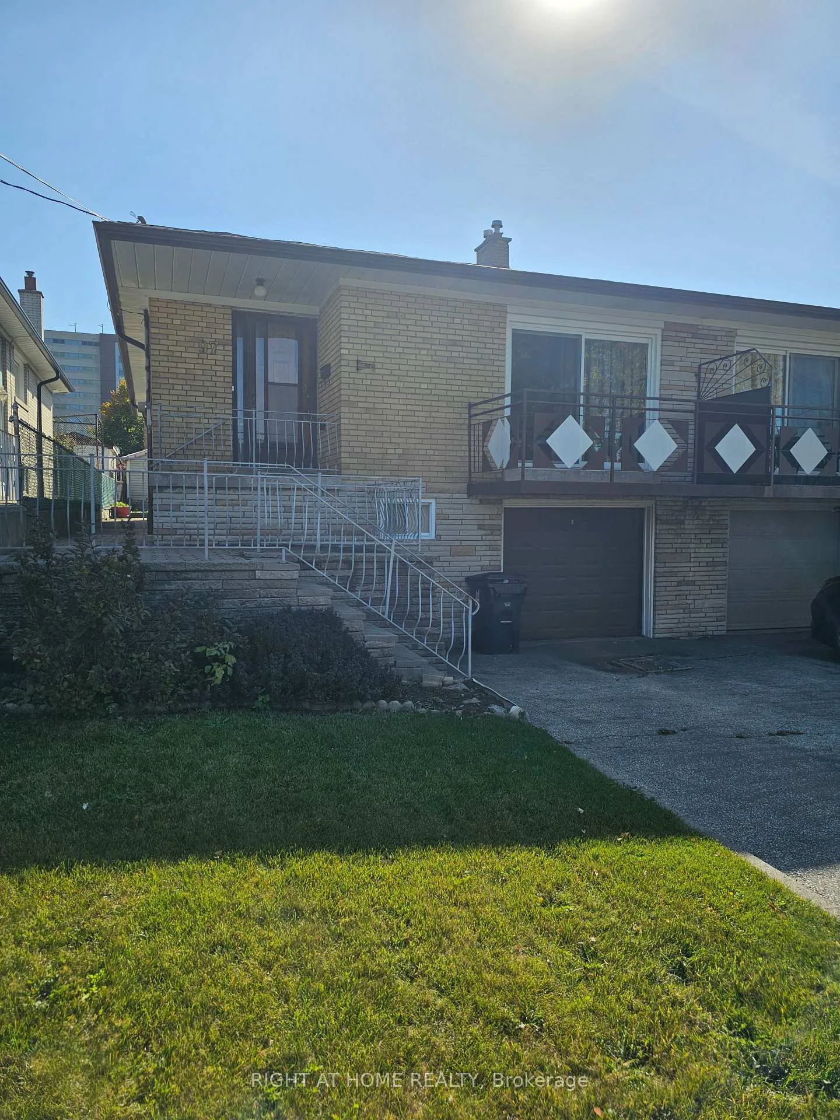
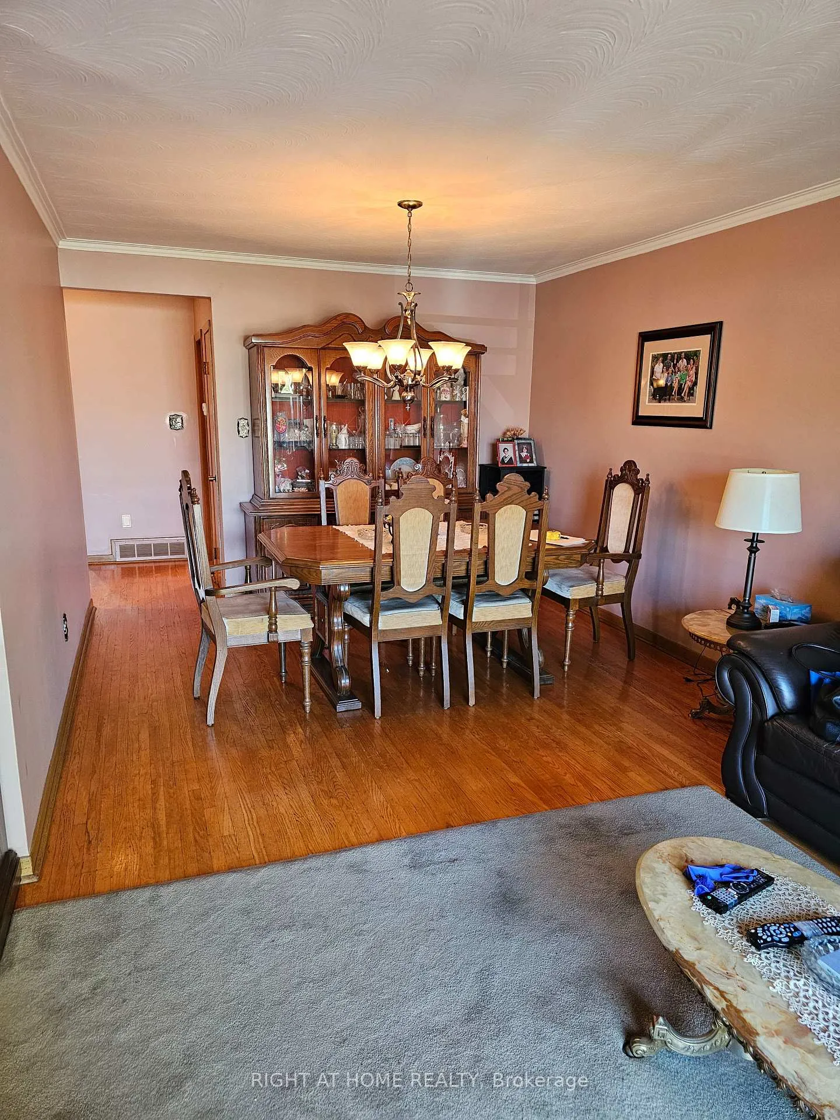
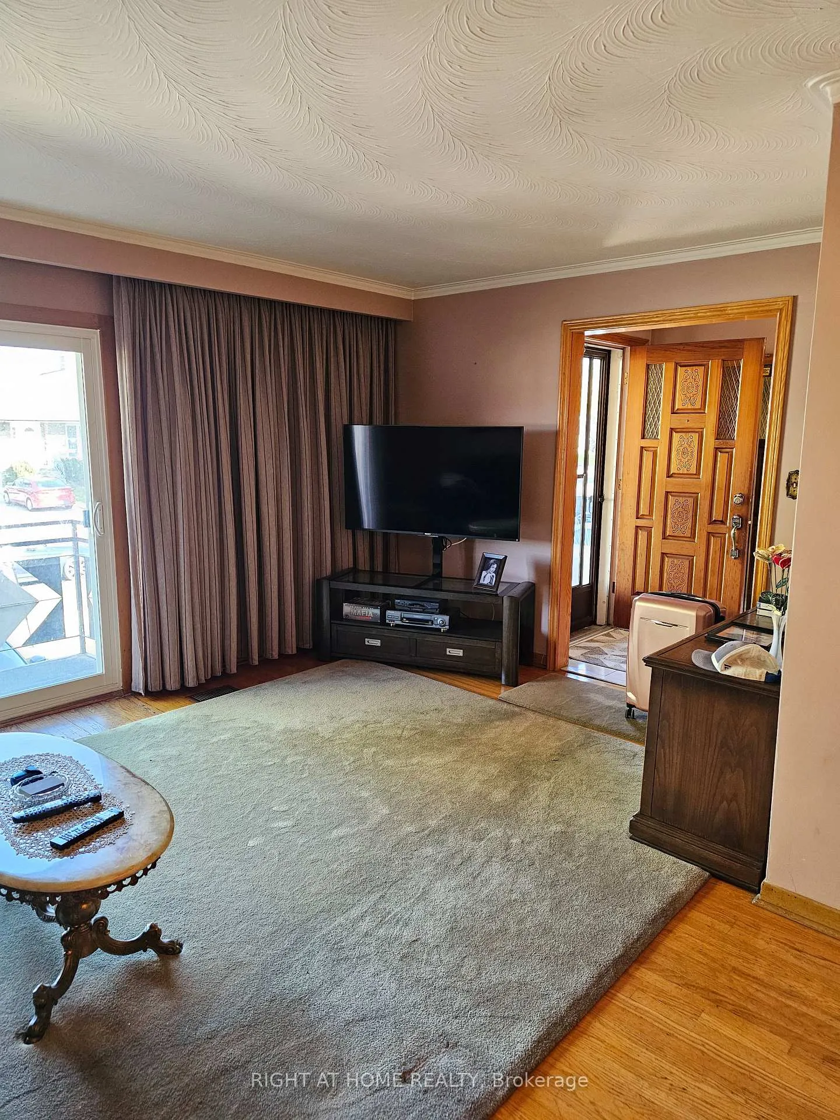
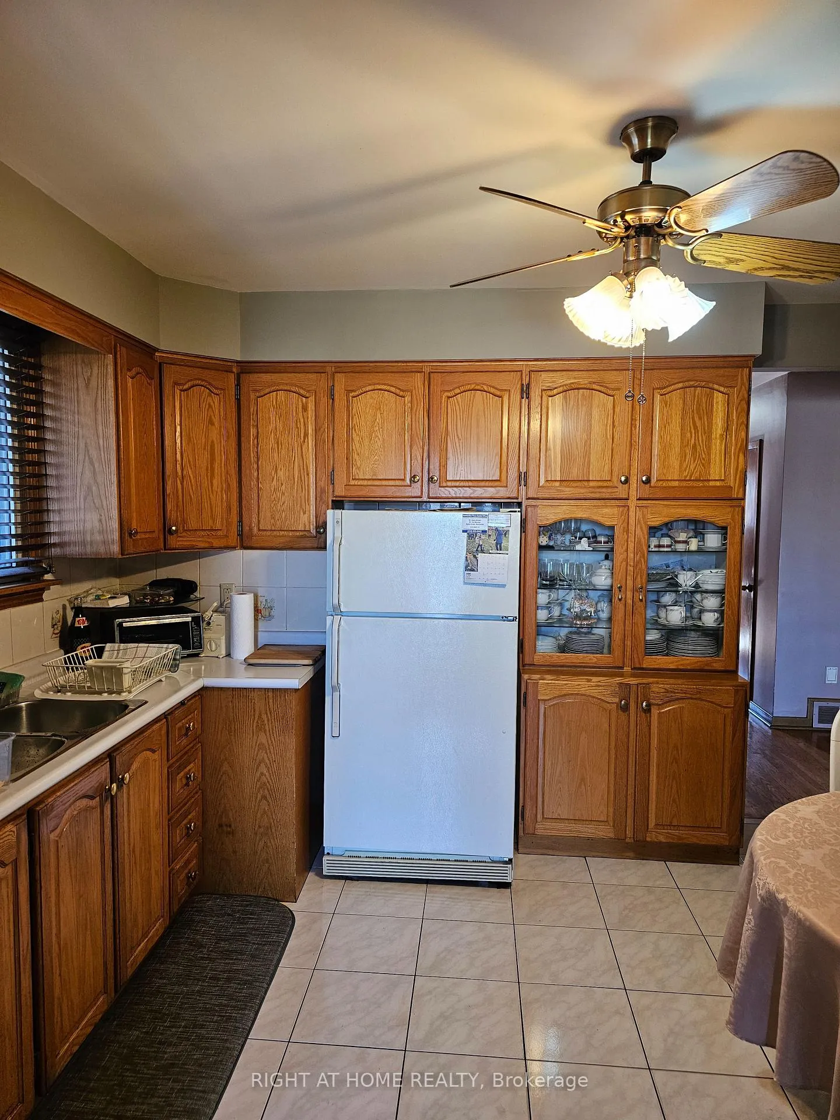 See all 5 photos
3+1 Bedrooms
2 Bathrooms
1 Garage
— sq.ft
30×120 ft
$3,700/yr
Property history
Facts and features
- BasementFinished
- Water, sewerMunicipal
- HeatingForced air
- CoolingCentral air
What stands out
- Separate entrance
- Hardwood floors
- Fireplace
- Central air
The homeSemi-Detached, Bungalow-raised, Finished, separate entrance
- Type: Semi-Detached
- Style: Bungalow-raised
- Basement: Finished, separate entrance
InsideFireplace Yes, wood, Hardwood, Ceramic, Lower level
- Fireplace: Yes, wood
- Flooring: Hardwood, Ceramic
- Laundry: Lower level
- Features: In-law capability
- Rooms above ground: 6
- Rooms in the basement: 2
- Bedrooms: 3 + 1 in the basement
- Bathrooms: 2
- Kitchens: 1
Outside and lotBrick, Asphalt shingle, Concrete
Outside
- Exterior: Brick
- Roof: Asphalt shingle
- Foundation: Concrete
- Size: 30 × 120 ft
- Zoning: SINGLE FAMILY RESIDENTIAL
Parking1 Garage, Built-in, Private double
- Spaces: 1 Garage
- Garage: Built-in
- Driveway: Private double
Heating, water and powerForced air, gas, Central air, Municipal water
- Heating: Forced air, gas
- Cooling: Central air
- Water: Municipal water
- Sewer: Municipal sewer
Costs and taxesTaxes $3,700 a year, Hot water tank
- Taxes, 2024: $3,700 a year
- Rental items: Hot water tank
NearbySchool, public transit, hospital
- Close to: School, public transit, hospital
Listing detailsW9418661, Sold, Oct 19, 2024
- MLS® number: W9418661
- Status: Sold
- Listed on: Oct 19, 2024
- Days on market: 105
- Updated: Feb 1, 2025
- Possession: 2024-11-21 / November 21, 2024
- Occupied by: Vacant
- Listing brokerage: RIGHT AT HOME REALTY
About this home
97 Victory Drive, North York (Downsview-Roding-CFB), ON M3M 2J9
In-Law CapabilitySchoolPublic TransitHospital
***CENTRALLY LOCATED TO EVERYTHING IMAGINABLE*** EXCELLENT AMENITIES!!! WALKING DISTANCE TO SHOPS/RETAIL GROCERIES/HUMBER RIVER HOSPITAL /MINUTES TO YORKDALE!!! STEPS TO TTC -1BUS TO SUBWAY STATION!!! SECONDS TO HWY 401!!! E-Z ACCESS TO YORK UNIVERSITY/WALKING DISTANCE TO NEIGHBOURHOOD HIGH /ELEMENTRY SCHOOLS!!! IDEAL FAMILY HOME WITH BASEMENT INCOME POTENTIAL-SEPARATE SIDE DOOR ENTRANCE!!!SAME OWNER FOR LAST 61 YEARS!!! LOCATION!!!LOCATION!!! LOCATION!!!
Read more
Ask about this home
A HOMEH agent will answer your questions about this home.
Ask a question
Thinking of selling your home?See what your home is worth today.
Around this home
N-WILSON / W-KEELE
Errands
Parks
Schools
Daily convenience, out of 100, from the distances below
ParkRoding Park · 6 within 1 km5 min walk300 m
GroceryDV African Food Market7 min walk440 m
SchoolSt Raphael Catholic School4 min walk230 m
PharmacyRexall8 min walk496 m
Cafés & foodDon Pastor Taqueria · 15 within 1 km8 min walk470 m
Gym & rec centreRoding Community Centre6 min walk375 m
LibraryToronto Public Library - Downsview11 min walk651 m
HospitalHennick Humber Hospital6 min walk395 m
WalkDriveStraight-line distance, open map data
Grocery0.4 km
Park0.3 km
Coffee0.6 km
Dining0.5 km
Gym0.8 km
Hospital0.4 km
Schools nearby
School rating, out of 10.
St Raphael Catholic Schoolelementary · Catholic · 0.2 km
5.6/10Fair
Pierre Laporte Middle Schoolelementary · Public · 0.3 km
—
St Conrad Catholic Schoolelementary · Catholic · 0.5 km
6.5/10Good
Contact agent
Helpful calculators
Mortgage
Affordability
Closing costs
Land transfer tax
Property tax
Down payment
CMHC insurance
Stress test
Cashback Rebate
Your HOMEH agent

NimaHOMEH agent · North York
"I would see it this week."
Ask Nima