

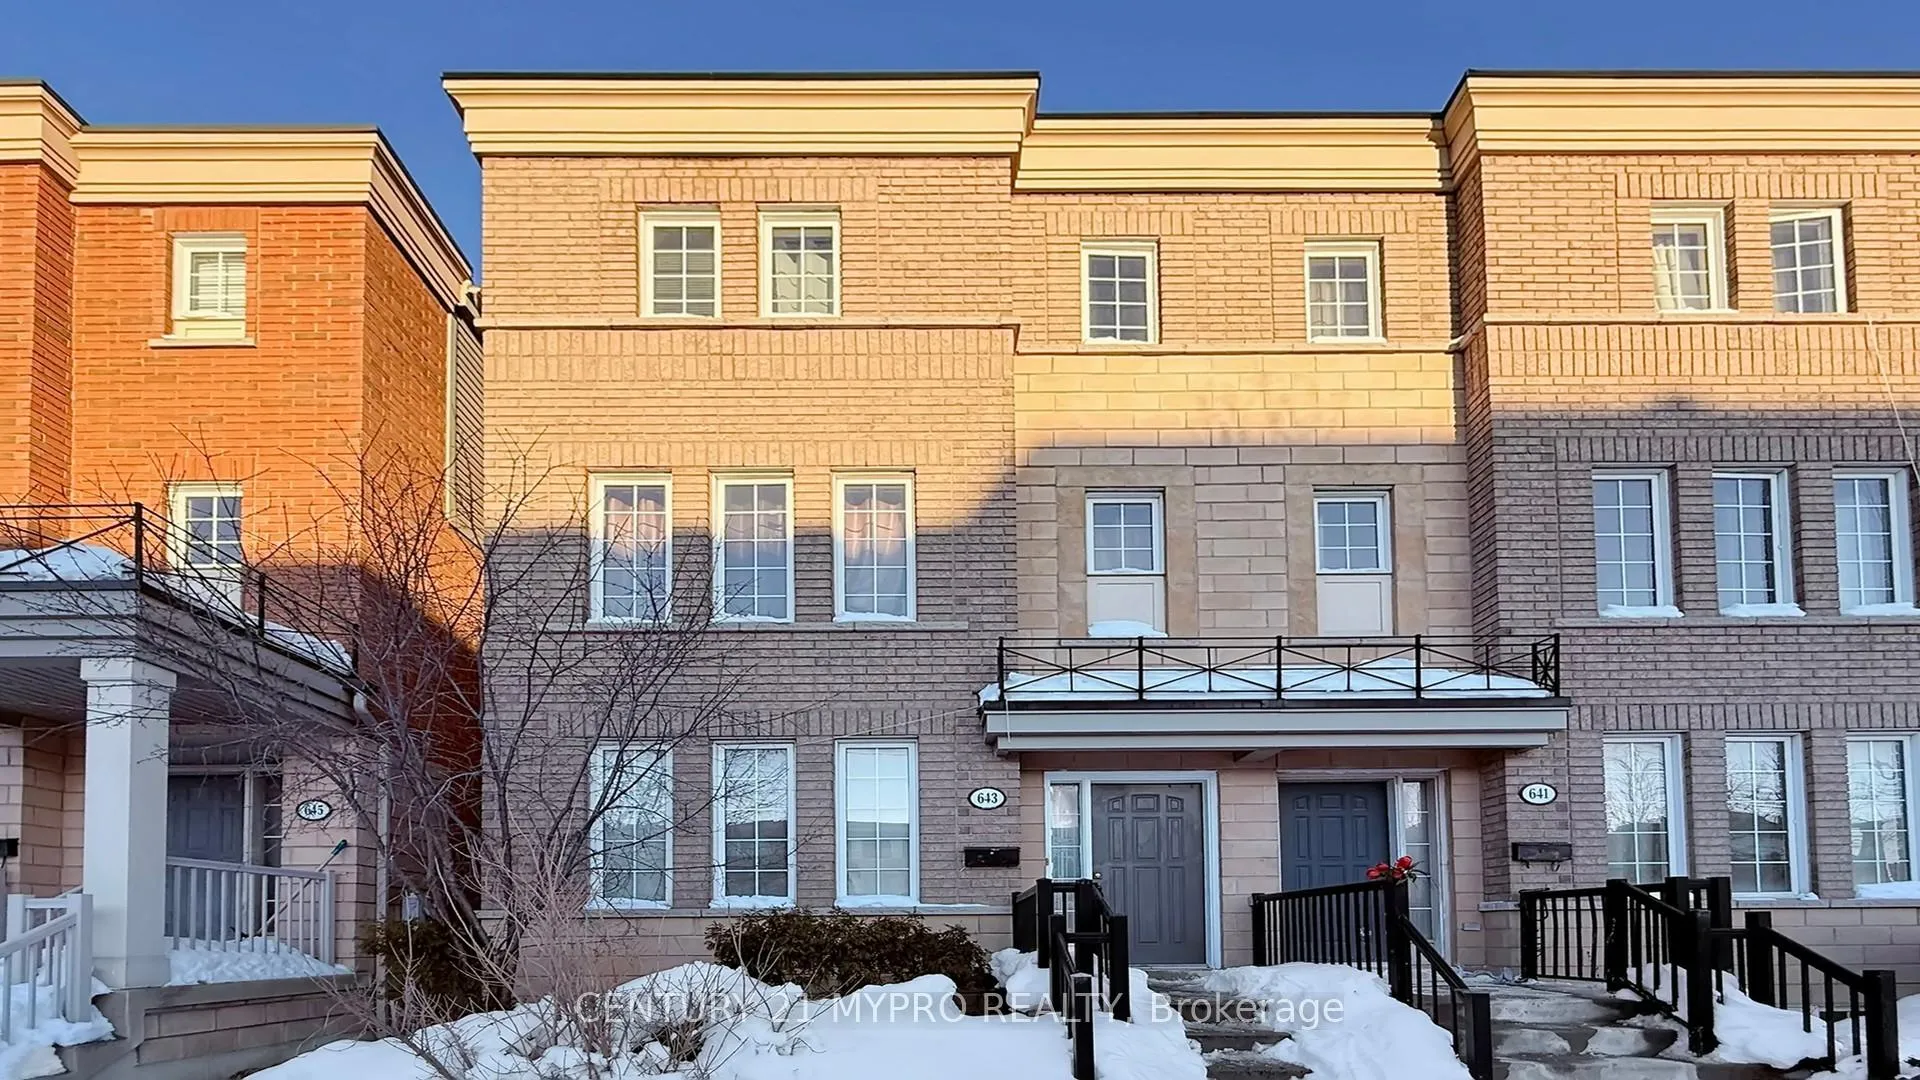
643 Sentinel Road
643 Sentinel Road
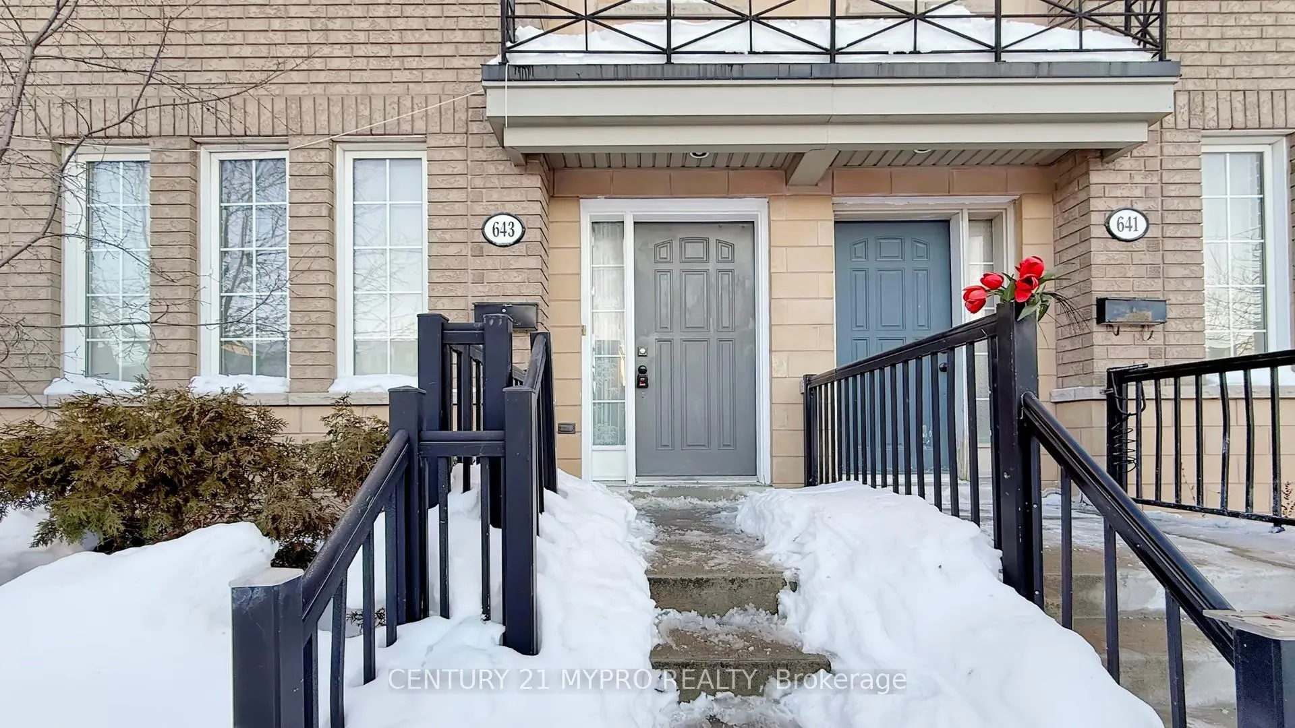
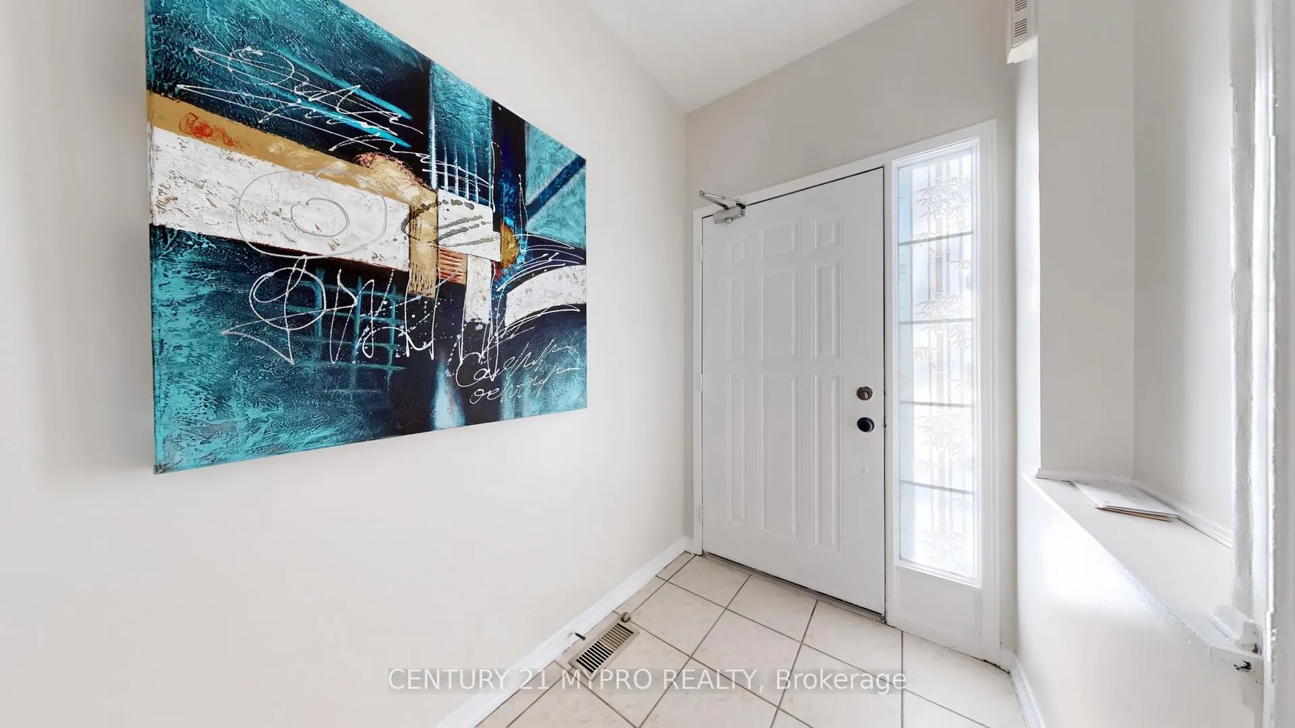
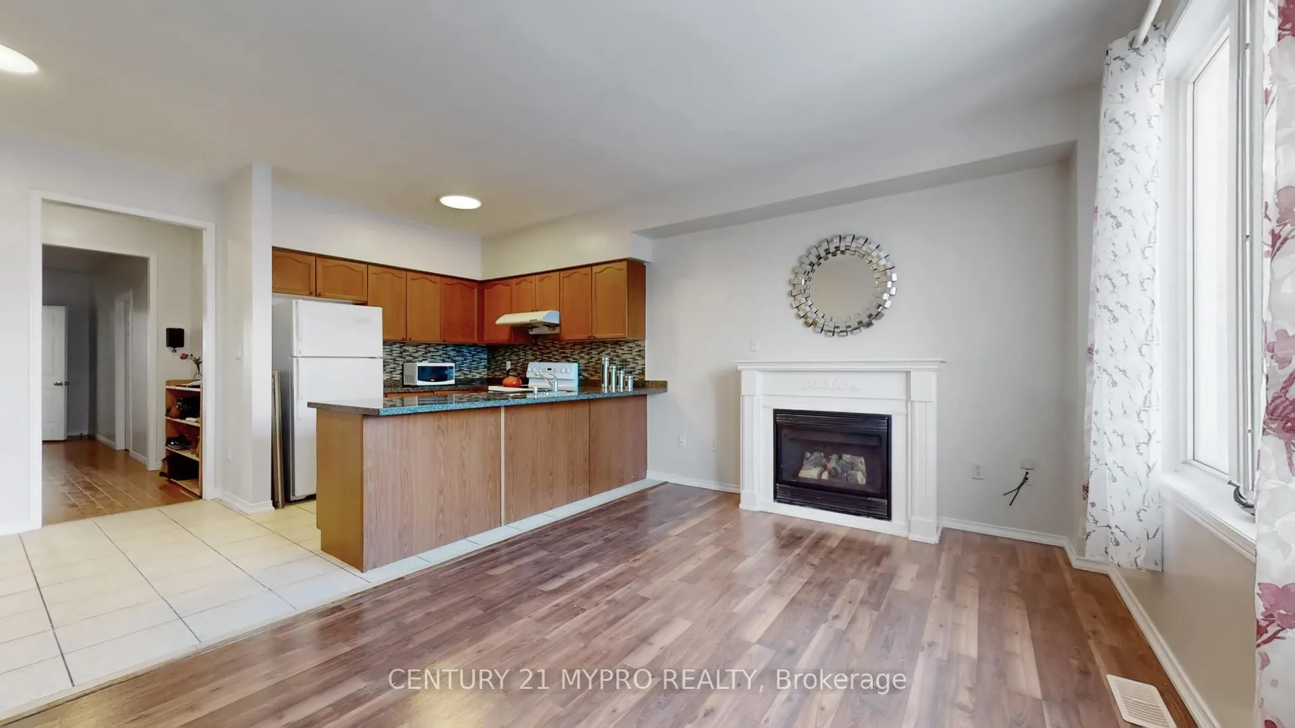
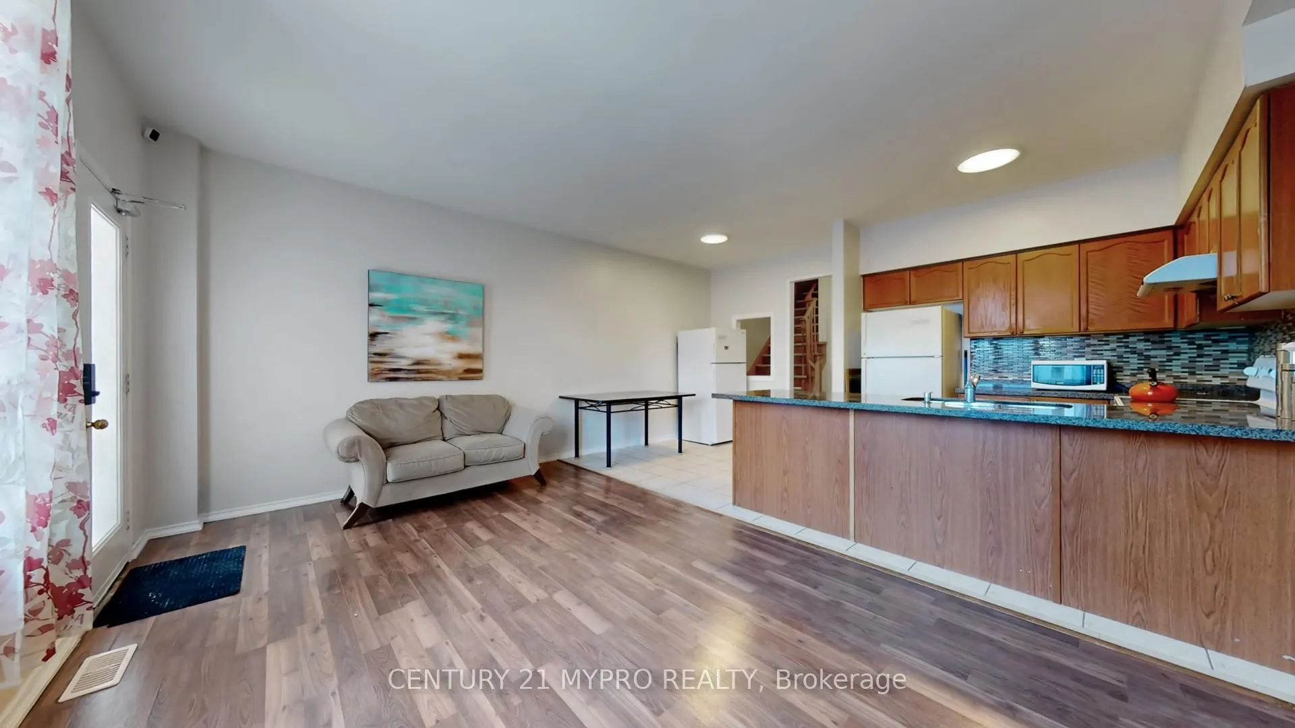 See all 40 photos
Property history
Facts and features
- BasementApartment
- Water, sewerMunicipal
- HeatingForced air
- CoolingCentral air
- Second kitchen
- Separate entrance
- Hardwood floors
- Fireplace
- Central air
The homeSemi-Detached, 3-storey, 2,000–2,500 sq ft
- Type: Semi-Detached
- Style: 3-storey
- Living space: 2,000–2,500 sq ft
- Basement: Separate entrance, apartment
InsideFireplace Yes, Hardwood, Carpet free
- Fireplace: Yes
- Flooring: Hardwood
- Features: Carpet free
- Rooms above ground: 11
- Bedrooms: 6 + 4 in the basement
- Bathrooms: 5
- Kitchens: 2
- Family room: Yes
Outside and lotBrick, Asphalt shingle, Poured concrete
- Exterior: Brick
- Roof: Asphalt shingle
- Foundation: Poured concrete
- Size: 20.01 × 109.23 ft
Parking2 Garage, Detached
- Spaces: 2 Garage
- Garage: Detached
Heating, water and powerForced air, gas, Central air, Municipal water
- Heating: Forced air, gas
- Cooling: Central air
- Water: Municipal water
- Sewer: Municipal sewer
Costs and taxesTaxes $5,301 a year, HST included in the price, Hot water tank $42.74/mo plus hst
- Taxes, 2025: $5,301 a year
- HST: HST included in the price
- Rental items: Hot water tank $42.74/mo plus hst
Included in the sale2 fridges, 2 stoves, 2 washers and dryers, microwave. all window coverings and elfs.
- Included: 2 fridges, 2 stoves, 2 washers and dryers, microwave. all window coverings and elfs.
Listing detailsW12742060, Sold, Jan 30, 2026
- MLS® number: W12742060
- Status: Sold
- Listed on: Jan 30, 2026
- Days on market: 131
- Updated: Jun 10, 2026
- Possession: 2026-01-31 / Flexible
- Occupied by: Tenant
- Listing brokerage: CENTURY 21 MYPRO REALTY
About this home
643 Sentinel Road, North York (York University Heights), ON M3J 0B4
Attention Investors! Great investment opportunity! Presently full tenanted, rental income almost $10k ($9645) per month! Excellent cash flow! Gorgeous one of the best upgrade 3-storey freehold semi-detached home with double car garage! Located at the heart of the York University Heights. Walk to York U! Well maintained and functional layout. 1 bedroom with en-suite bathroom on the main floor. 3 bedrooms with 2 bathrooms on the 2nd Floor (1 en-suite bathroom and 1 shared bathroom). 2 bedrooms with 1 shared bathroom on 3rd floor (one bedroom with walk-out balcony). Finished basement with walk-out to the backyard and the detached double garage. Basement has 4 bedrooms with 1 bathroom and extra kitchen. Walking distance to all amenities.
Ask about this home
A HOMEH agent will answer your questions about this home.
Around this home
Daily convenience, out of 100, from the distances below
Schools nearby
School rating, out of 10.
Helpful calculators
Your HOMEH agent

"I would see it this week."