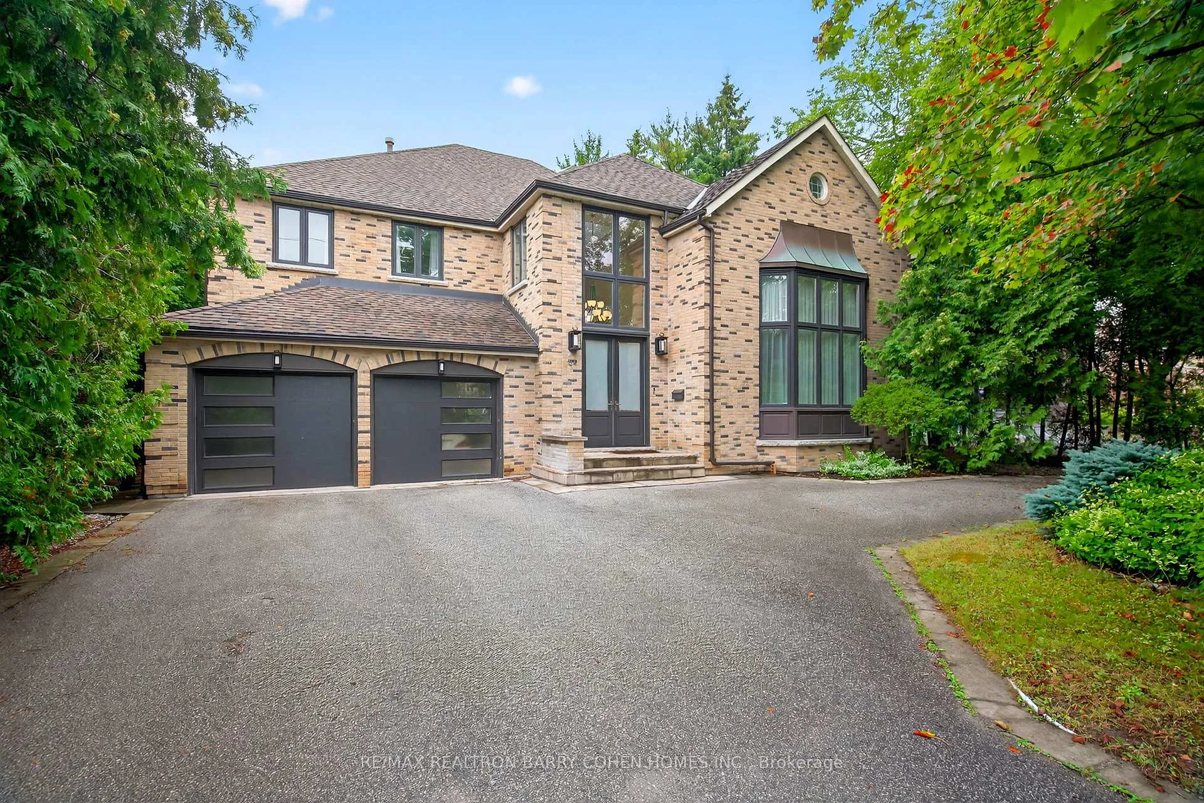
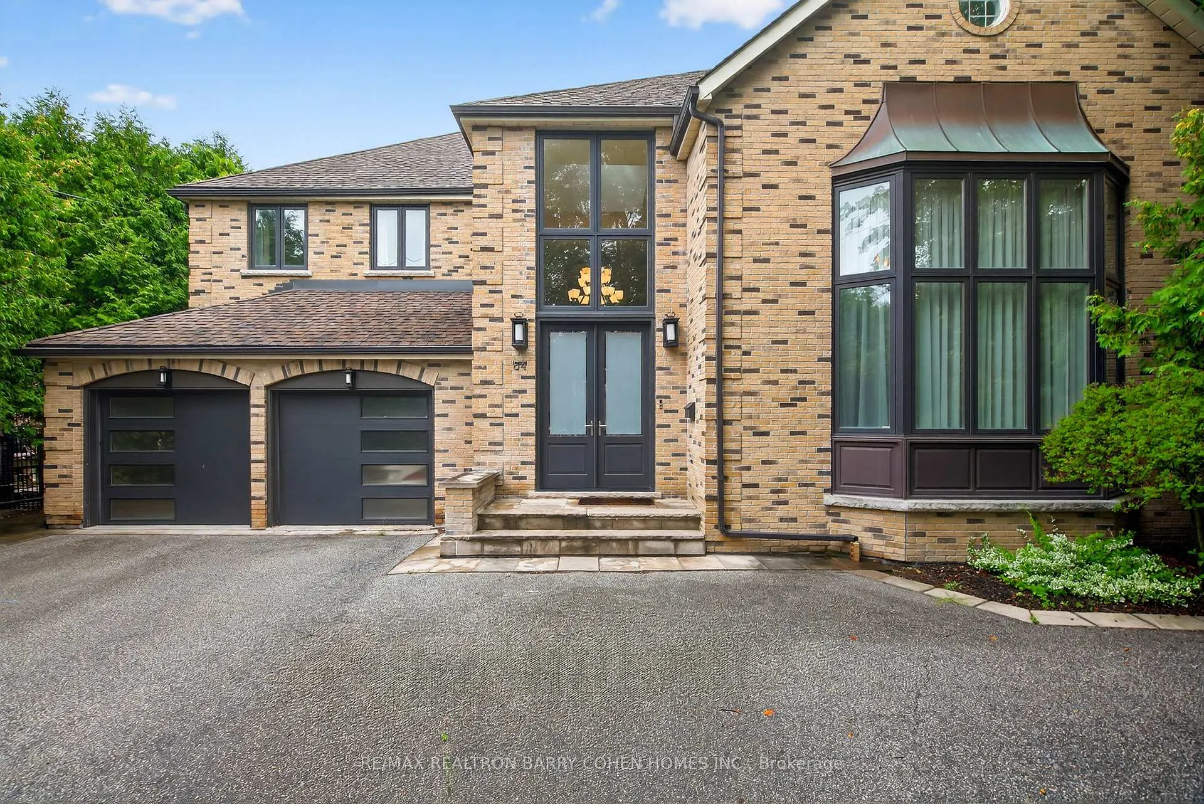
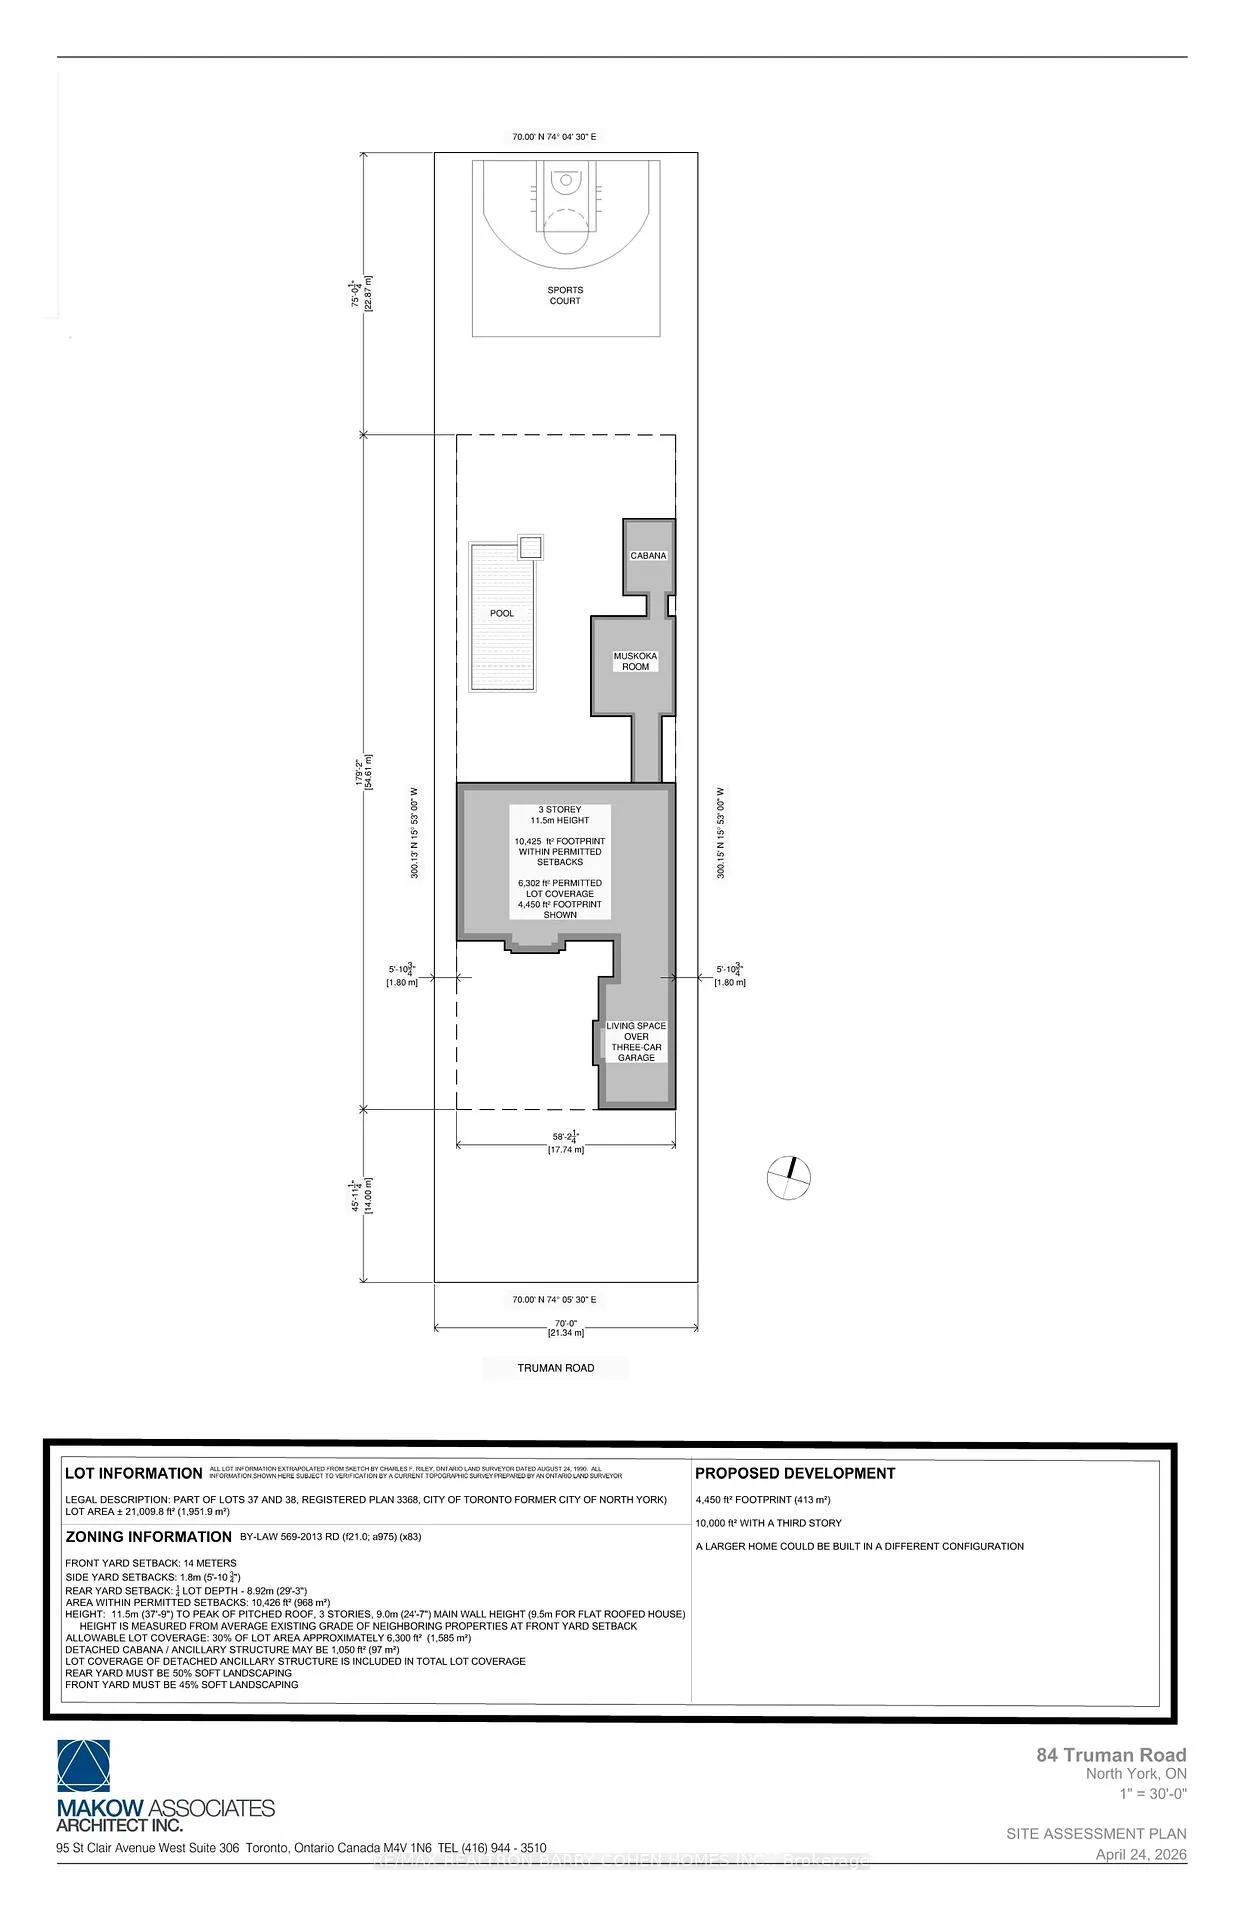
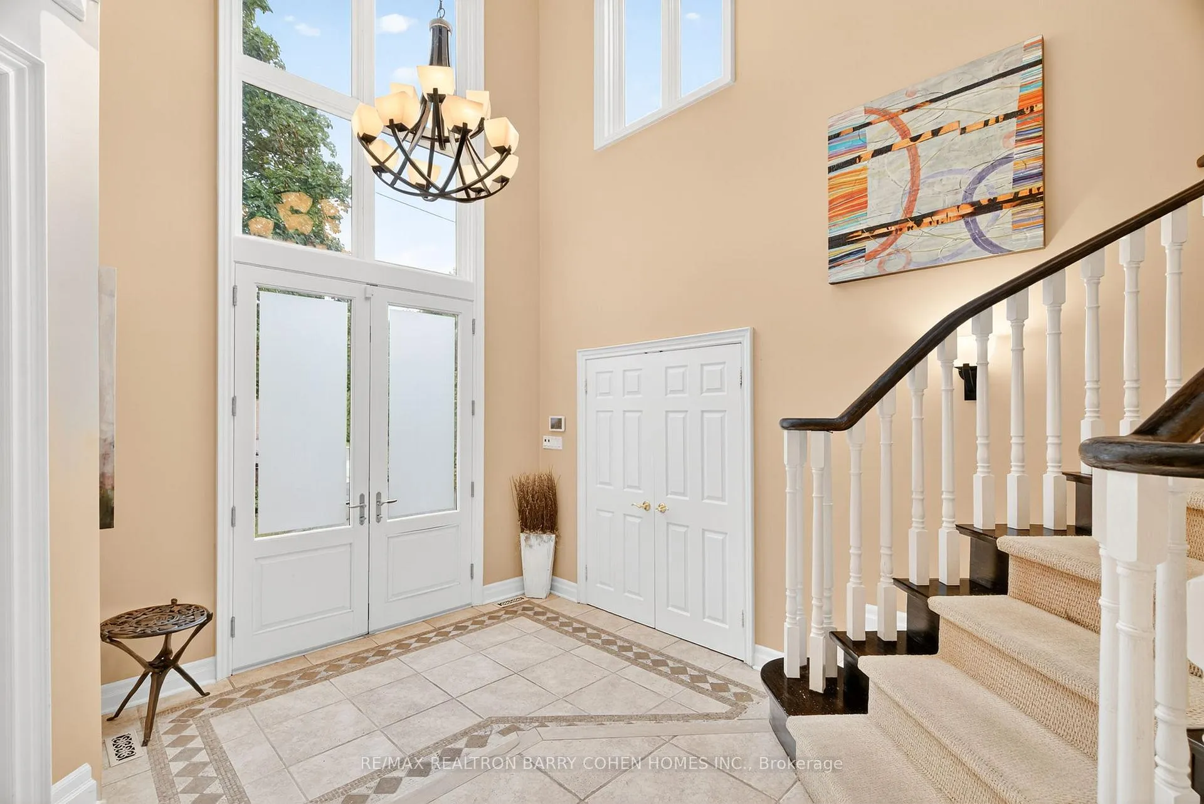
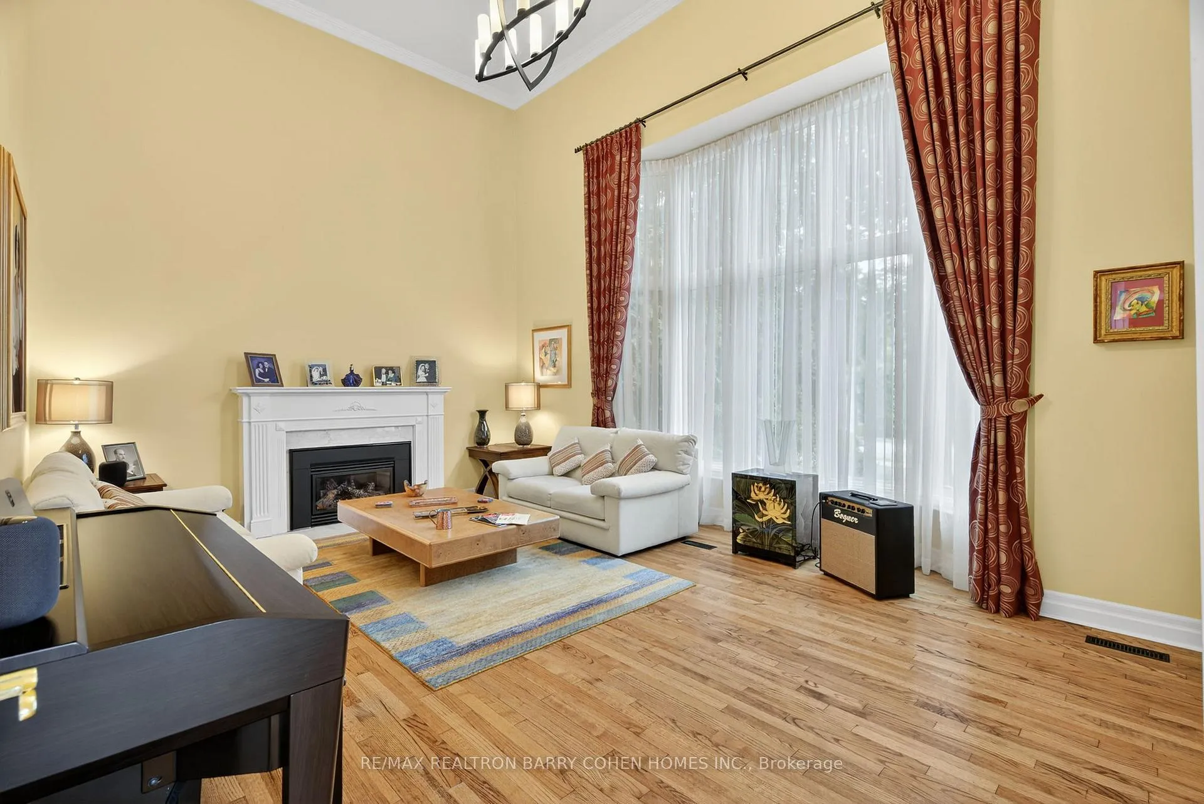
Nestled in one of Toronto's most exclusive enclaves, this residence perfectly blends timeless elegance with modern comfort while presenting a rare opportunity to reimagine or build a landmark estate of over 10,000 SF on extraordinary grounds rarely found within the city. A breathtaking backyard oasis of a scale seldom seen in Toronto offers endless possibilities, from a full tennis court to a private guest house. Main floor opens to dramatic entrance hall with double-height skylight ceilings, clerestory windows & French doors to elegant principal spaces. Formal Living Room soars with 20-foot ceilings, oversized windows, and a gas fireplace framed by a stately colonial mantel. Library with floor-to-ceiling bookcase & custom millwork. Expansive Dining Room with chandelier. Family Room features gas fireplace with marble surround & Juliet balcony overlooking vast rear gardens. Eat-in Kitchen with breakfast area, walk-out to backyard, oversized centre island, stainless steel appliances & servery. Primary Suite overlooks full expanse of rear grounds, with His & Hers walk-in closets & spa-like ensuite. Four additional bedrooms and two shared baths provide exceptional family accommodations. Basement features entertainment room with gas fireplace, exercise room, recreation area, nanny's room, 3-piece bathroom with cedar sauna & abundant storage. Backyard Retreat offers tree-lined seclusion with outdoor pool, poolside lounge & barbecue-ready terrace made for entertaining. Refined street presence with circular driveway, anchored by mature maple & flanked by soaring hedges. Impeccably situated in prestigious St. Andrew-Windfields, minutes to Highway 401, premier private schools, top-ranking public schools, ravines, parks & public transit.
Read more
OtherParkRavinePublic TransitGolfInground
Facts & features
TypeDetached
Style2-storey
Size3.5K~5K Sq.Ft.
Lot70 x 300 ft
Tax$21,359 (2025)
HeatingForced air, gas
CoolingCentral air
BasementFinished
Parking6 drive
WaterMunicipal
FireplaceYes
Book a viewing
Wed28Oct
Thu29Oct
Fri30Oct
Sat31Oct
Sun1Nov
Pick a time
Rooms
14 rooms · 5 bathrooms
Main floor5 rooms
Dining room18′5″ × 13′1″241 sq.ft.
Office13′10″ × 11′6″159 sq.ft.
Family room22′1″ × 15′8″346 sq.ft.
Living room20′3″ × 14′9″299 sq.ft.
Kitchen16′9″ × 13′6″226 sq.ft.
Second floor5 rooms
Bedroom 314′7″ × 12′1″176 sq.ft.
Bedroom 216′1″ × 12′193 sq.ft.
Bedroom 512′3″ × 12′147 sq.ft.
Primary bedroom21′10″ × 14′1″307 sq.ft.
Bedroom 415′4″ × 11′7″177 sq.ft.
Lower level4 rooms
Game room19′10″ × 9′5″187 sq.ft.
Bedroom26′11″ × 9′5″254 sq.ft.
Recreation27′1″ × 19′3″521 sq.ft.
Exercise room14′4″ × 13′5″192 sq.ft.
Bathrooms5
6-pc5-pc3-pc3-pc2-pc
Thinking of selling your home?See what your home is worth today.

 See all 50 photos
