

85 Angus Drive
85 Angus Drive
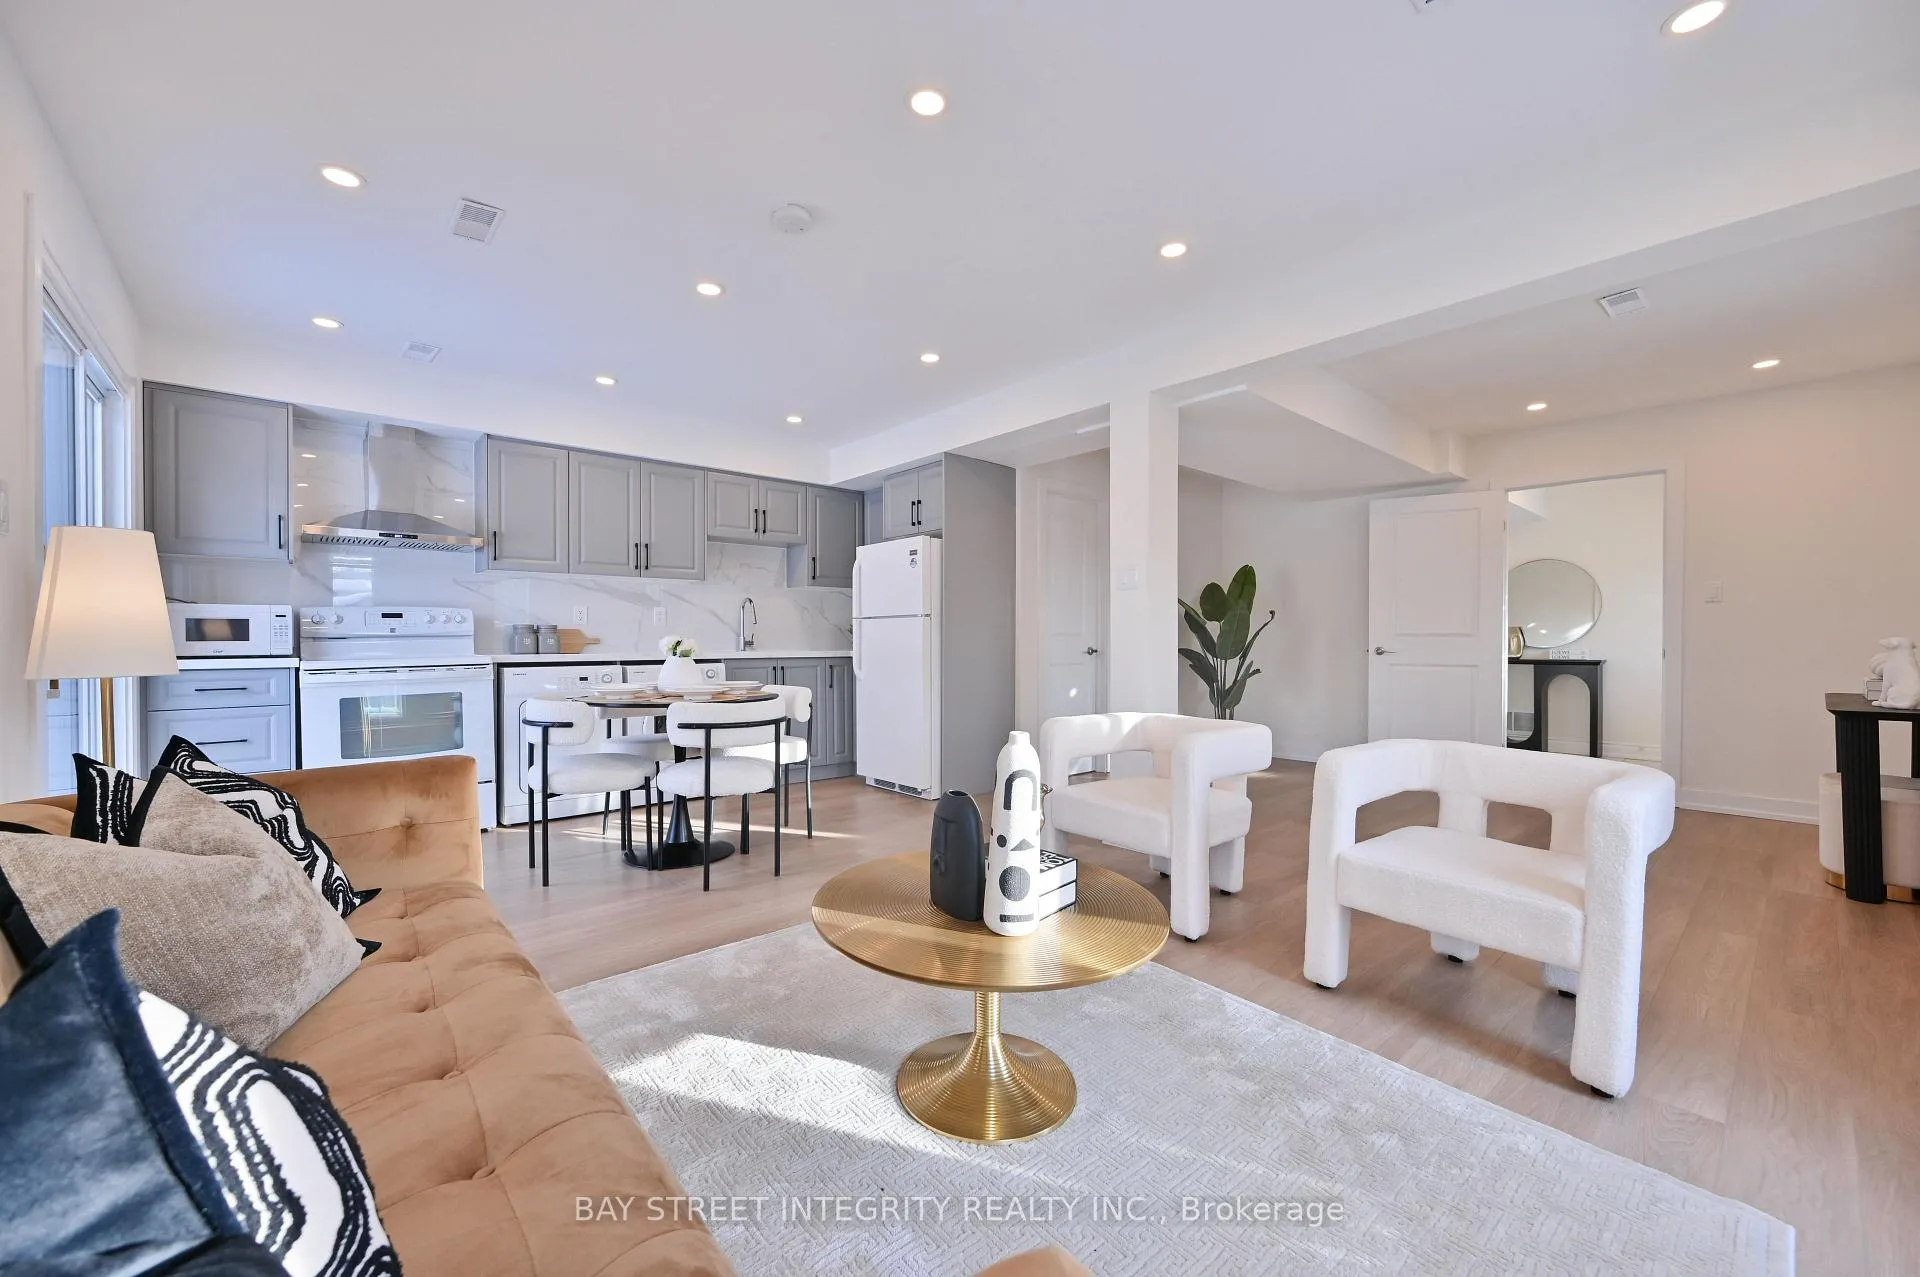 See all 50 photos
Property history
Facts and features
- BasementWalk-out
- Water, sewerMunicipal
- Lot shapeIrregular
- HeatingForced air
- Second kitchen
- Central air
The homeSemi-Detached, Bungalow-raised, 2,000–2,500 sq ft
- Type: Semi-Detached
- Style: Bungalow-raised
- Living space: 2,000–2,500 sq ft
- Basement: Finished with walk-out
InsideCeramic, Vinyl, Main level, Carpet free
- Flooring: Ceramic, Vinyl
- Laundry: Main level
- Features: Carpet free
- Rooms above ground: 11
- Bedrooms: 3 + 1 in the basement
- Bathrooms: 4
- Kitchens: 2
- Family room: Yes
Outside and lotBrick, shingle, Asphalt shingle, Concrete
- Exterior: Brick, shingle
- Roof: Asphalt shingle
- Foundation: Concrete
- Size: 35.4 × 120.11 ft
- Shape: Irregular
Parking2 Garage, Built-in, Private double
- Spaces: 2 Garage
- Garage: Built-in
- Driveway: Private double
Heating, water and powerForced air, gas, Central air, Municipal water
- Heating: Forced air, gas
- Cooling: Central air
- Water: Municipal water
- Sewer: Municipal sewer
Costs and taxesTaxes $5,392 a year, HST included in the price, N/a
- Taxes, 2026: $5,392 a year
- HST: HST included in the price
- Rental items: N/a
Included in the saleStainless steels fridge, stove, range hood, built-in dishwasher, washer, dryer(2023), microwave, all electric light fixtures. basement: fridge, stove, range hood( brand new).exterior paint (2023) plus garage floor mats (2022). water heater owned (2022), roof & skylight (2022).auto garage door w/remote and upgraded 200-amps electrical panel (2023)
- Included: Stainless steels fridge, stove, range hood, built-in dishwasher, washer, dryer(2023), microwave, all electric light fixtures. basement: fridge, stove, range hood( brand new).exterior paint (2023) plus garage floor mats (2022). water heater owned (2022), roof & skylight (2022).auto garage door w/remote and upgraded 200-amps electrical panel (2023)
NearbyFenced yard, hospital, park, public transit, school, rec./commun.centre
- Close to: Fenced yard, hospital, park, public transit, school, rec./commun.centre
Listing detailsC12756692, Sold, Feb 4, 2026
- MLS® number: C12756692
- Status: Sold
- Listed on: Feb 4, 2026
- Days on market: 10
- Updated: Feb 15, 2026
- Possession: 2026-02-15 / 30-59 days
- Occupied by: Vacant
- Listing brokerage: BAY STREET INTEGRITY REALTY INC.
About this home
85 Angus Drive, North York (Don Valley Village), ON M2J 2W9
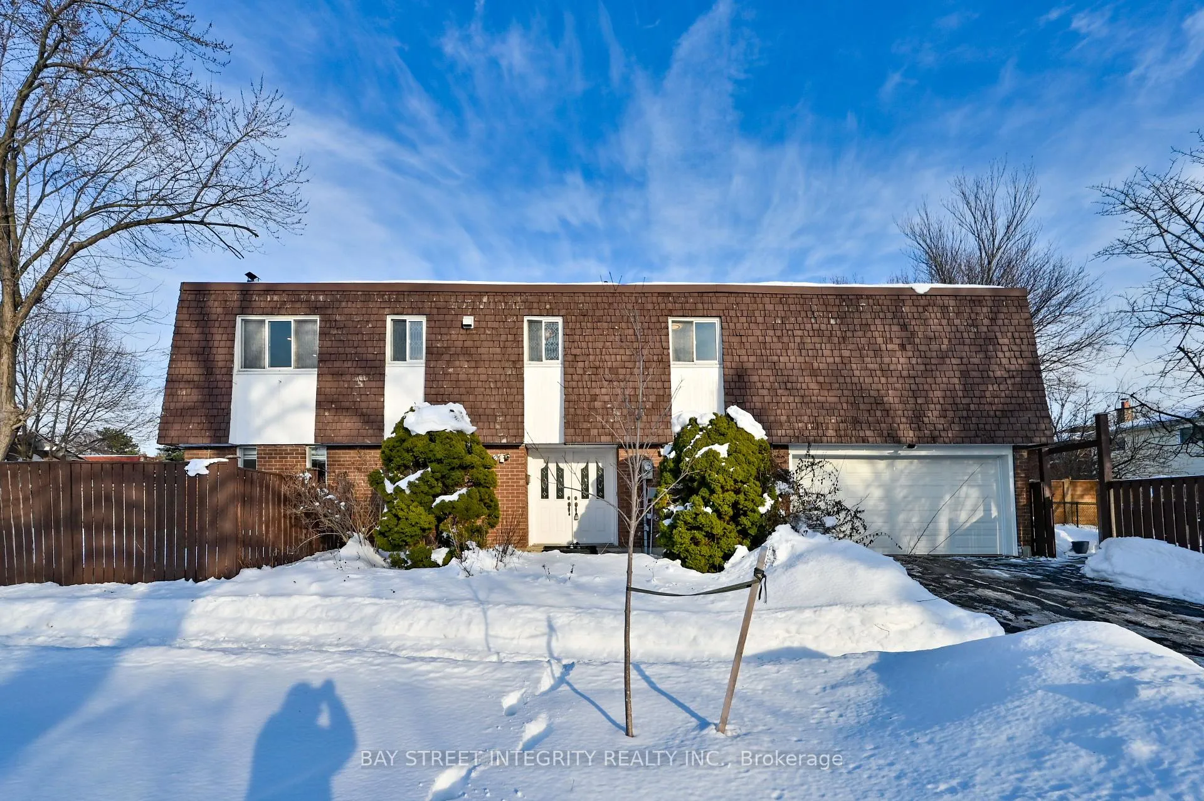
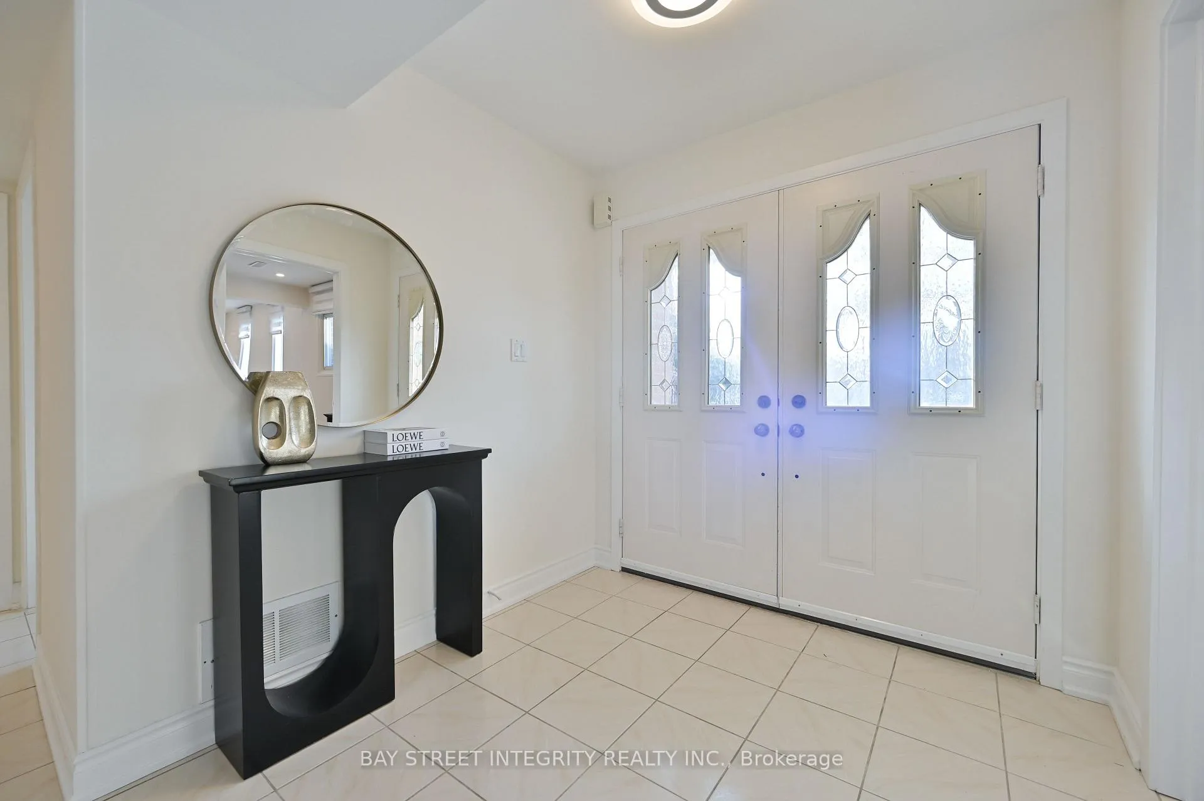
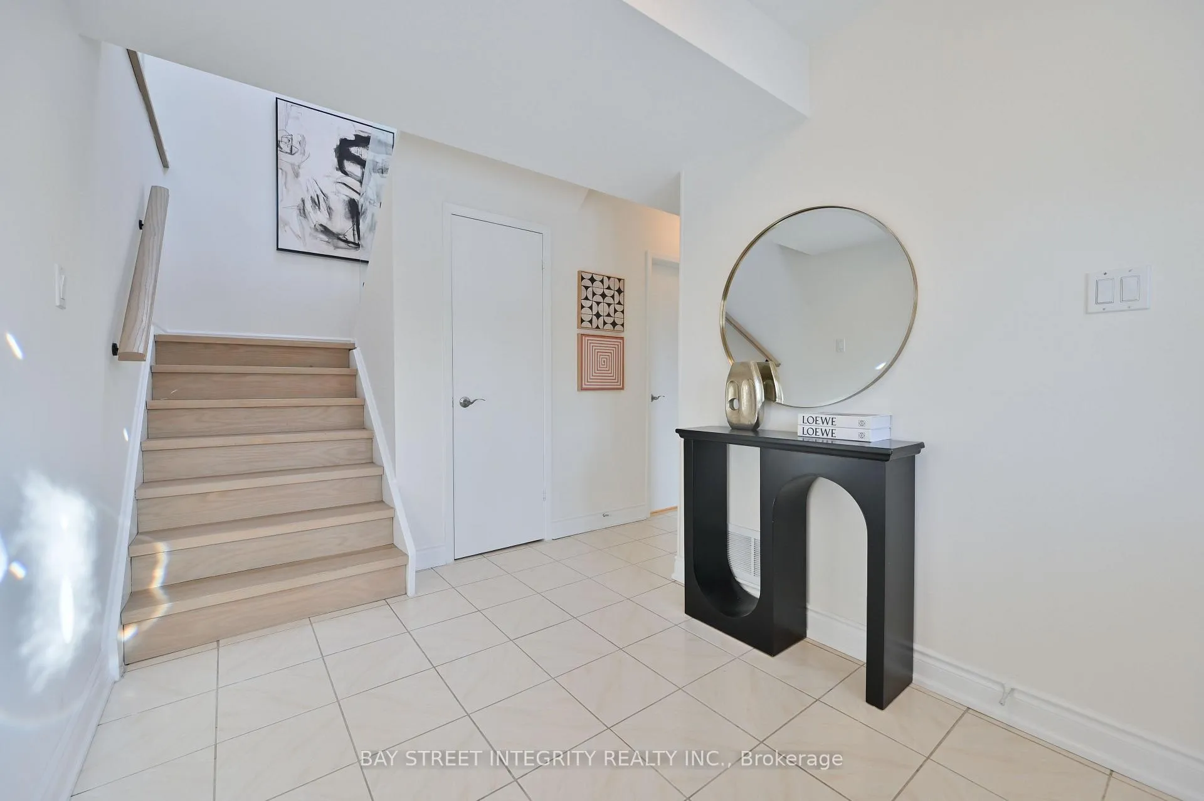
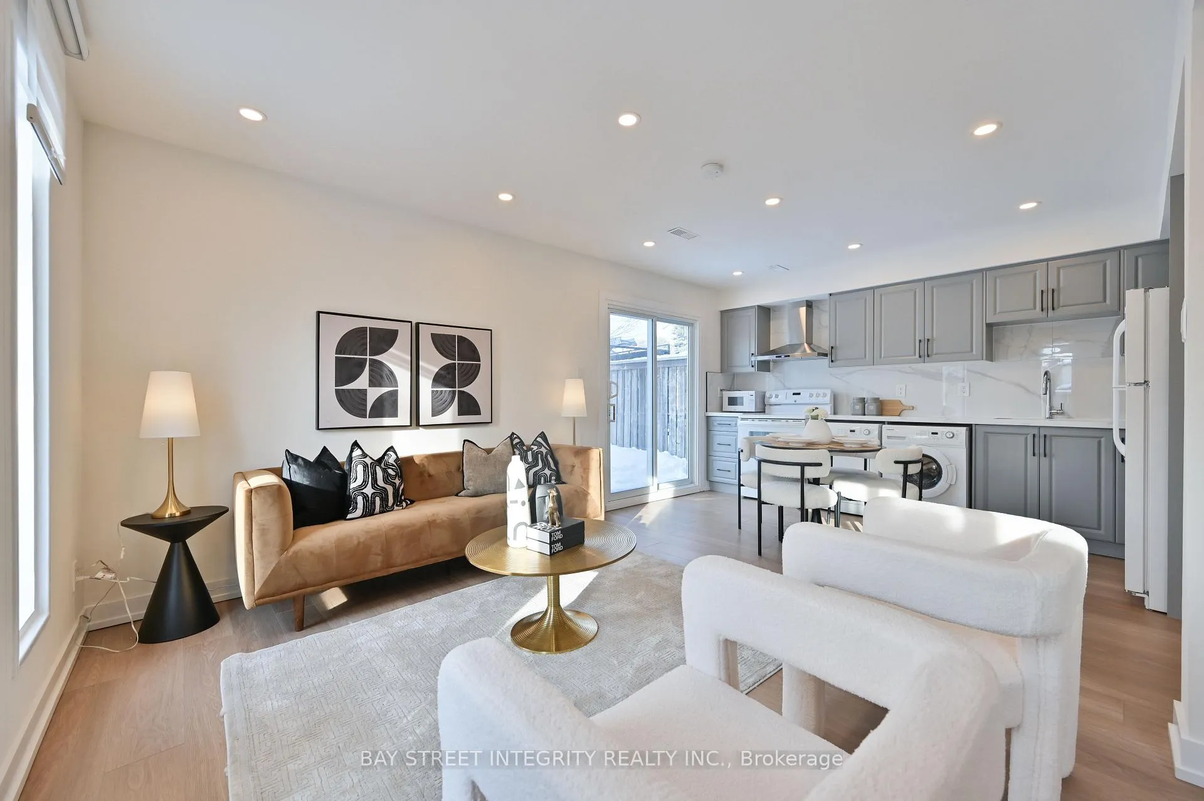
Excellent Opportunity In The Heart Of Don Valley Village! Must See This Beautiful Sun filled Raised Bungalow With Large Windows, Great Curb Appeal & Exquisite Open Layout Sitting On A Rare Larger Lot With **Skylight **And Mature Trees-Country Living In The City. Well-Loved 3+1 Bdrm W/Double Garage, 4 Parking & Separate Bsmt Entrance (Ground-Level Sliding Door To Backyard W/Lock) $$$ Spent On Upgrades: Brand Engineering Wood Floor On 2nd Level, Hardwood Staircase W/Glass Panels + Skylight Creating A Bright, Airy, Contemporary Sun-Filled Interior. Pot Lights, Newer Light Fixtures, Freshly Painted Thru-Out, Upgraded Open concept Kitchen W/Granite Countertops, S/S Appliances. and much More... Rare Offering With Private Front and Rear Yards-Perfect For Relaxing, Kids, or Entertaining. Prime Location-Minutes To 404/DVP & 401, Walk To TTC, Parks, Shopping & Seneca College, And Close To Finch Subway, Restaurants & Top-Rated Schools (Crestview)!
Ask about this home
A HOMEH agent will answer your questions about this home.
Around this home
Daily convenience, out of 100, from the distances below
Schools nearby
School rating, out of 10.
Helpful calculators
Your HOMEH agent

"I would see it this week."