

85 Cheryl Shepway
85 Cheryl Shepway
 See all 42 photos
Property history
Facts and features
- BasementFinished
- Age of home51–99 years
- ExposureSouth
- LaundryEnsuite
- Separate entrance
- Fireplace
- Central air
- Outdoor pool
The homeCondo Townhouse, 2-storey, Age 51–99 years
- Type: Condo Townhouse
- Style: 2-storey
- Age: 51–99 years
- Living space: 1,400–1,599 sq ft
- Basement: Finished, separate entrance
- Exposure: South
InsideFireplace Yes, Broadloom, Ensuite, lower level
- Fireplace: Yes
- Flooring: Broadloom
- Laundry: Ensuite, lower level
- Features: Other
- Rooms above ground: 6
- Rooms in the basement: 1
- Bedrooms: 3 + 1 in the basement
- Bathrooms: 2
- Kitchens: 1
OutsideBoard & batten , stucco (plaster), Open
- Exterior: Board & batten , stucco (plaster)
- Balcony: Open
Parking and locker2 Parking (1 garage + 1 drive), Built-in, Exclusive
- Spaces: 2 Parking (1 garage + 1 drive)
- Garage: Built-in
- Parking type: Exclusive
- Driveway: Private
- Locker: None
BuildingMaris Shepway Townhomes, Storeys 2, Registered 1976
- Name: Maris Shepway Townhomes
- Storeys: 2
- Registered: 1976
- Condo corporation: 269
- Amenities: Bbqs allowed, outdoor pool, visitor parking
- Pets: Allowed
Heating, water and powerForced air, gas, Central air
- Heating: Forced air, gas
- Cooling: Central air
Costs and taxesTaxes $4,110 a year, Condo fee $944 a month, Cable tv included, common elements included, building insurance included, parking included, water included
- Taxes, 2025: $4,110 a year
- Condo fee: $944 a month
- Fee includes: Cable tv included, common elements included, building insurance included, parking included, water included
- HST: HST included in the price
- Rental items: Hwt $19.65
Included in the saleStainless steel fridge, stove, dishwasher & range hood. washer & dryer. all light fixtures & window coverings. gas burner & equipment, central air conditioning, garage door opener. internet and cable included in condo fee
- Included: Stainless steel fridge, stove, dishwasher & range hood. washer & dryer. all light fixtures & window coverings. gas burner & equipment, central air conditioning, garage door opener. internet and cable included in condo fee
NearbyHospital, library, park, public transit, ravine, school
- Close to: Hospital, library, park, public transit, ravine, school
Listing detailsC12441331, Sold, Oct 2, 2025
- MLS® number: C12441331
- Status: Sold
- Listed on: Oct 2, 2025
- Days on market: 43
- Updated: Nov 14, 2025
- Possession: Flexible
- Occupied by: Owner
- Listing brokerage: REAL BROKER ONTARIO LTD.
About this home
85 Cheryl Shepway, North York (Don Valley Village), ON M2J 4R5
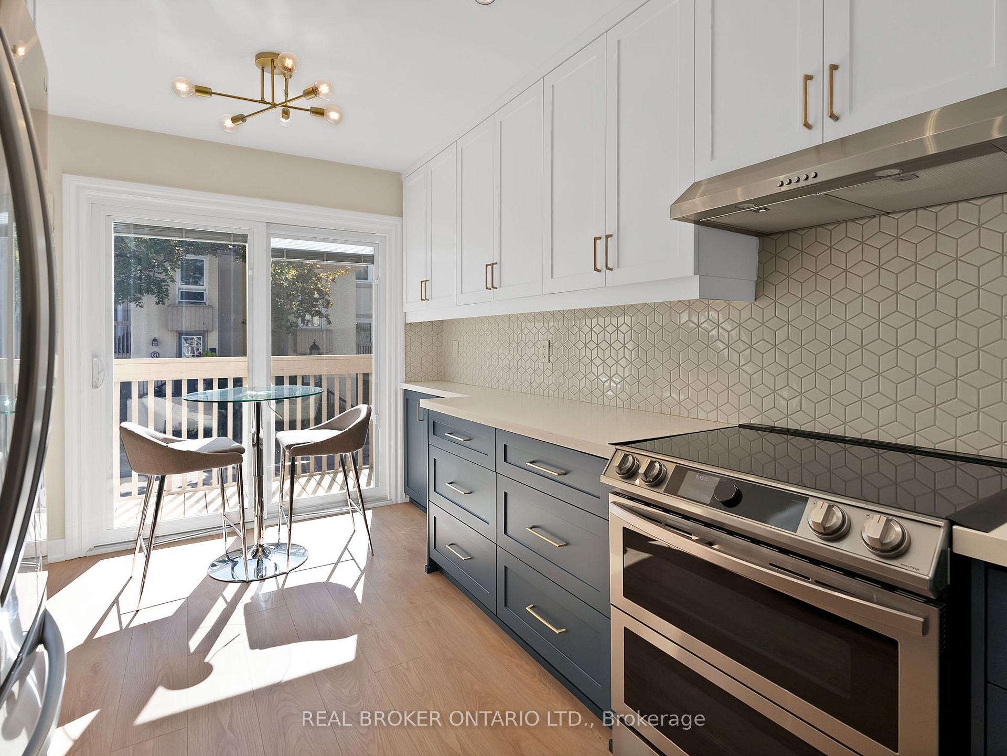
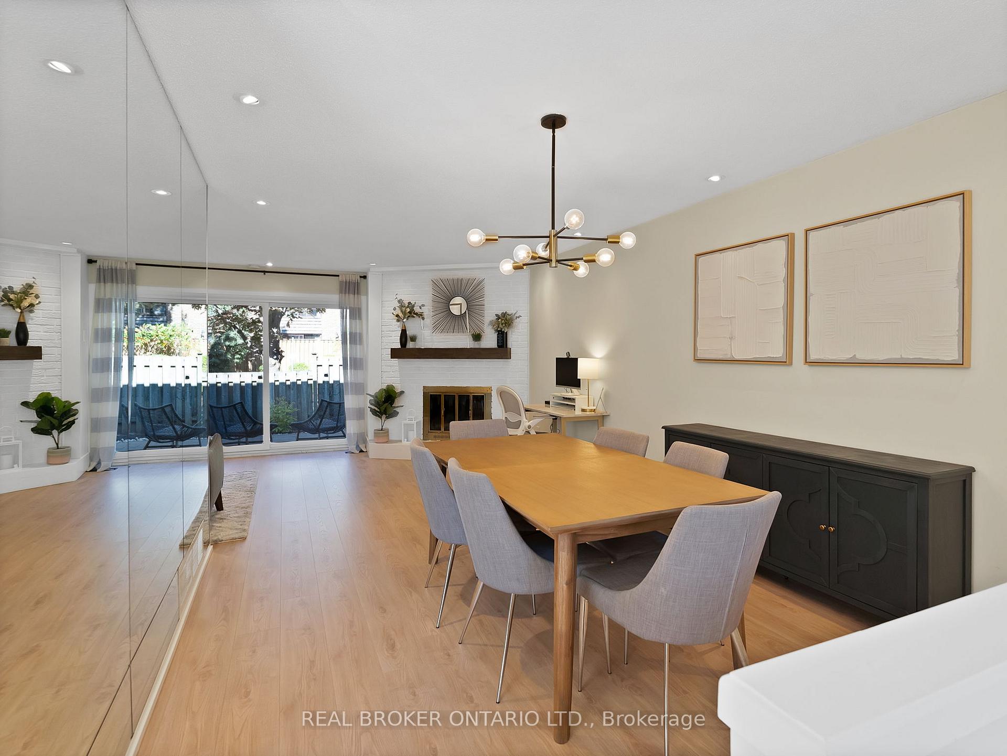
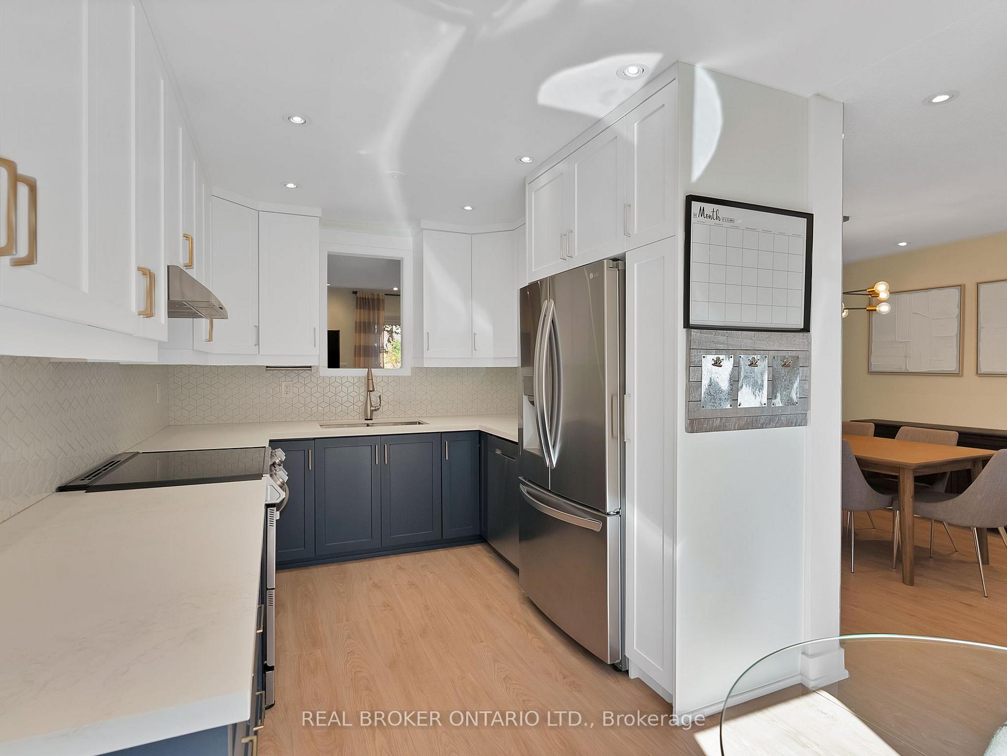
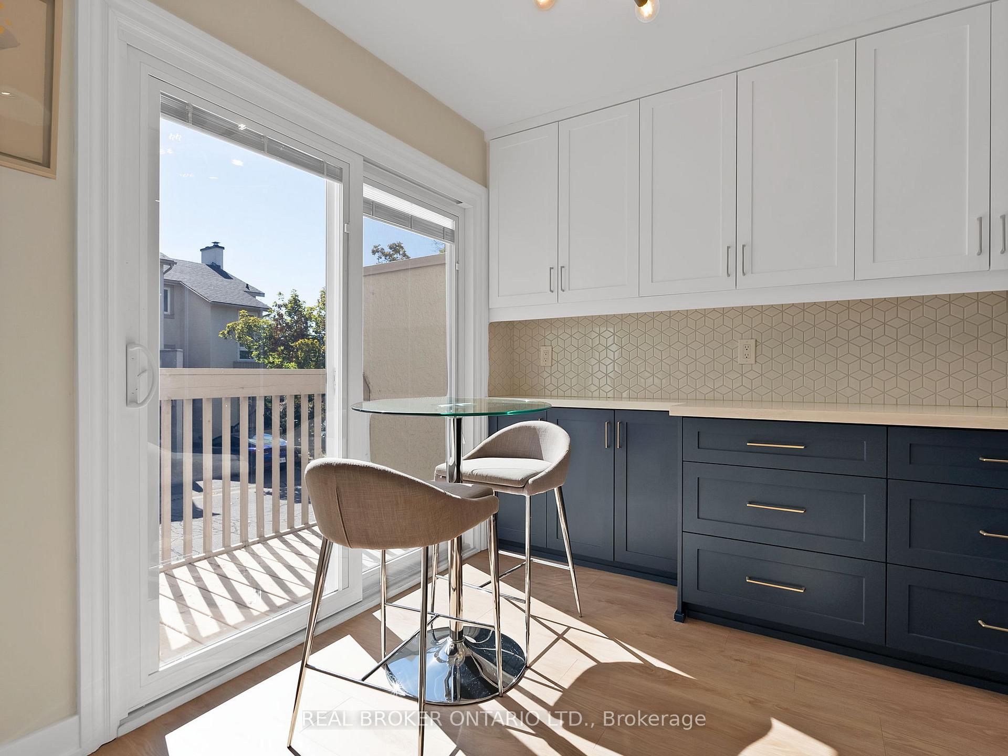
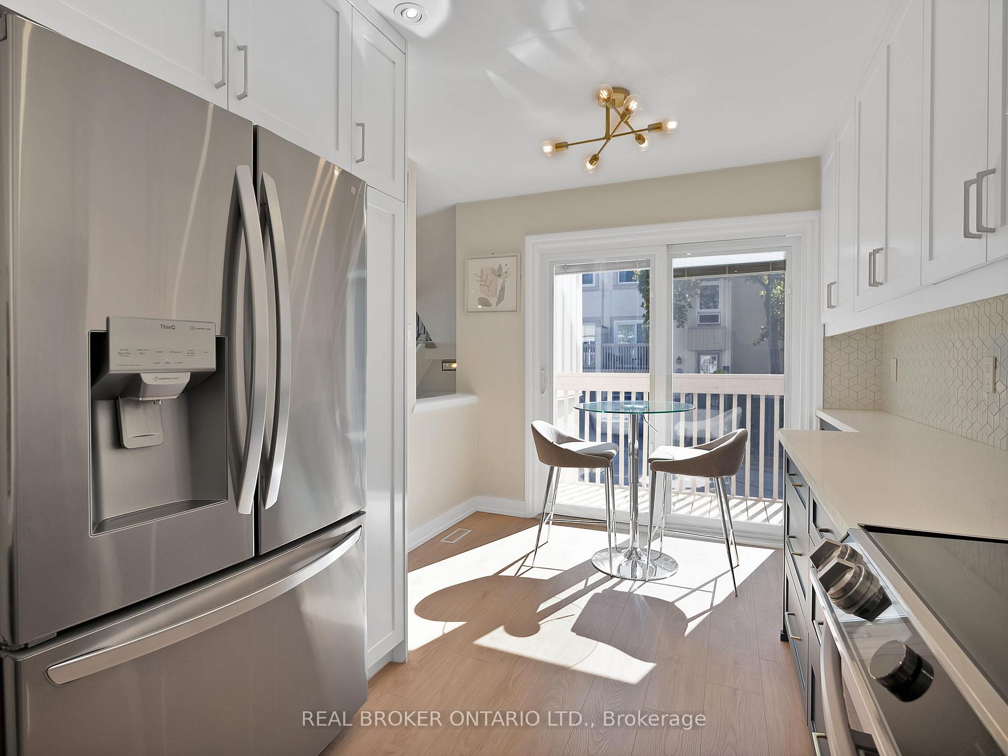
Welcome to this contemporary and bright condo townhome in North York. This 2-story home is the perfect blend of elevated comfort with easy transportation and a child-friendly neighbourhood. A rare opportunity to enjoy true community living in the heart of North York. This executive townhouse includes 3+1 bdrms, 2 baths and a garage with a private driveway. The area includes great schools (Dallington Public School and St. Timothy Catholic School) and is perfect for a busy growing family that wants to be centrally located. This home is walking distance to the TTC, GO Station and Don River trails. Also importantly, it is minutes from the 401, DVP, Fairview mall, North York General Hospital, Ikea and great community centres. This home is tastefully and extensively renovated featuring a modern eat-in kitchen with walk-out balcony, low-maintenance fenced backyard, wood-burning fireplace, renovated floors and a sleek yet highly functional kitchen that has large amounts of counter and cabinet space. Upstairs, the generous vaulted ceiling primary bedroom includes a walk-in closet and plenty of built-in storage. Both additional bedrooms are well sized with plenty of light, high ceilings and closet built-ins as well. The four-piece bathroom was renovated with marble tiles, new faucets and a double sink. The lower floor serves a perfect second living area to act as a playhouse, office space or den. A true bonus with this home is the outdoor heated pool that is staffed throughout the summer - a perfect way to connect with neighbours and relax during the heat. Thoughtfully designed for comfort and conveniently located for an easy commute.
Ask about this home
A HOMEH agent will answer your questions about this home.
Know more about Maris Shepway Townhomes
Condo building · 1-100 Maris Shepway
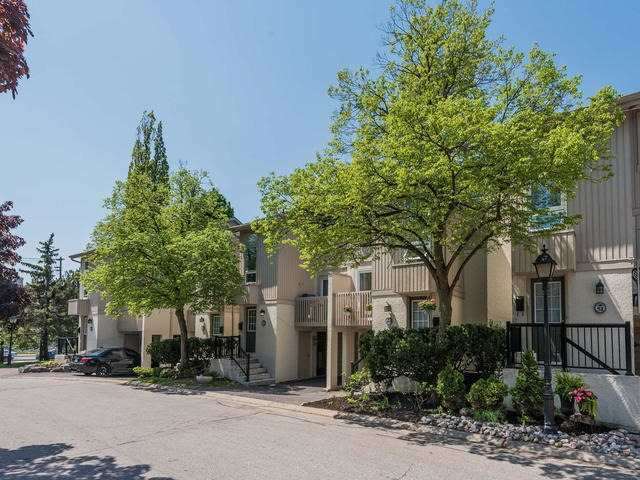
Maris Shepway Townhomes is a 2-storey condo, built in 1976 by Unknown. No units are on the market here right now.
- 2storeys
- $601/sq ft
- 1976built
No similar units for sale in Maris Shepway Townhomes right now.
Around this home
Daily convenience, out of 100, from the distances below
Schools nearby
School rating, out of 10.
Helpful calculators
Your HOMEH agent

"I would see it this week."