

Unit 2502, 85 McMahon Drive
Unit 2502, 85 McMahon Drive
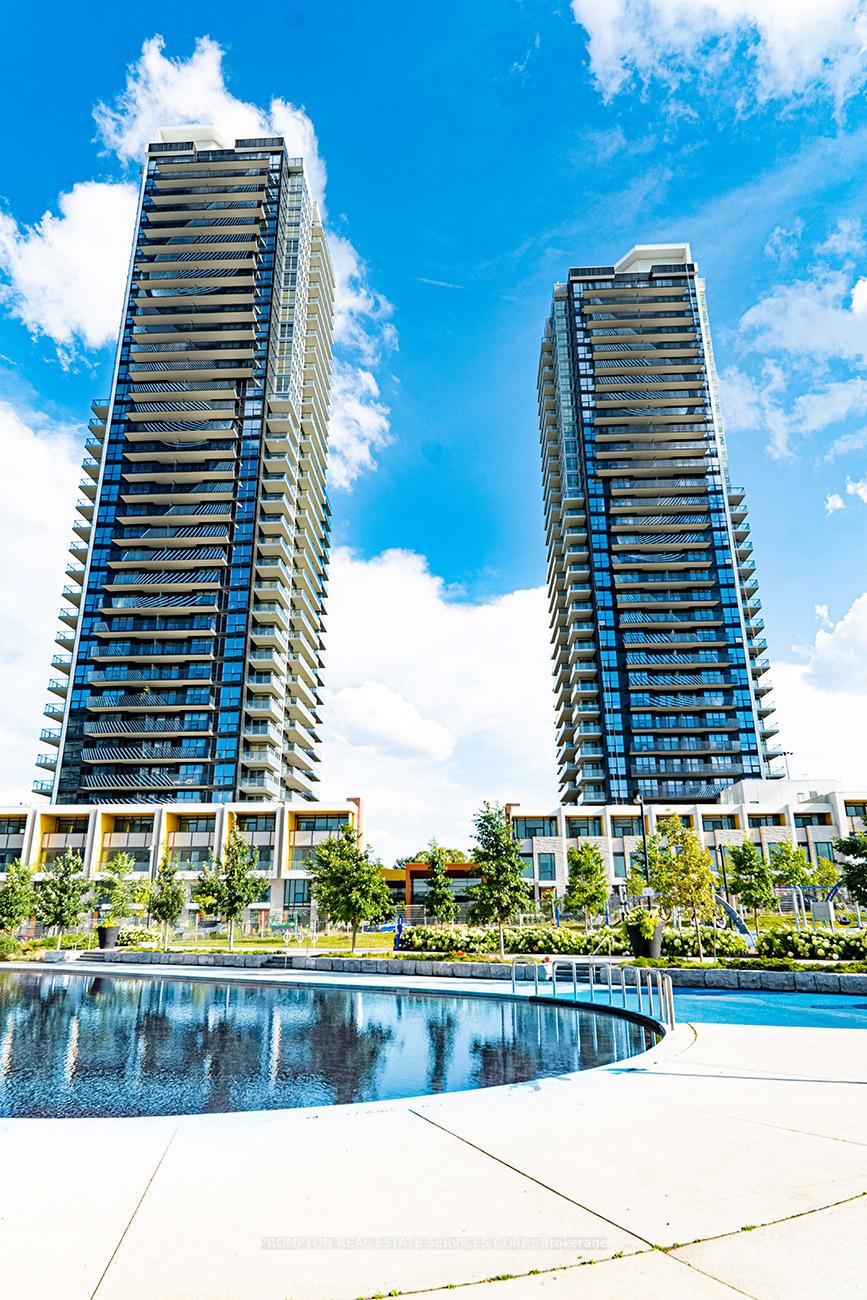 See all 9 photos
Property history
Facts and features
- ExposureSouth east
- LaundryEnsuite
- LockerOwned
- BalconyOpen
- Central air
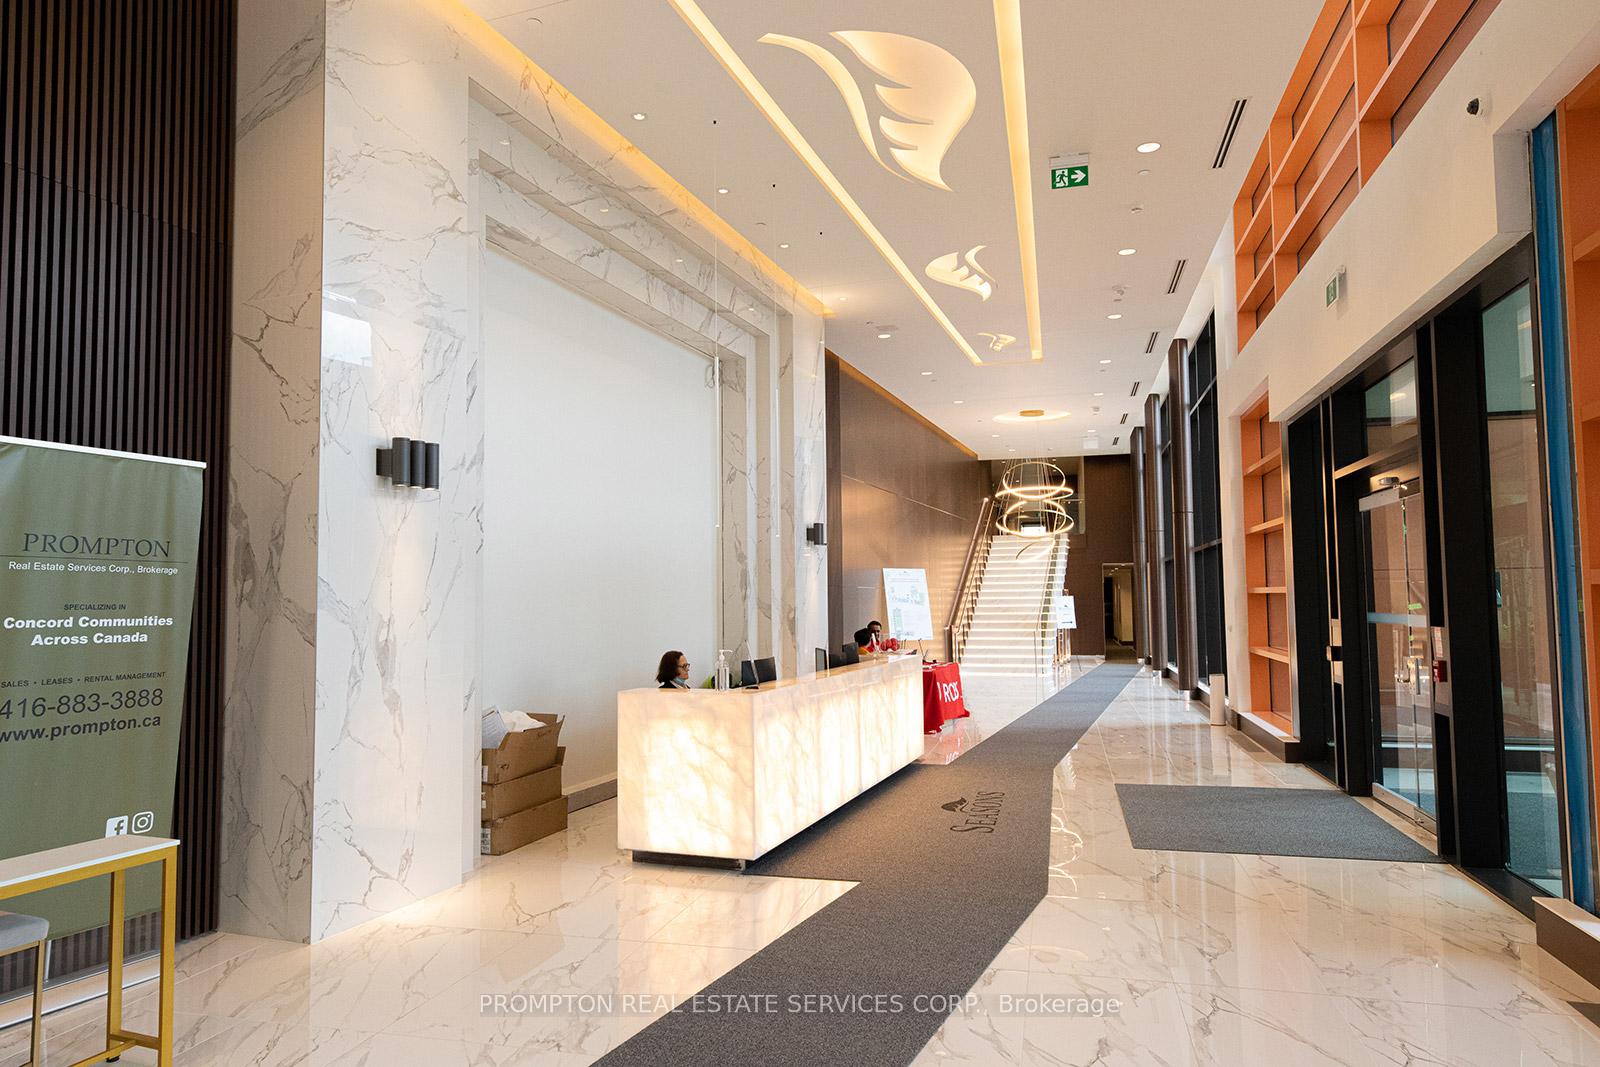
- Concierge
- Exercise room
- Indoor pool
The homeCondo Apartment, Apartment, 700–799 sq ft
- Type: Condo Apartment
- Style: Apartment
- Living space: 700–799 sq ft
- Basement: None
- Exposure: South East
- View: City, garden, panoramic, skyline
InsideEnsuite, Built-in oven, carpet free, countertop range, Security guard, concierge/security, smoke detector
- Laundry: Ensuite
- Features: Built-in oven, carpet free, countertop range
- Security: Security guard, concierge/security, smoke detector
- Rooms above ground: 5
- Bedrooms: 2
- Bathrooms: 2
- Kitchens: 1
OutsideConcrete, other, Open
- Exterior: Concrete, other
- Balcony: Open
Parking and locker1 Parking, Underground, Parking type Owned
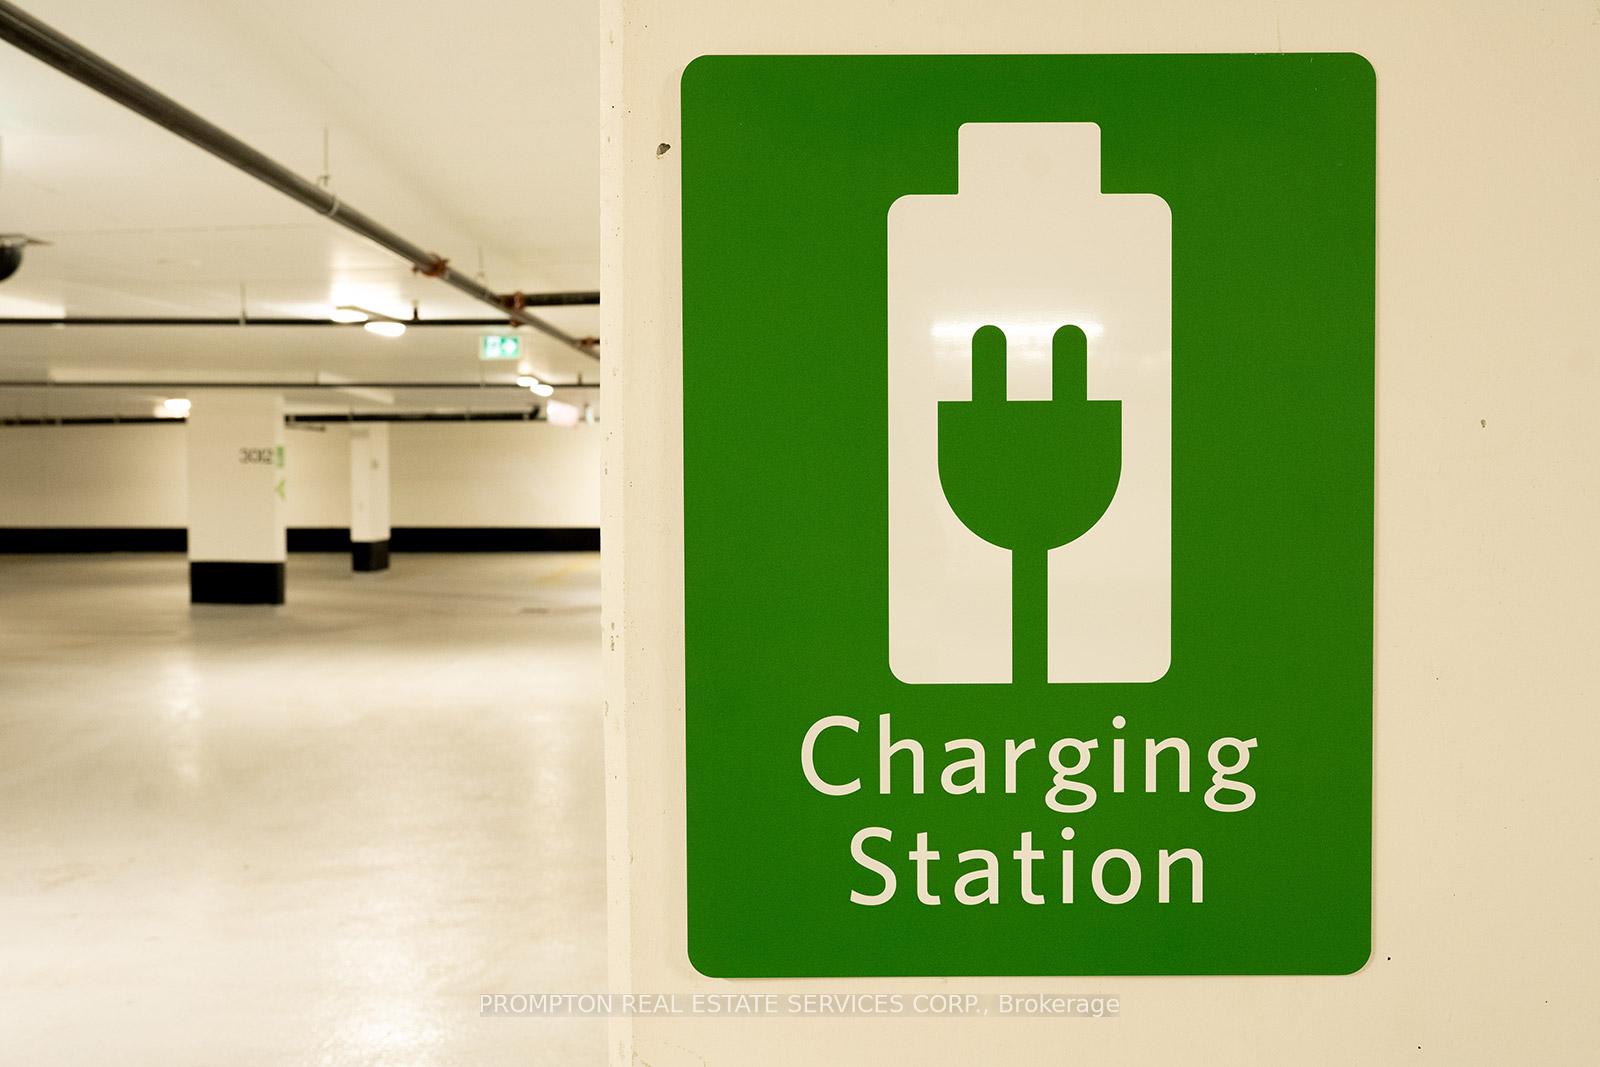
- Spaces: 1 Parking
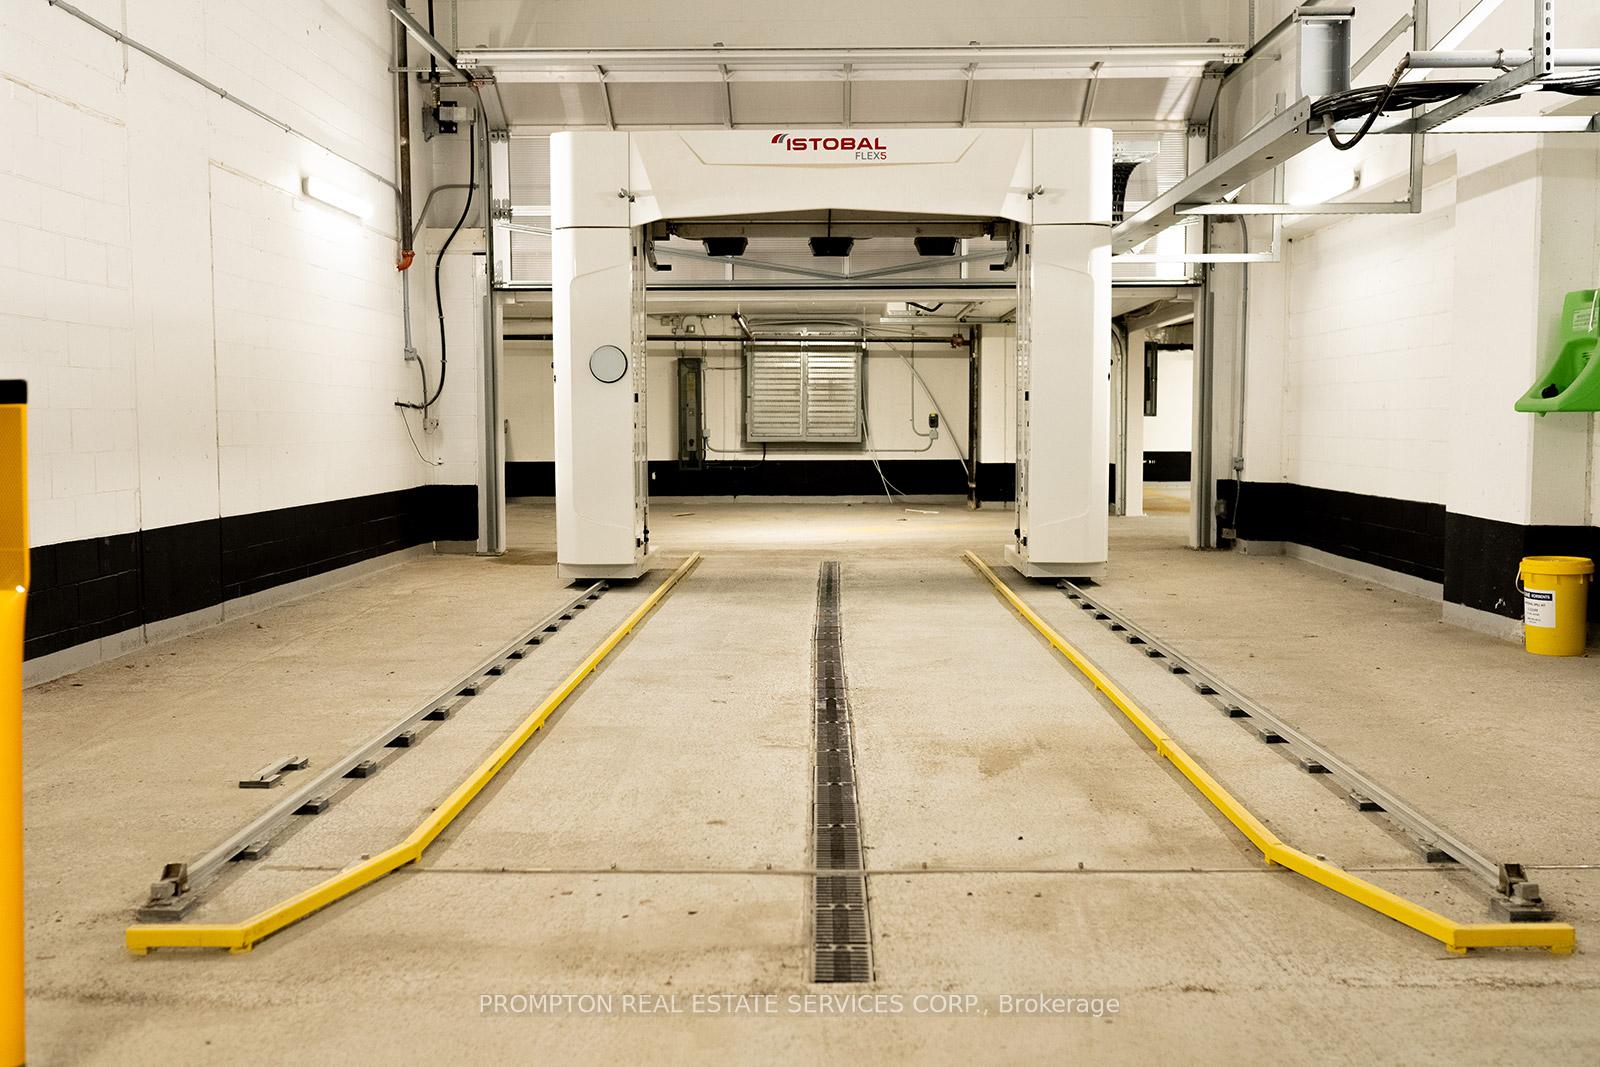
- Garage: Underground
- Parking type: Owned
- Driveway: Underground
- Spot: 2005
- Locker: Owned
- Locker unit: 287
- Locker number: B287
- Locker level: P2
BuildingSeasons ii - concord parkplace, Storeys 36, Units 692
- Name: Seasons ii - concord parkplace
- Storeys: 36
- Units: 692
- Registered: 2021
- Condo corporation: 2912
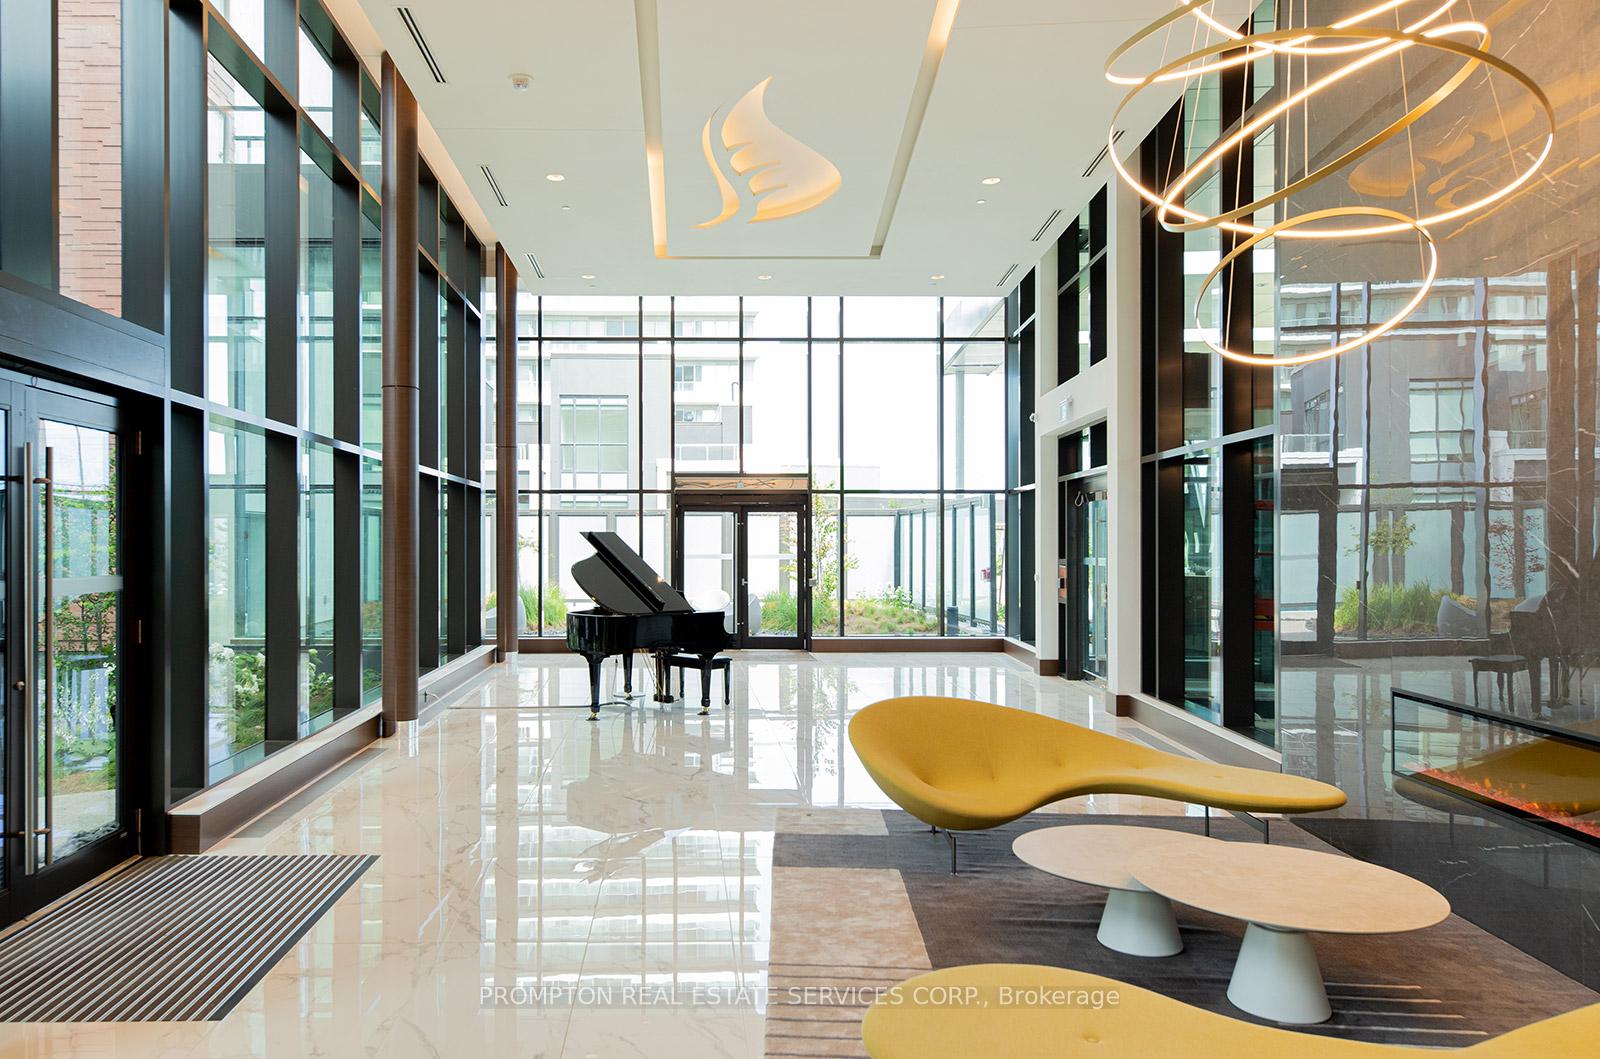
- Amenities: Concierge, exercise room, indoor pool, visitor parking
- Pets: Allowed
Heating, water and powerForced air, gas, Central air
- Heating: Forced air, gas
- Cooling: Central air
Rent and termsRent $2,980 a month, Entire property, Unfurnished
- Rent: $2,980 a month
- Space for rent: Entire property
- Furnished: Unfurnished
- Lease: 12 months
- Paid: Monthly
- Rent includes: Building insurance, building maintenance, parking
- Deposit: Required
- Credit check: Required
- Employment letter: Required
- Rental application: Required
- References: Required
IncludedMiele washer & dryer. premium built-in kitchen appliances: fridge, miele cooktop, miele oven, miele dishwasher, microwave & miele range hood. built-in premium closet organizers. oversized balcony w/panoramic view of cn tower. all rolling window coverings & existing light fixtures. comes with 1 parking & 1 locker, Electricity, internet, tenant insurance **please book showing with your realtor/agent, listing agent represents landlord only**
- Included: Miele washer & dryer. premium built-in kitchen appliances: fridge, miele cooktop, miele oven, miele dishwasher, microwave & miele range hood. built-in premium closet organizers. oversized balcony w/panoramic view of cn tower. all rolling window coverings & existing light fixtures. comes with 1 parking & 1 locker
- Not included: Electricity, internet, tenant insurance **please book showing with your realtor/agent, listing agent represents landlord only**
Listing detailsC12727734, Rented, Jan 24, 2026
- MLS® number: C12727734
- Status: Rented
- Listed on: Jan 24, 2026
- Days on market: 47
- Updated: Mar 12, 2026
- Possession: 2026-03-18 / 30-59 days
- Occupied by: Tenant
- Listing brokerage: PROMPTON REAL ESTATE SERVICES CORP.
About this home
Unit 2502, 85 McMahon Drive, North York (Bayview Village), ON M2K 0H1
**Please book showing with your Realtor/Agent, Listing Agent Represents Landlord Only** Parking & Locker Included! Like-new luxury condominium situated in the desirable Bayview Village neighborhood of North York. This sun-filled corner suite offers 755 sq. ft. of well-designed living space, complemented by an gigantic 110 sq. ft. balcony. Features include floor-to-ceiling windows and sleek laminate flooring throughout. The contemporary open-concept kitchen is finished with quartz surfaces, a marble backsplash, and premium built-in integrated appliances. Residents enjoy access to exceptional, full-service amenities. Ideally located near the subway, TTC, parks, IKEA, hospital, Canadian Tire, dining options, shopping centre, and with easy access to Highway 401.
Ask about this home
A HOMEH agent will answer your questions about this home.
Know more about Seasons Condominiums
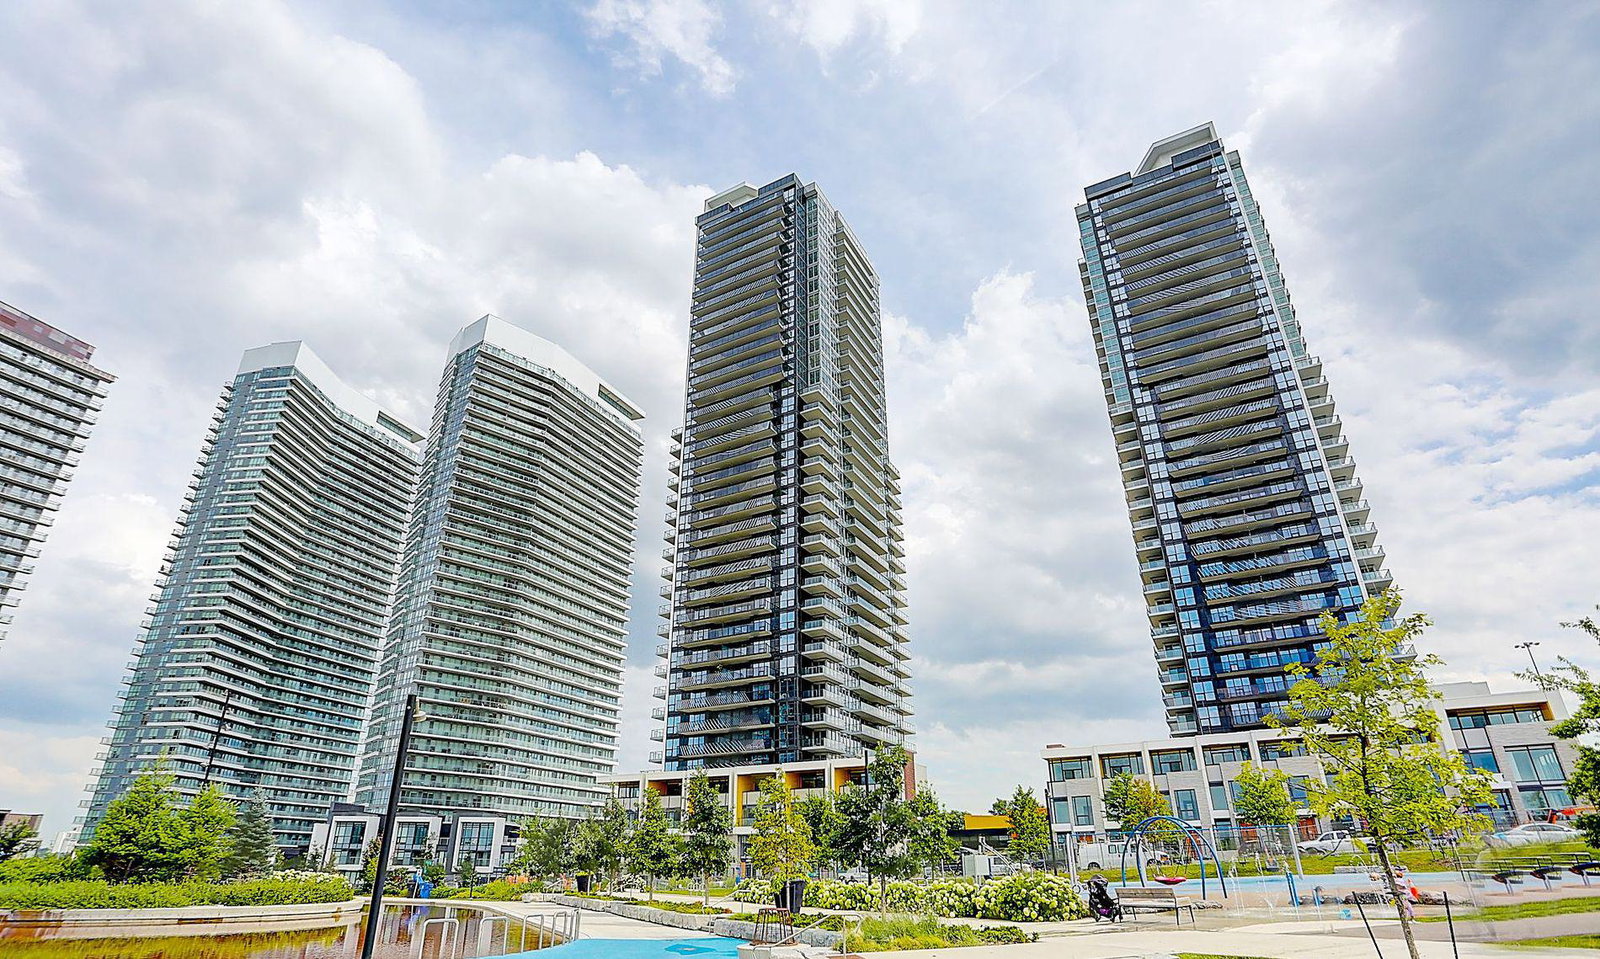
Condo building · 5-95 McMahon Drive
Seasons Condominiums is a 36-storey condo with 692 suites, built in 2021 by Concord Adex. No units are on the market here right now.
- 36storeys
- 692suites
- $893/sq ft
- 2021built
No similar units for rent in Seasons Condominiums right now.
Around this home
Daily convenience, out of 100, from the distances below
Schools nearby
School rating, out of 10.
Helpful calculators
Your HOMEH agent

"I would see it this week."