

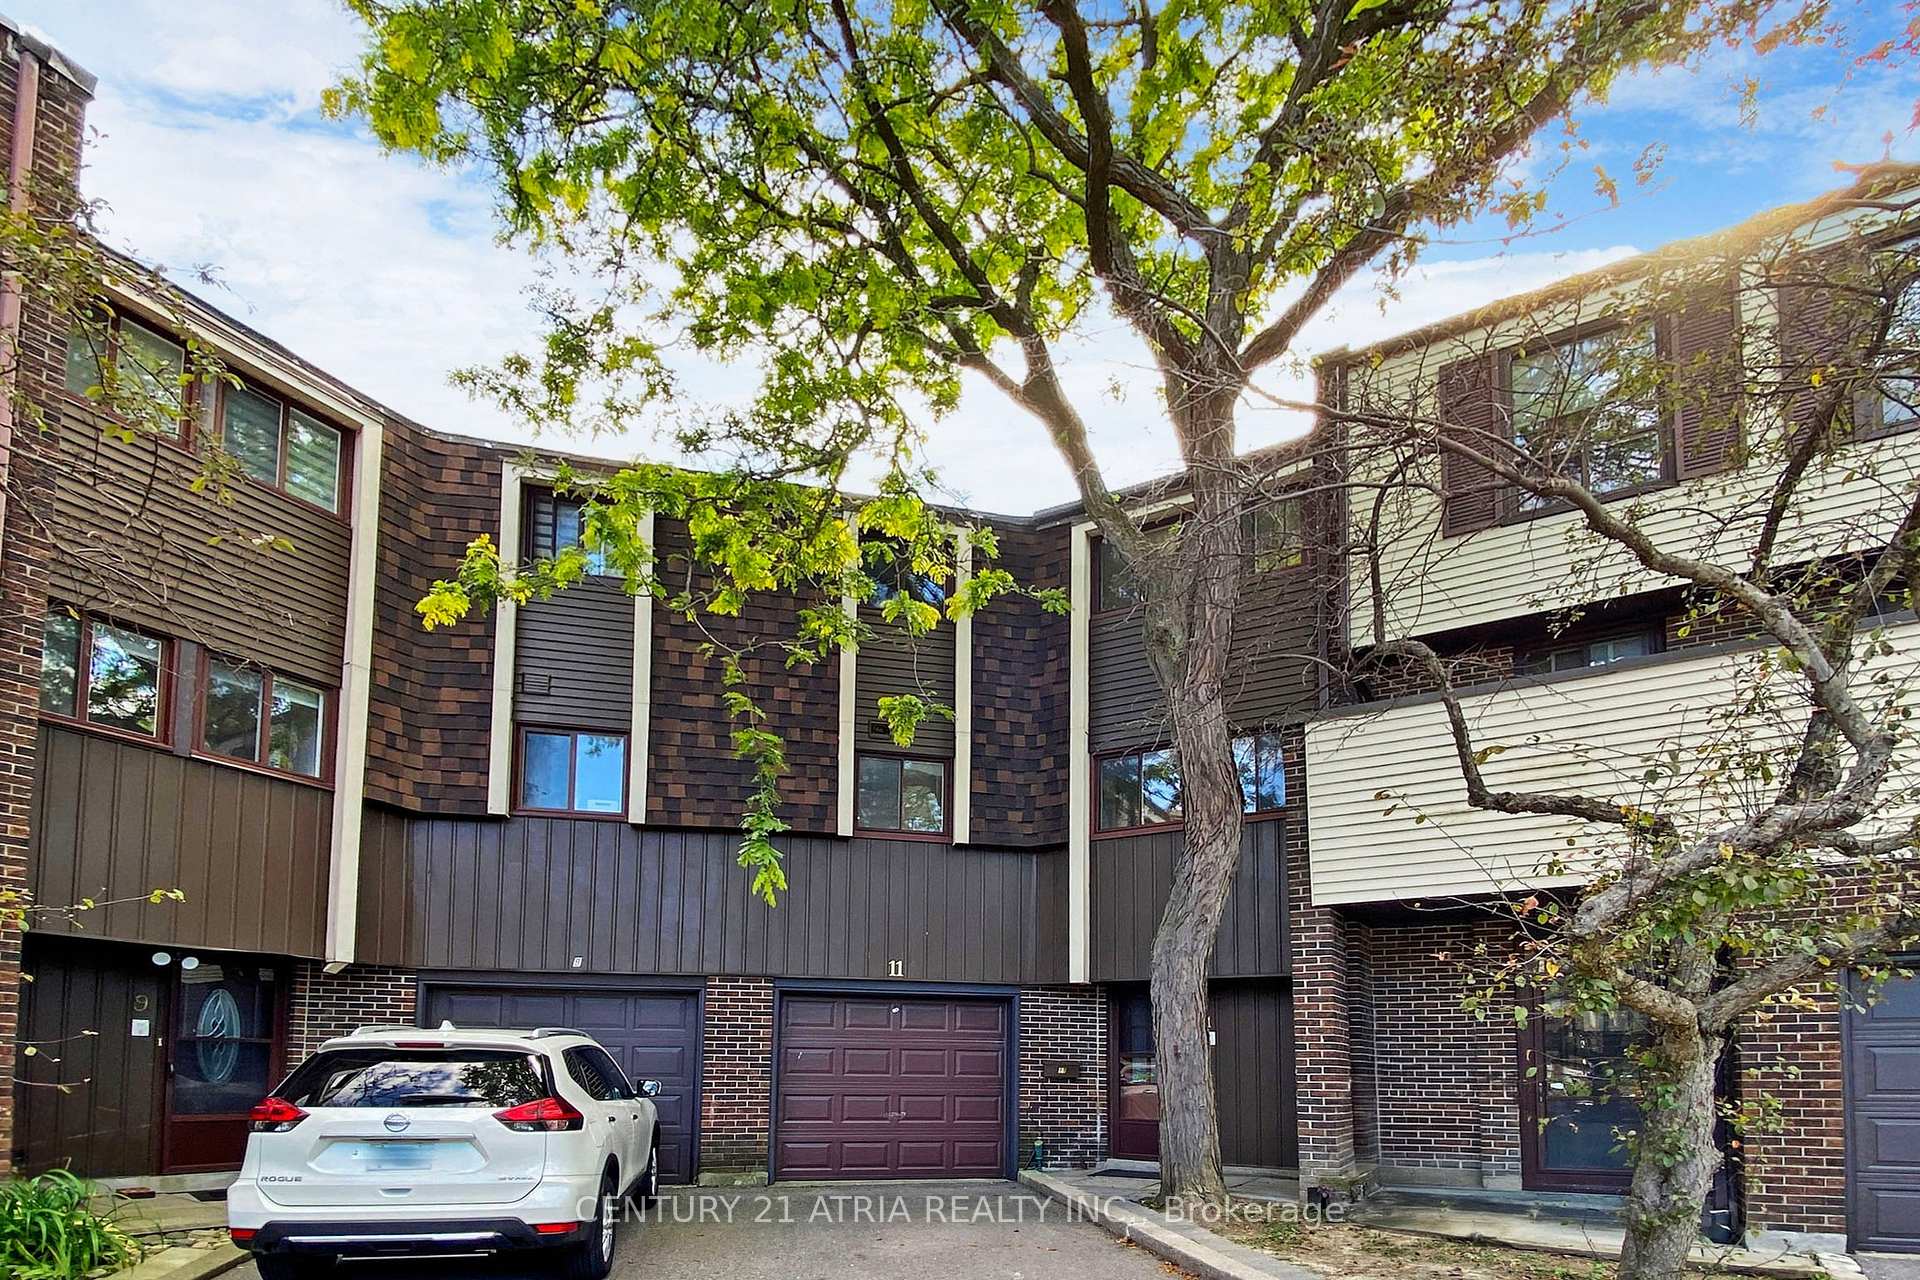
11 Lofty Hillway
11 Lofty Hillway
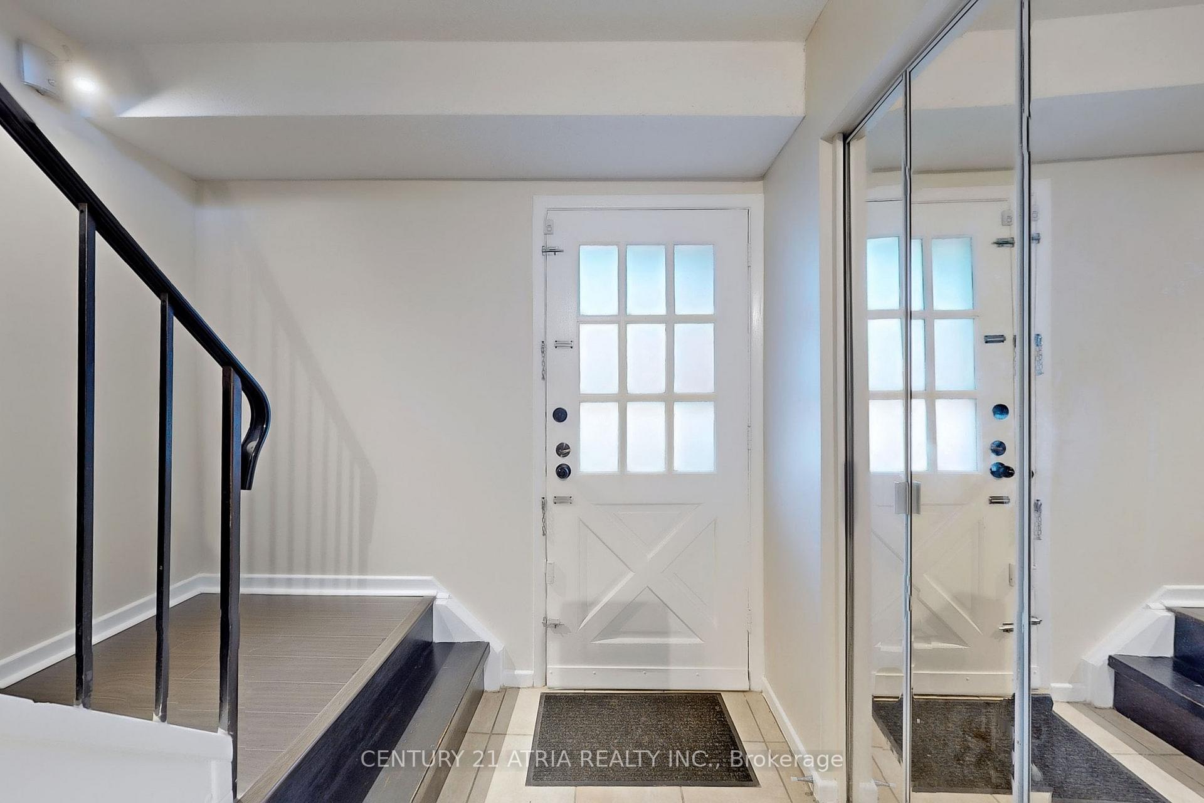
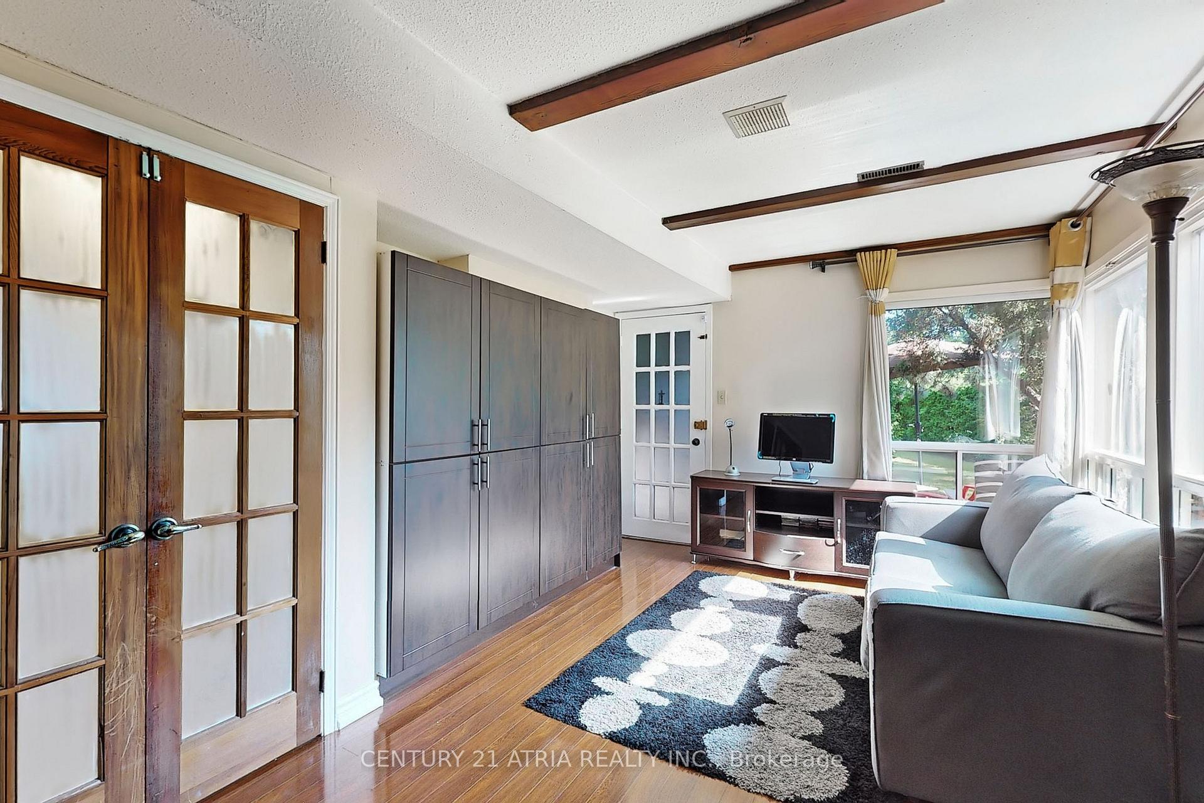
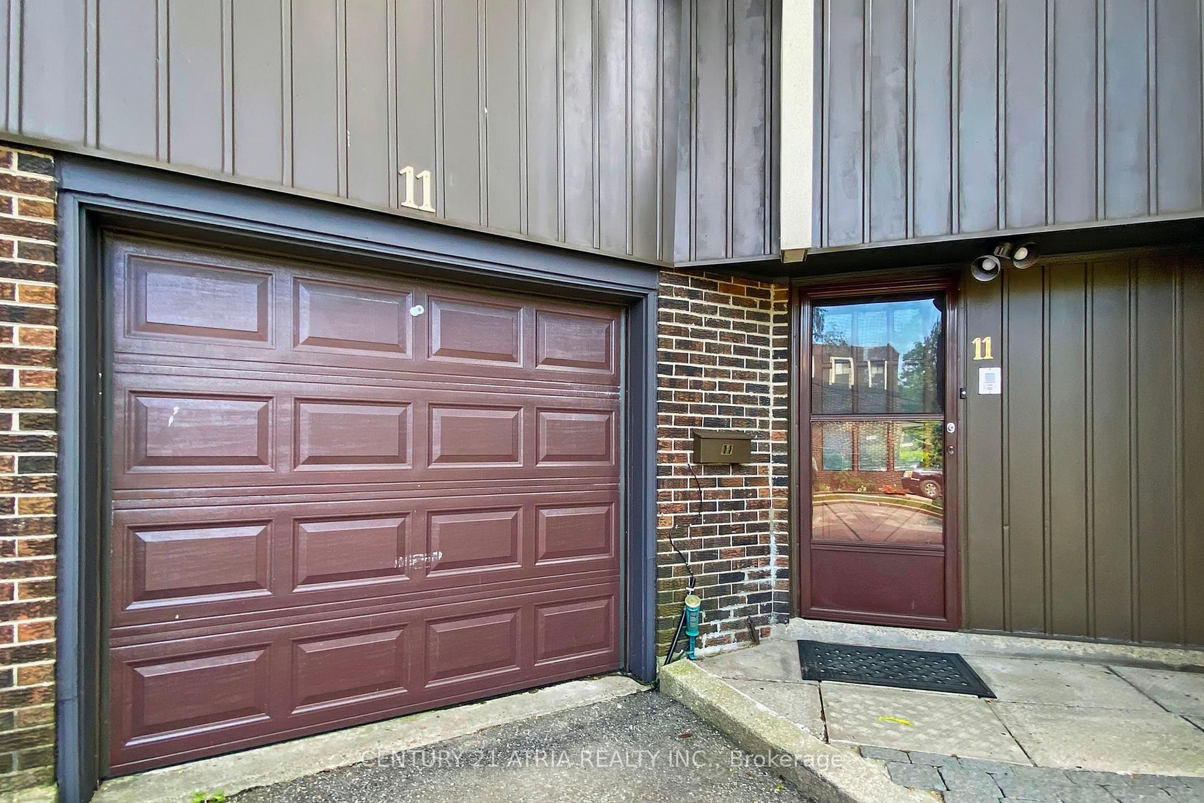
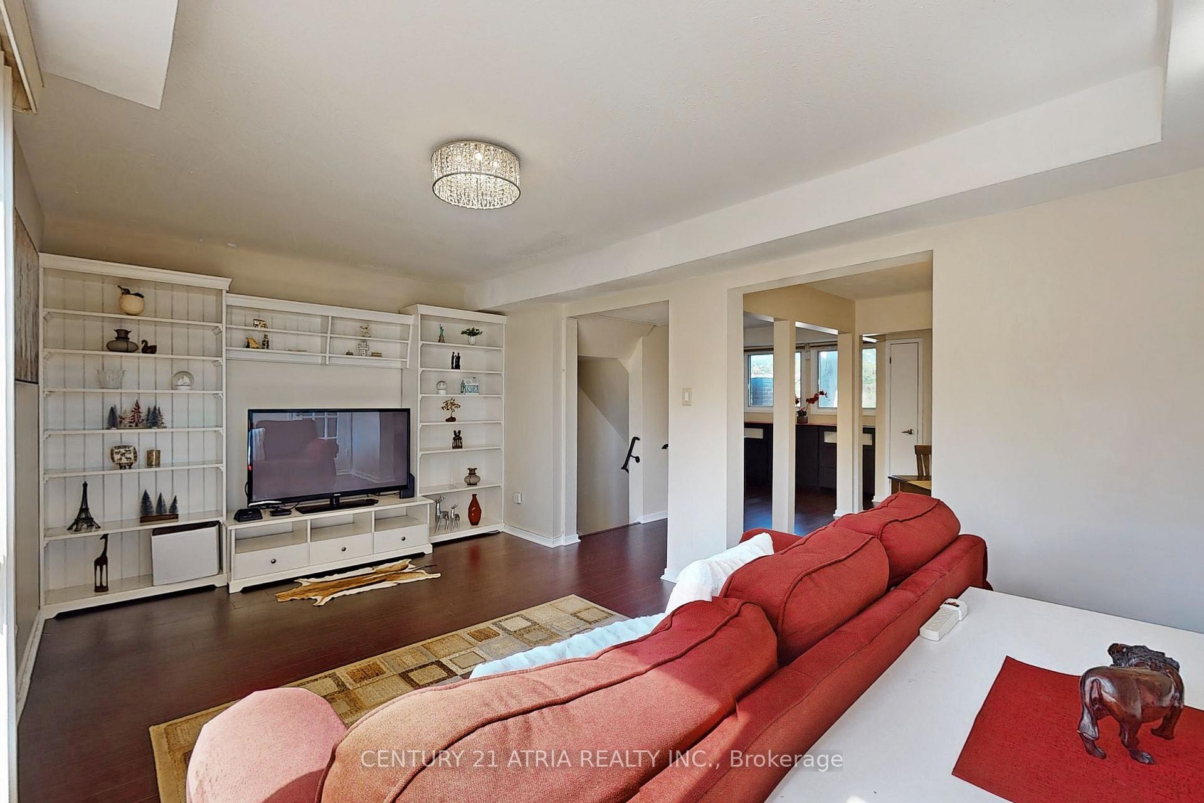 See all 33 photos
Property history
Facts and features
- BasementNone
- Age of home31–50 years
- ExposureEast west
- LaundryIn-suite
- Fireplace
- Central air
- Outdoor pool
The homeCondo Townhouse, 3-storey, Age 31–50 years
- Type: Condo Townhouse
- Style: 3-storey
- Age: 31–50 years
- Living space: 1,400–1,599 sq ft
- Basement: None
- Exposure: East West
- View: Clear
InsideFireplace Yes, Tile, In-suite laundry, main level
- Fireplace: Yes
- Flooring: Tile
- Laundry: In-suite laundry, main level
- Features: Carpet free, auto garage door remote, water heater, water meter
- Security: Alarm system
- Rooms above ground: 7
- Bedrooms: 3 + 1 in the basement
- Bathrooms: 3
- Kitchens: 1
- Family room: Yes
OutsideAluminum siding, shingle, Asphalt shingle, Unknown
- Exterior: Aluminum siding, shingle
- Roof: Asphalt shingle
- Foundation: Unknown
- Balcony: Enclosed
Parking and locker3 Parking (1 garage + 2 drive), Built-in, Exclusive
- Spaces: 3 Parking (1 garage + 2 drive)
- Garage: Built-in
- Parking type: Exclusive
- Driveway: Private
- Locker: None
BuildingSpire Hillway Townhomes, Storeys 2, Units 100
- Name: Spire Hillway Townhomes
- Storeys: 2
- Units: 100
- Registered: 1973
- Condo corporation: 157
- Amenities: Bbqs allowed, outdoor pool, visitor parking
- Pets: Allowed
Heating, water and powerForced air, gas, Central air
- Heating: Forced air, gas
- Cooling: Central air
Costs and taxesTaxes $3,734 a year, Condo fee $542 a month, Common elements included, building insurance included, parking included
- Taxes, 2025: $3,734 a year
- Condo fee: $542 a month
- Fee includes: Common elements included, building insurance included, parking included
- HST: No HST
- Rental items: Hot water tank rental $27.67/month
Included in the saleFridge, stove, built-in dishwasher, washer & dryer, all existing window coverings, all existing light fixtures, garage remote control. built-in tv stand & closets
- Included: Fridge, stove, built-in dishwasher, washer & dryer, all existing window coverings, all existing light fixtures, garage remote control. built-in tv stand & closets
NearbyPark, public transit, school, school bus route
- Close to: Park, public transit, school, school bus route
Listing detailsC11996825, Sold, Mar 3, 2025
- MLS® number: C11996825
- Status: Sold
- Listed on: Mar 3, 2025
- Days on market: 6
- Updated: Mar 9, 2025
- Possession: 2025-05-15 / Flexible
- Occupied by: Owner
- Listing brokerage: CENTURY 21 ATRIA REALTY INC.
About this home
11 Lofty Hillway, North York (Hillcrest Village), ON M2H 2Z8
***** Direct Access from the garage to the house - beat Canadian winter!***** Enclosed Balcony - Beat Canadian Winter! ***** All above-ground living - Beat Basement leaking concern! ***** 1 Garage parking + 2 parking spots on driveway - Beat the normal 2 car parking for townhouses!! ***** No sunken rooms, all flat levels - Great for your legs!!! ***** 4pcs ensuite and triple closets for Master bedroom -meet your desire!! ***** Pie-shaped large backyard - suits your summer outdoor enjoyment! ***** What else are you looking for: Great Schools? Safe community? Easy Commute? Proximity to amenities? Nearby Parks &Trails? This house offers them all and much more!
Ask about this home
A HOMEH agent will answer your questions about this home.
Know more about Spire Hillway Townhomes
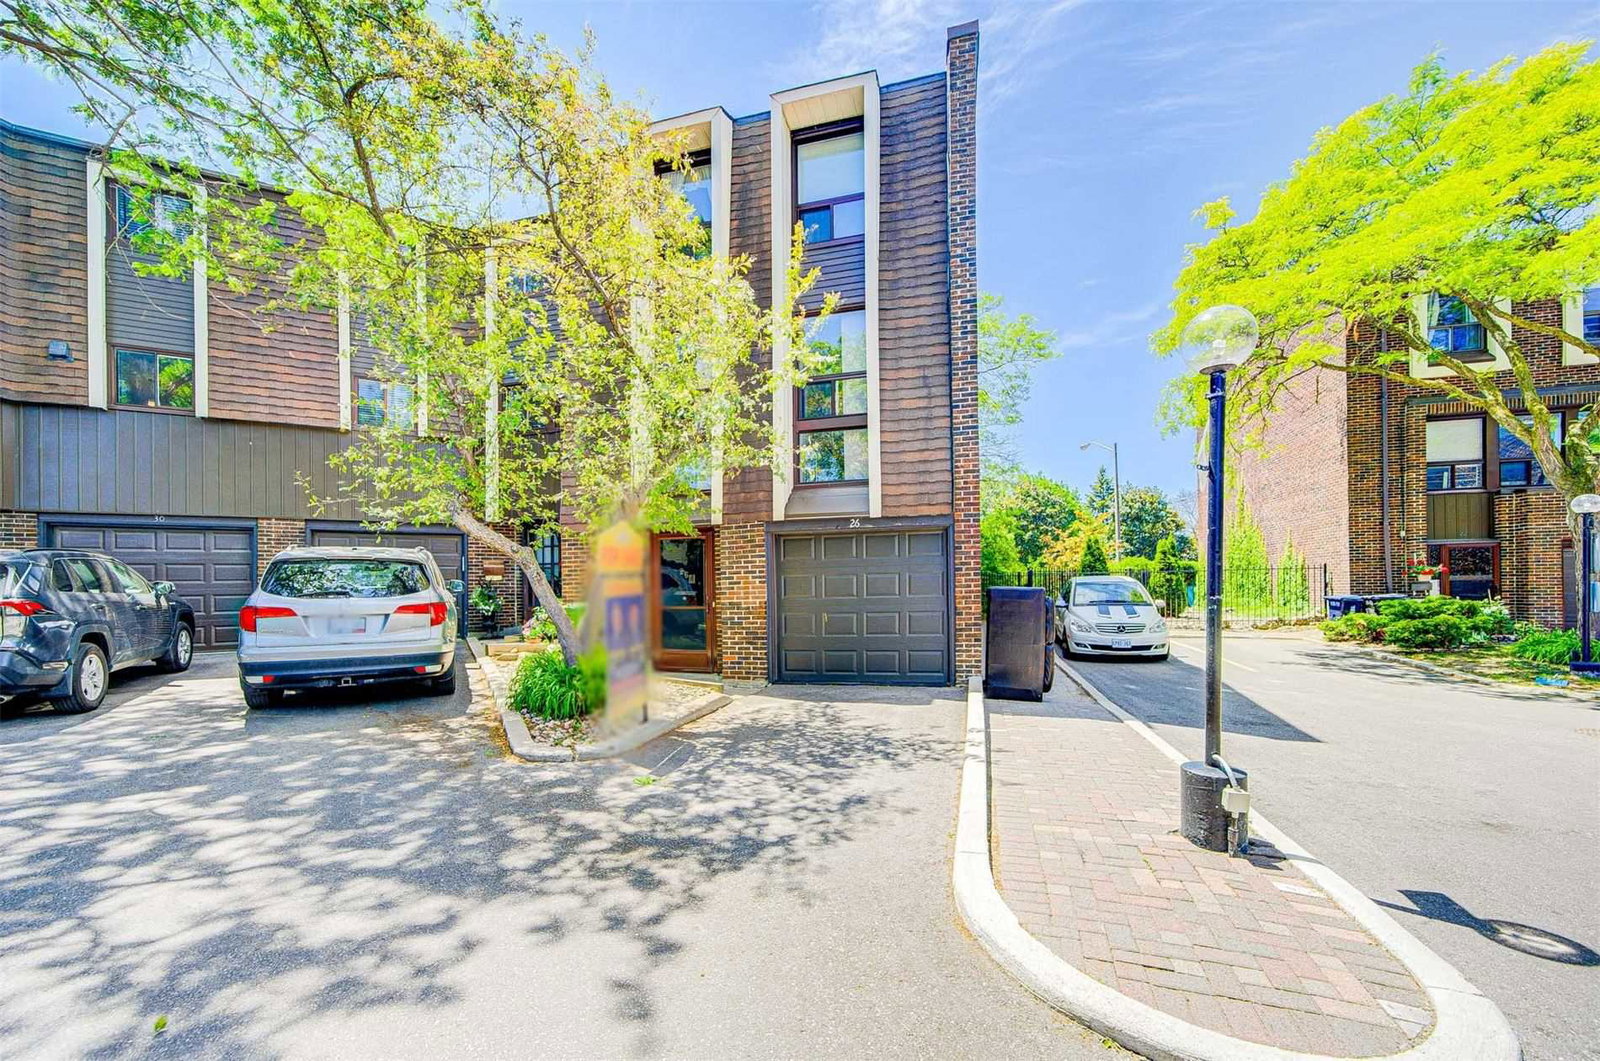
Condo building · 1-110 Spire Hillway
Spire Hillway Townhomes is a 2-storey condo with 100 suites, built in 1973 by Unknown. No units are on the market here right now.
- 2storeys
- 100suites
- $601/sq ft
- 1973built
No similar units for sale in Spire Hillway Townhomes right now.
Around this home
Daily convenience, out of 100, from the distances below
Schools nearby
School rating, out of 10.
Helpful calculators
Your HOMEH agent

"I would see it this week."