

12 Yetta Shepway
12 Yetta Shepway
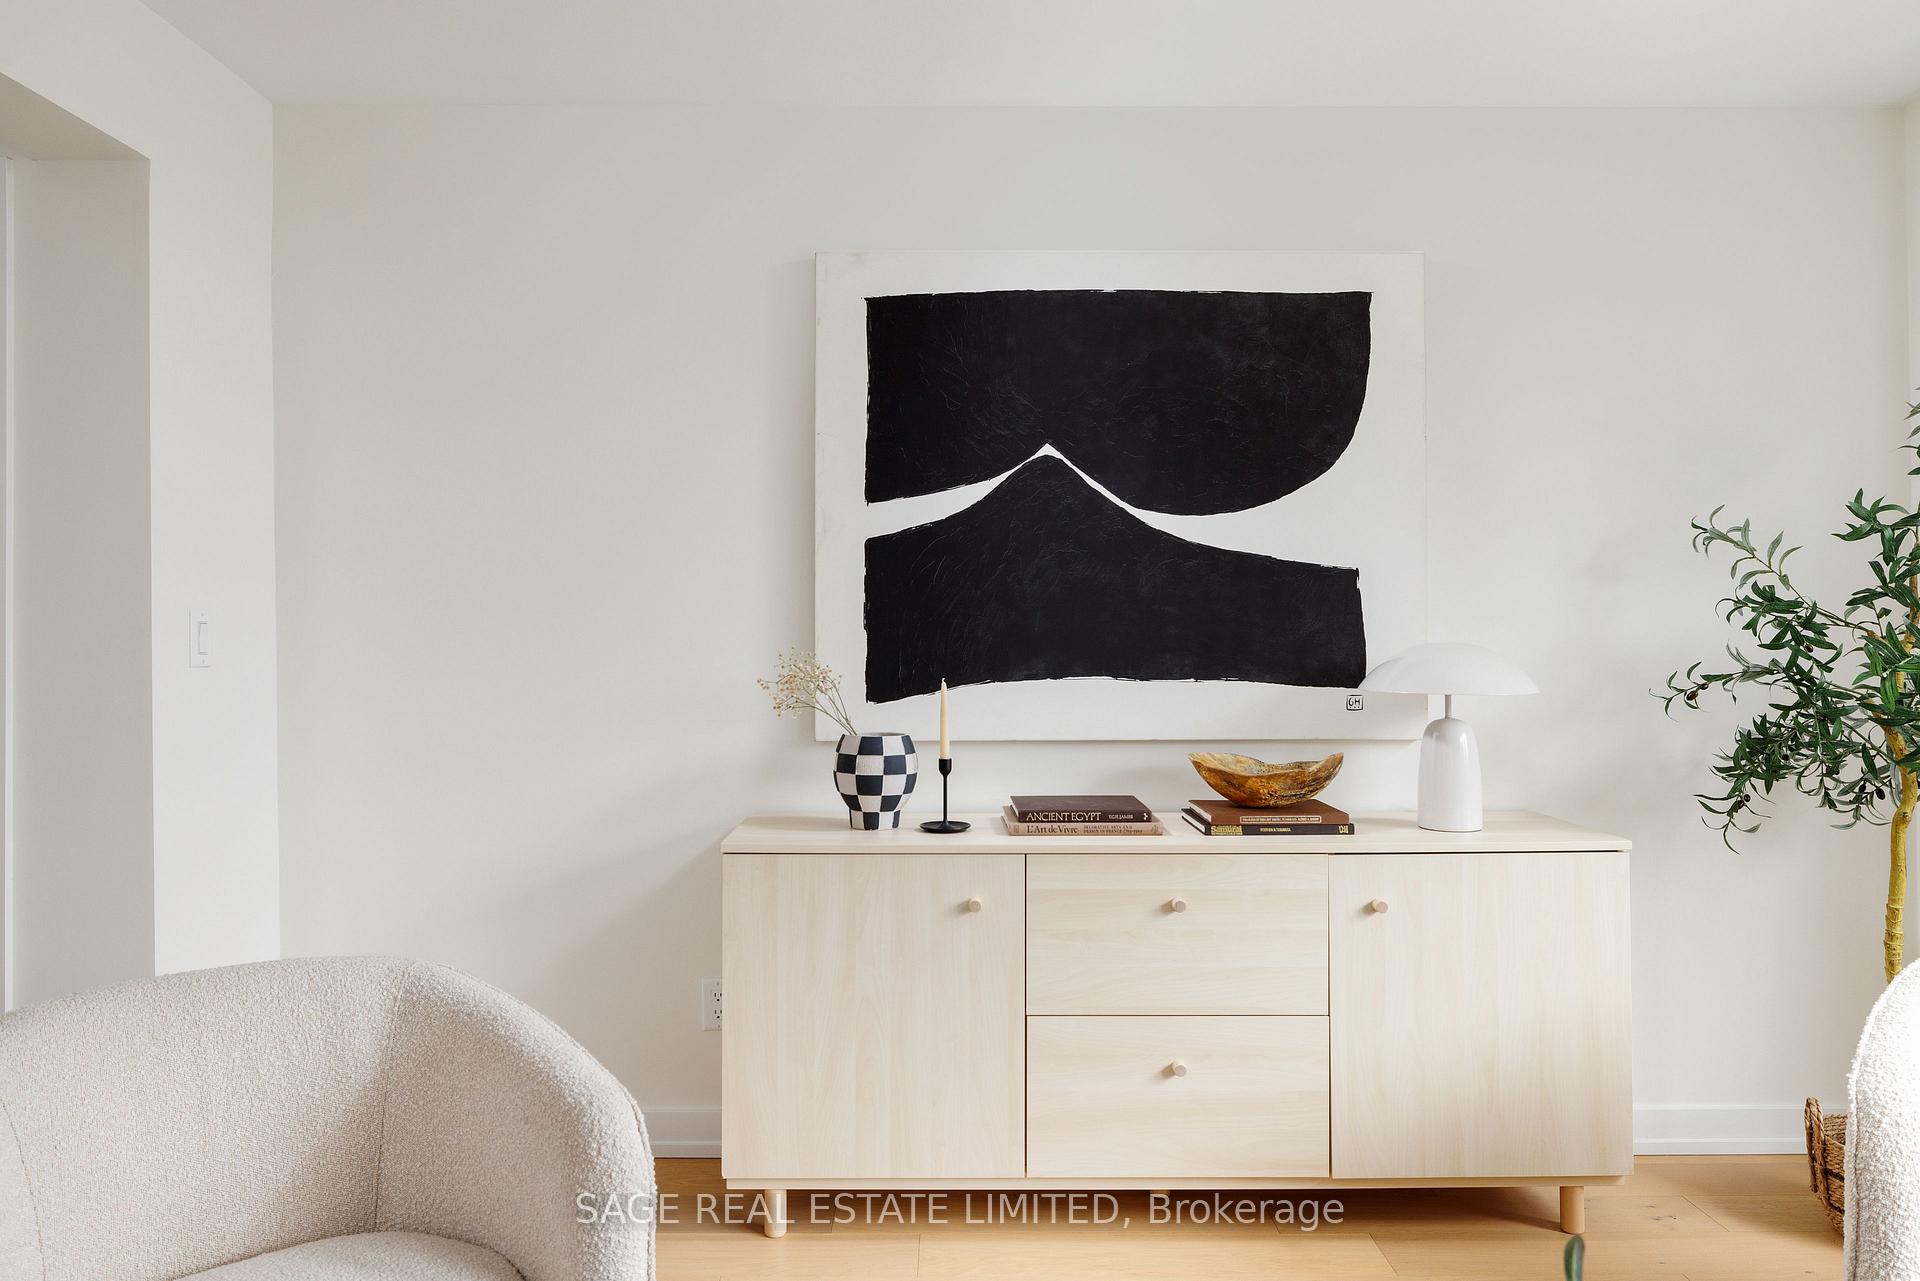 See all 43 photos
Property history
Facts and features
- BasementWalk-out
- Age of home51–99 years
- ExposureNorth south
- LaundryRoom, in-suite
- Hardwood floors
- Central air
The homeCondo Townhouse, 2-storey, Age 51–99 years
- Type: Condo Townhouse
- Style: 2-storey
- Age: 51–99 years
- Living space: 1,200–1,399 sq ft
- Basement: Finished with walk-out, full
- Exposure: North South
InsidePorcelain, Hardwood, Window floor to ceiling, Tile, Laundry room, in-suite laundry, lower level, Water heater, carpet free, storage
- Flooring: Porcelain, Hardwood, Window floor to ceiling, Tile
- Laundry: Laundry room, in-suite laundry, lower level
- Features: Water heater, carpet free, storage
- Rooms above ground: 7
- Rooms in the basement: 1
- Bedrooms: 3 + 1 in the basement
- Bathrooms: 2
- Kitchens: 1
- Family room: Yes
OutsideShingle , brick, Terrace, Patio
- Exterior: Shingle , brick
- Balcony: Terrace
- Features: Patio
Parking and locker1 Parking, Underground, Parking type Owned
- Spaces: 1 Parking
- Garage: Underground
- Parking type: Owned
- Locker: None
BuildingThe shepways executive townhomes, Storeys 2, Registered 1976
- Name: The shepways executive townhomes
- Storeys: 2
- Registered: 1976
- Condo corporation: 90
- Pets: Allowed
Heating, water and powerForced air, gas, Central air
- Heating: Forced air, gas
- Cooling: Central air
Costs and taxesTaxes $3,648 a year, Condo fee $730 a month, Water included, parking included, building insurance included, common elements included, cable tv included
- Taxes, 2024: $3,648 a year
- Condo fee: $730 a month
- Fee includes: Water included, parking included, building insurance included, common elements included, cable tv included
- HST: HST included in the price
- Rental items: Furnace -dec 2022 ($92.18/month)* and hot water tank- 2011($39.45/month)* *speak to agent about buy-out options.
Included in the saleContinued....leslie subway station is at your doorstep. north york general hospital is only an 8 min walk south. the don valley trail is across the road. easy access to 401 and dvp. only a short drive to bayview village mall & fairview mall. 12 minute walk to the go station! ______ great schools such as; dallington ps,woodbine ms, george vanier ss. ______ inclusions: kitchen appliances (2025): lg fridge/freezer, lg stove/oven, hood range, whirlpool dishwasher. clothes washer & dryer (2025). all electrical light fixtures, all window coverings (2025). ac unit (fall 2024)., N/a
- Included: Continued....leslie subway station is at your doorstep. north york general hospital is only an 8 min walk south. the don valley trail is across the road. easy access to 401 and dvp. only a short drive to bayview village mall & fairview mall. 12 minute walk to the go station! ______ great schools such as; dallington ps,woodbine ms, george vanier ss. ______ inclusions: kitchen appliances (2025): lg fridge/freezer, lg stove/oven, hood range, whirlpool dishwasher. clothes washer & dryer (2025). all electrical light fixtures, all window coverings (2025). ac unit (fall 2024).
- Not included: N/a
Listing detailsC11991164, Sold, Feb 27, 2025
- MLS® number: C11991164
- Status: Sold
- Listed on: Feb 27, 2025
- Days on market: 11
- Updated: Mar 11, 2025
- Possession: Flexible
- Occupied by: Owner
- Listing brokerage: SAGE REAL ESTATE LIMITED
About this home
12 Yetta Shepway, North York (Don Valley Village), ON M2J 1X9
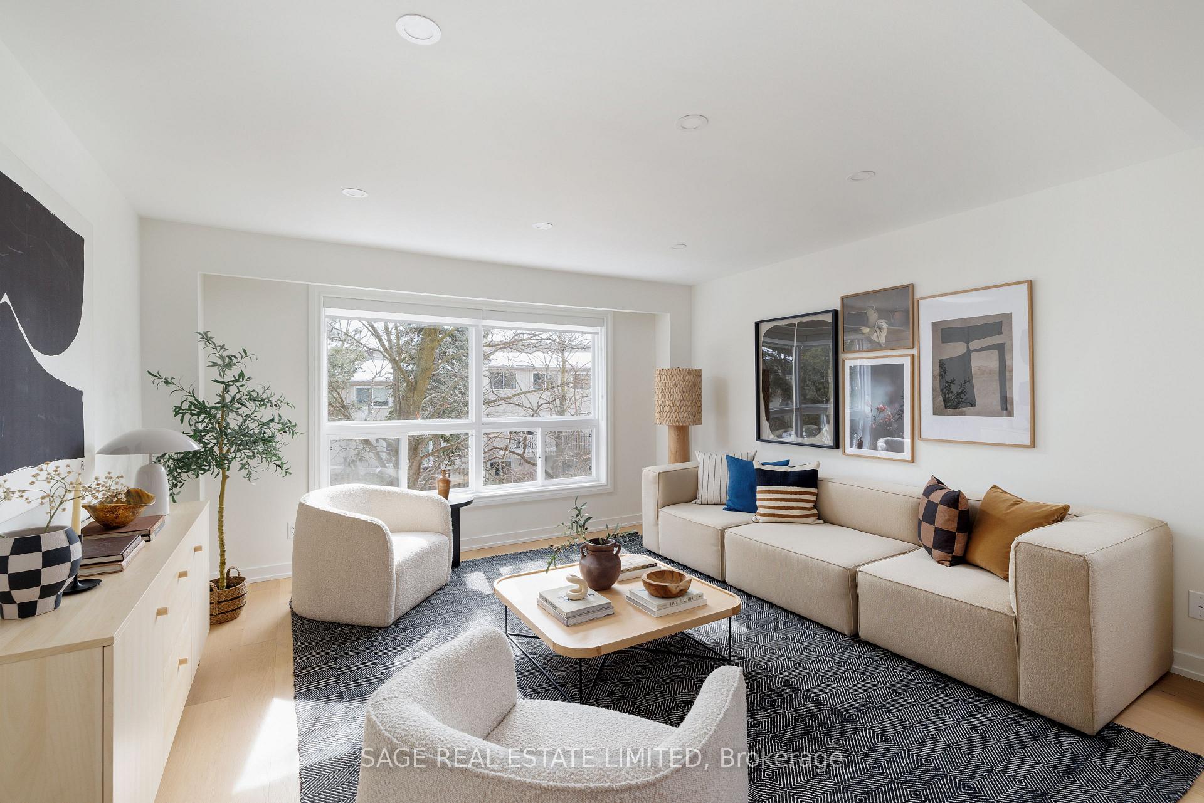
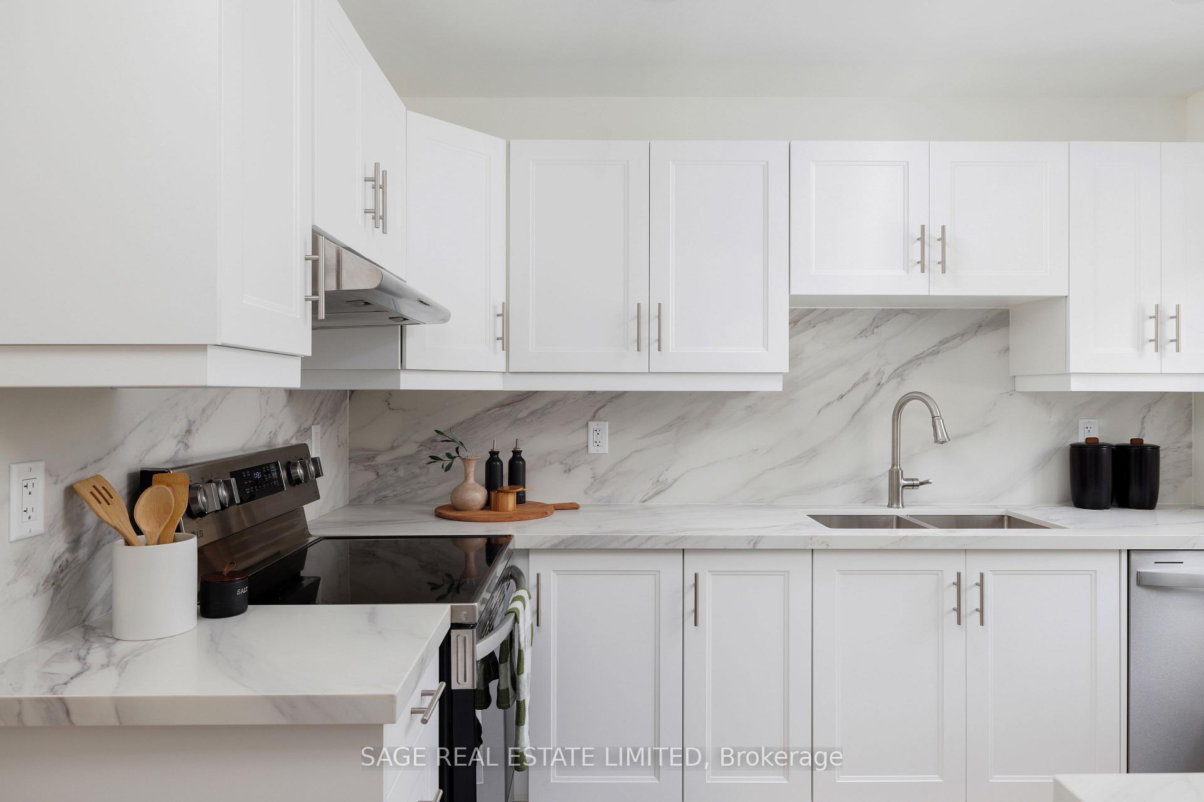
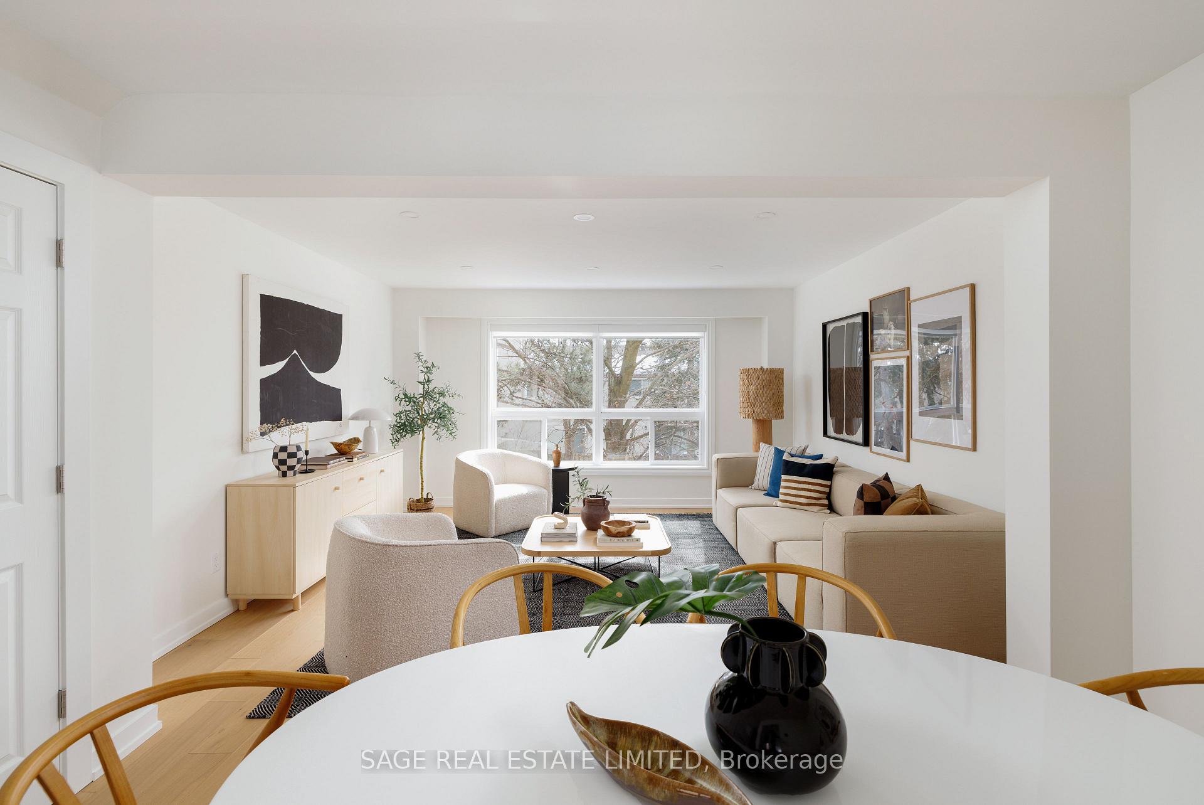
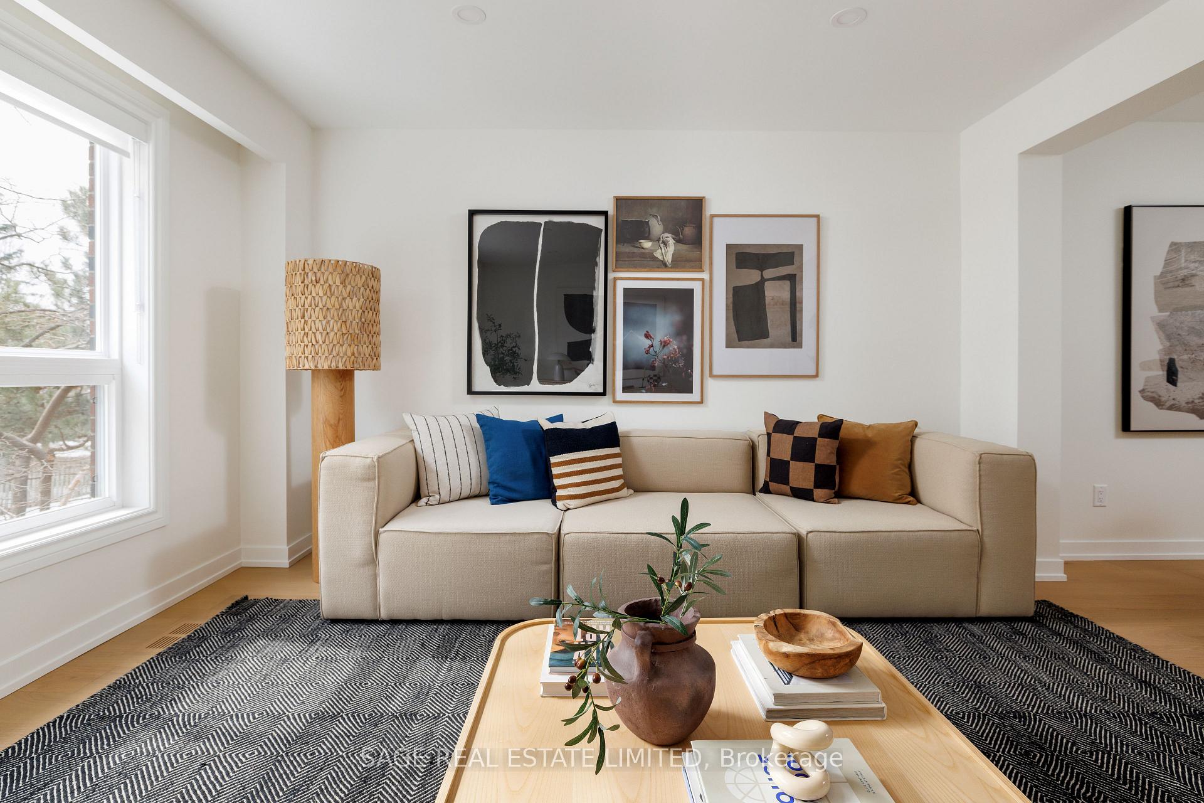
Yetta'nother perfect place to call home. Ladies & Gents, boys & girls, step right up and see for yourselves- THE starter/down-sizer home of 2025. In a neighbourhood where freehold will cost you 7 digits, here's a sweet (& affordable) secret that's gonna knock your socks off & tickle your fancy. Introducing the star of the show, 12 Yetta Shepway. From 2024 till present, it has had a total make over. The open concept main floor features a newly renovated kitchen w/ brand new stainless steel appliances, quartz counter tops, and porcelain tile floors. The Dining room can easily fit 6-8 guests & the oversized living room is drenched w/ sun beams all hours of the day (saving on hydro & leaving you with warm & fuzzies). Gorgeous machine engineered hardwood has been installed on the main & 2nd floor. Take a turn by the renovated powder rm at the front of the house & head up the stairs (you guessed it- theyre updated), feast your eyes on 3 generously sized bedrooms all w/ large closets and (once again) TONS of natural light.Nestled in the middle is the perfect 4-piece (renovated) bathroom w/ marble tiles, a tub-shower combo & plenty of under-sink storage. Before you head downstairs, check out the TWO linen closets! (One for towels and one for sheets?) Finally the lower level (bc it feels like anything other than a basement), has an extra bedroom (or office), a laundry & utility room, and a huge recroom at grade, w/a walk-out to the perfect little city garden where you can share a coffee w/your neighbour & catch up on the tea;)Too many well thought out updates to list, but here are a few: Rewired throughout from aluminum wiring to copper w/upgraded panel & addition of CAT 6 on main and upstairs. New foundation & weeping tile at front of house. New AC with Ecobee Thermostat. All windows & doors brand new (except front door) including the sliding glass door in basement.Enjoy an outdoor pool, landscaping, snow removal,Internet& cable as a part of your maintenance fees! cont...
Ask about this home
A HOMEH agent will answer your questions about this home.
Know more about Maris Shepway Townhomes
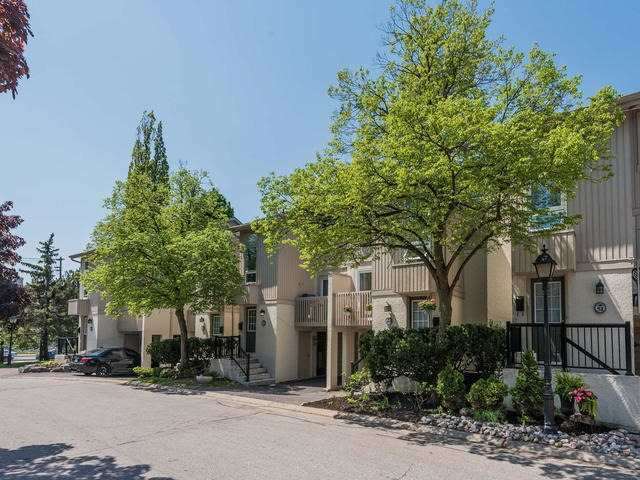
Condo building · 1-100 Maris Shepway
Maris Shepway Townhomes is a 2-storey condo, built in 1976 by Unknown. No units are on the market here right now.
- 2storeys
- $601/sq ft
- 1976built
No similar units for sale in Maris Shepway Townhomes right now.
Around this home
Daily convenience, out of 100, from the distances below
Schools nearby
School rating, out of 10.
Helpful calculators
Your HOMEH agent

"I would see it this week."