

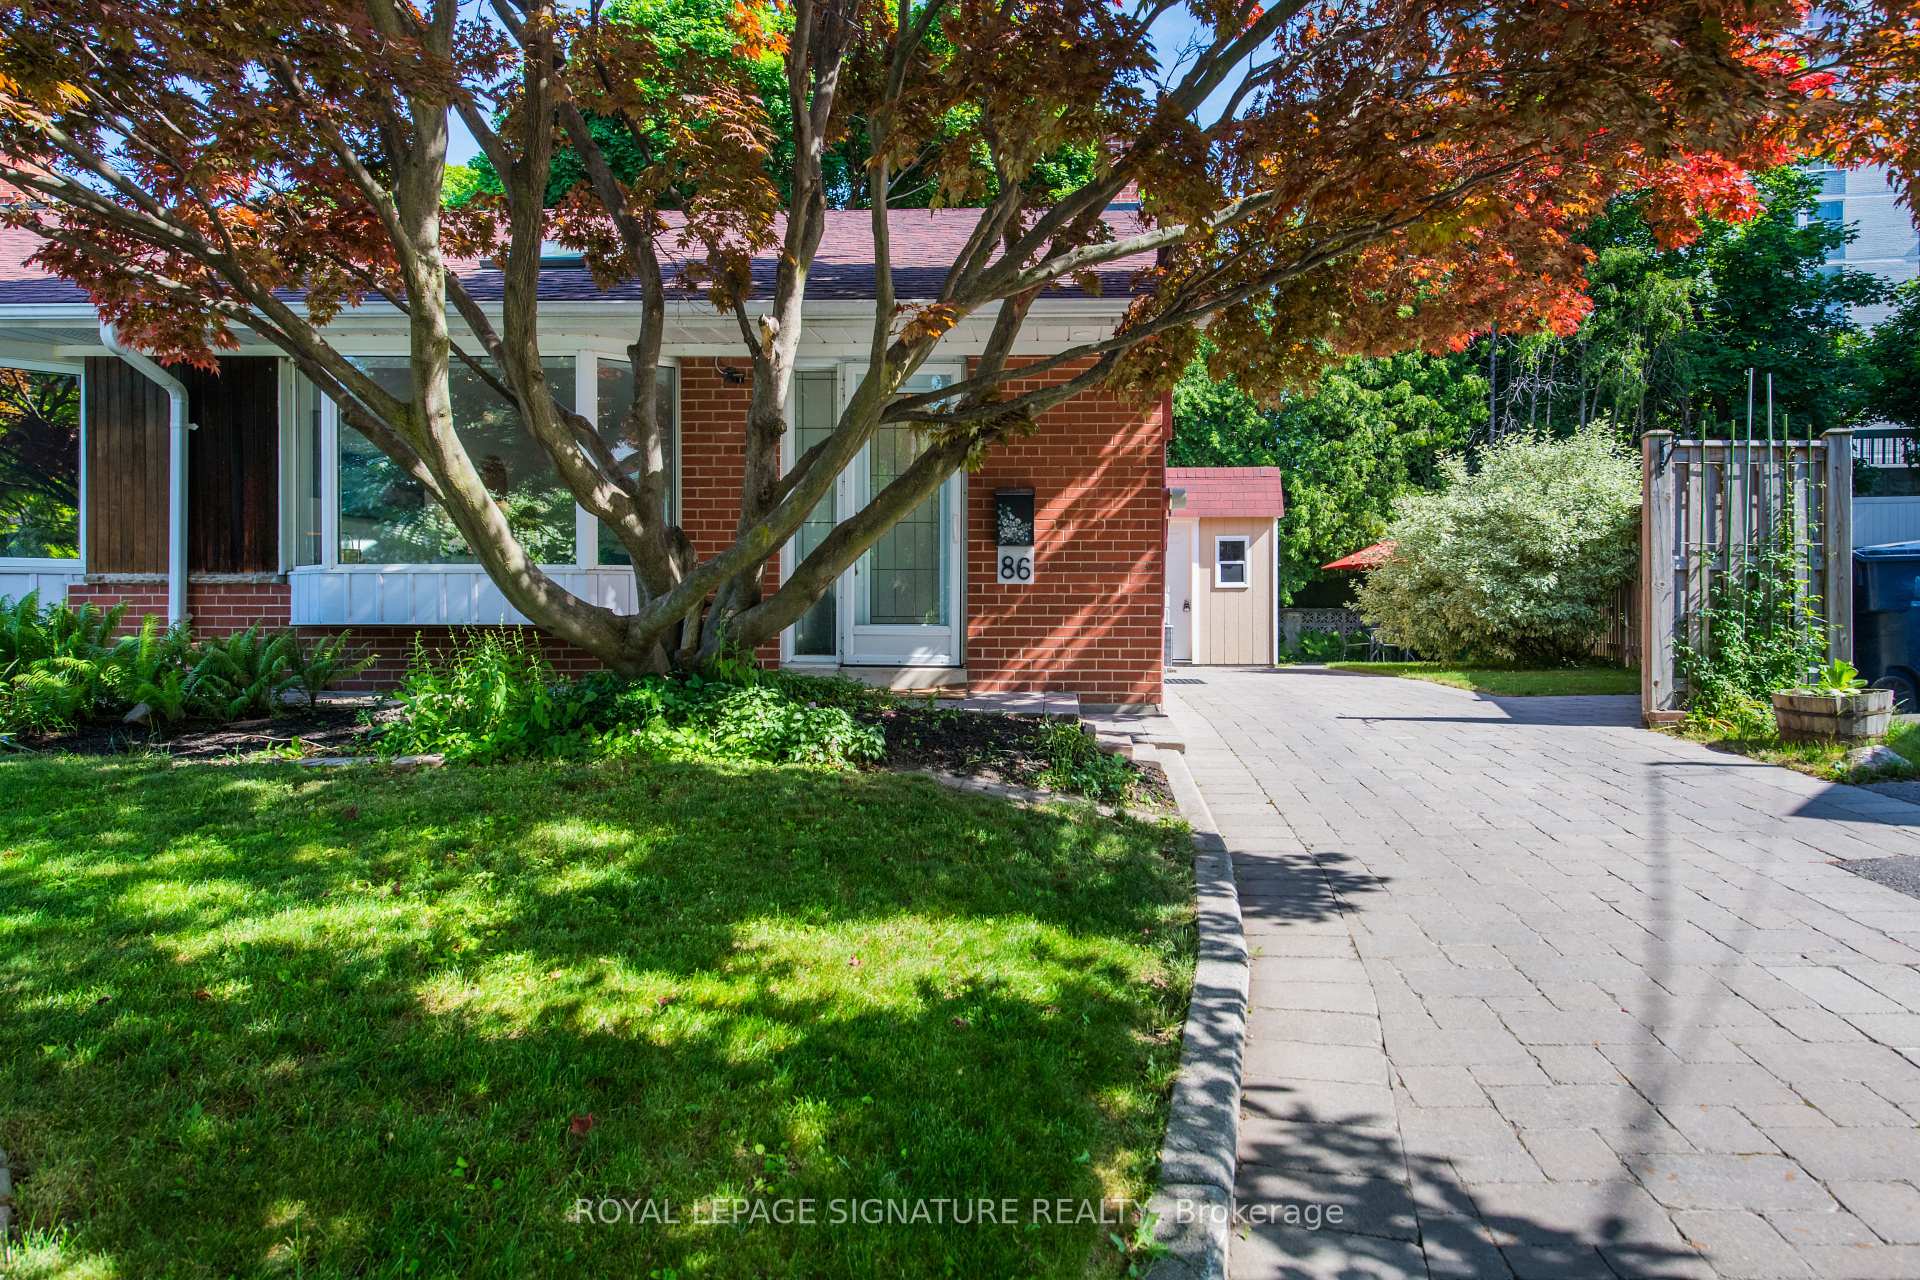
86 Murellen Crescent
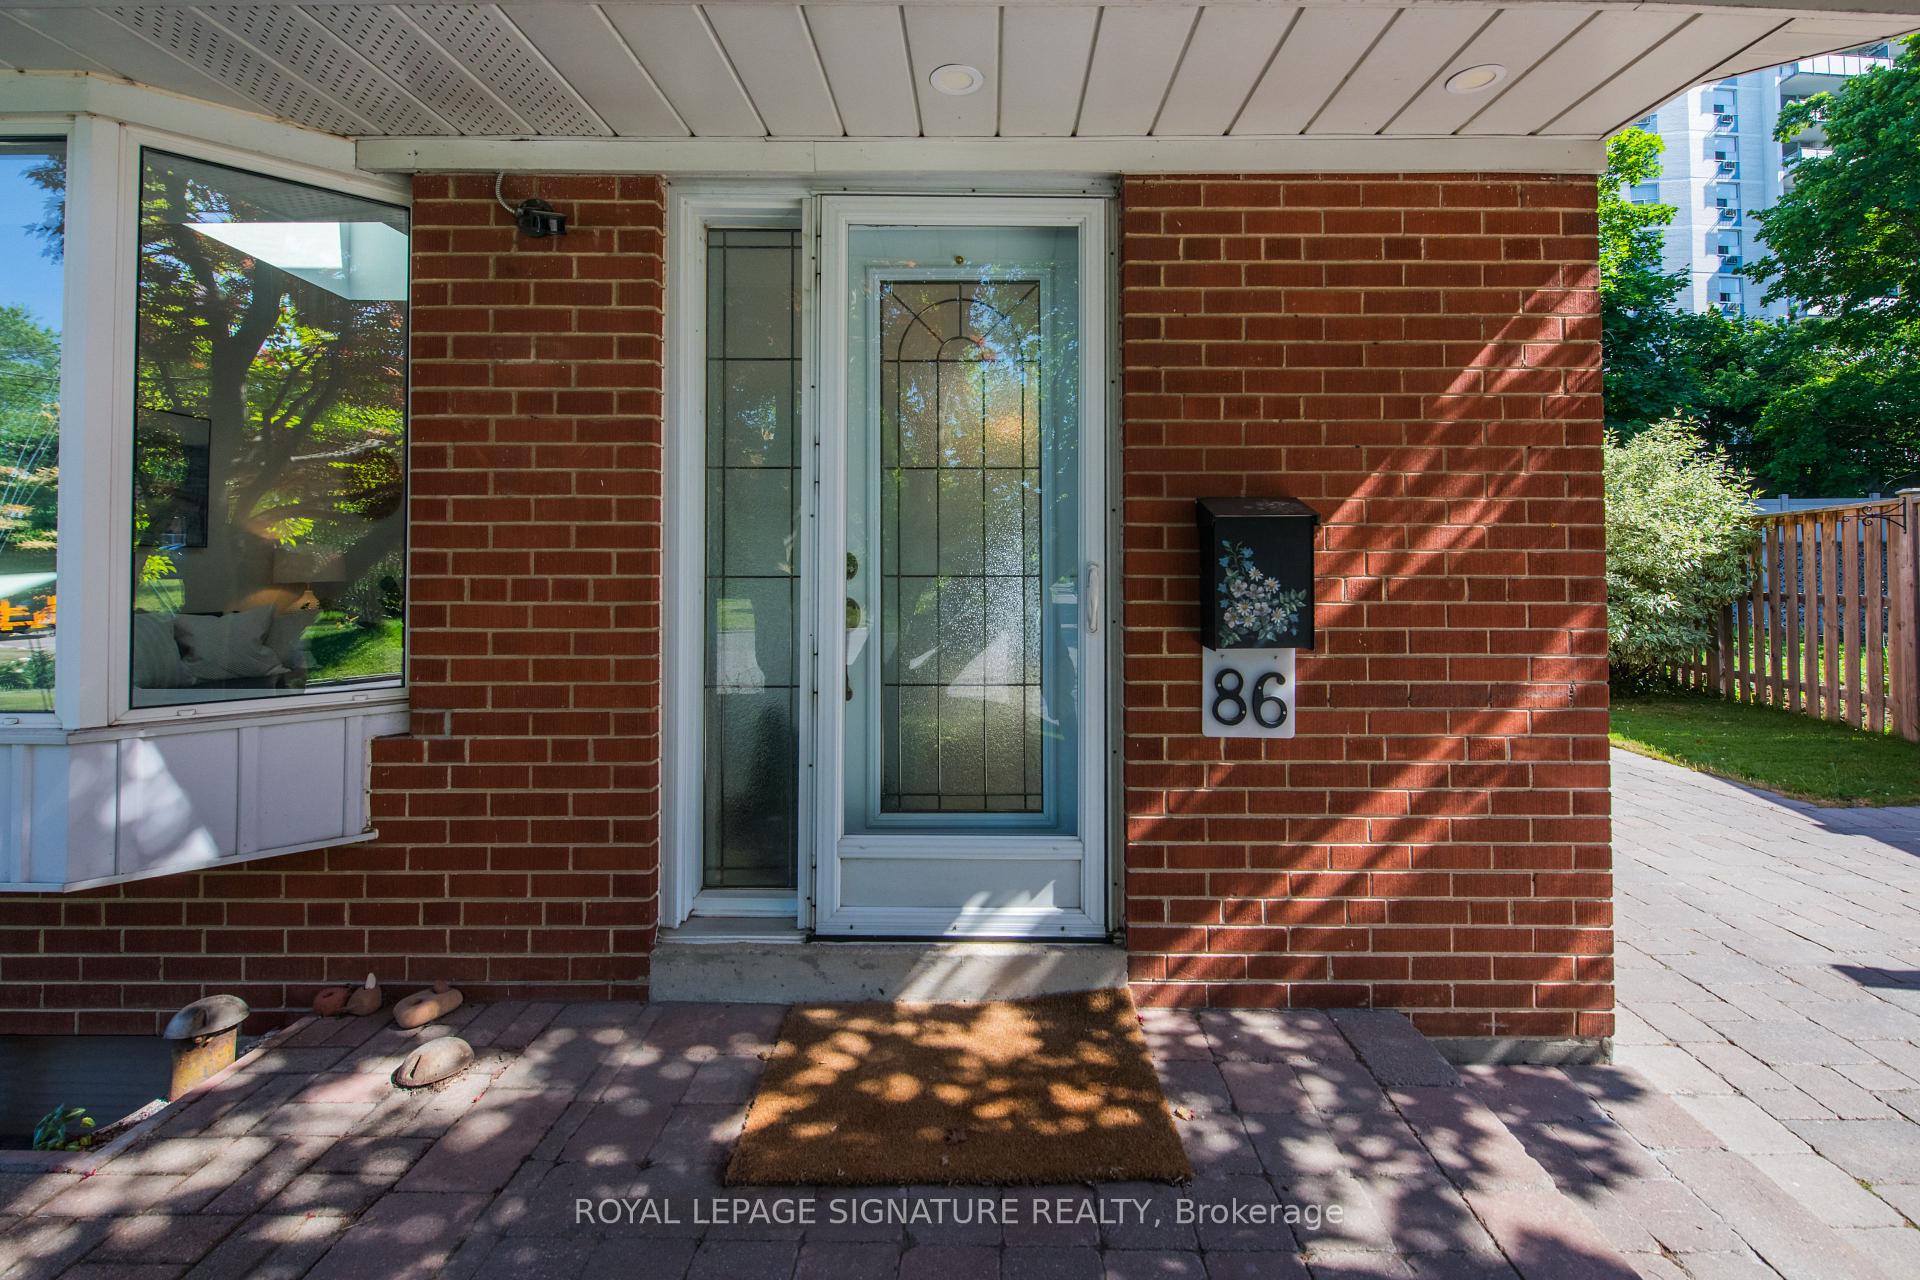
86 Murellen Crescent
 See all 27 photos
Property history
Facts and features
- BasementPart finished
- Water, sewerMunicipal
- Lot shapePie
- HeatingForced air
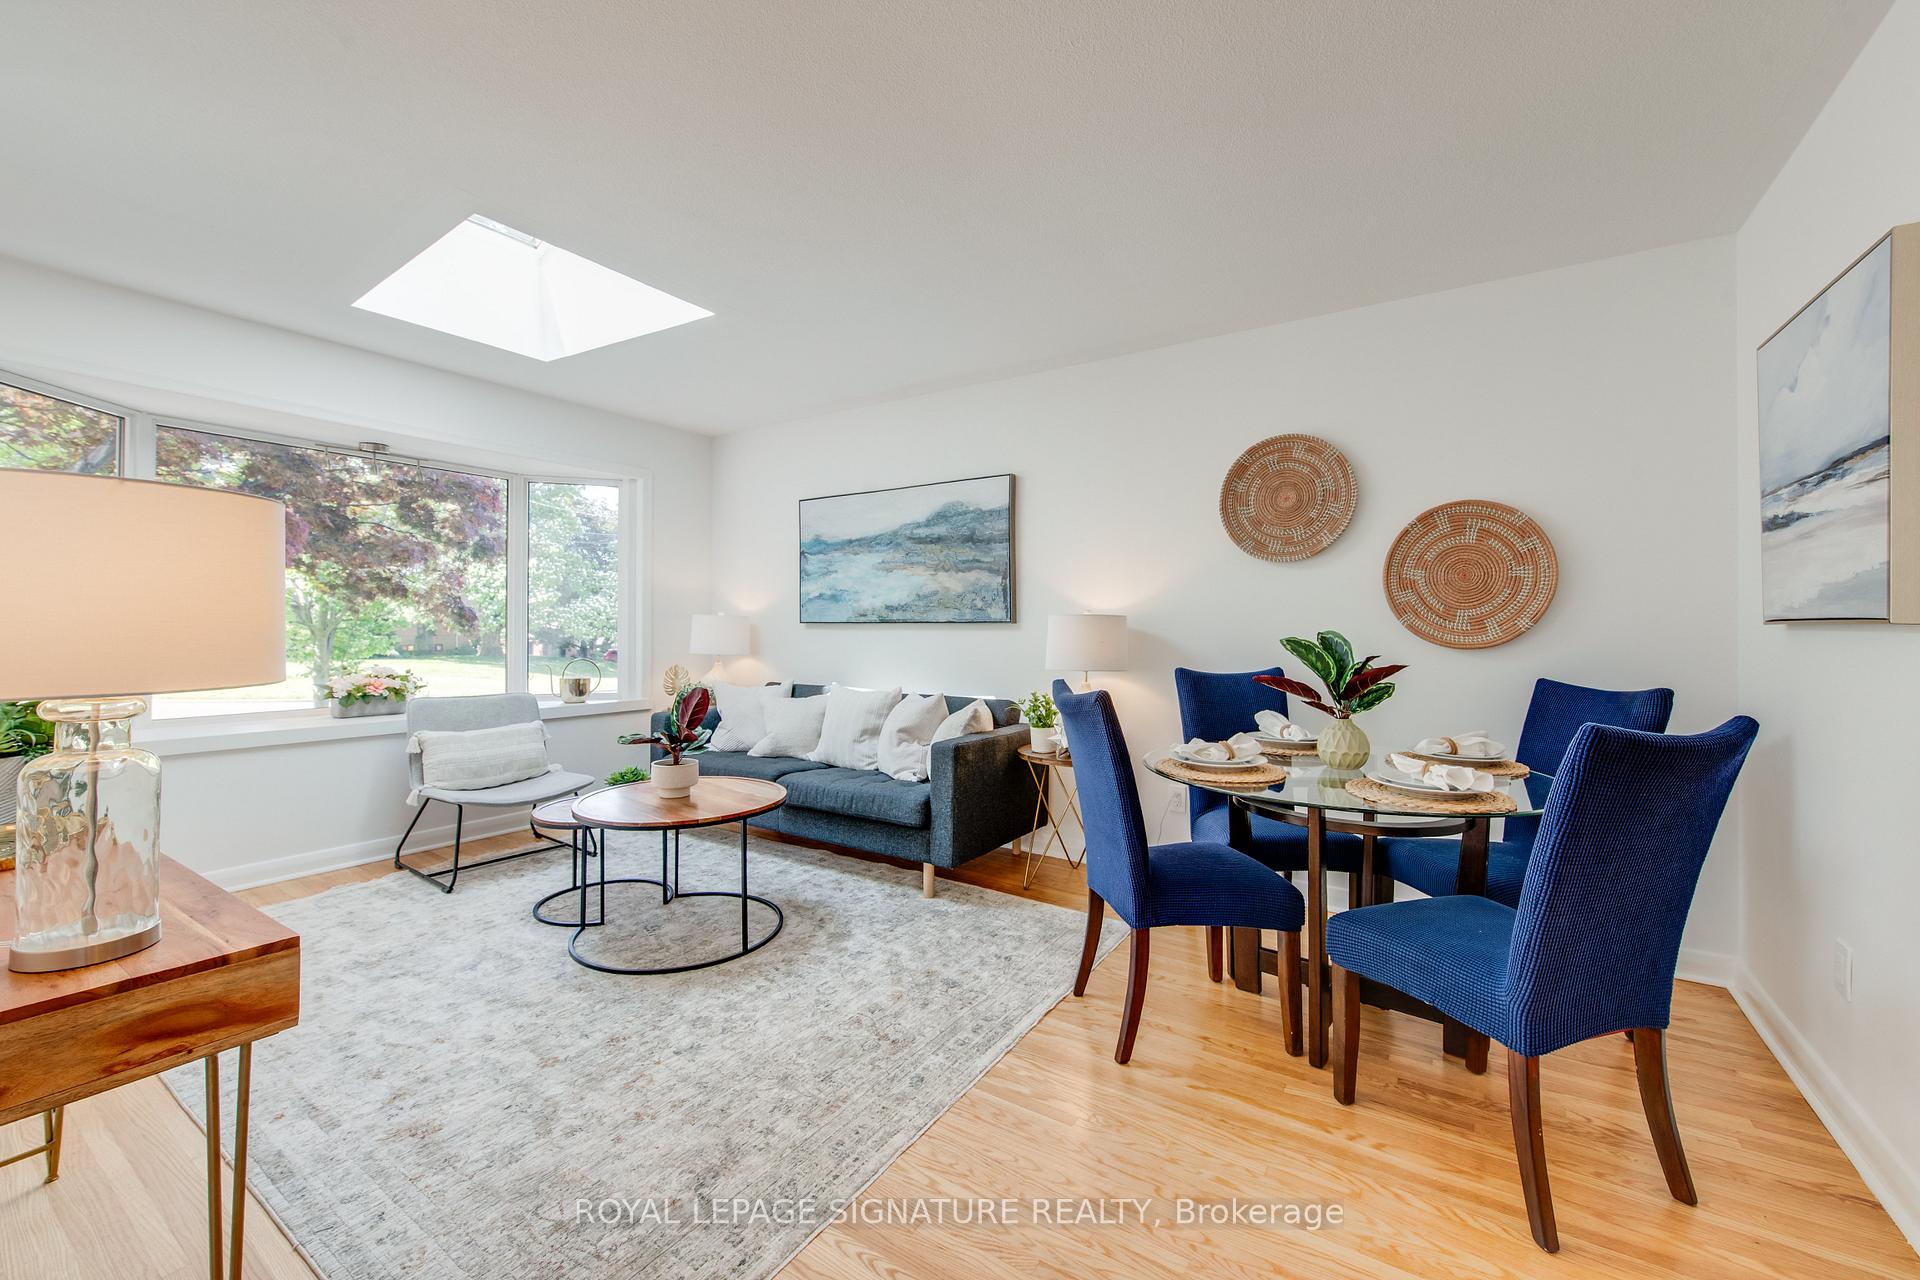
- Hardwood floors
- Central air
The homeSemi-Detached, Backsplit 4, 700–1,100 sq ft
- Type: Semi-Detached
- Style: Backsplit 4
- Living space: 700–1,100 sq ft
- Basement: Partially finished
InsideCeramic, Hardwood, Broadloom, Lower level, Storage, workbench
- Flooring: Ceramic, Hardwood, Broadloom
- Laundry: Lower level
- Features: Storage, workbench
- Rooms above ground: 7
- Rooms in the basement: 2
- Bedrooms: 4
- Bathrooms: 2
- Kitchens: 1
Outside and lotBrick, Asphalt shingle, Concrete block
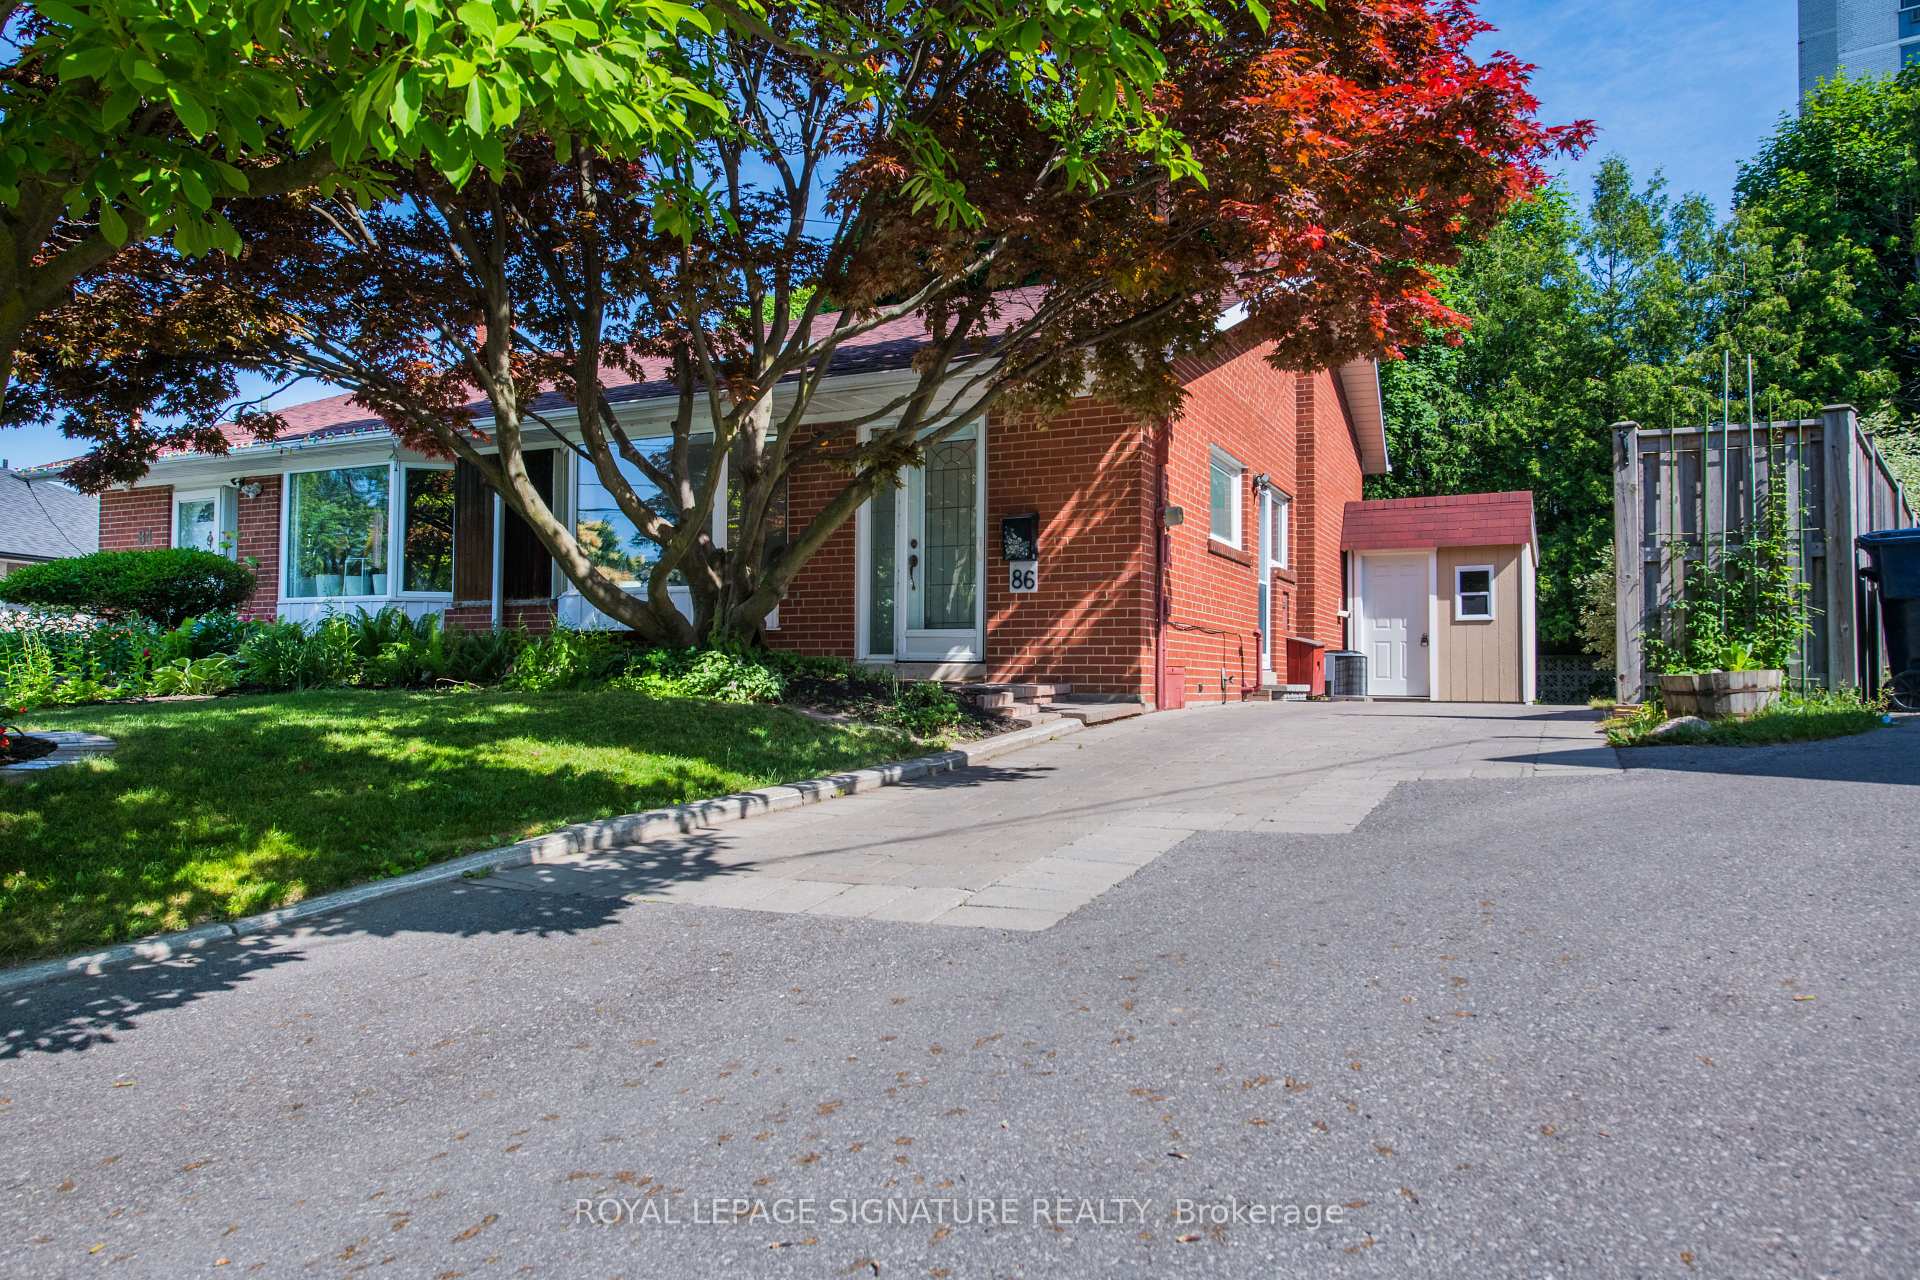
- Exterior: Brick
- Roof: Asphalt shingle
- Foundation: Concrete block
- Features: Patio
- Other structures: Garden shed
- Size: 28.54 × 102.56 ft
- Shape: Pie
Parking3 Parking, Private
- Spaces: 3 Parking
- Driveway: Private
Heating, water and powerForced air, gas, Central air, Municipal water
- Heating: Forced air, gas
- Cooling: Central air
- Water: Municipal water
- Sewer: Municipal sewer
Costs and taxesTaxes $4,185 a year, HST included in the price, Hot water tank
- Taxes, 2025: $4,185 a year
- HST: HST included in the price
- Rental items: Hot water tank
Included in the saleFridge, stove, b/i dishwasher, washer, dryer, remote for skylight blind, garden shed
- Included: Fridge, stove, b/i dishwasher, washer, dryer, remote for skylight blind, garden shed
NearbyGreenbelt/conservation, library, public transit, school, park
- Close to: Greenbelt/conservation, library, public transit, school, park
Listing detailsC12245768, Sold, Jun 25, 2025
- MLS® number: C12245768
- Status: Sold
- Listed on: Jun 25, 2025
- Days on market: 66
- Updated: Aug 30, 2025
- Possession: Flexible
- Occupied by: Vacant
- Listing brokerage: ROYAL LEPAGE SIGNATURE REALTY
About this home
86 Murellen Crescent, North York (Victoria Village), ON M4A 2K5
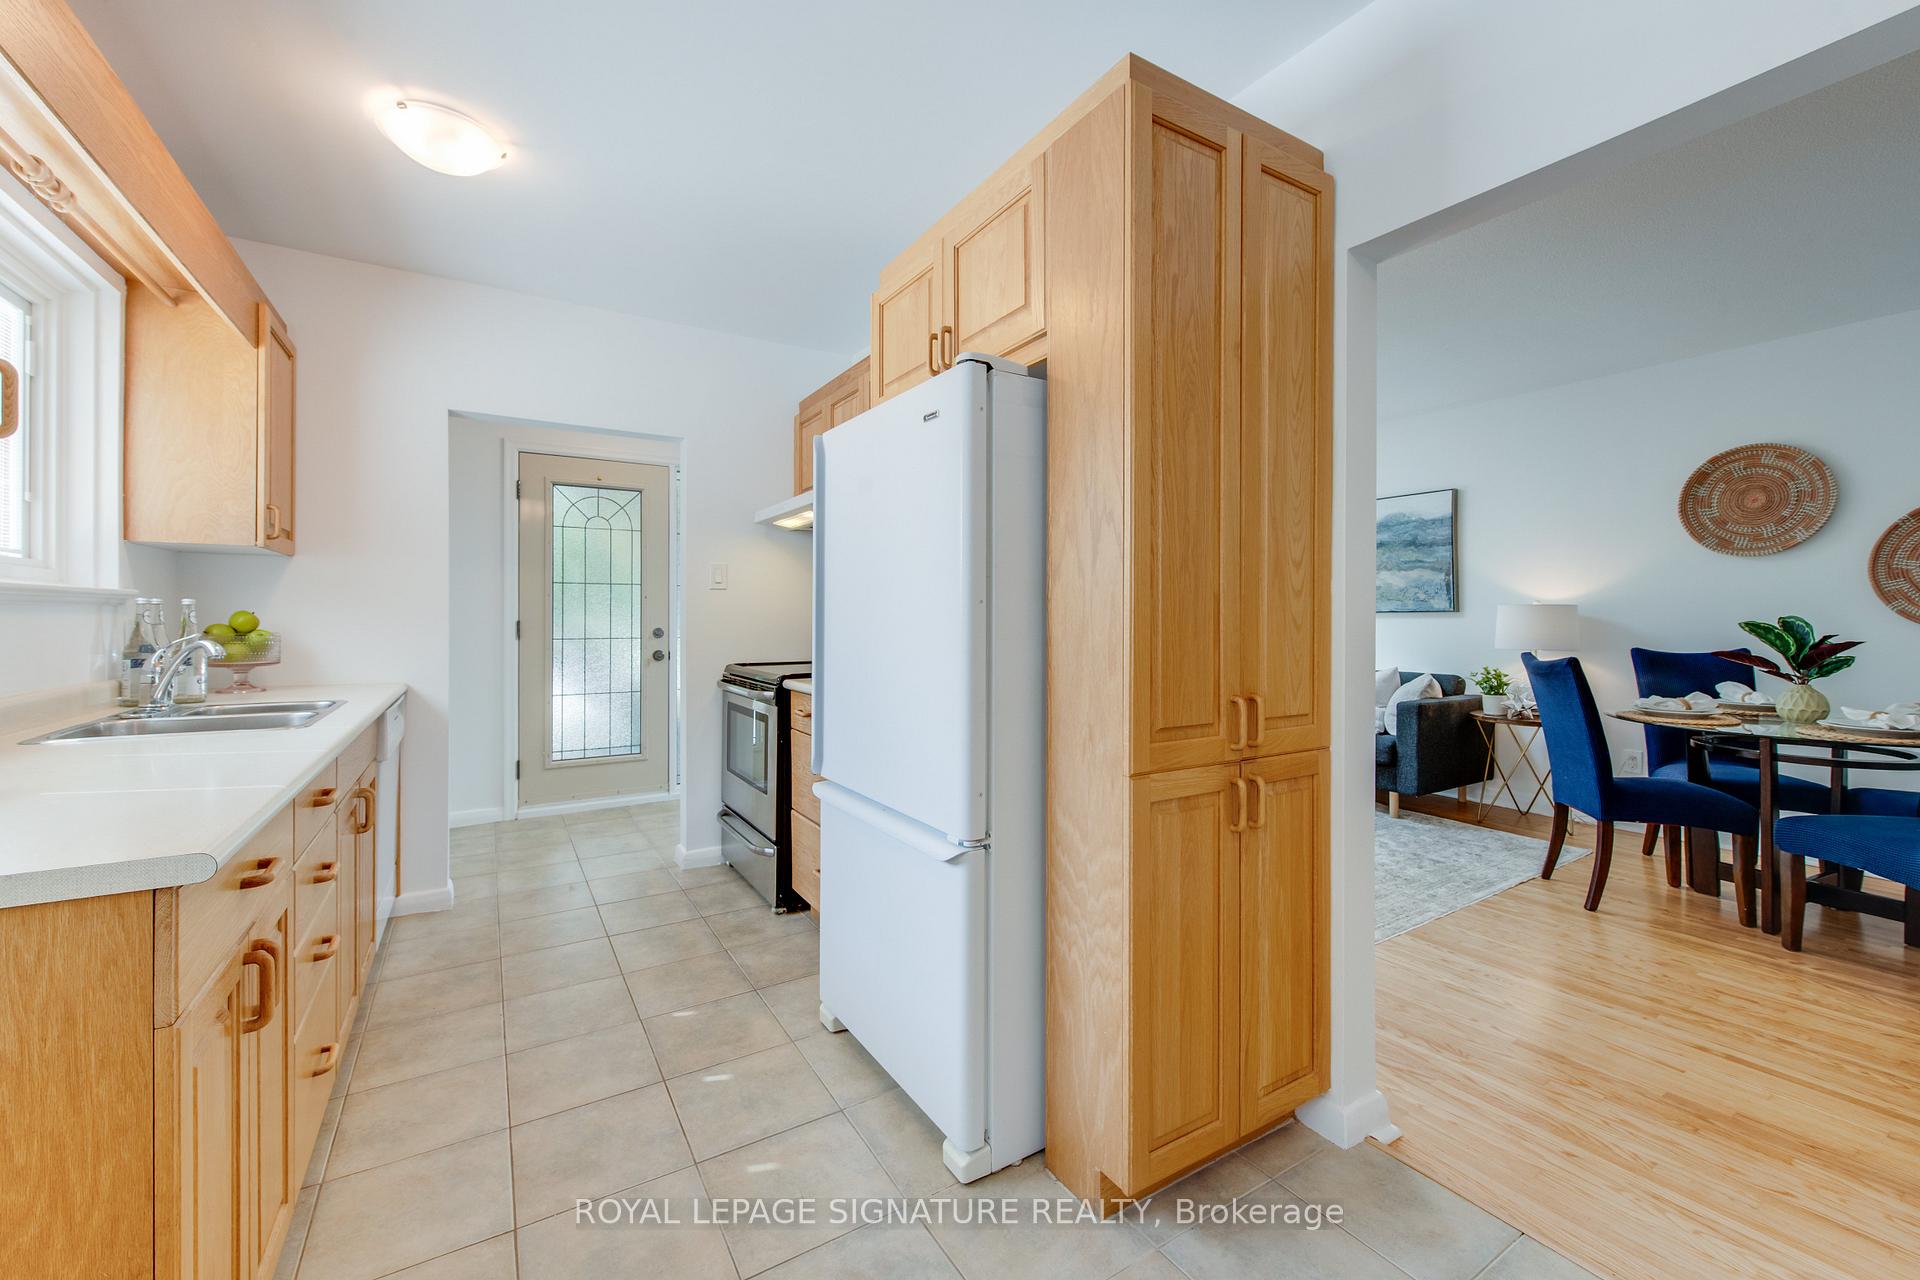
Come to See This Truly Charming 4 Br Backsplit, Nestled onto a Quiet Cres. in Victoria Village north of Eglinton. Hardwood Floors on the Main & Upper have been Refinished and the Home has been Freshly Painted. Together with the Large Windows and the Skylight in the Living Room this Home Beams with Sunlight. A Growing Family will Enjoy the 4 Bedrooms and Eat-in Kitchen. Note that the 2 pc Bathroom on the Lower Bedroom Level Has Ample Space in the Double Closet for a Shower! Steps to a neighbourhood Elementary School and Day Care. It is a 10 minute walk to Shopping at No Frills, Starbucks plus many more shops at 'Victoria Terrace'. This neighbourhood is renowned for the Charles Sauriol Conservation Area which has recently installed Wide Walkways Leading to the Don River and Bird Sanctuary. If using public transportation, A Local Bus on Sloane takes you to 'The LRT' on Eglinton which will provide quick access to the Subway Stations, once in service. For drivers, The DVP is a mere 5 minute drive away! Be Downtown or Out of Town in 20 Minutes. Convenience Plus!
Ask about this home
A HOMEH agent will answer your questions about this home.
Around this home
Daily convenience, out of 100, from the distances below
Schools nearby
School rating, out of 10.
Helpful calculators
Your HOMEH agent

"I would see it this week."