

12 Tetbury Crescent
12 Tetbury Crescent
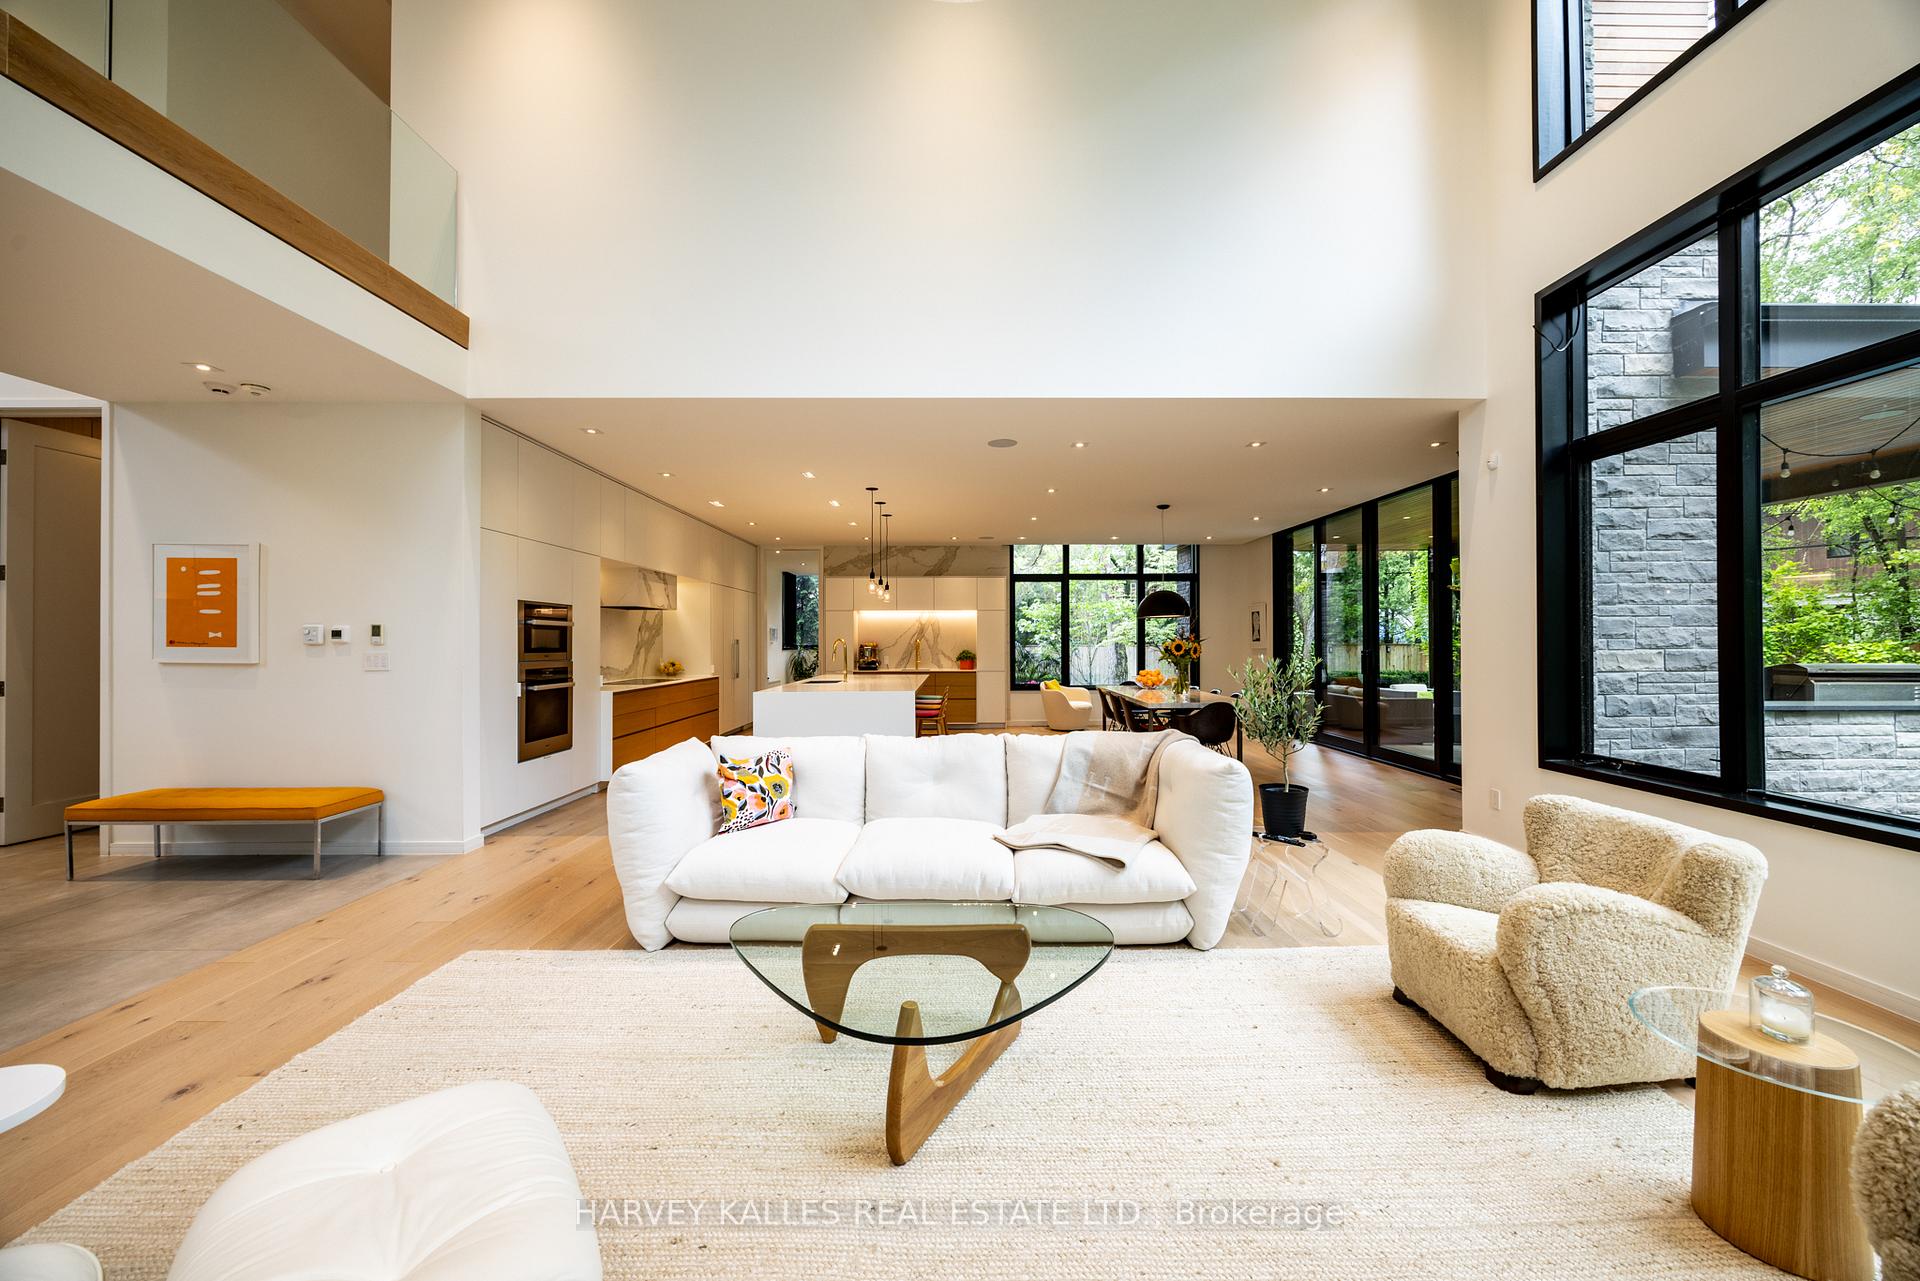 See all 50 photos
Property history
Facts and features
- BasementWalk-out
- Water, sewerMunicipal
- Lot shapePie
- HeatingForced air
- Second kitchen
- Hardwood floors
- Fireplace
- Central air
- Inground pool
The homeDetached, 2-storey, 3,500–5,000 sq ft
- Type: Detached
- Style: 2-storey
- Living space: 3,500–5,000 sq ft
- Basement: Finished with walk-out, full
InsideFireplace Yes, family room, natural gas, rec room, Hardwood, Porcelain, Concrete, Heated, Auto garage door remote, bar fridge, on demand water heater, sump pump, storage
- Fireplace: Yes, family room, natural gas, rec room
- Flooring: Hardwood, Porcelain, Concrete, Heated
- Features: Auto garage door remote, bar fridge, on demand water heater, sump pump, storage
- Security: Alarm system, monitored, carbon monoxide detectors, smoke detector
- Rooms above ground: 12
- Rooms in the basement: 7
- Bedrooms: 4 + 1 in the basement
- Bathrooms: 5
- Kitchens: 2
- Family room: Yes
Outside and lotStone, wood, Asphalt shingle, membrane, Poured concrete
- Exterior: Stone, wood
- Roof: Asphalt shingle, membrane
- Foundation: Poured concrete
- Pool: Inground
- Size: 73 × 137.31 ft
- Shape: Pie
Parking2 Garage, Built-in, Private double
- Spaces: 2 Garage
- Garage: Built-in
- Driveway: Private double
Heating, water and powerForced air, gas, Central air, Municipal water
- Heating: Forced air, gas
- Cooling: Central air
- Water: Municipal water
- Sewer: Municipal sewer
Costs and taxesTaxes $21,537 a year, HST No HST, N/a
- Taxes, 2025: $21,537 a year
- HST: No HST
- Rental items: N/a
Included in the saleAll miele appliances including 36 paneled fridge, 24 paneled freezer, paneled dishwasher, stainless steel wall oven, induction cooktop, built-in microwave; vent-a-hood exhaust fan; all flat screen tvs; all window coverings; all bathroom mirrors; porter & charles paneled dishwasher; marvel undercounter fridge; liebherr 24 wine fridge; whirlpool washer and dryer (main floor); miele washer and dryer (second floor); built-in speakers; sonos sound system where installed; all pool equipment; all outdoor kitchen appliances including dcs built-in bbq, side burners, and stainless-steel undercounter fridge; built-in pet wash station; garage door opener with remotes and keypad; all security cameras and dvr system; irrigation system; built-in closet organizers; phyn smart water shut-off; aprilaire humidifier; 2 york high-efficiency forced air gas furnaces; viessmann gas boiler; 2 central air conditioning units; billiards table and accessories; and air hockey table and accessories., All main level & second level light fixtures (except kitchen island and third bedroom).
- Included: All miele appliances including 36 paneled fridge, 24 paneled freezer, paneled dishwasher, stainless steel wall oven, induction cooktop, built-in microwave; vent-a-hood exhaust fan; all flat screen tvs; all window coverings; all bathroom mirrors; porter & charles paneled dishwasher; marvel undercounter fridge; liebherr 24 wine fridge; whirlpool washer and dryer (main floor); miele washer and dryer (second floor); built-in speakers; sonos sound system where installed; all pool equipment; all outdoor kitchen appliances including dcs built-in bbq, side burners, and stainless-steel undercounter fridge; built-in pet wash station; garage door opener with remotes and keypad; all security cameras and dvr system; irrigation system; built-in closet organizers; phyn smart water shut-off; aprilaire humidifier; 2 york high-efficiency forced air gas furnaces; viessmann gas boiler; 2 central air conditioning units; billiards table and accessories; and air hockey table and accessories.
- Not included: All main level & second level light fixtures (except kitchen island and third bedroom).
NearbyFenced yard, golf, level, park, public transit, school
- Close to: Fenced yard, golf, level, park, public transit, school
Listing detailsC12241717, Sold, Jun 24, 2025
- MLS® number: C12241717
- Status: Sold
- Listed on: Jun 24, 2025
- Days on market: 23
- Updated: Jul 17, 2025
- Possession: 60-89 days
- Occupied by: Owner
- Listing brokerage: HARVEY KALLES REAL ESTATE LTD.
About this home
12 Tetbury Crescent, North York (Parkwoods-Donalda), ON M3A 3G3
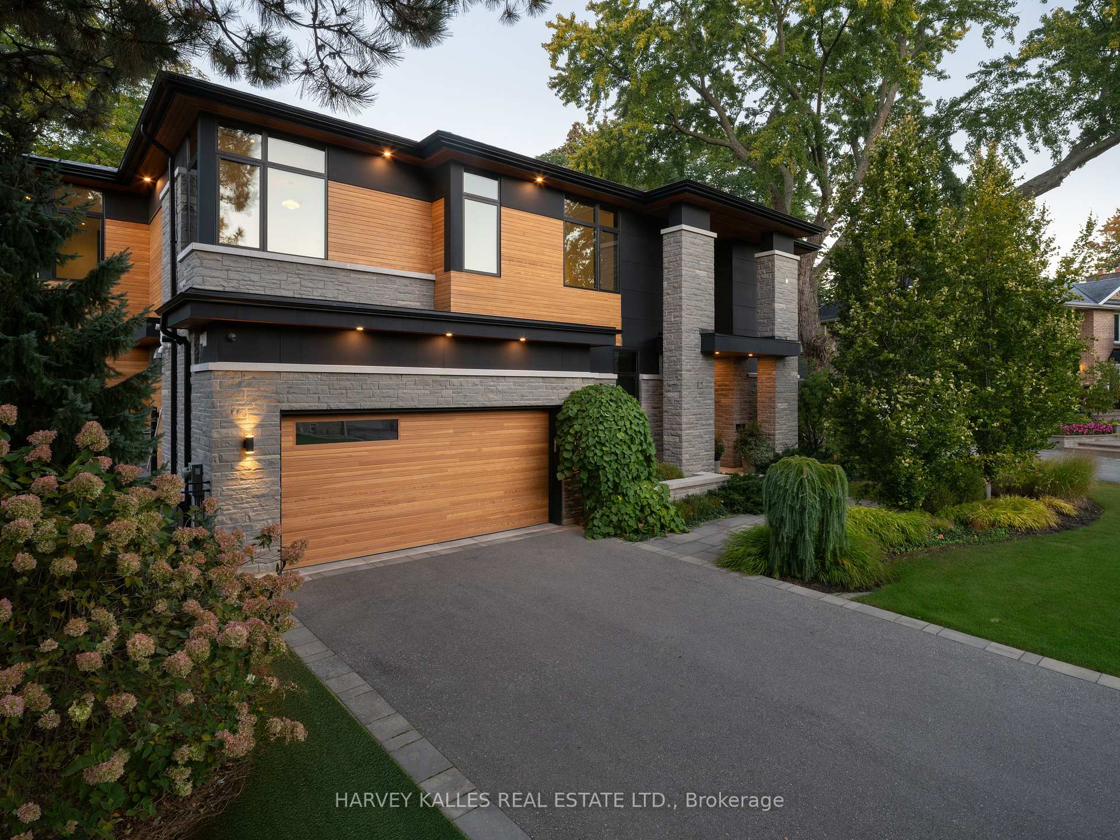
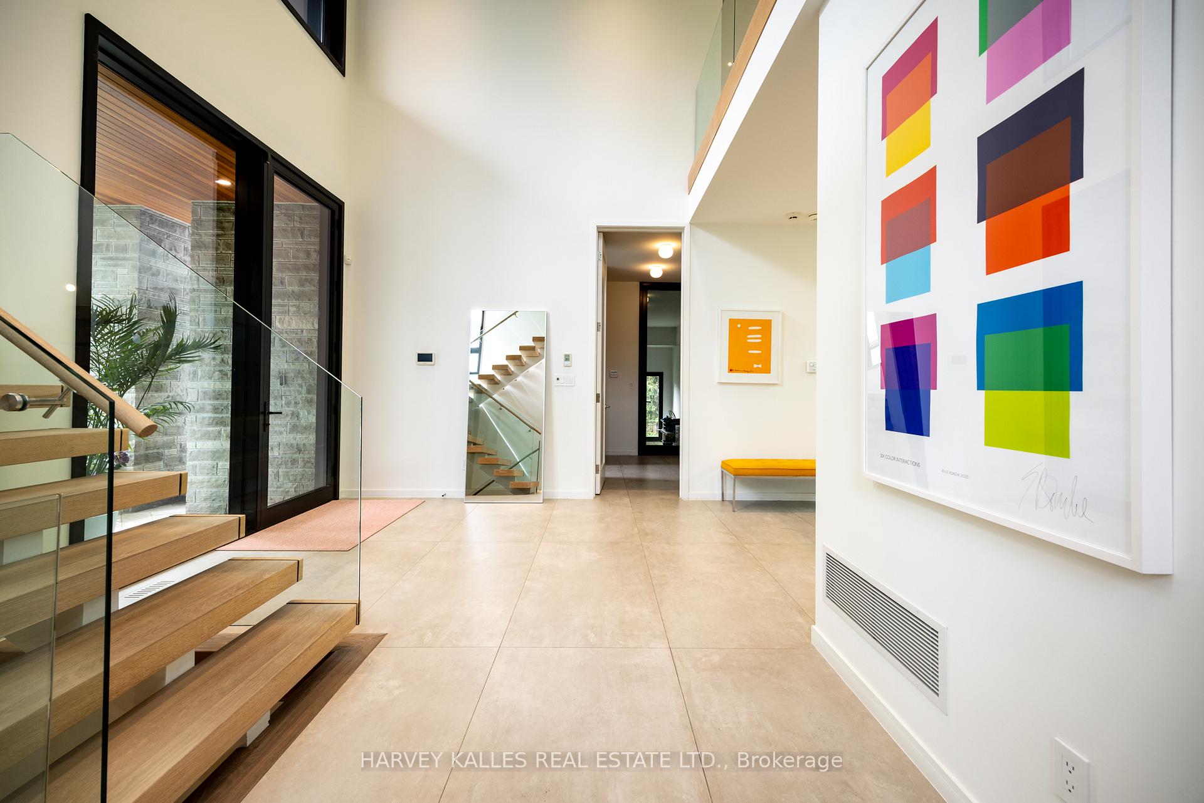
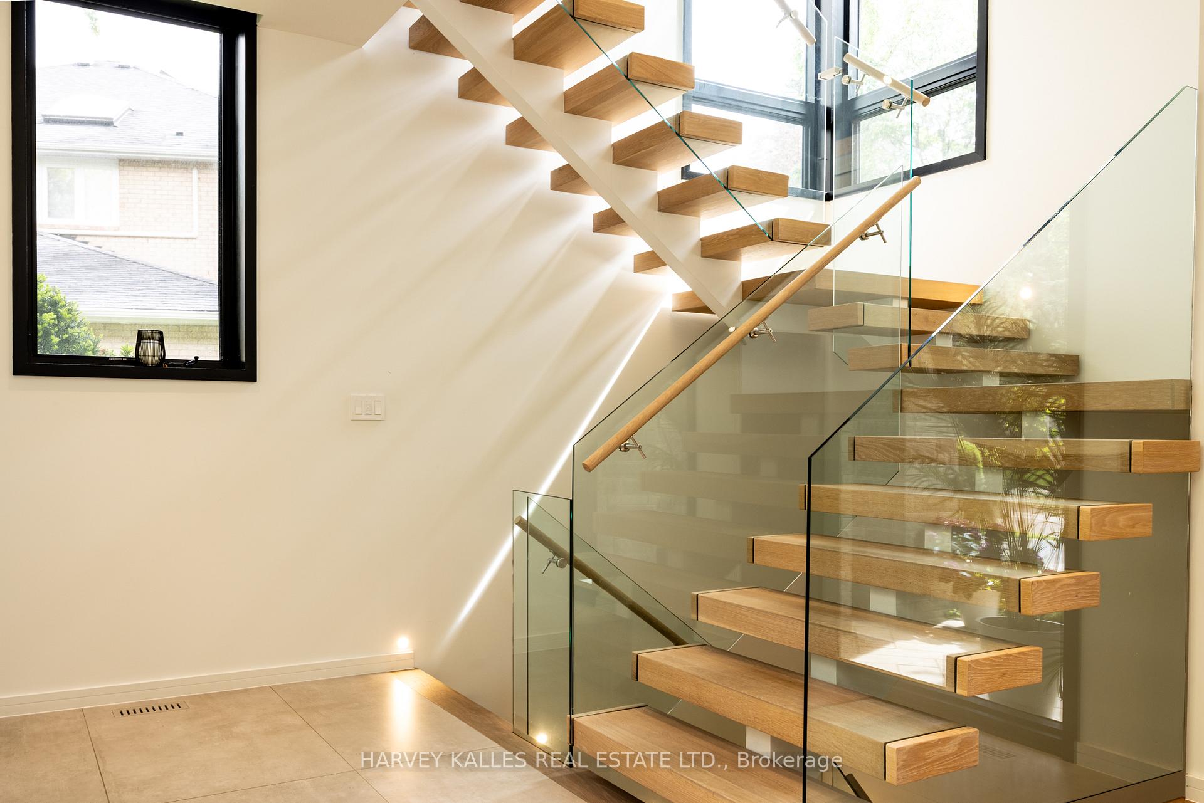
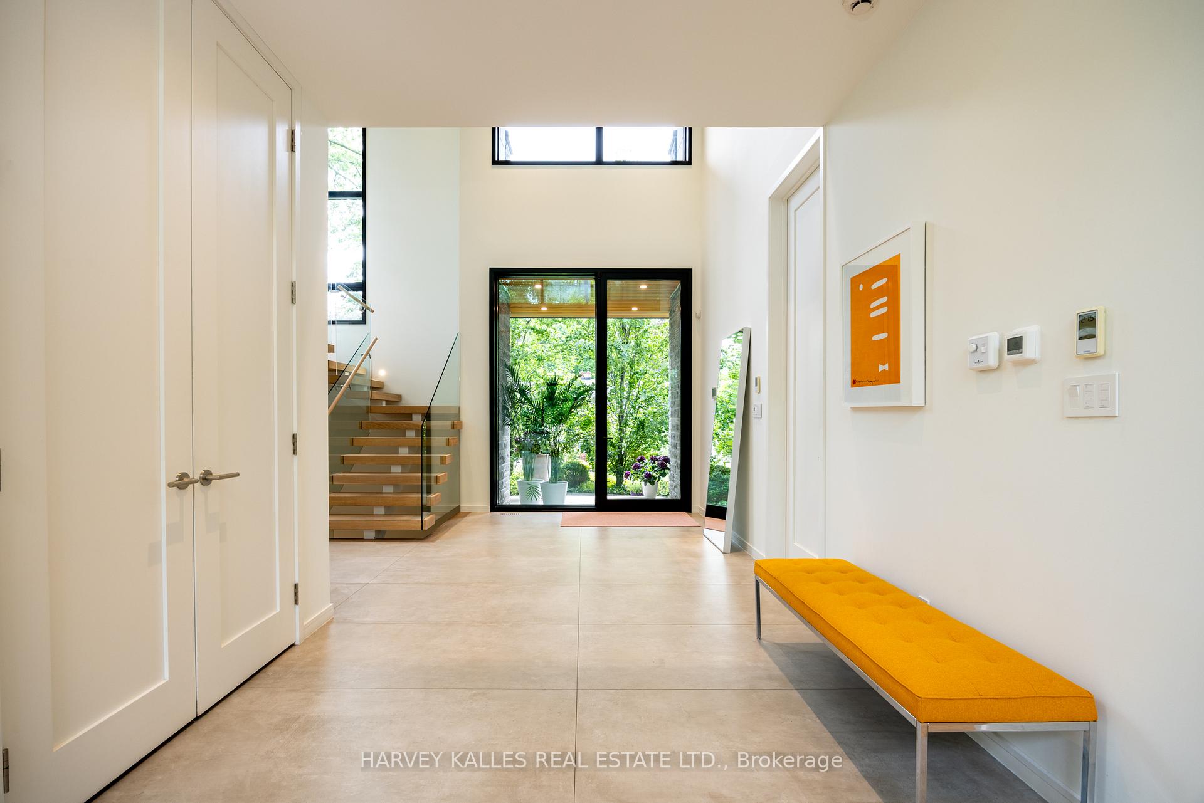
An architectural triumph in the heart of Donalda, 12 Tetbury Crescent blends minimalist sophistication with family functionality on a quiet, tree-lined crescent in one of Toronto's most sought-after neighbourhoods. Designed by acclaimed architect David Small and built by Profile Custom Homes, this luxury home sits on a rare pie-shaped lot that widens to 128 feet at the rear and offers approximately 6,900 Sq. Ft. of finished living space across three sun-filled levels. The striking exterior clad in signature tiger stone and Douglas fir panelling hints at the modern design and exceptional quality found inside. Featuring soaring ceilings, oversized Kolbe windows, open riser staircases, radiant heated floors, and imported custom finishes, the home is filled with natural light and refined detail throughout. The designer kitchen includes quartz waterfall counters, Miele appliances, and a hidden appliance wall, flowing seamlessly into the dramatic two-storey great room and covered terrace with built-in BBQ and outdoor fridge. A mudroom, spacious laundry room with pet wash, and direct access to the heated garage offer everyday convenience. Upstairs, the primary suite includes a spa-inspired 7-piece ensuite and custom dressing room, with three additional bedrooms and designer baths. The walk-out lower level includes a wet bar, gym, recreation room, guest suite, and polished concrete floors. Professionally landscaped by Matt Hilton, the backyard features an in-ground pool, outdoor kitchen, and multiple entertaining zones. Steps to the Donalda Club and minutes to top-rated private schools including Crescent, Crestwood, Bayview Glen, and Toronto French School.
Ask about this home
A HOMEH agent will answer your questions about this home.
Around this home
Daily convenience, out of 100, from the distances below
Schools nearby
School rating, out of 10.
Helpful calculators
Your HOMEH agent

"I would see it this week."