

87 Valentine Drive
87 Valentine Drive
 See all 49 photos
Property history
Facts and features
- BasementFinished
- Water, sewerMunicipal
- HeatingForced air
- CoolingCentral air
- Hardwood floors
- Fireplace
- Central air
The homeDetached, Sidesplit 4, 1,500–2,000 sq ft
- Type: Detached
- Style: Sidesplit 4
- Living space: 1,500–2,000 sq ft
- Basement: Finished, crawl space
- View: Garden, park/greenbelt
InsideFireplace Yes, natural gas, Hardwood, Cork, Broadloom, Lower level
- Fireplace: Yes, natural gas
- Flooring: Hardwood, Cork, Broadloom
- Laundry: Lower level
- Features: Auto garage door remote, in-law capability, primary bedroom - main floor, storage area lockers, water heater, workbench
- Security: Alarm system, smoke detector
- Rooms above ground: 7
- Bedrooms: 4
- Bathrooms: 3
- Kitchens: 1
- Family room: Yes
Outside and lotBrick, Asphalt shingle, Poured concrete
- Exterior: Brick
- Roof: Asphalt shingle
- Foundation: Poured concrete
- Features: Backs on green belt, lawn sprinkler system
- Other structures: Fence - partial
- Accessibility: Accessible public transit nearby, multiple entrances, neighbourhood with curb ramps, parking
- Size: 51 × 120.75 ft
Parking2 Garage, Built-in, Private double
- Spaces: 2 Garage
- Garage: Built-in
- Driveway: Private double
Heating, water and powerForced air, gas, Central air, Municipal water
- Heating: Forced air, gas
- Cooling: Central air
- Water: Municipal water
- Sewer: Municipal sewer
- Natural gas: Yes
- Hydro: Yes
- Cable: Available
- Telephone: Available
Costs and taxesTaxes $7,880 a year, HST included in the price, Hot water tank
- Taxes, 2025: $7,880 a year
- HST: HST included in the price
- Rental items: Hot water tank
- Under contract: Hot water tank-gas
Included in the saleAll electric light fixtures, brand-new built-in bosch dishwasher, and frigidaire induction stove/range. built in microwave, bottom mount fridge, garage door remote, cac, furnace, lower-level washer & dryer, shelving in the garage, & garage workbench. hot water tank. new masonry done at the bottom of the house. new skylight in the second upstairs bedroom. custom blackout blinds in both upstairs bedrooms. backyard tree pruned by arborist this june. animal proofing of the vents on the roof. new garage door spring. fireplace serviced in the past year. new hot water tank (rented). outside sprinkler system. main living room curtains., Fridge in the basement, freezer in the basement, ring cameras (2) & ring doorbell. all curtains.
- Included: All electric light fixtures, brand-new built-in bosch dishwasher, and frigidaire induction stove/range. built in microwave, bottom mount fridge, garage door remote, cac, furnace, lower-level washer & dryer, shelving in the garage, & garage workbench. hot water tank. new masonry done at the bottom of the house. new skylight in the second upstairs bedroom. custom blackout blinds in both upstairs bedrooms. backyard tree pruned by arborist this june. animal proofing of the vents on the roof. new garage door spring. fireplace serviced in the past year. new hot water tank (rented). outside sprinkler system. main living room curtains.
- Not included: Fridge in the basement, freezer in the basement, ring cameras (2) & ring doorbell. all curtains.
NearbyGolf, greenbelt/conservation, library, park, place of worship, public transit
- Close to: Golf, greenbelt/conservation, library, park, place of worship, public transit
Listing detailsC12399732, Sold, Sep 12, 2025
- MLS® number: C12399732
- Status: Sold
- Listed on: Sep 12, 2025
- Days on market: 20
- Updated: Oct 2, 2025
- Possession: 30-59 days
- Occupied by: Owner
- Listing brokerage: RE/MAX REALTRON REALTY INC.
About this home
87 Valentine Drive, North York (Parkwoods-Donalda), ON M3A 3J7
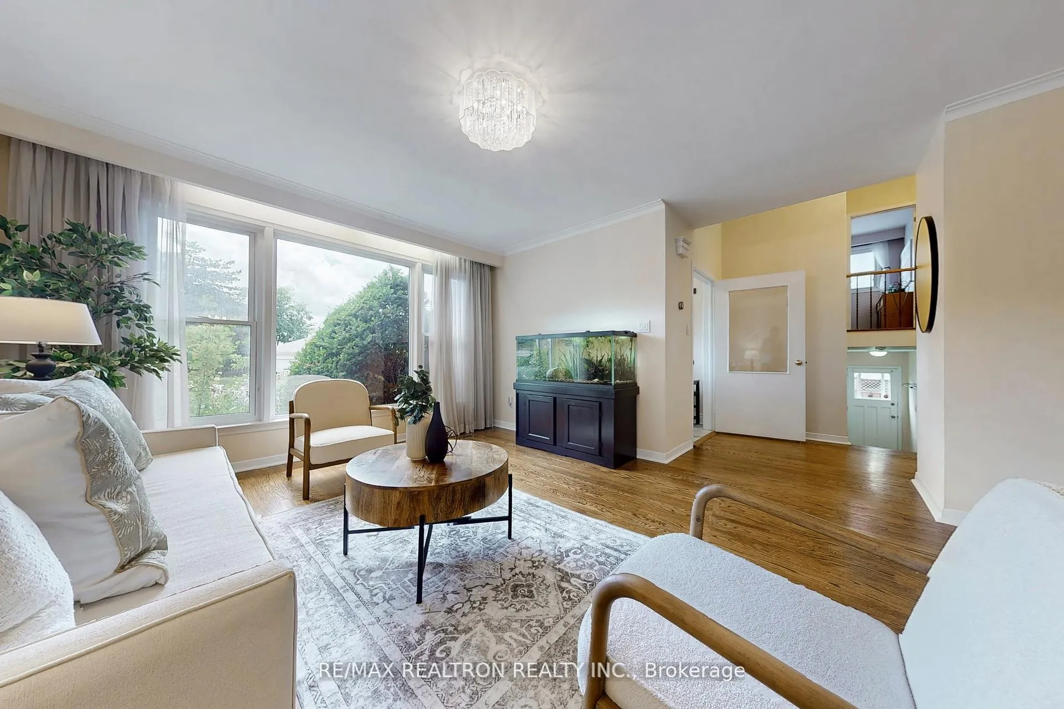
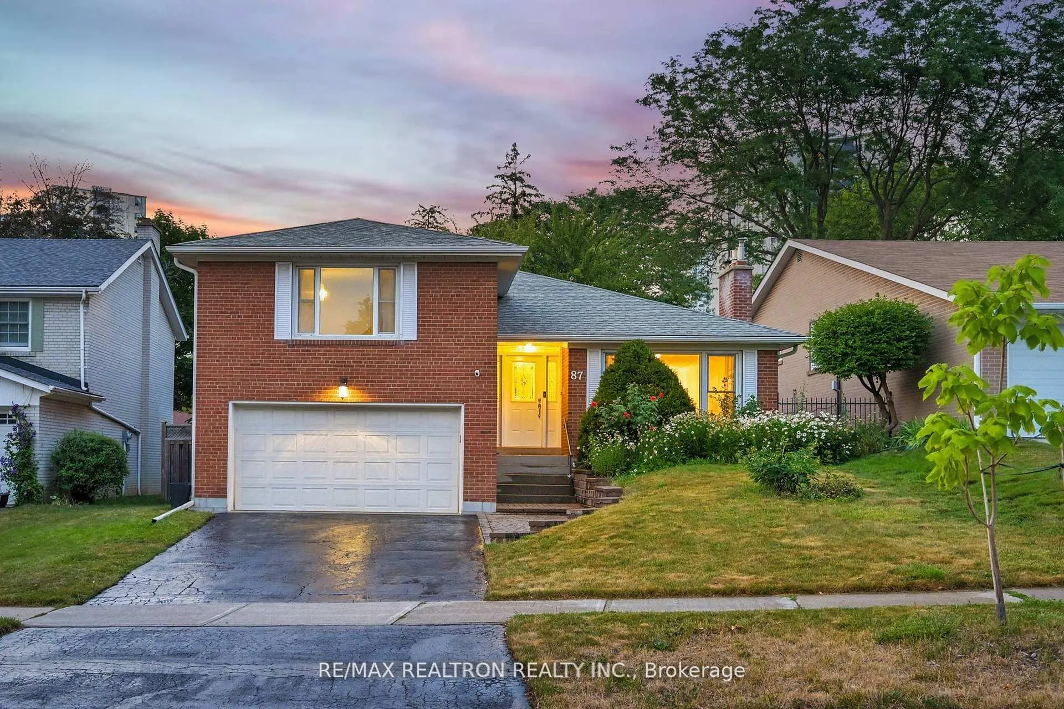
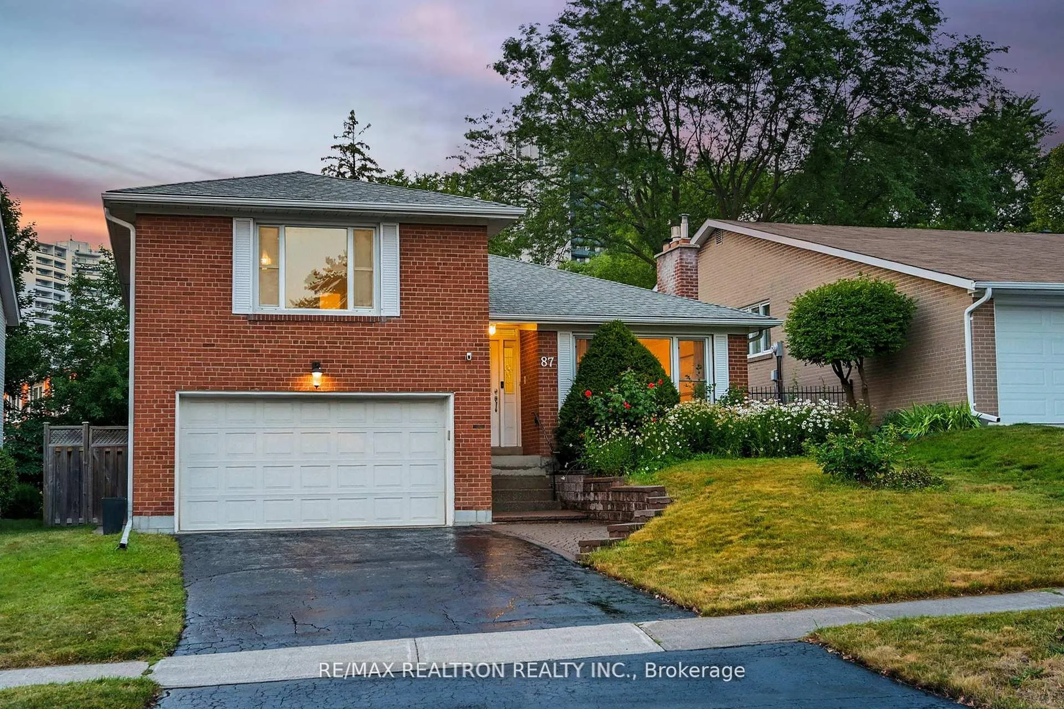
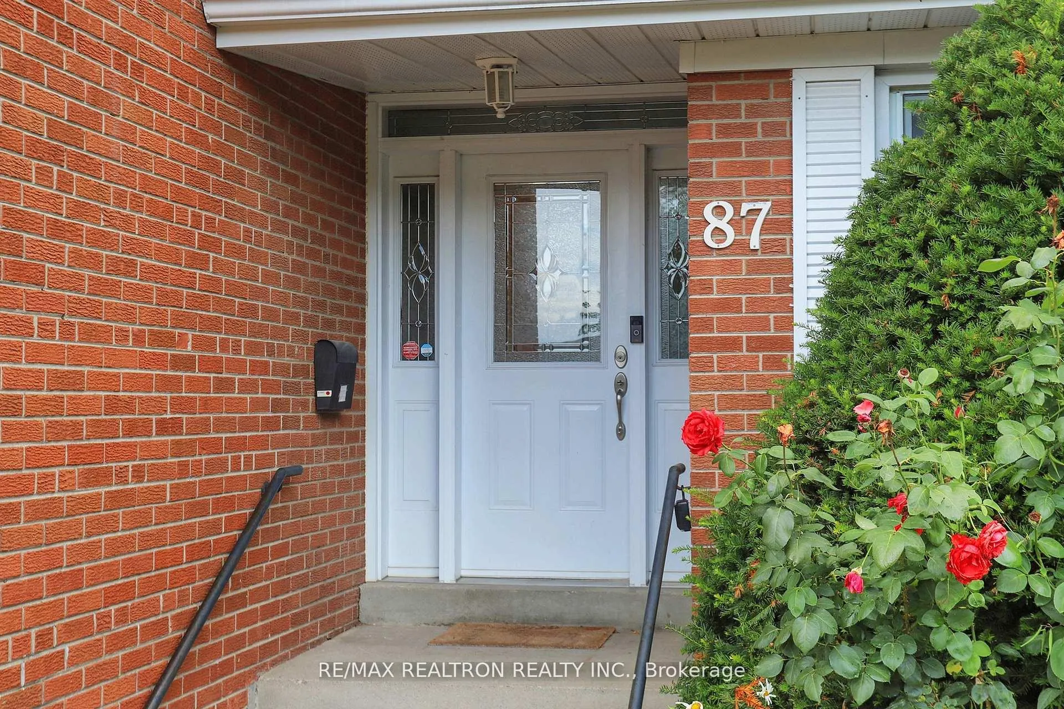
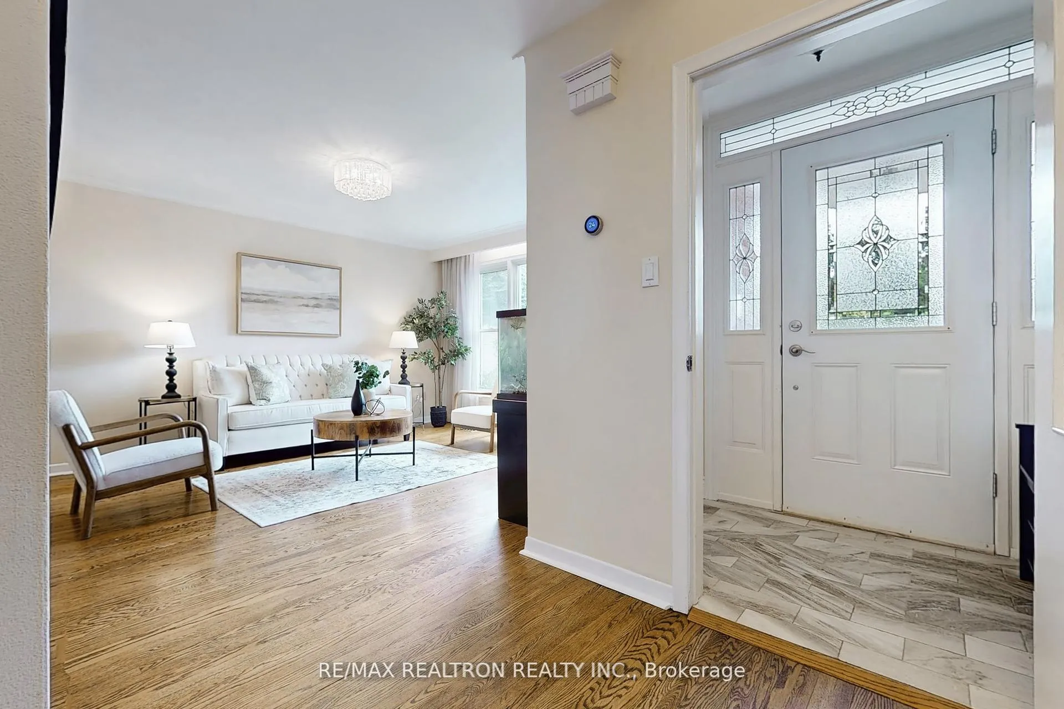
Welcome to 87 Valentine Dr a beautifully updated family home nestled in the highly sought-after Donalda Club neighbourhood, view of a quiet public park the perfect setting for both peaceful relaxation & vibrant entertaining with friends and family. Step inside to an elegant foyer featuring marble flooring and a double closet. The ground-level garage offers convenient access to the home. The open-concept living & dining room boasts a large picture window overlooking the front garden, crown moulding, & a sliding door walk-out to the back garden, and deck. The updated kitchen is ideal for casual dining or entertaining, with views of the backyard, granite countertops, double sink, & plenty of natural light. A hardwood staircase leads to the spacious primary bedroom, complete with a large walk-in closet overlooking the front garden & an updated ensuite bathroom. The two additional upstairs bedrooms are both generously sized, hardwood floors, Custom blackout blinds, and the second bedroom has a brand-new skylight. On the ground floor, theres a fourth bedroom with hardwood floors & a peaceful view of the backyard. The finished basement adds even more living space, with a recreation room, pot lights, & a cozy gas fireplace with a stone surround perfect for winter evenings. Step outside in the summer to enjoy your private backyard retreat with a raised wooden deck, interlocking patio, mature trees, shrubs, & tranquil park views. Located minutes from the DVP, 401, 3 minutes walk to the bus stop, schools, parks, this is a rare opportunity to enjoy one of Torontos most desirable communities. Additionally, enjoy a leisurely stroll along the nearby path to the scenic Betty Sutherland Trail. Part of a picturesque network of parks along the East Don River. Whether you're out for a morning walk, enjoying the peaceful surroundings, or pausing for a bit of bird watching, this tranquil trail offers a daily escape into nature just steps from your backyard.
Ask about this home
A HOMEH agent will answer your questions about this home.
Around this home
Daily convenience, out of 100, from the distances below
Schools nearby
School rating, out of 10.
Helpful calculators
Your HOMEH agent

"I would see it this week."