

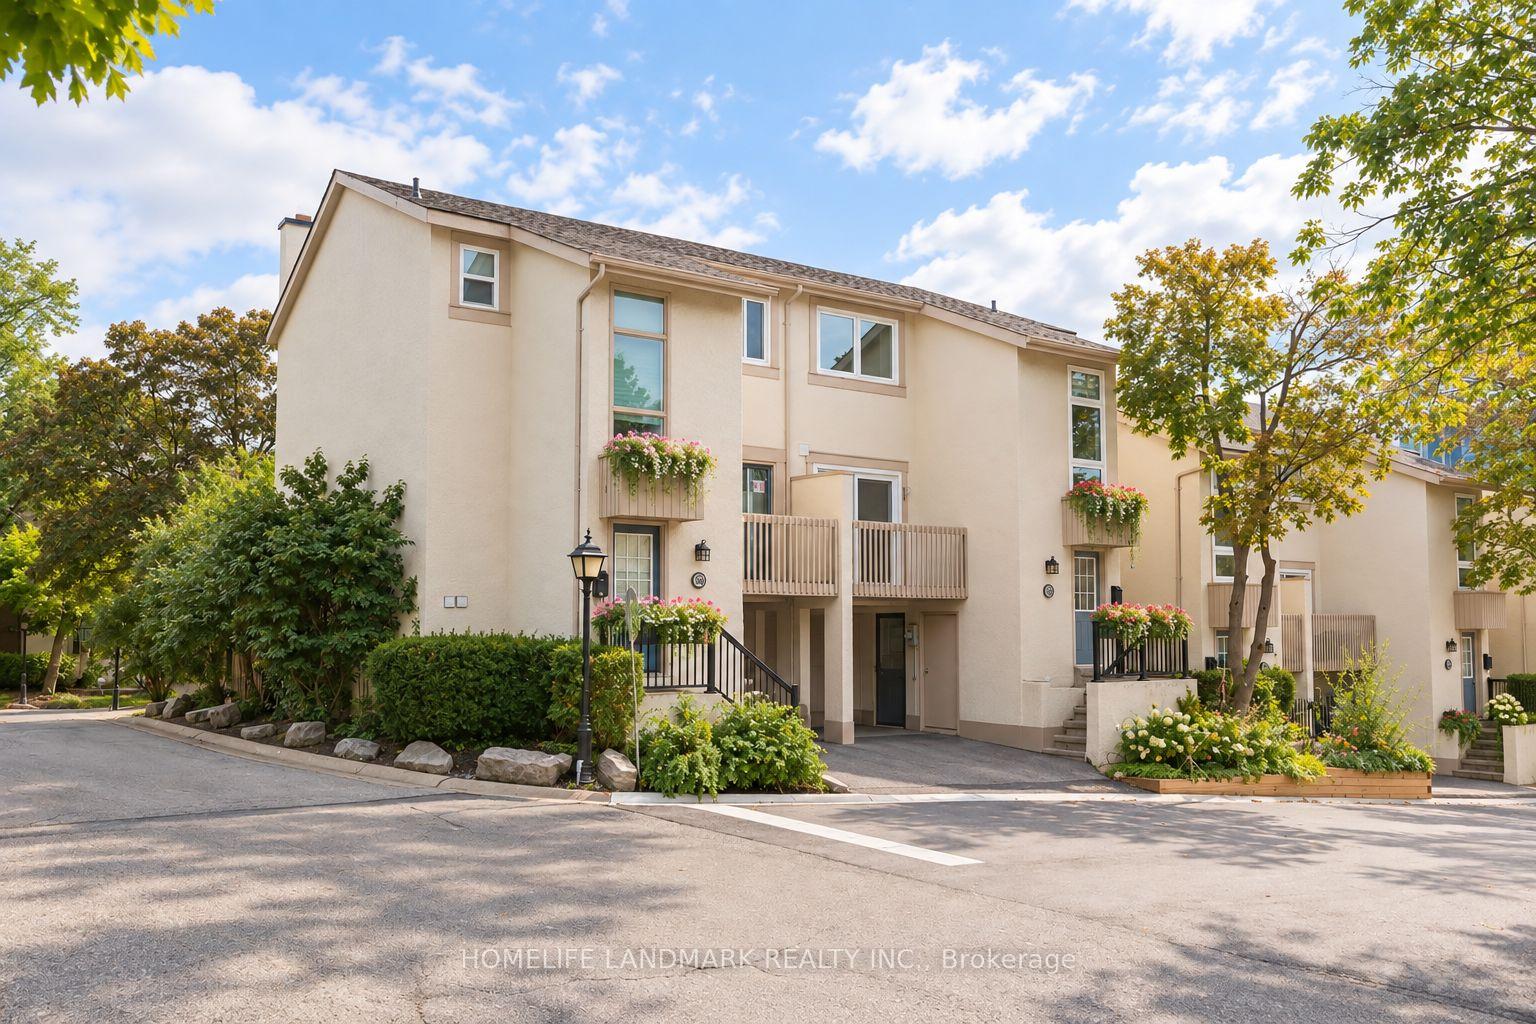
88 Cheryl Shepway
88 Cheryl Shepway
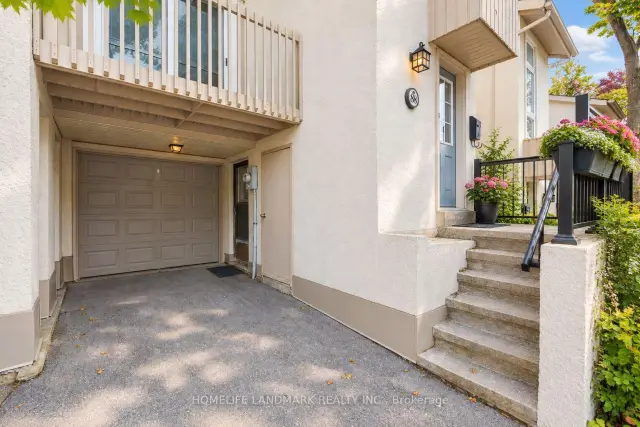
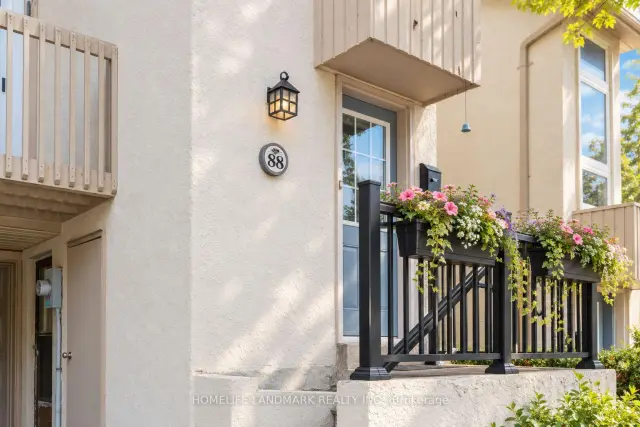
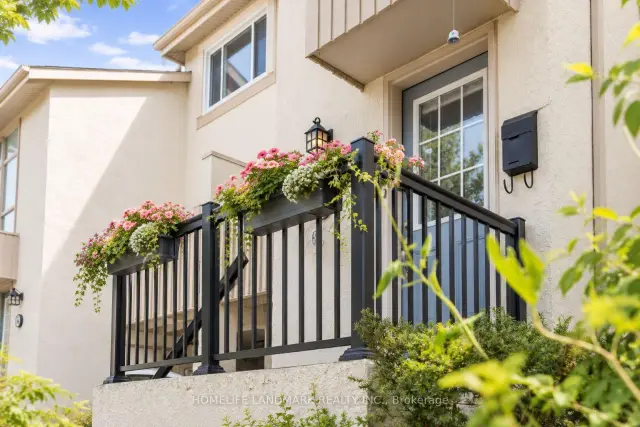
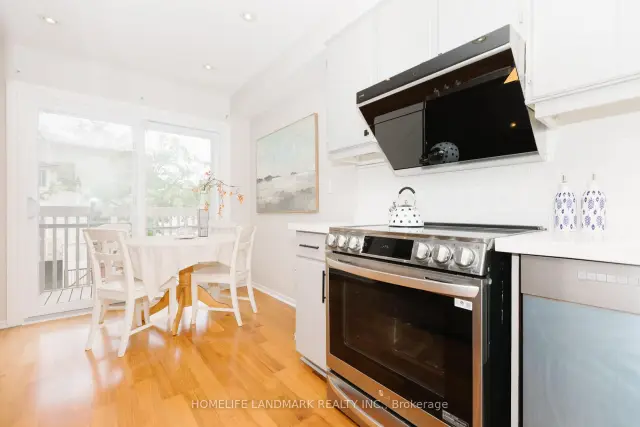 See all 49 photos
Property history
Facts and features
- BasementWalk-out
- ExposureSouth
- LaundryIn-suite laundry, ensuite
- LockerEnsuite+owned
- Fireplace
- Central air
- Outdoor pool
The homeCondo Townhouse, 2-storey, 1,400–1,599 sq ft
- Type: Condo Townhouse
- Style: 2-storey
- Living space: 1,400–1,599 sq ft
- Basement: Finished with walk-out
- Exposure: South
InsideFireplace Yes, wood, Granite, Ceramic, Parquet, In-suite laundry, ensuite, lower level
- Fireplace: Yes, wood
- Flooring: Granite, Ceramic, Parquet
- Laundry: In-suite laundry, ensuite, lower level
- Features: Storage, carpet free, in-law capability
- Rooms above ground: 6
- Rooms in the basement: 1
- Bedrooms: 3
- Bathrooms: 2
- Kitchens: 1
- Family room: Yes
OutsideStucco (plaster), Open
- Exterior: Stucco (plaster)
- Balcony: Open
Parking and locker2 Parking, Built-in, Parking type Owned
- Spaces: 2 Parking
- Garage: Built-in
- Parking type: Owned
- Driveway: Private
- Locker: Ensuite+owned
Building88 Cheryl Shepway, Condo corporation 269, Outdoor pool, visitor parking
- Name: 88 Cheryl Shepway
- Condo corporation: 269
- Amenities: Outdoor pool, visitor parking
- Pets: Allowed
Heating, water and powerForced air, gas, Central air
- Heating: Forced air, gas
- Cooling: Central air
Costs and taxesTaxes $4,182 a year, Condo fee $1,016 a month, Cable tv included, common elements included, building insurance included, parking included, water included
- Taxes, 2026: $4,182 a year
- Condo fee: $1,016 a month
- Fee includes: Cable tv included, common elements included, building insurance included, parking included, water included
- HST: No HST
Included in the saleStainless steele fridge, s/s stove, new washer, new dryer, all existing efl, garage door opener and remotes.
- Included: Stainless steele fridge, s/s stove, new washer, new dryer, all existing efl, garage door opener and remotes.
Listing detailsC13749198, Sold, Sep 5, 2026
- MLS® number: C13749198
- Status: Sold
- Listed on: Sep 5, 2026
- Days on market: 23
- Updated: Sep 28, 2026
- Possession: Flexible
- Occupied by: Vacant
- Listing brokerage: HOMELIFE LANDMARK REALTY INC.
About this home
88 Cheryl Shepway, North York (Don Valley Village), ON M2J 4R6
Rarely Offered & Truly Unique! One of only two homes in the community featuring a true ground-level walk-out basement, offering exceptional flexibility, comfort and energy-conscious living. Unlike a traditional below-grade basement, the lower level sits directly at ground level with outdoor access and excellent potential to create a private suite-ideal for multi-generational living, guests, a home office or recreation space, with added potential for future income in this convenient walk-to-subway location. Spanning three functional levels and offering over 1,500 sq. ft. of living space, this unique layout delivers the space and flexibility today's families are looking for.Thoughtfully updated for comfortable everyday living with triple-pane windows and doors (2022), furnace and owned tankless water heater (2023), renovated kitchen with newer appliances, Bosch dishwasher, and newer washer & dryer (2023), powerful high-CFM range hood, and newly renovated lower level. Freshly painted throughout with new energy-efficient lighting in all bedrooms. A smart thermostat with energy-efficient climate control enhances year-round comfort and efficiency.Warm, inviting and comfortable from day one, this home is designed for easy living. Enjoy generous living spaces, an eat-in kitchen, excellent storage, private garage and driveway, and peaceful outdoor space. Step outside the backyard and you'll find plenty of visitor parking, making it easy to welcome family and friends.Enjoy the best of modern city living with comfort and convenience at your doorstep. Walk to the subway, explore nearby Don River trails, or enjoy summer days by the community outdoor pool. Hwy 401/DVP, Fairview Mall, North York General Hospital, schools, shopping and everyday conveniences are all nearby.A rare combination of location, comfort, thoughtful updates and exceptional versatility-a welcoming home where everyday living simply feels easy.
Ask about this home
A HOMEH agent will answer your questions about this home.
Know more about 88 Cheryl Shepway
Condo building · 88 Cheryl Shepway
88 Cheryl Shepway is a condo. No units are on the market here right now.
No similar units for sale in 88 Cheryl Shepway right now.
Around this home
Daily convenience, out of 100, from the distances below
Schools nearby
School rating, out of 10.
Helpful calculators
Your HOMEH agent

"Priced 2% over the Hestimate. I would see it this week."