
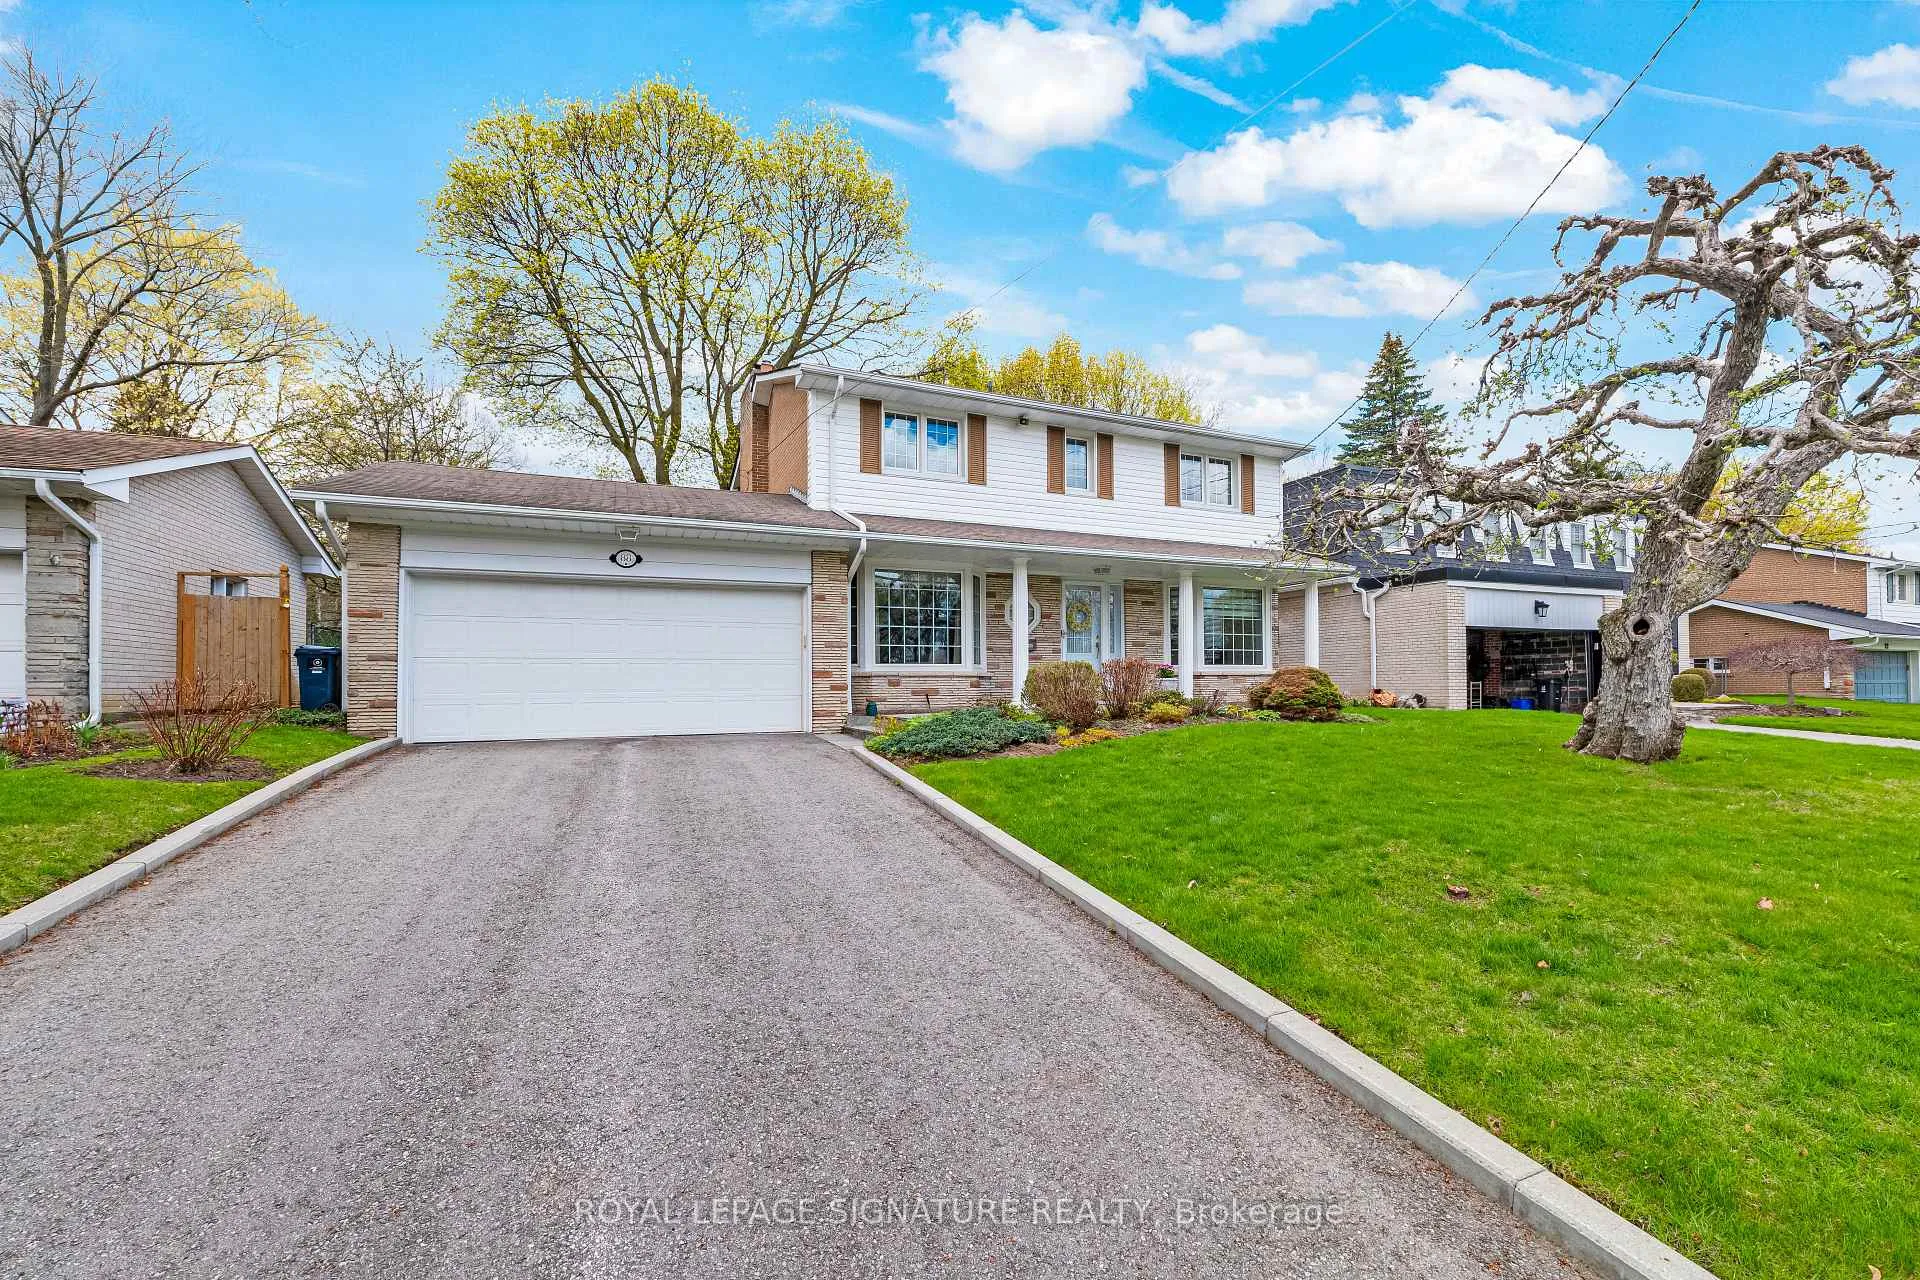
88 Page AvenueNorth York (Bayview Village), ON M2K 2B7
4 bd · 3 ba · 2 garage
1/40Ontario Real Estate › North York › Bayview Village
88 Page AvenueNorth York (Bayview Village), ON M2K 2B7
Sold
4 bd · 3 ba · 2 garage
 See all 40 photos
4 Bedrooms
3 Bathrooms
2 Garage
1.5K~2K Sq.Ft.
60 x 129 ft Lot
$10,482 Tax/yr
Property history
Listed for saleMay 4, 2026
$1,800,000
Book a viewing
Wed28
Thu29
Fri30
Sat31
Pick a time
Ask HOMEH
Ask about this home
88 Page Avenue, North York
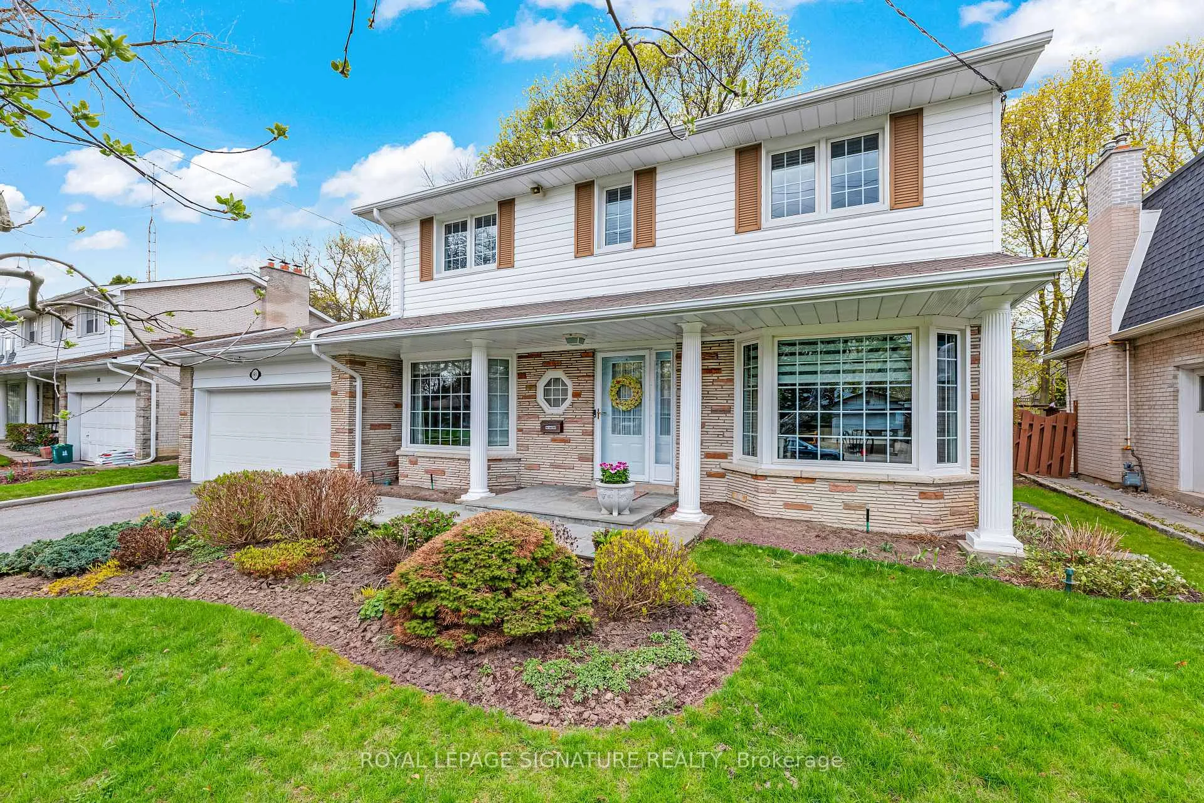
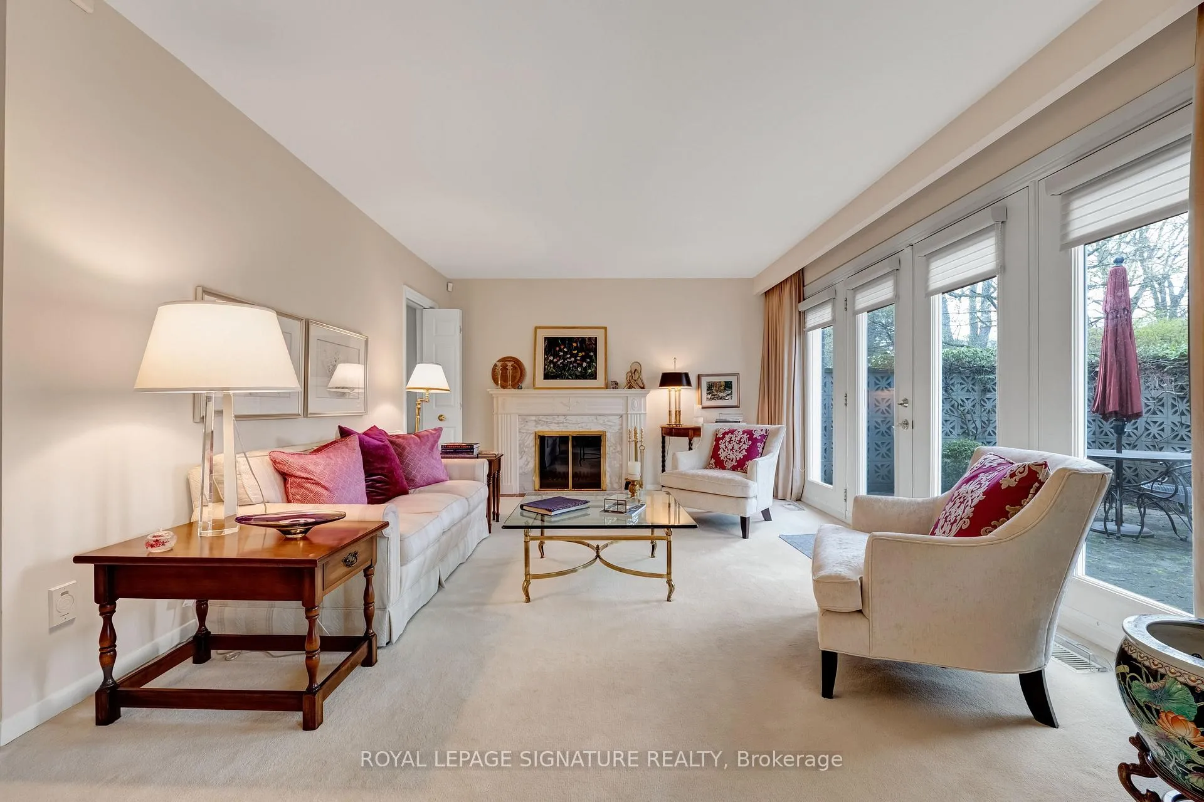
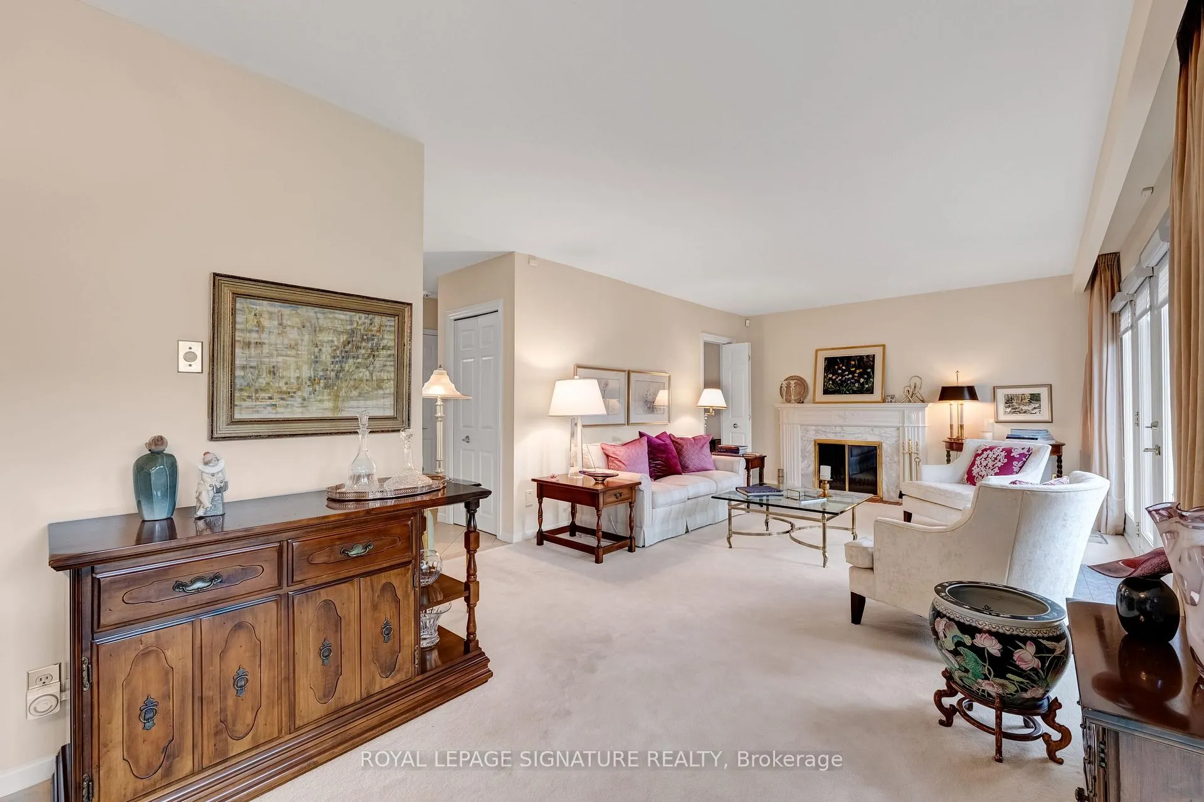
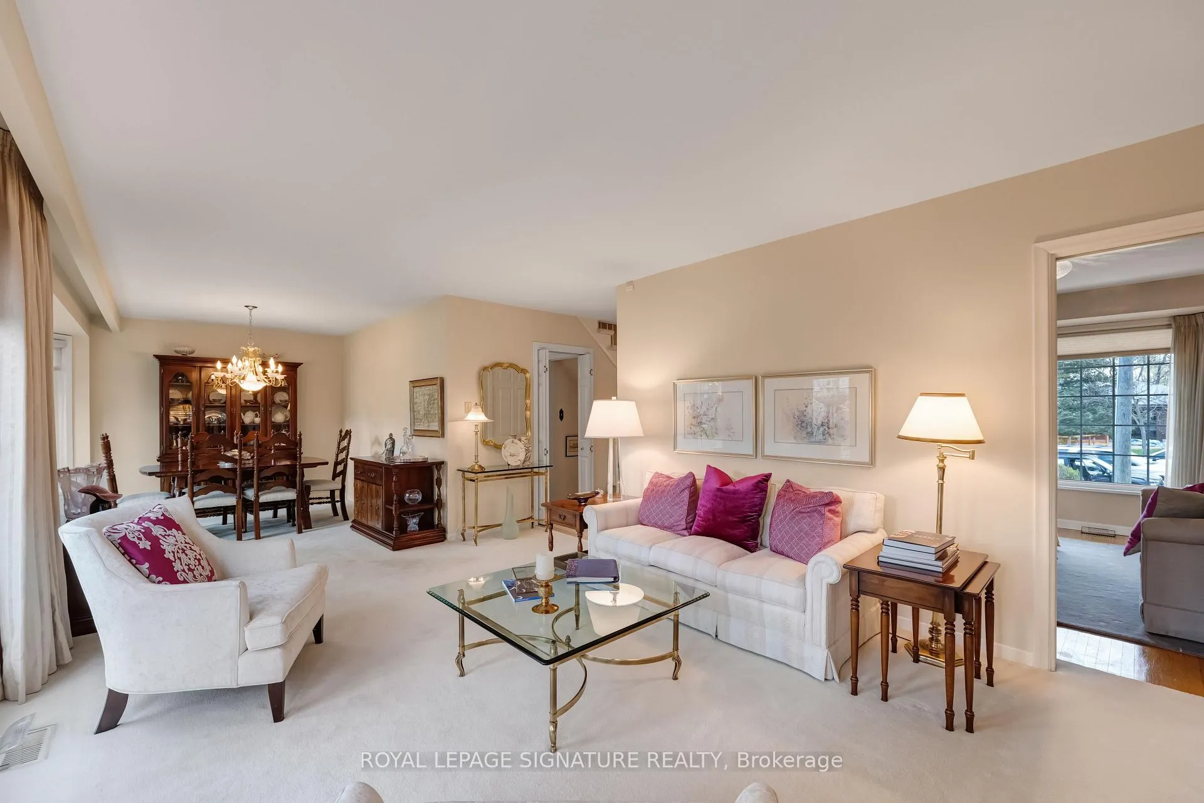
***An Exceptional Bayview Village Opportunity*** Executive Style Family Size Home, 4 Generously Sized Bedrooms, A Functional Layout With Main Floor Den, Powder Room & Walk Out To Private Patio. Meticulously Maintained By Long Term Owner. Fabulous Curb Appeal With Manicured Gardens. Fully Fenced West Facing Mature Treed Lot, 60 x 129 Feet. Finished Basement, 2 Wood Burning Fireplaces, Hardwood Floors Throughout, Lots Of Upgrades. Rarely Does A Home Of This Quality Come Up In Bayview Village. This Is Not To Be Missed...
Read more
Central VacuumSchoolWooded/TreedFenced YardPark
Facts & features
TypeDetached
Style2-storey
Size1.5K~2K Sq.Ft.
Lot60 x 129 ft
Tax$10,482 (2025)
HeatingForced air, gas
CoolingCentral air
BasementFinished
Parking2 drive
WaterMunicipal
FireplaceYes, wood
Book a viewing
Wed28Oct
Thu29Oct
Fri30Oct
Sat31Oct
Sun1Nov
Pick a time
Rooms
11 rooms · 3 bathrooms
Main floor5 rooms
- Living room18′ × 12′4″223 sq.ft.
- Dining room11′11″ × 11′131 sq.ft.
- Kitchen11′8″ × 8′2″96 sq.ft.
- Breakfast8′3″ × 8′2″67 sq.ft.
- Den12′11″ × 10′10″140 sq.ft.
Second floor4 rooms
- Primary bedroom14′5″ × 12′5″179 sq.ft.
- Bedroom 211′ × 10′7″116 sq.ft.
- Bedroom 313′4″ × 8′3″110 sq.ft.
- Bedroom 410′2″ × 10′102 sq.ft.
Basement2 rooms
- Recreation30′ × 12′1″362 sq.ft.
- Laundry16′4″ × 11′8″191 sq.ft.
Bathrooms3
4-pcSecond2-pcMain2-pcSecond
Thinking of selling your home?See what your home is worth today.
Around this home
Finch/Bayview
2Walking
Schools nearby
School rating, out of 10.
Blessed Trinityelementary · Private · 0.7 km
3.7/10
Paul-Demerselementary · Public · 1.5 km
9.0/10
St. Josephs Morrow Parksecondary · Private · 1.8 km
6.9/10
Listing details
MLS® numberC13078010
Listed onMay 4, 2026
Days on market15
UpdatedMay 19, 2026
Listing brokerageROYAL LEPAGE SIGNATURE REALTY
Possession60-89 days
Helpful tools
Mortgage calculator
Closing costs
Land transfer tax
Buyer guide
Your HOMEH agent

KimHOMEH agent · North York
"I would see it this week."
Ask Kim
Ask HOMEH about this home
Price, neighbourhood, monthly cost. Ask anything.
HOMEH Intelligent Agent is an AI, not a licensed representative. Check anything important with your agent.