

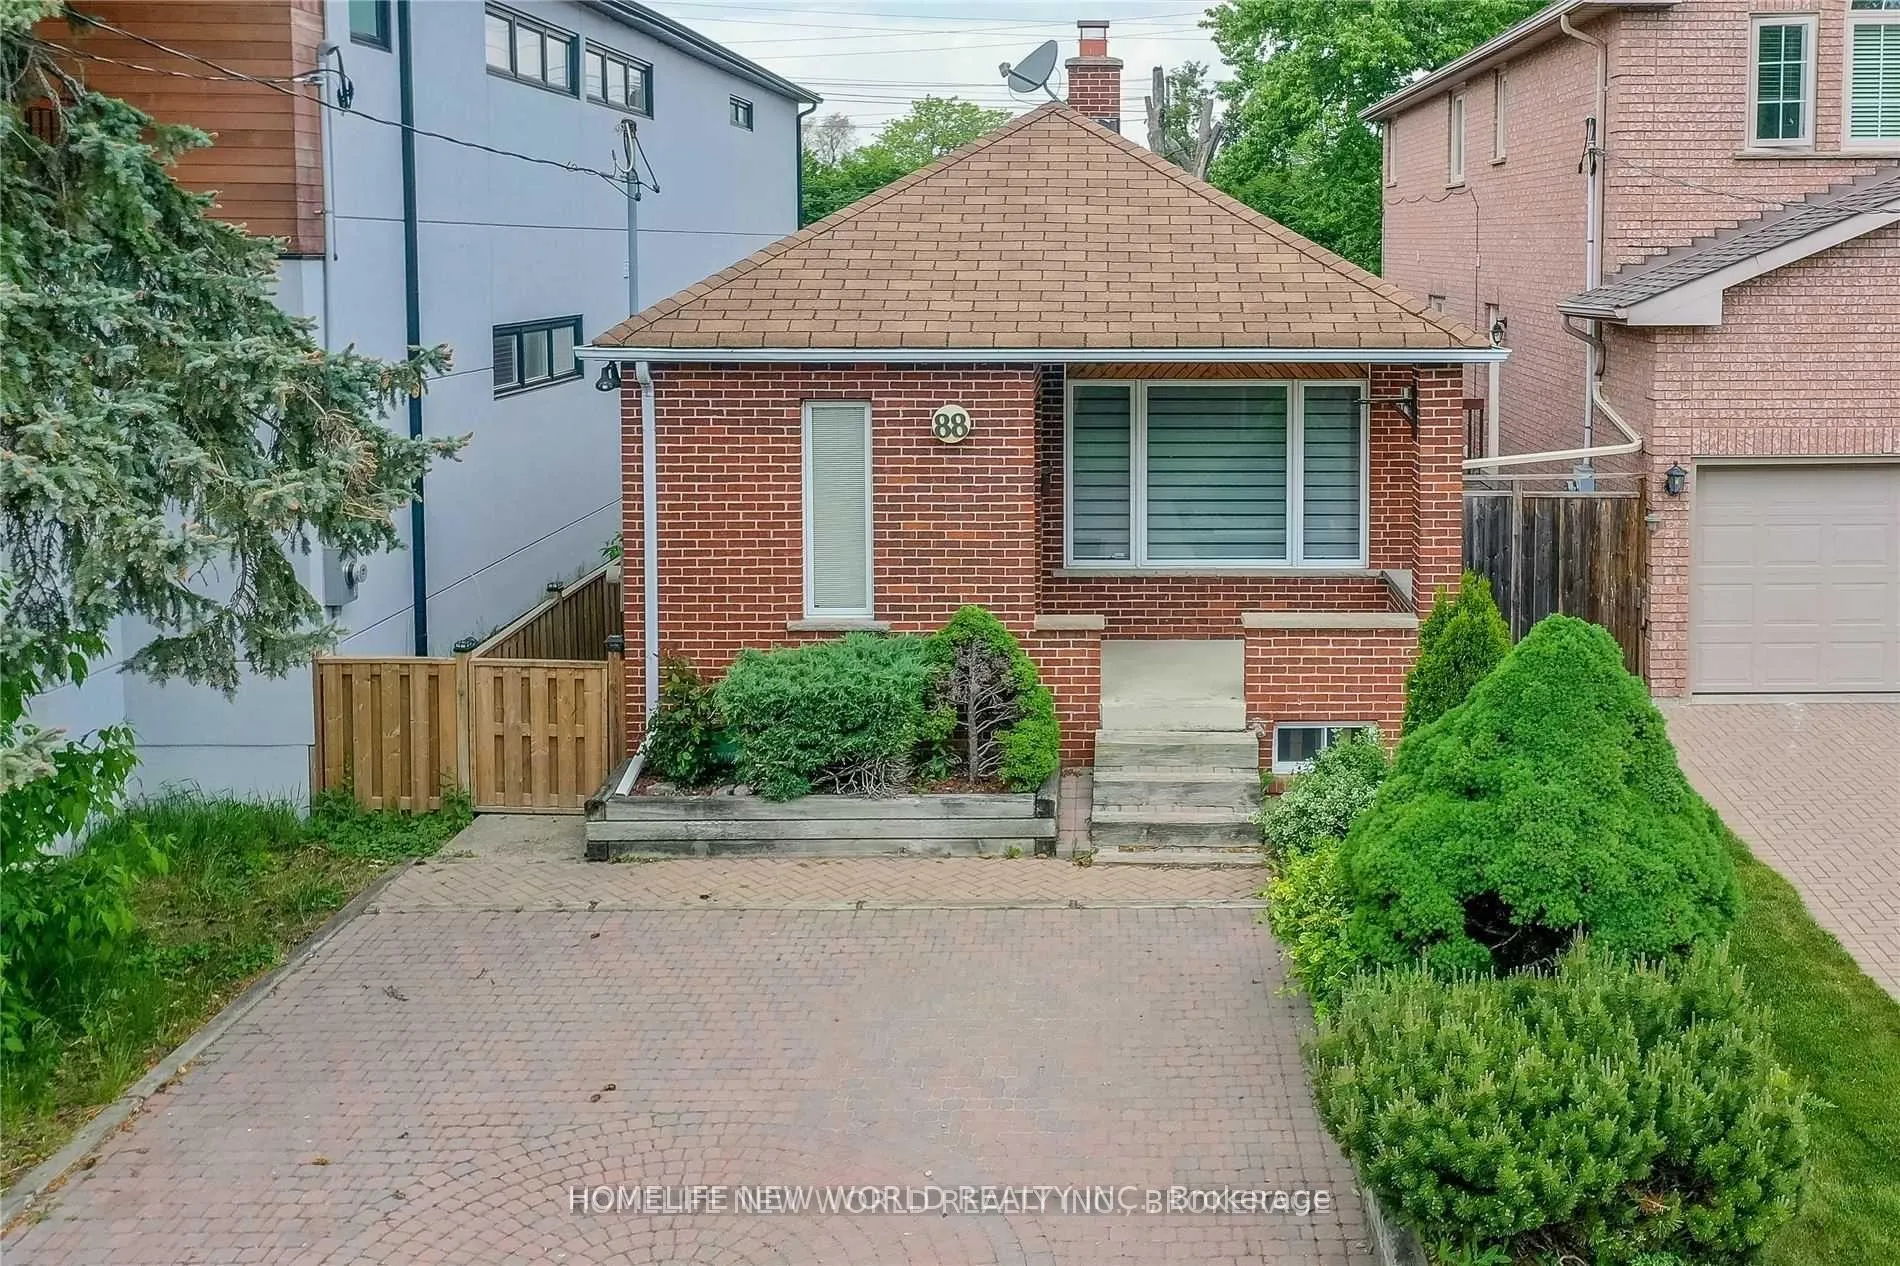
88 Pemberton Avenue
Detached Rented
1/1088 Pemberton Avenue
Detached Rented
 See all 10 photos
3+2 Bedrooms
2 Bathrooms
0 Garage
1.1K–1.5K sq.ft
Entire Home
— Unit
Property history
Facts and features
- BasementFinished
- Lease term12 months
- FurnishedUnfurnished
- LaundryEnsuite
What stands out
- Separate entrance
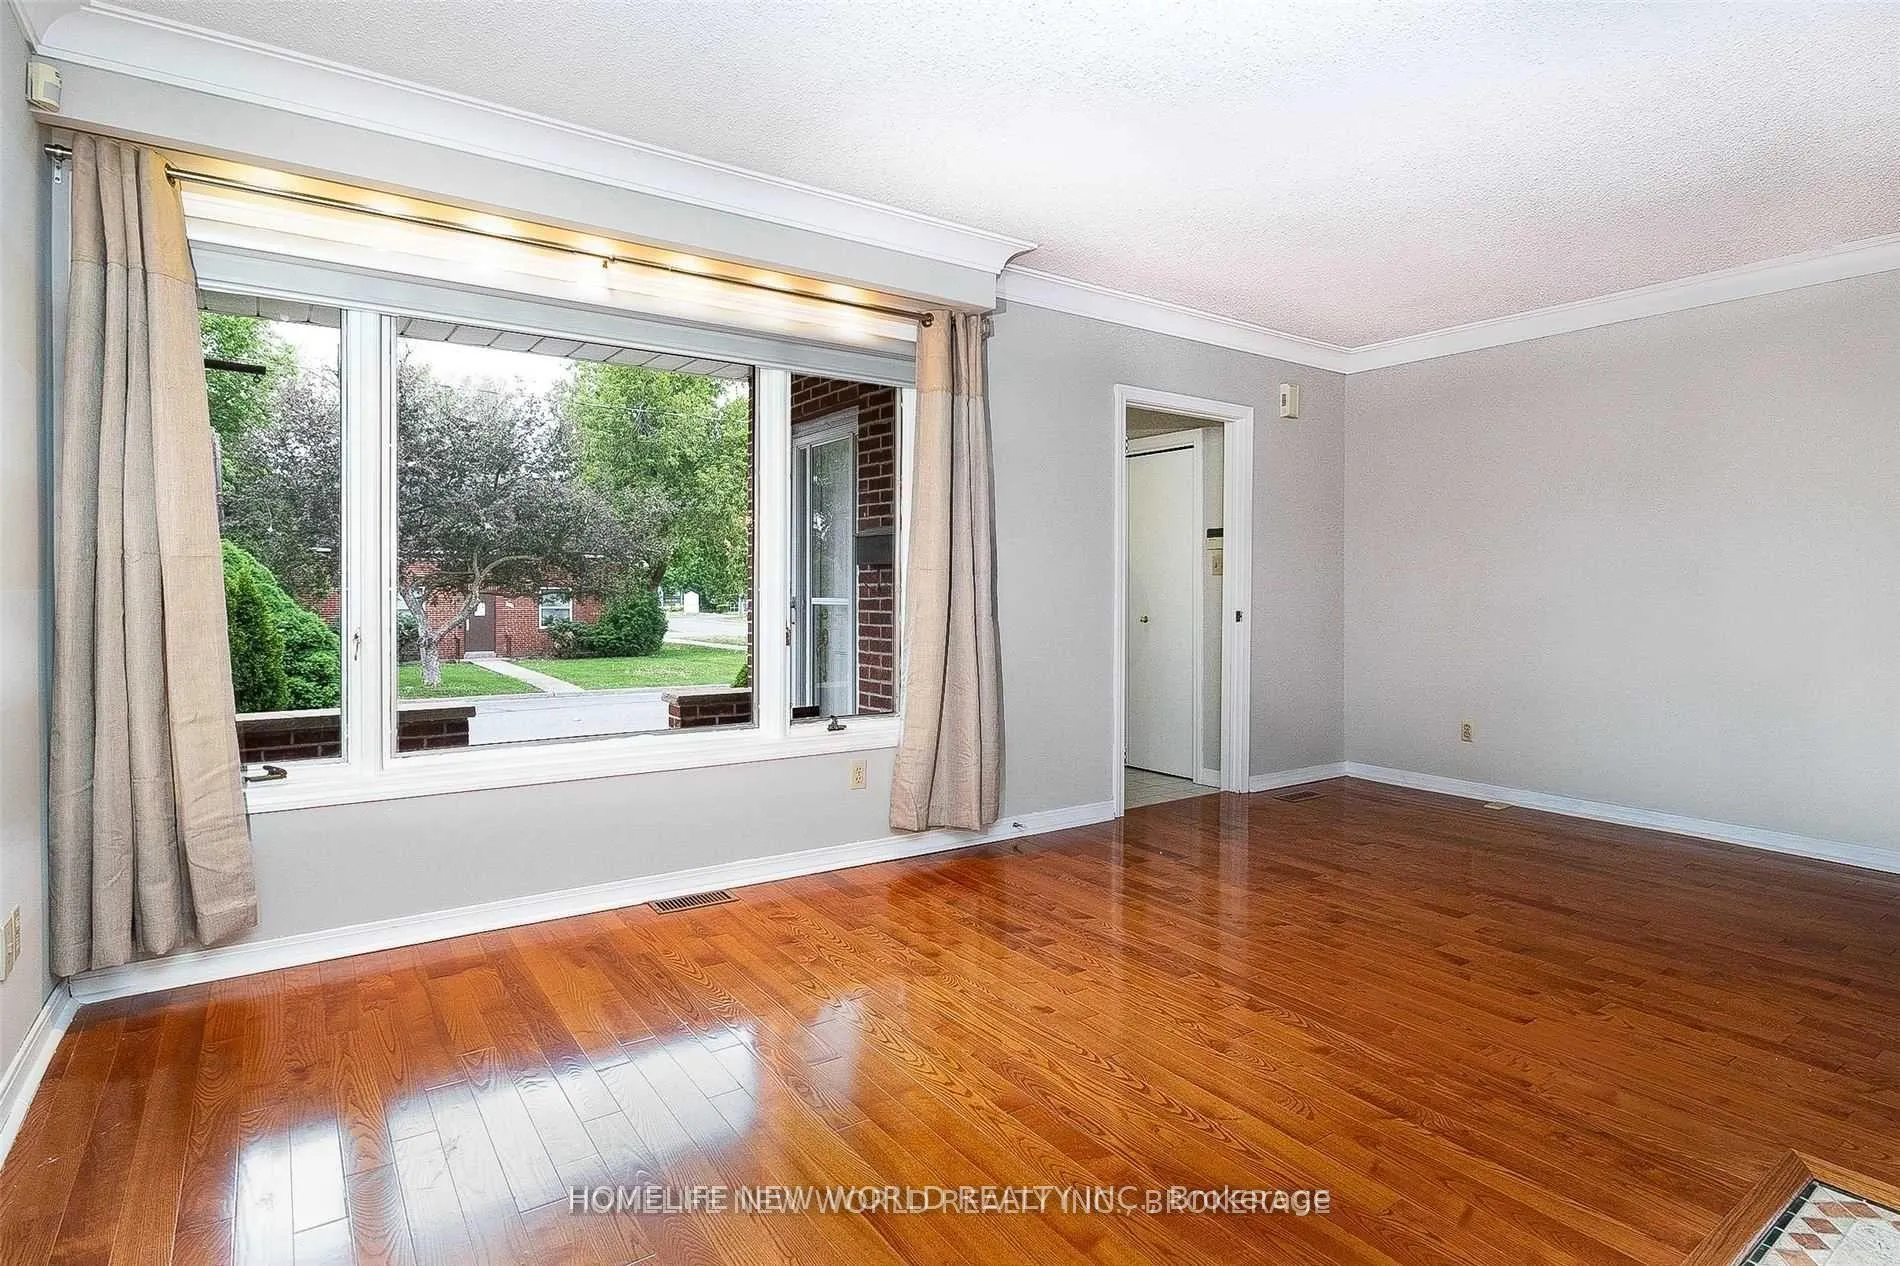
- Hardwood floors
- Fireplace
- Central air
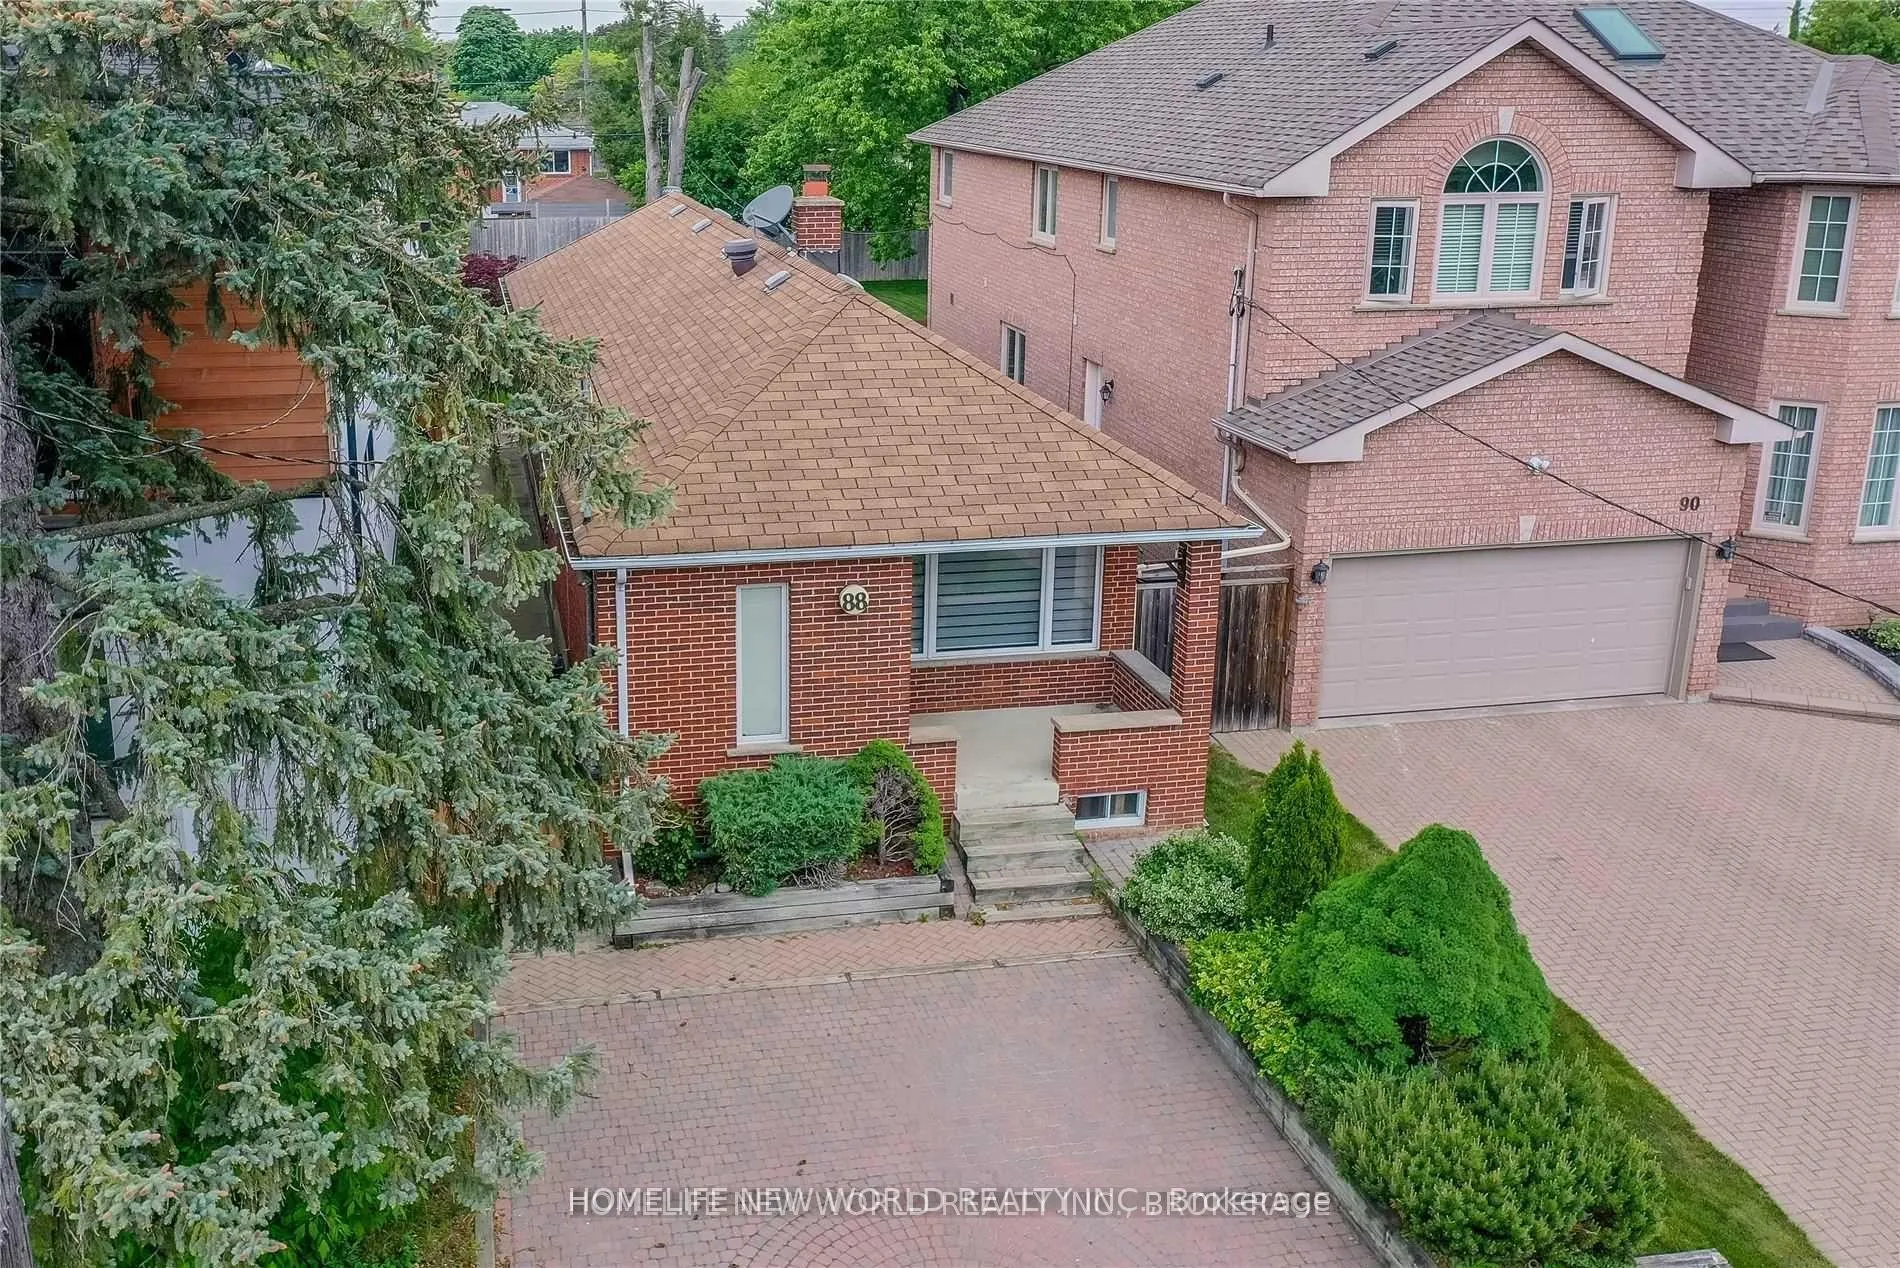
The homeDetached, Bungalow, 1,100–1,500 sq ft
- TypeDetached
- StyleBungalow
- Living space1,100–1,500 sq ft
- BasementFinished, separate entrance
InsideFireplace Yes, Hardwood, Ceramic, Ensuite
- FireplaceYes
- FlooringHardwood, Ceramic
- LaundryEnsuite
- FeaturesOther
- Rooms above ground6
- Rooms in the basement5
- Bedrooms3 + 2 in the basement
- Bathrooms2
- Kitchens1
Outside and lotBrick, Asphalt shingle, Concrete
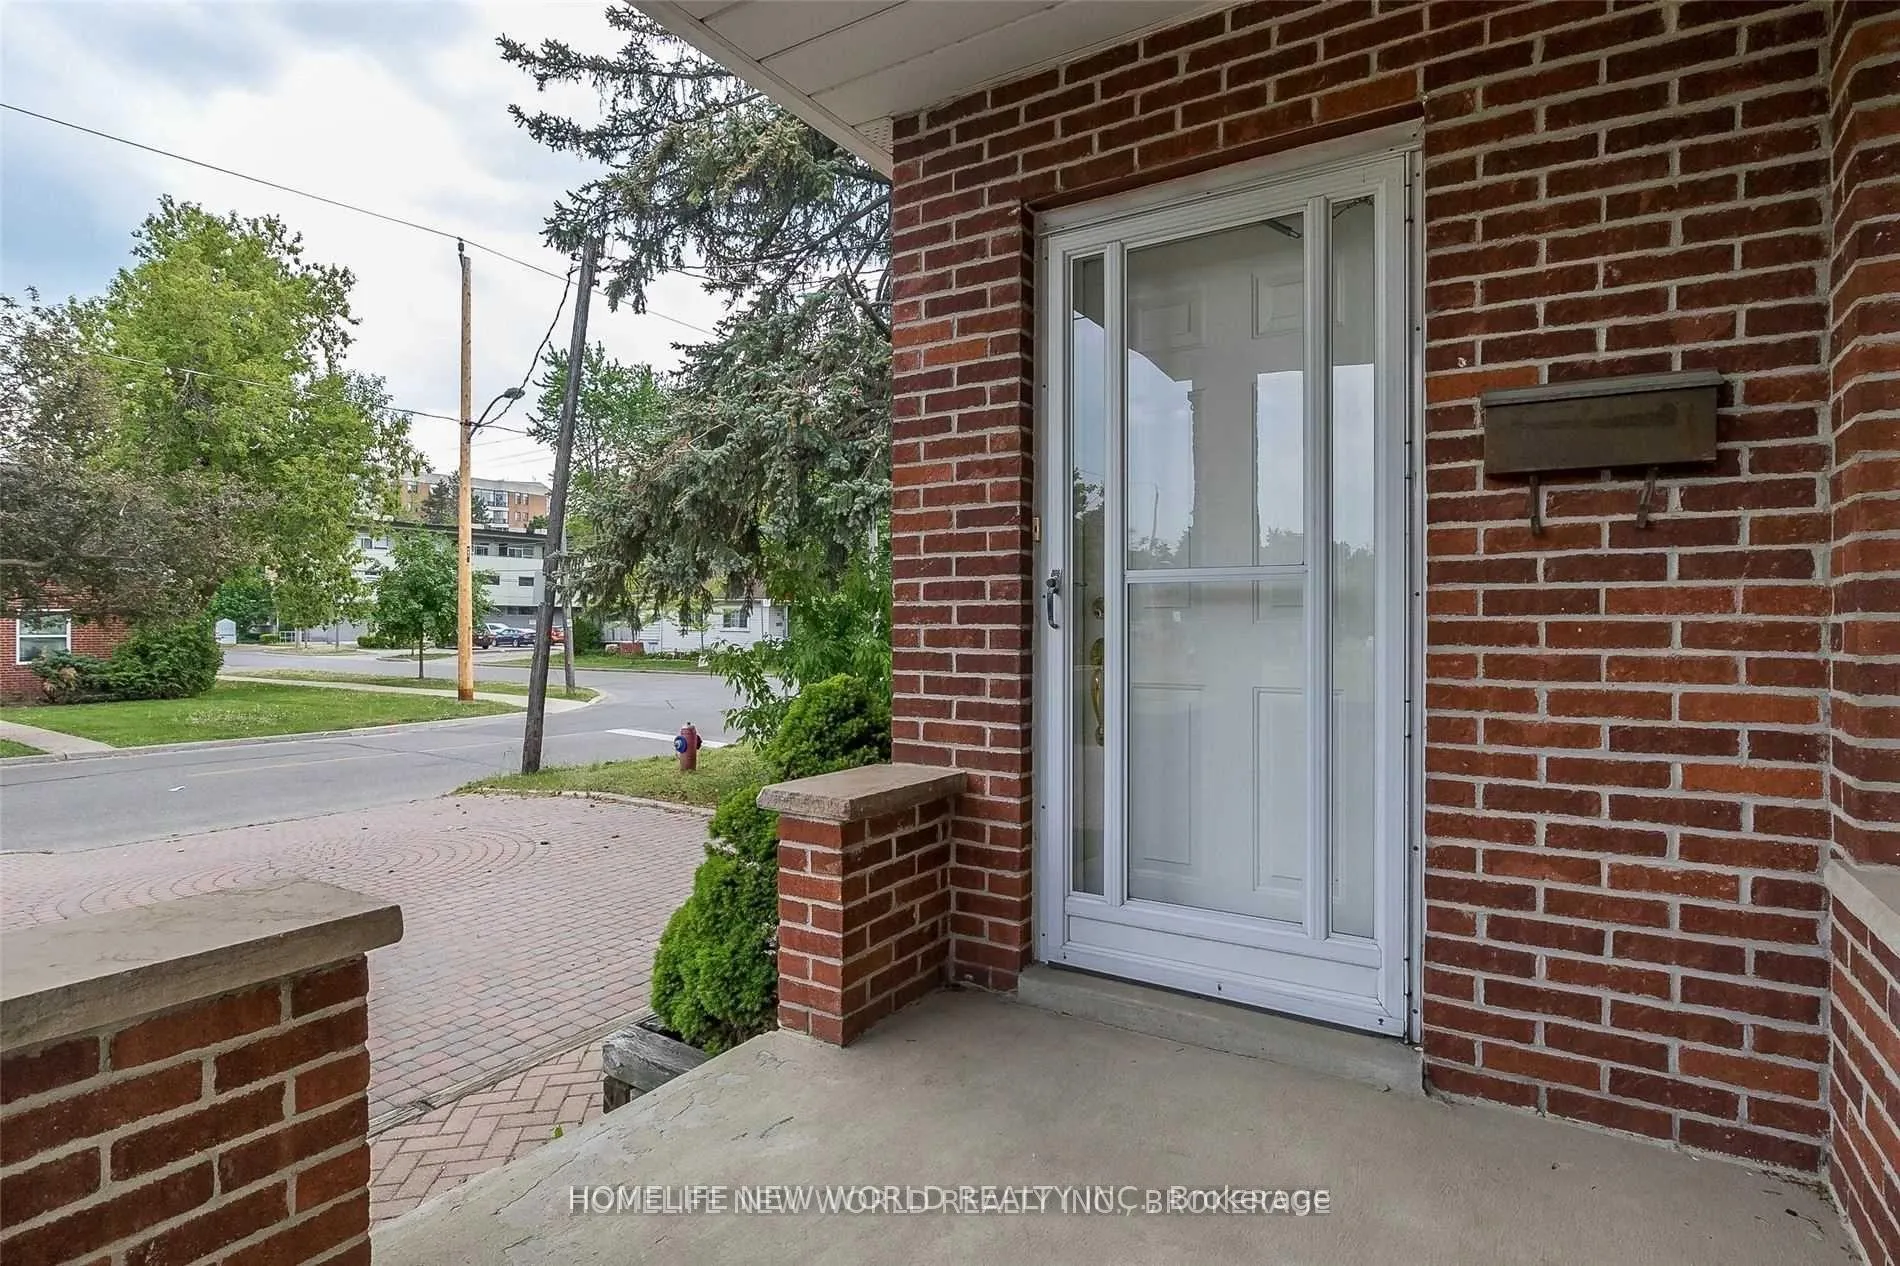
- ExteriorBrick
- RoofAsphalt shingle
- FoundationConcrete
Parking3 Parking, Private
- Spaces3 Parking
- DrivewayPrivate
Heating, water and powerForced air, gas, Central air, Municipal water
- HeatingForced air, gas
- CoolingCentral air
- WaterMunicipal water
- SewerMunicipal sewer
Rent and termsRent $3,300 a month, Entire property, Unfurnished
- Rent$3,300 a month
- Space for rentEntire property
- FurnishedUnfurnished
- Lease12 months
- PaidMonthly
- Rent includesParking
- DepositRequired
- Credit checkRequired
- Employment letterRequired
- Rental applicationRequired
- ReferencesRequired
IncludedExisting stove, fridge, dishwasher, washer/dryer, all elfs, all window coverings.
- IncludedExisting stove, fridge, dishwasher, washer/dryer, all elfs, all window coverings.
Listing detailsC13076084, Rented, May 2, 2026
- MLS® numberC13076084
- StatusRented
- Listed onMay 2, 2026
- Days on market5
- UpdatedMay 7, 2026
- Possession2026-06-11 / 30-59 days
- Occupied byTenant
- Listing brokerageHOMELIFE NEW WORLD REALTY INC.
About this home
88 Pemberton Avenue, North York (Newtonbrook East), ON M2M 1Y5
Other
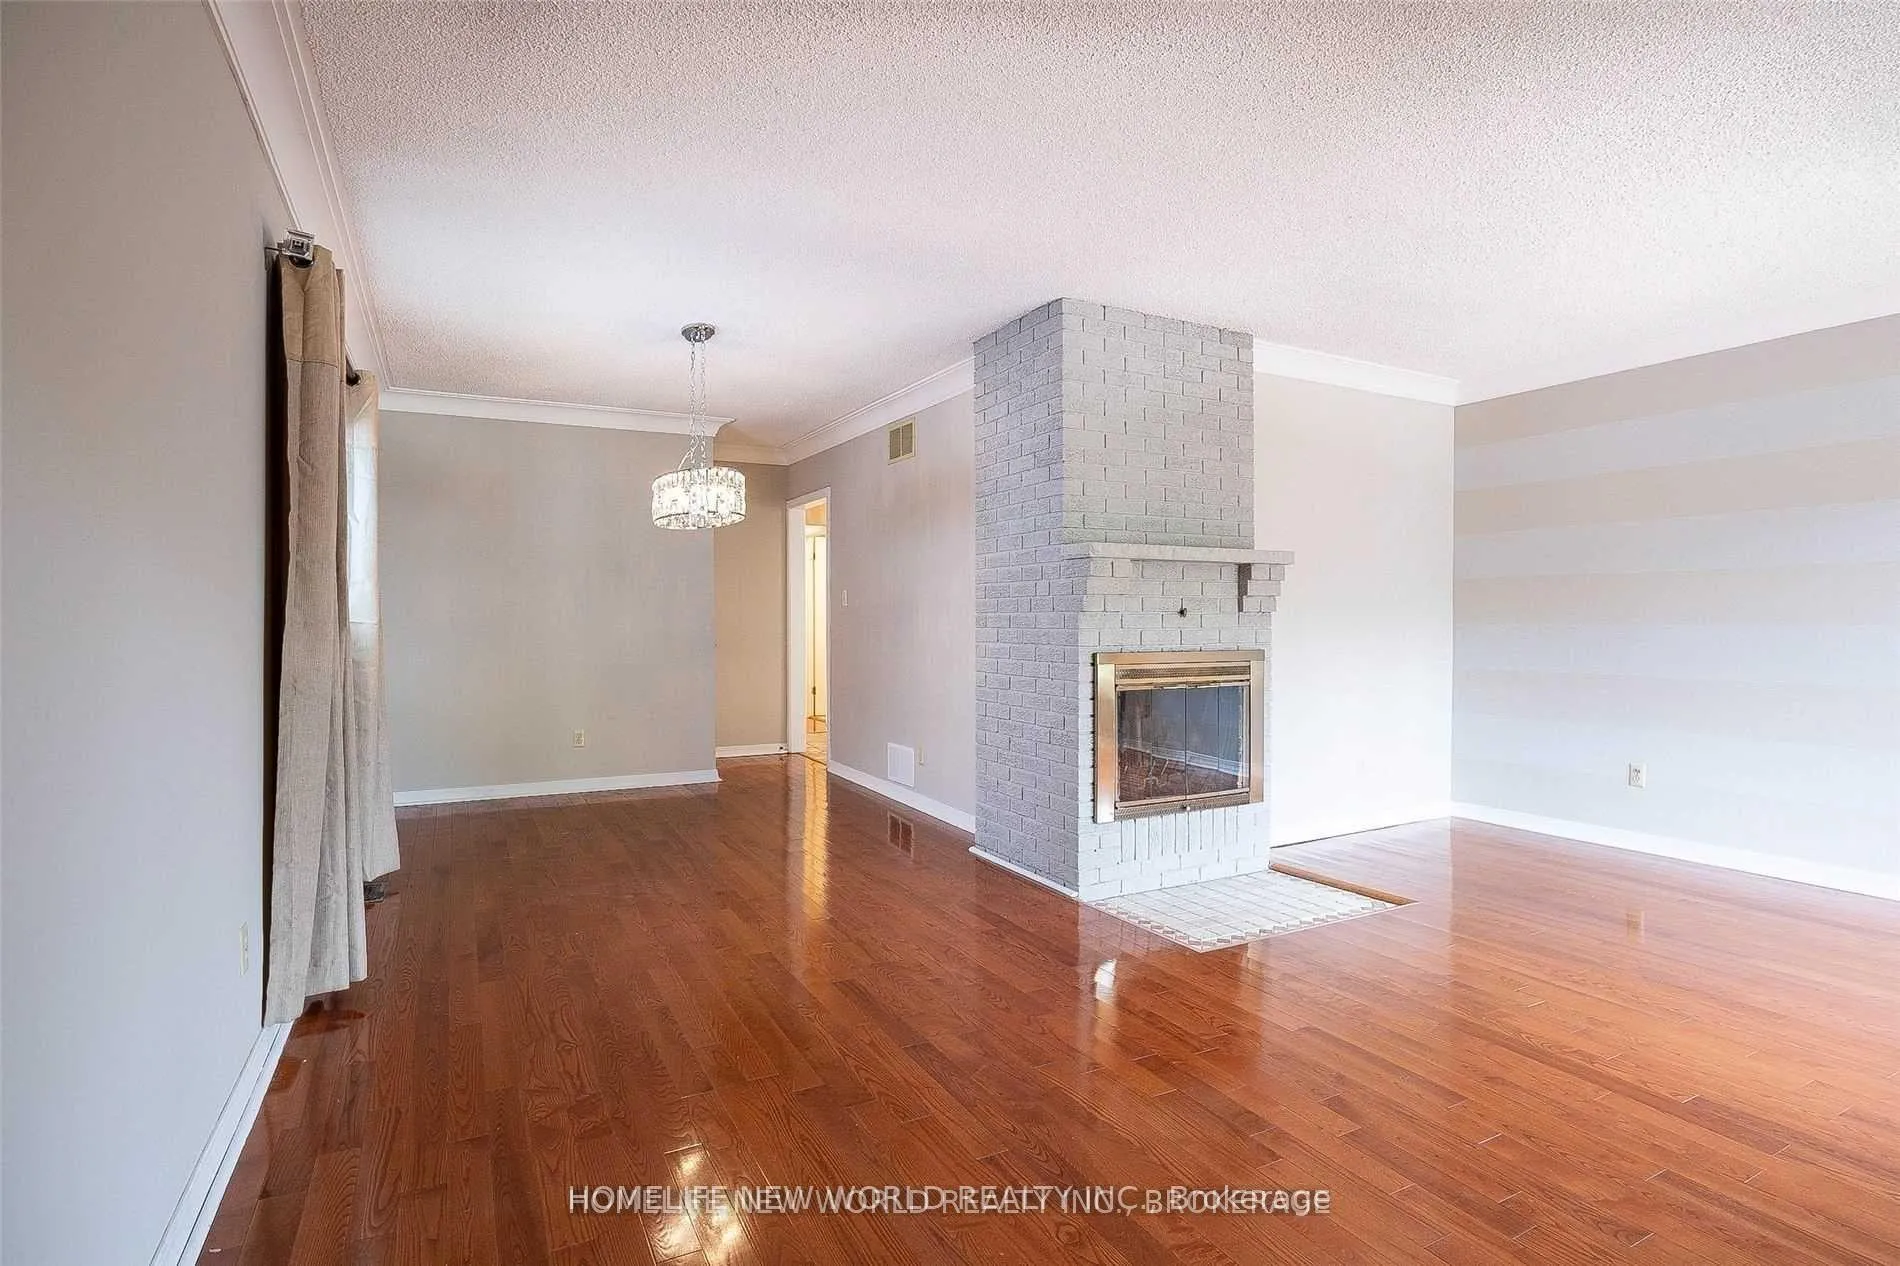
Cozy Upgraded Detached Bungalow At The Heart Of Willowdale. Top Ranking School Earl Haig Hs. 3 Minutes Walk To Finch Subway Station. Upgraded Kitchen W Granite Counter Tops & Backsplash. Freshly Painted. Large Living/Dining Rooms. Spacious Master Bedroom With 3Pc Ensuite. Hardwood Floors Throughout. Finished Basement W Separate Entrance. New Laminate Floors. Steps To Transit & Close To Shopping & All Amenities
Read more
Ask about this home
A HOMEH agent will answer your questions about this home.
Ask a question
Around this home
Yonge/Finch
Errands
Transit
Parks
Schools
Daily convenience, out of 100, from the distances below
ParkPemberton Parkette · 15 within 1 km1 min walk55 m
GroceryGateway Newsstands8 min walk470 m
SchoolTfs8 min walk470 m
SubwayPemberton Av Entrance6 min walk365 m
PharmacyPharmasave2 min walk114 m
Cafés & foodHot Dog Stand · 15 within 1 km7 min walk446 m
Gym & rec centreUS Pilates Studio8 min walk477 m
HospitalSunnybrook - St. John's Rehab Hospital12 min walk736 m
WalkDriveStraight-line distance, open map data
Grocery0.5 km
Park0.1 km
Coffee0.5 km
Dining0.5 km
Gym0.5 km
Hospital0.7 km
Pemberton Av Entrance0.4 km
Schools nearby
School rating, out of 10.
Tfssecondary · Private · 0.5 km
—
Avondale Secondary Alternative Schoolsecondary · Public · 0.5 km
—
Lumenus Kenton Secondarysecondary · Public · 0.5 km
—
Contact agent
Helpful calculators
Rent vs buy
Affordability
Mortgage
Down payment
Stress test
CMHC insurance
Your HOMEH agent

NimaHOMEH agent · North York
"I would see it this week."
Ask Nima