

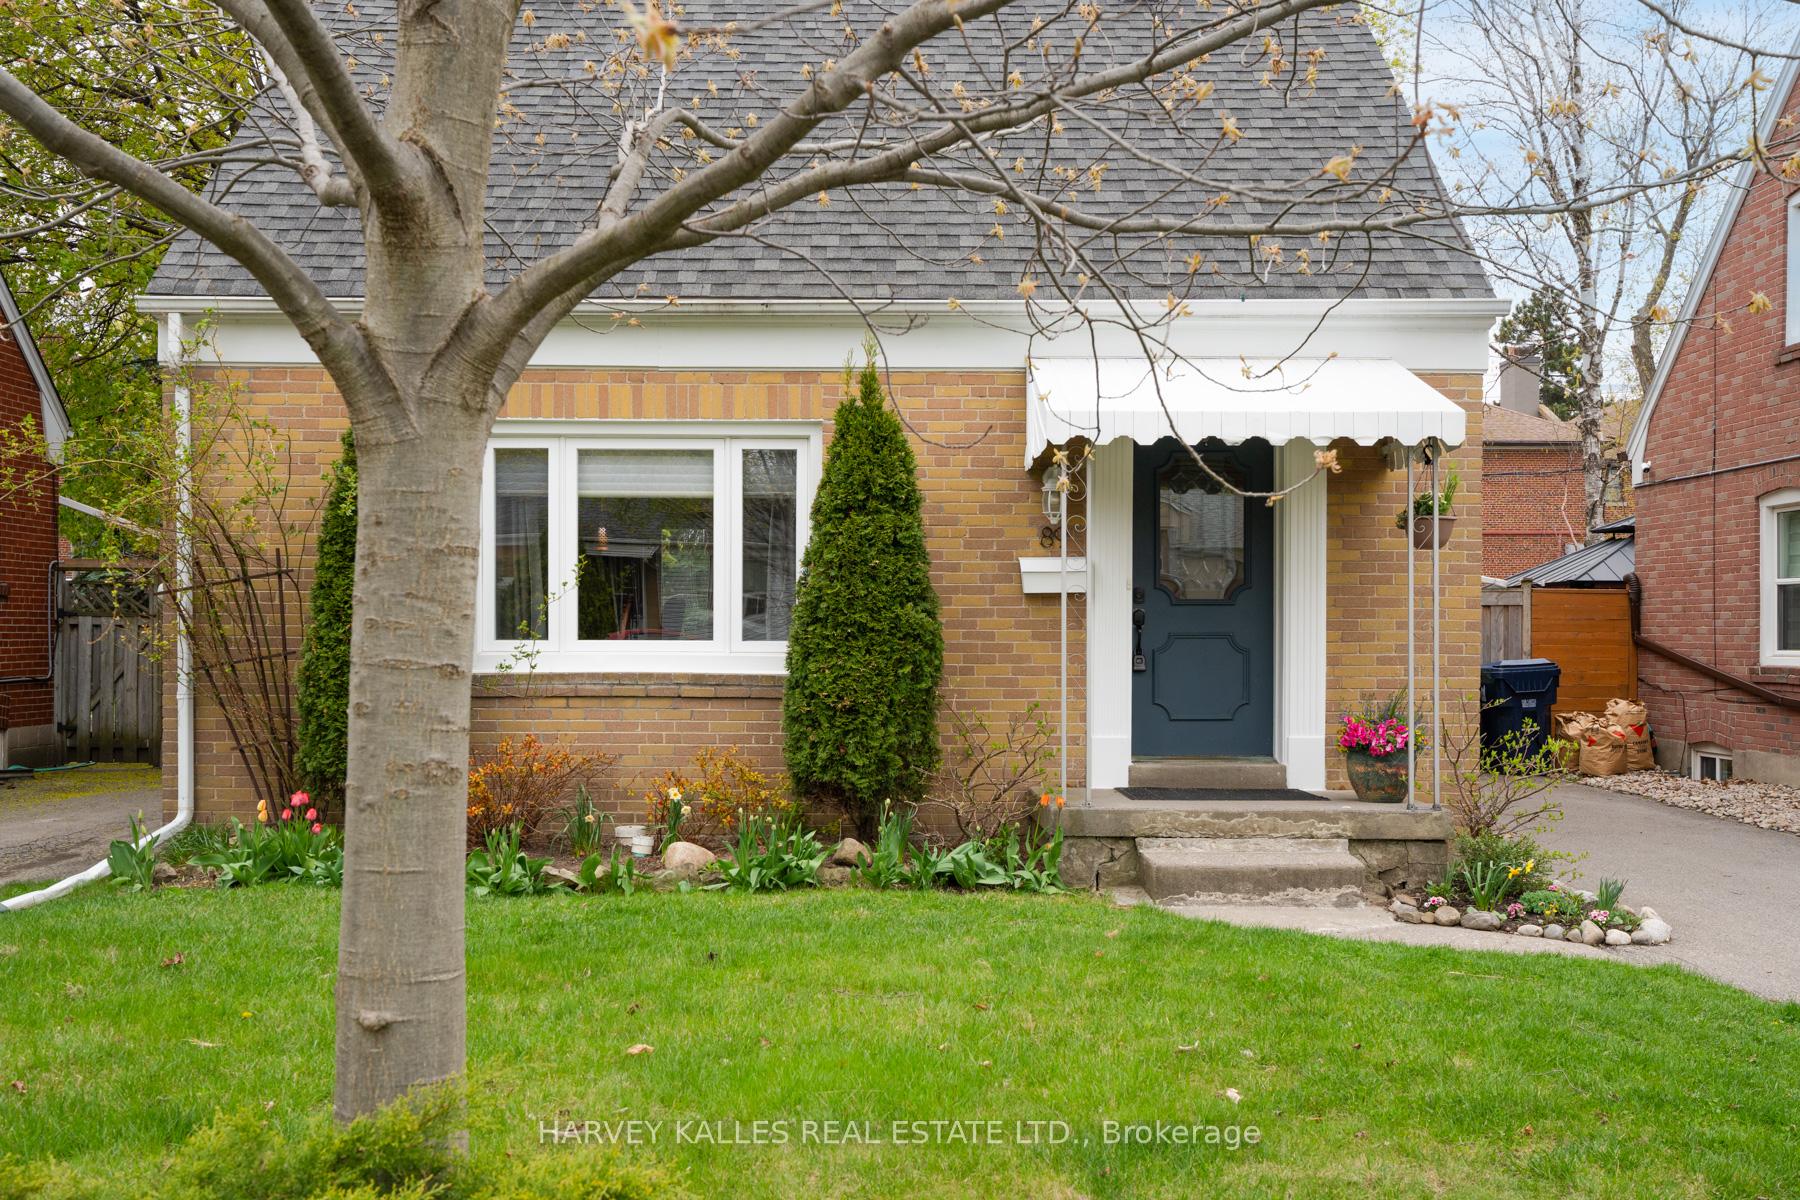
89 Charleswood Drive
89 Charleswood Drive
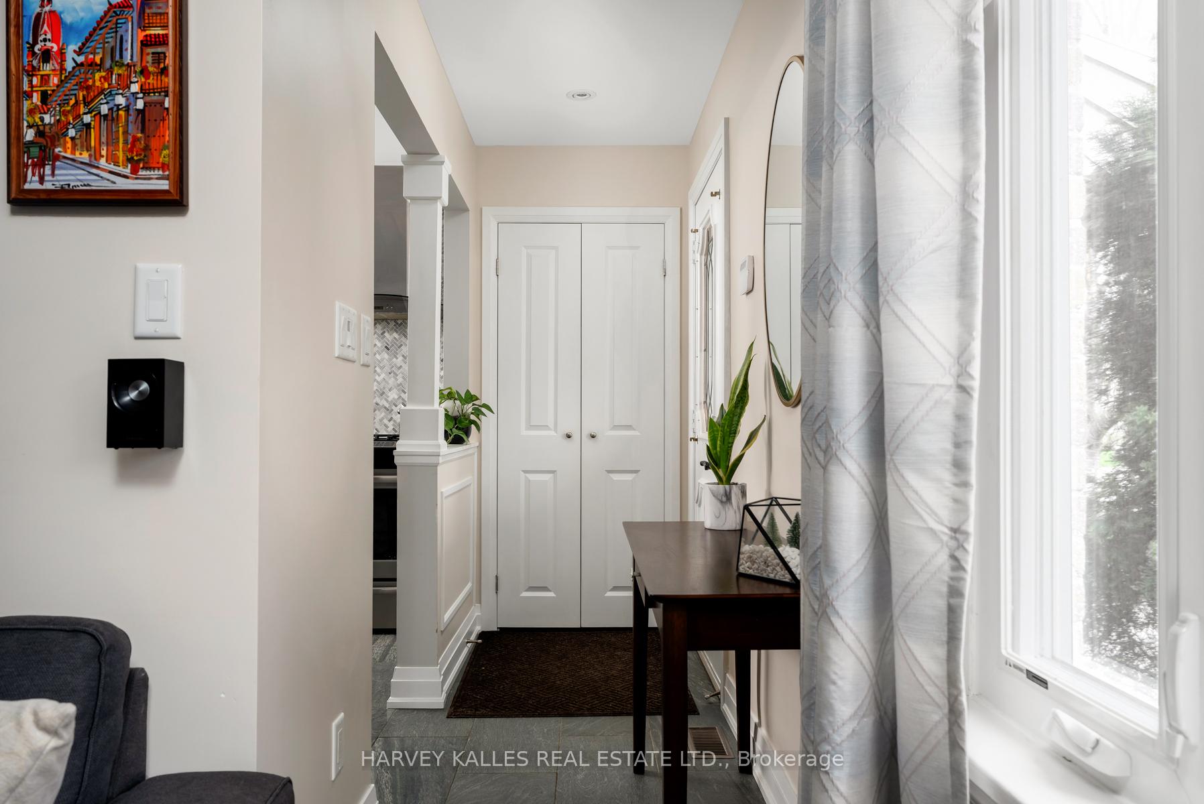
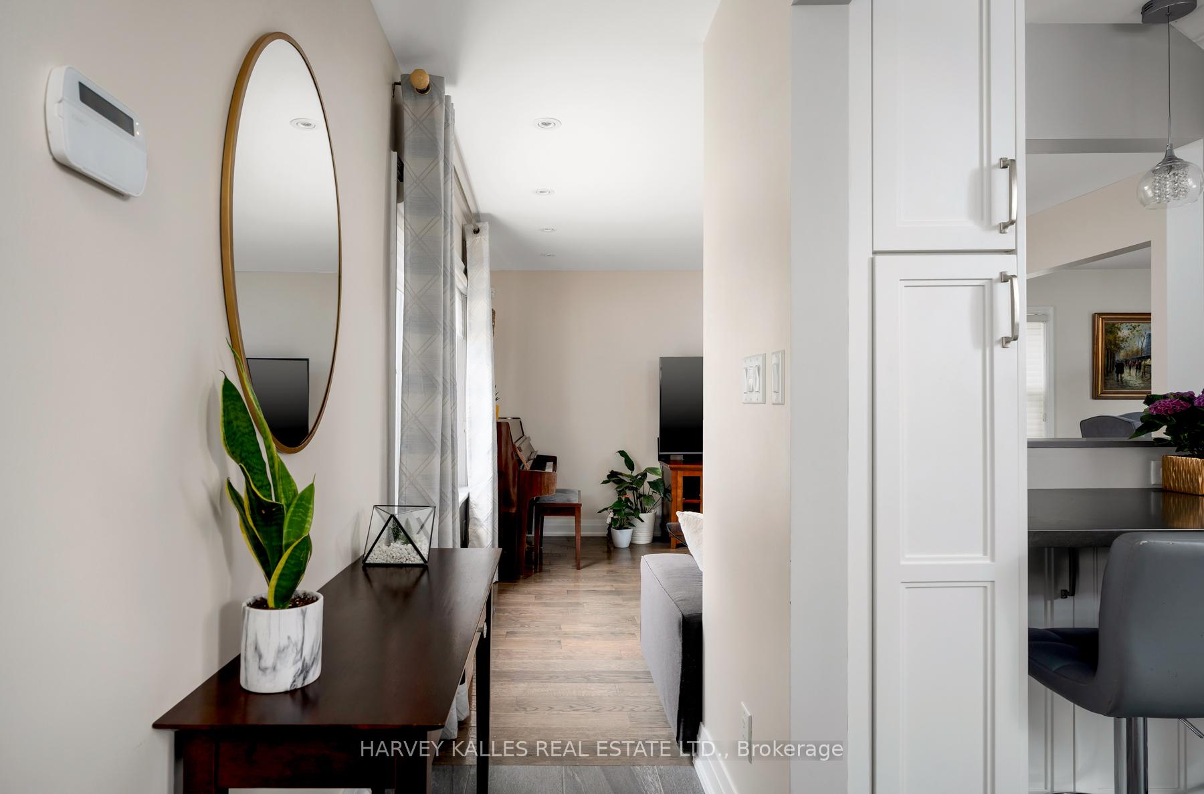
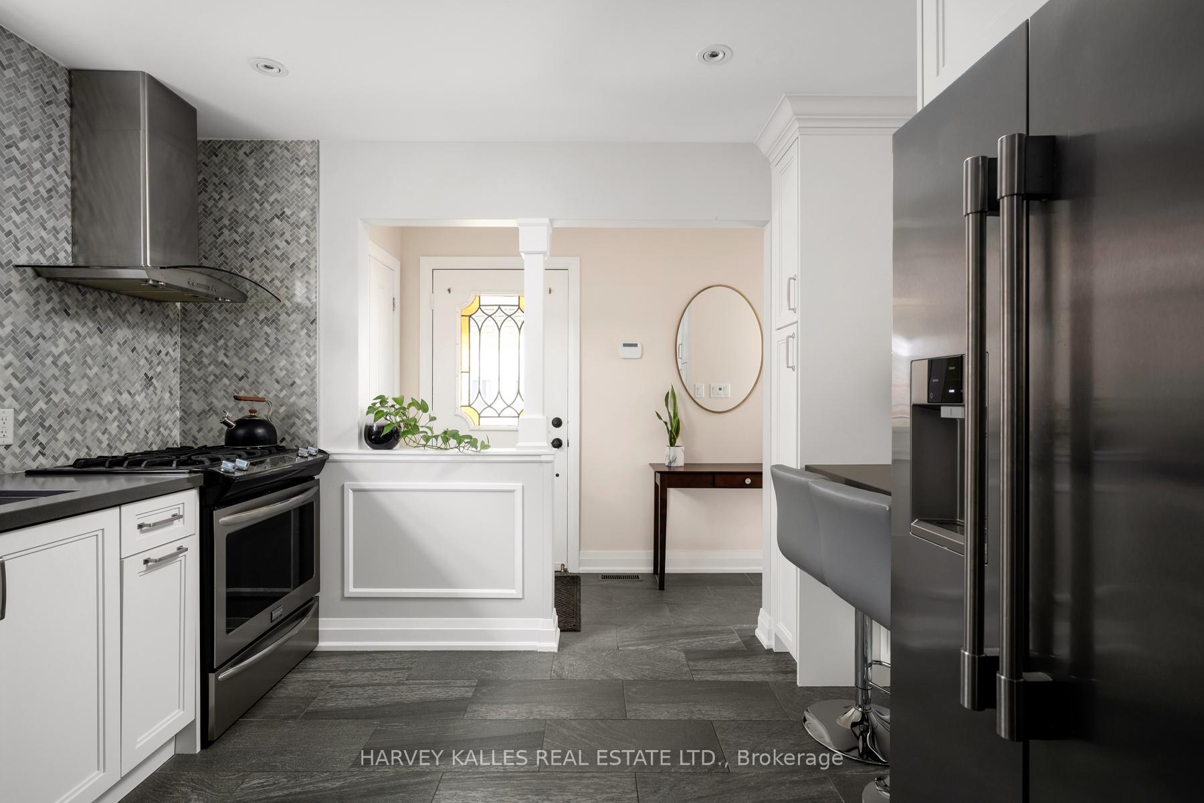
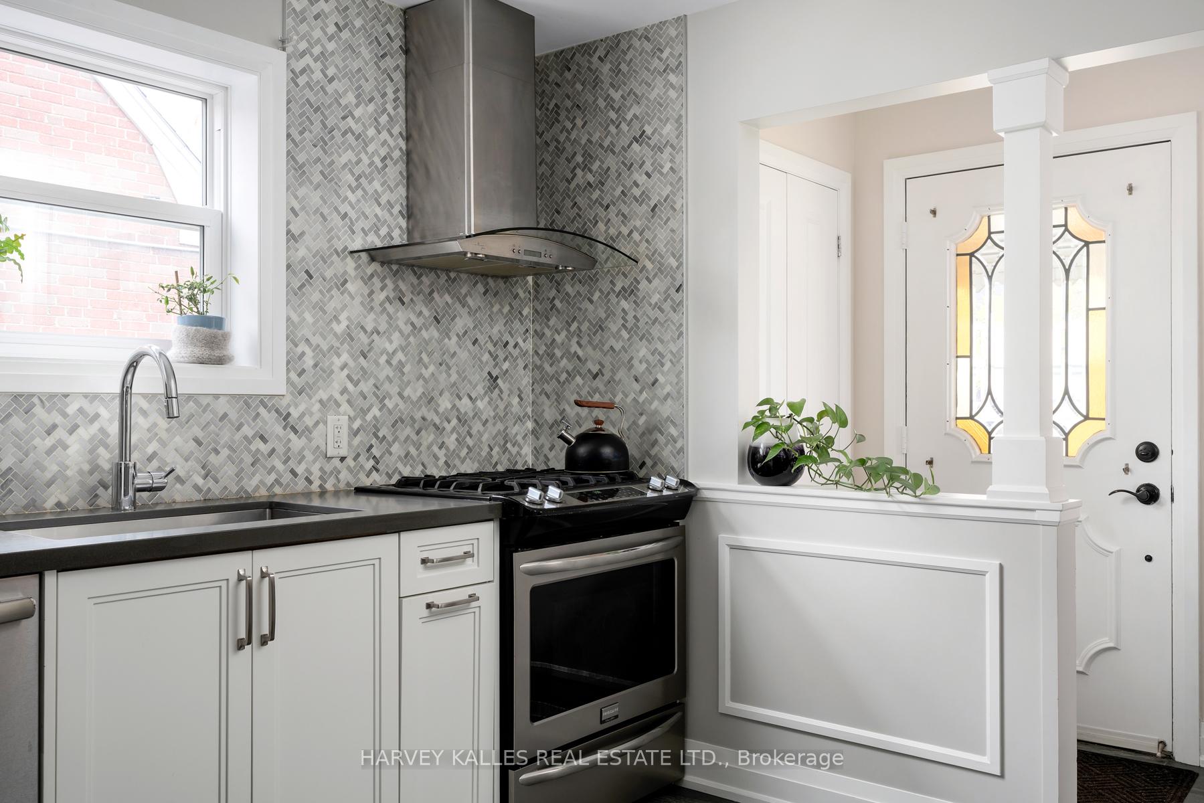 See all 44 photos
Property history
- $1,195,000TerminatedList: 2025-09-10|End: 2025-10-10|30 daysC12394134
- $1,195,000TerminatedList: 2025-06-23|End: 2025-09-08|77 daysC12240815
- $1,295,000TerminatedList: 2025-06-11|End: 2025-06-23|12 daysC12212169
- $1,295,000TerminatedList: 2025-05-06|End: 2025-06-09|34 daysC12128879
Facts and features
- BasementFinished
- Price per sq ft~$919
- Water, sewerMunicipal
- HeatingForced air
- Second kitchen
- Separate entrance
- Fireplace
- Central air
The homeDetached, 1 1/2 storey, 1,100–1,500 sq ft
- Type: Detached
- Style: 1 1/2 storey
- Living space: 1,100–1,500 sq ft
- Basement: Finished, separate entrance
InsideFireplace Yes, electric, Carpet free, in-law capability, in-law suite, sump pump, Carbon monoxide detectors, security system, smoke detector
- Fireplace: Yes, electric
- Features: Carpet free, in-law capability, in-law suite, sump pump
- Security: Carbon monoxide detectors, security system, smoke detector
- Rooms above ground: 5
- Bedrooms: 2
- Bathrooms: 3
- Kitchens: 2
Outside and lotBrick, Asphalt shingle, Concrete
- Exterior: Brick
- Roof: Asphalt shingle
- Foundation: Concrete
- Features: Awnings, deck
- Size: 40 × 125 ft
Parking4 Parking, Private
- Spaces: 4 Parking
- Driveway: Private
Heating, water and powerForced air, gas, Central air, Municipal water
- Heating: Forced air, gas
- Cooling: Central air
- Water: Municipal water
- Sewer: Municipal sewer
Costs and taxesTaxes $5,472 a year, HST No HST, Hot water tank (apx. $28)
- Taxes, 2024: $5,472 a year
- HST: No HST
- Rental items: Hot water tank (apx. $28)
Included in the saleMain level kitchen: s/s fridge (as-is), s/s dishwasher, s/s gas stove, s/s hood range. basement level kitchen: fridge, s/s stove, samsung microwave hood range washer & dryer, all window coverings, all elfs, nest thermostat, tv bracket & tv in primary bedroom, tv bracket in basement. gazebo, a/c (as-is), Heirloom rhubarb plant (to be removed by seller)
- Included: Main level kitchen: s/s fridge (as-is), s/s dishwasher, s/s gas stove, s/s hood range. basement level kitchen: fridge, s/s stove, samsung microwave hood range washer & dryer, all window coverings, all elfs, nest thermostat, tv bracket & tv in primary bedroom, tv bracket in basement. gazebo, a/c (as-is)
- Not included: Heirloom rhubarb plant (to be removed by seller)
NearbyFenced yard
- Close to: Fenced yard
Listing detailsC12240815, Terminated, Jun 23, 2025
- MLS® number: C12240815
- Status: Terminated
- Listed on: Jun 23, 2025
- Days on market: 77
- Updated: Sep 8, 2025
- Possession: Flexible
- Occupied by: Owner
- Listing brokerage: HARVEY KALLES REAL ESTATE LTD.
About this home
89 Charleswood Drive, North York (Clanton Park), ON M3H 1X5
Priced to Sell! Detached Home with Income Potential in Clanton Park. 89 Charleswood offers a fresh opportunity to secure a turn-key home on a 40 x 125 ft lot in one of North York's most connected neighbourhoods. This bright, 2-bedroom, 3-bathroom detached home blends timeless charm with functional upgrades and in-law suite potential now offered at an adjusted price. The main floor features an inviting living space with hardwood floors, pot lights, and a picture window that fills the home with natural light. A thoughtfully designed kitchen boasts quartz counters, stainless steel appliances, and ceramic flooring. The dedicated dining area leads directly to the fully fenced backyard via a new walkout door, thoughtfully created in 2020 by converting the original window providing seamless indoor-outdoor flow. Upstairs, the primary bedroom includes a walk-in closet and large windows. A second spacious bedroom and a modern 4-piece bath complete the upper level, all finished in hardwood. The finished lower level renovated in 2021 and accessed via a separate side entrance offers excellent in-law or guest suite potential. It includes a full kitchen with quartz countertops, vinyl plank flooring, 3-piece bath, and ample living space. Enjoy private parking for up to four vehicles and a sunny, south-facing backyard with a newer deck (2020), natural gas BBQ hookup, and a newer gazebo (2024). Ideally located near Wilson and Bathurst, you're minutes to TTC, Highway 401, Yorkdale Mall, Earl Bales Park, and excellent schools. Walk to transit, parks, community centres, and daily conveniences. *Pre-listing home inspection available upon request.
Ask about this home
A HOMEH agent will answer your questions about this home.
Around this home
Daily convenience, out of 100, from the distances below
Schools nearby
School rating, out of 10.
Helpful calculators
Your HOMEH agent

"I would see it this week."