

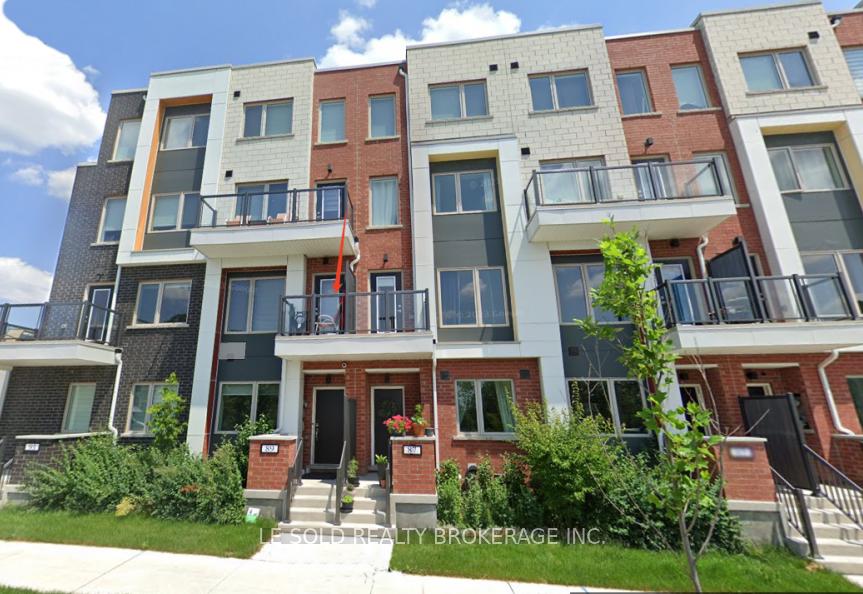
2nd Floor Room #2W, 89 Frederick Tisdale Drive
2nd Floor Room #2W, 89 Frederick Tisdale Drive
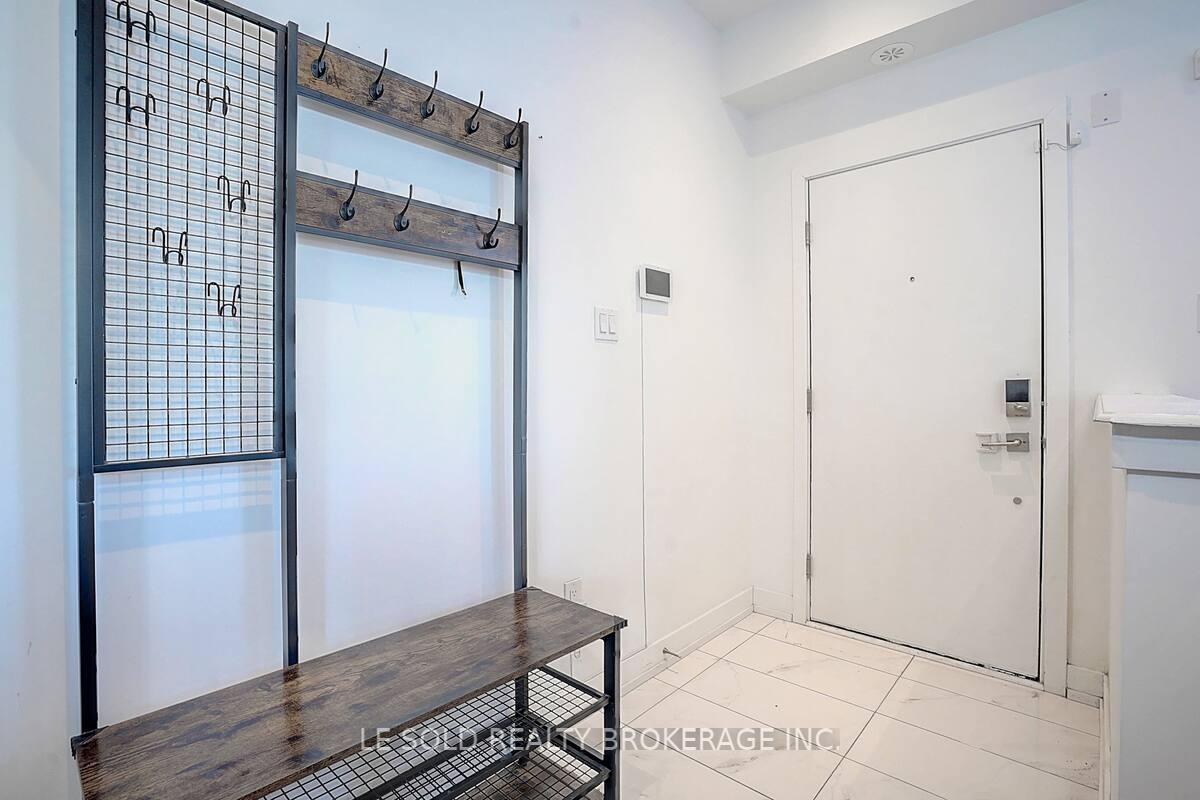
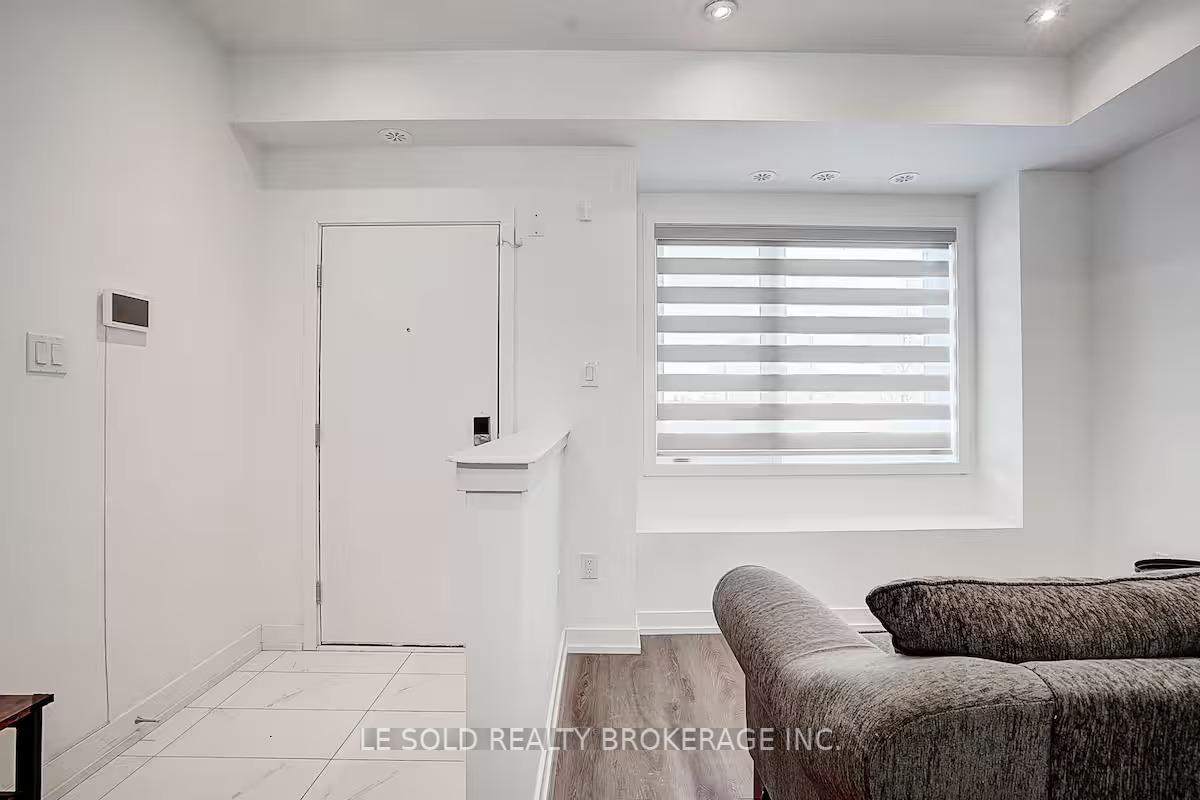
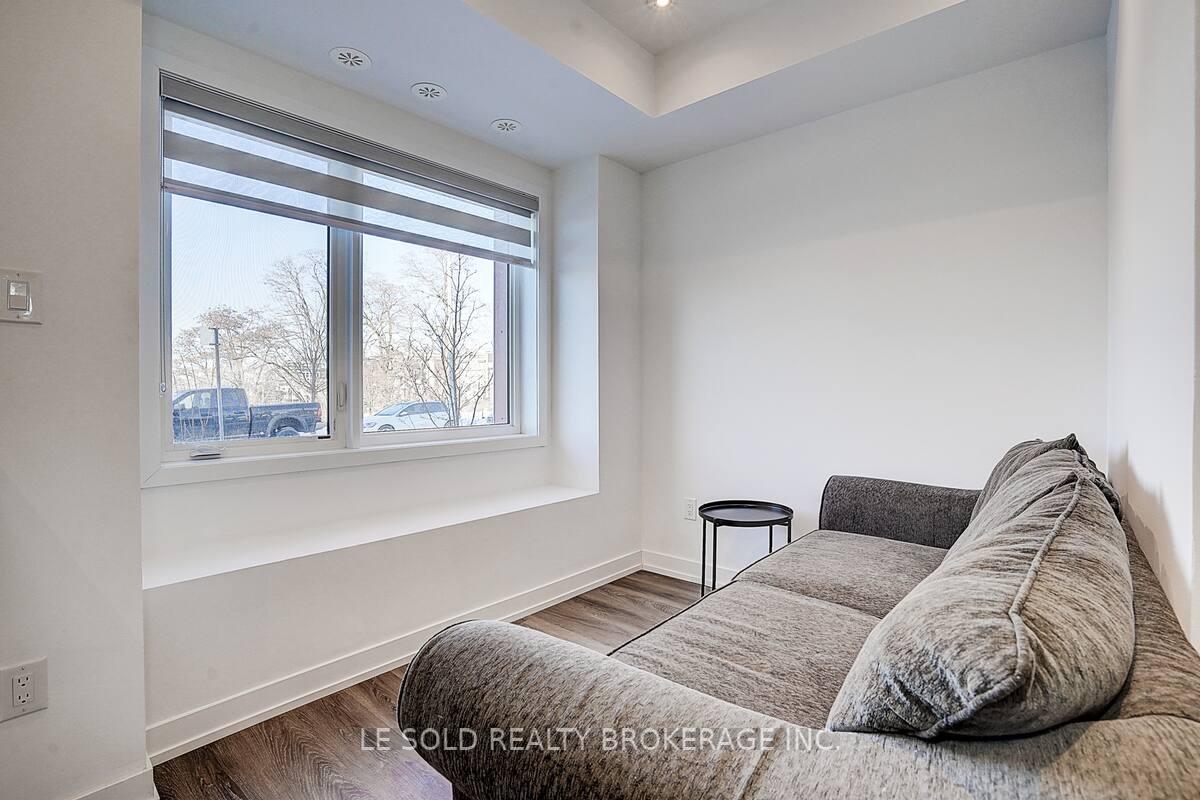
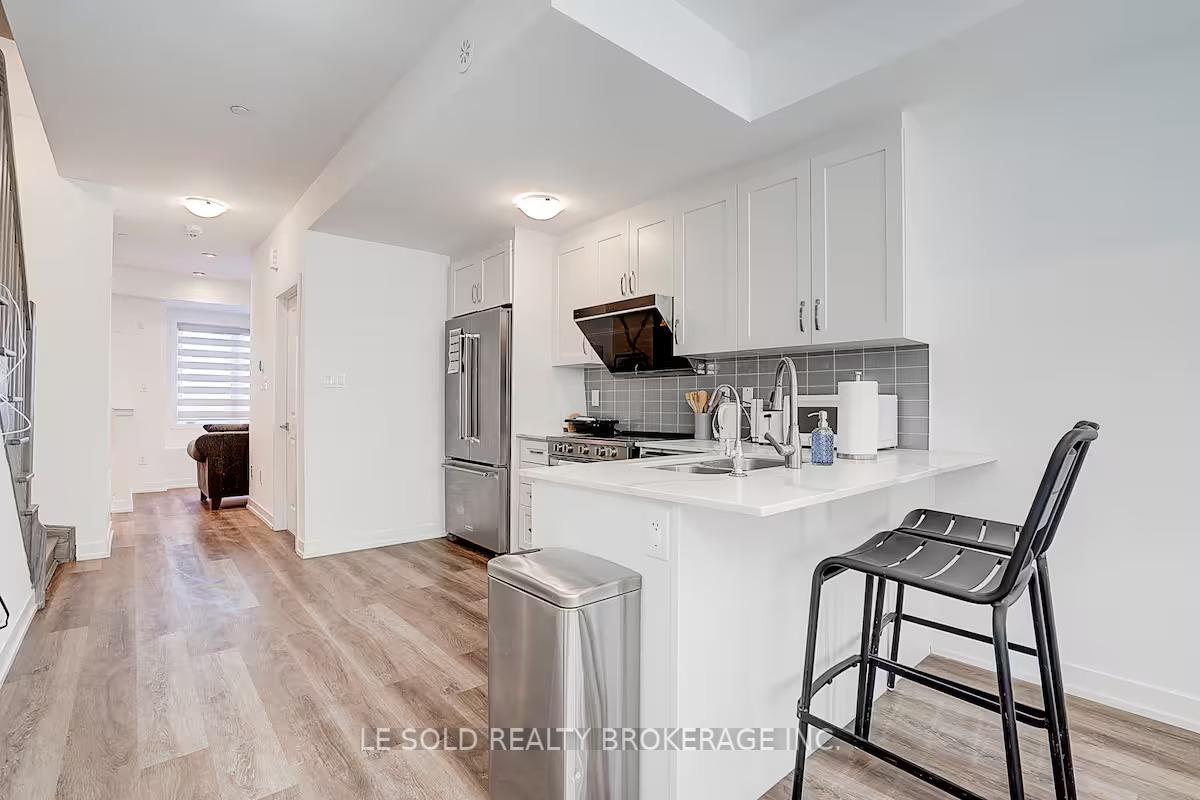 See all 25 photos
Property history
Facts and features
- BasementUnfinished
- Lot size15 × 98 ft
- Lease term12 months
- FurnishedFurnished
- Central air
The homeFreehold Townhouse, Other, Age 0–5 years
- Type: Freehold Townhouse
- Style: Other
- Age: 0–5 years
- Living space: 2,500–3,000 sq ft
- Basement: Unfinished
InsideIn basement, shared, Rooms above ground 5, Bedrooms 1
- Laundry: In basement, shared
- Rooms above ground: 5
- Bedrooms: 1
- Bathrooms: 2
- Kitchens: 1
Outside and lotBrick, Flat, Poured concrete
- Exterior: Brick
- Roof: Flat
- Foundation: Poured concrete
- Size: 14.76 × 97.74 ft
Heating, water and powerForced air, gas, Central air, Municipal water
- Heating: Forced air, gas
- Cooling: Central air
- Water: Municipal water
- Sewer: Municipal sewer
Rent and termsRent $1,400 a month, Other, Furnished
- Rent: $1,400 a month
- Space for rent: Other
- Furnished: Furnished
- Lease: 12 months
- Paid: Monthly
- Rent includes: Heat, hydro, water, high speed internet
- Deposit: Required
- Credit check: Required
- Employment letter: Required
- Rental application: Required
- References: Required
IncludedFridge, stove, dishwasher, microwave, washer & dryer. all elfs, existing window covers. fully furnished. utilities included in rent.
- Included: Fridge, stove, dishwasher, microwave, washer & dryer. all elfs, existing window covers. fully furnished. utilities included in rent.
Listing detailsW12355924, Rented, Aug 20, 2025
- MLS® number: W12355924
- Status: Rented
- Listed on: Aug 20, 2025
- Days on market: 9
- Updated: Aug 29, 2025
- Possession: 2025-09-11 / Other
- Occupied by: Vacant
- Listing brokerage: LE SOLD REALTY BROKERAGE INC.
About this home
2nd Floor Room #2W, 89 Frederick Tisdale Drive, North York (Downsview-Roding-CFB), ON M3K 0C6
One Furnished 2nd Floor Bedroom in Townhouse For Rent. Share a full bathroom with another bedroom on the same floor. Share kitchen, dining, living & laundry with other floor tenants. Near Downsview Park. A modern and sleek design, 9 ft ceilings. Open concept style Kitchen and Living. Large windows offer plenty of sunlight. Kitchen with breakfast bar and S/S appliances. Spacious bedroom with a large window. Walk-in closet. Private small balcony. Close to Yorkdale Mall, York University, Humber River Hospital, Costco & Walmart. Steps to TTC bus stops. A few minutes' drive to Downsview Park GO Station, Hwy 401, and Hwy 400. Enjoy the Downsview Park - cycling, dog park, playgrounds, basketball courts, picnics, and more.
Ask about this home
A HOMEH agent will answer your questions about this home.
Around this home
Daily convenience, out of 100, from the distances below
Schools nearby
School rating, out of 10.
Helpful calculators
Your HOMEH agent

"I would see it this week."