

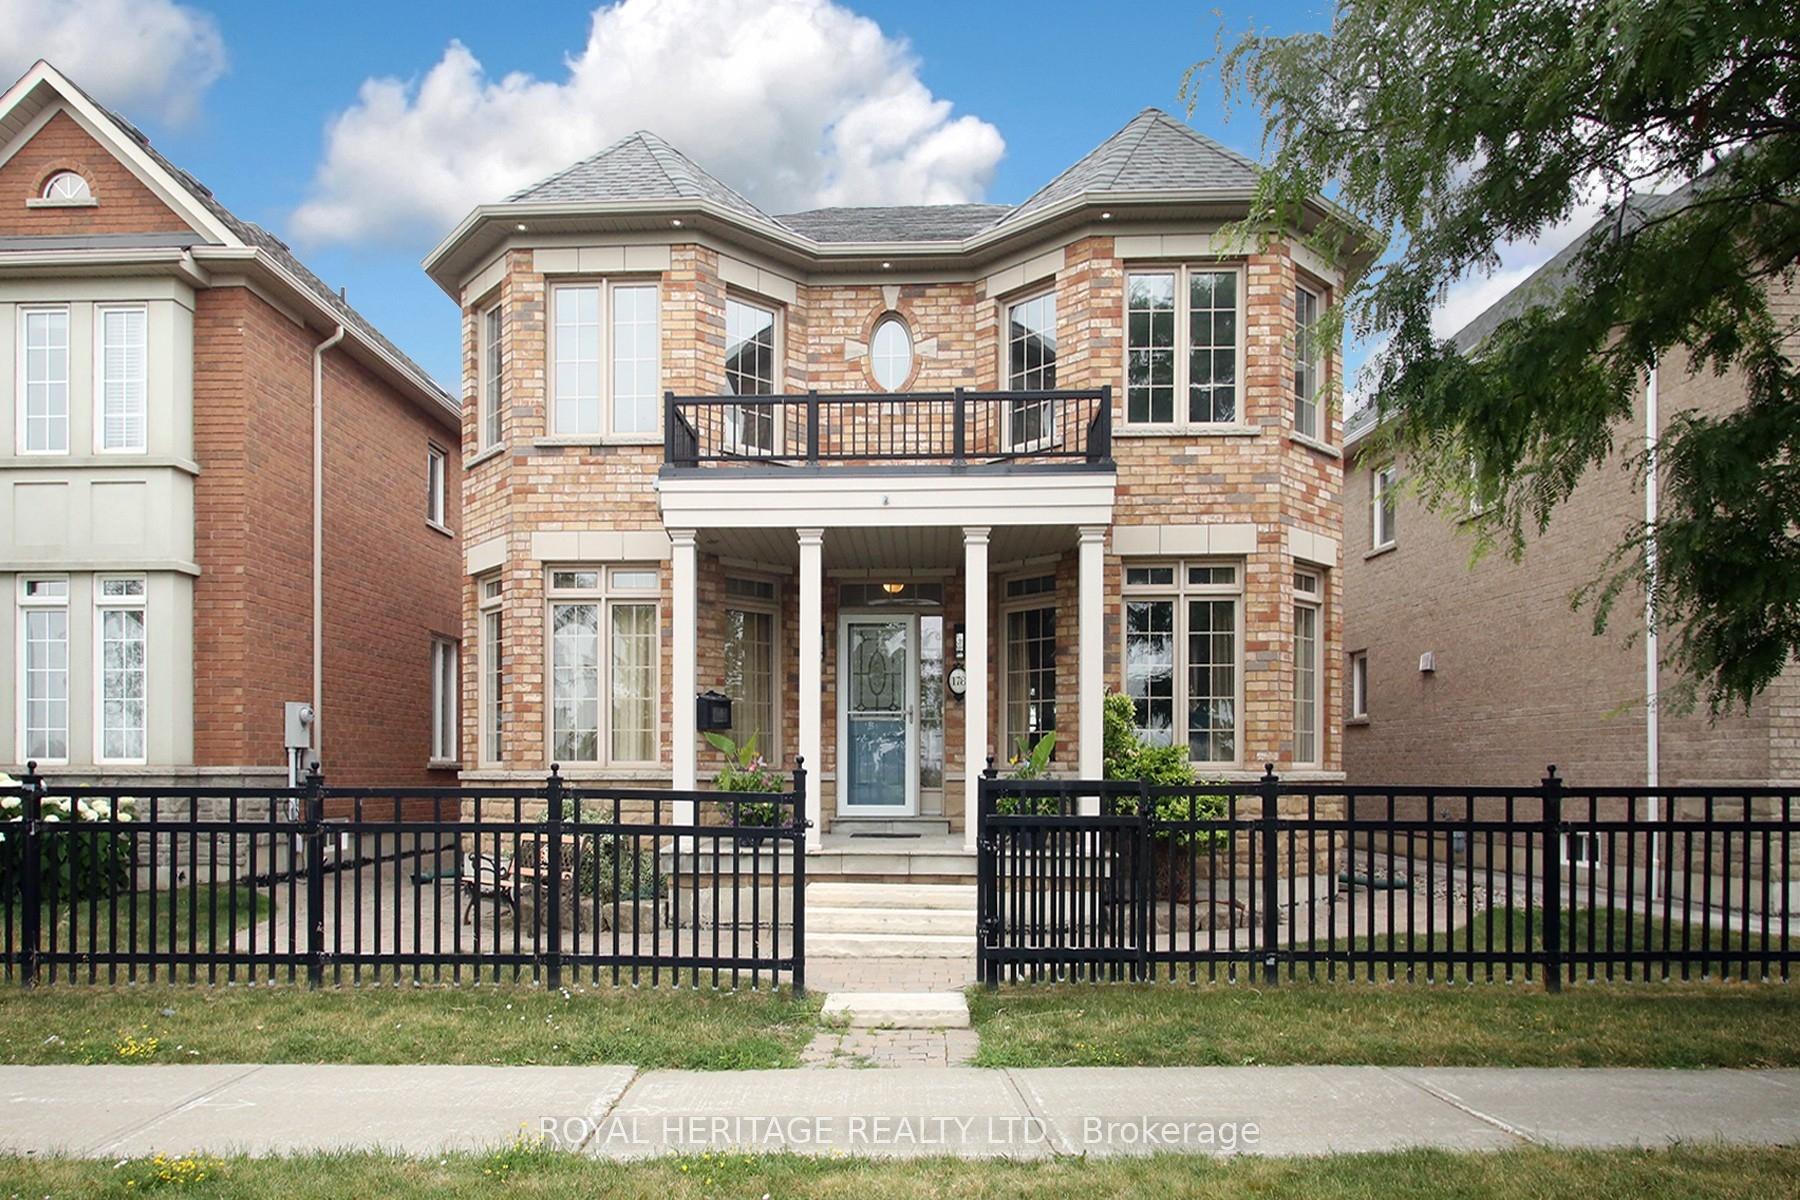
178 Beffort Road
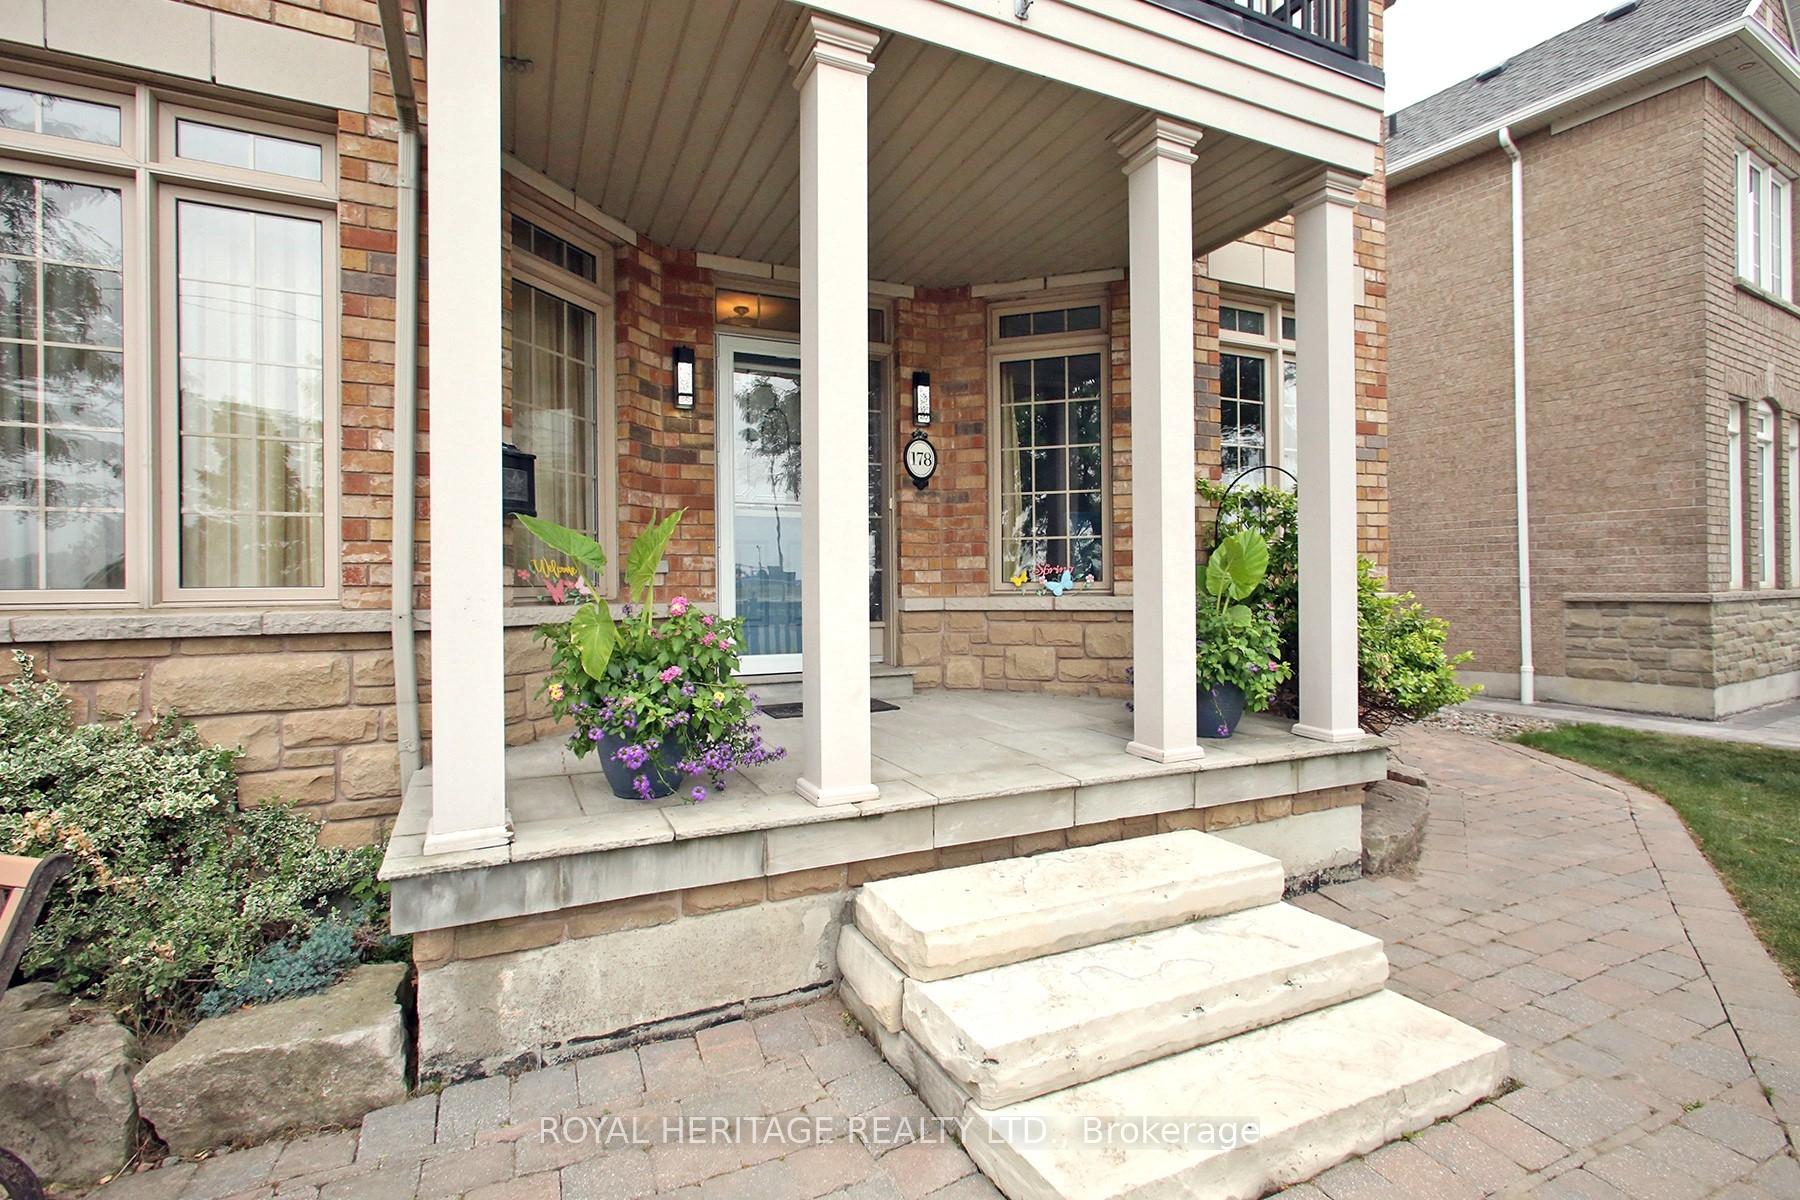
178 Beffort Road
 See all 39 photos
Property history
Facts and features
- BasementUnfinished
- Age of home16–30 years
- Water, sewerMunicipal
- Lot shapeIrregular
- Hardwood floors
- Fireplace
- Central air
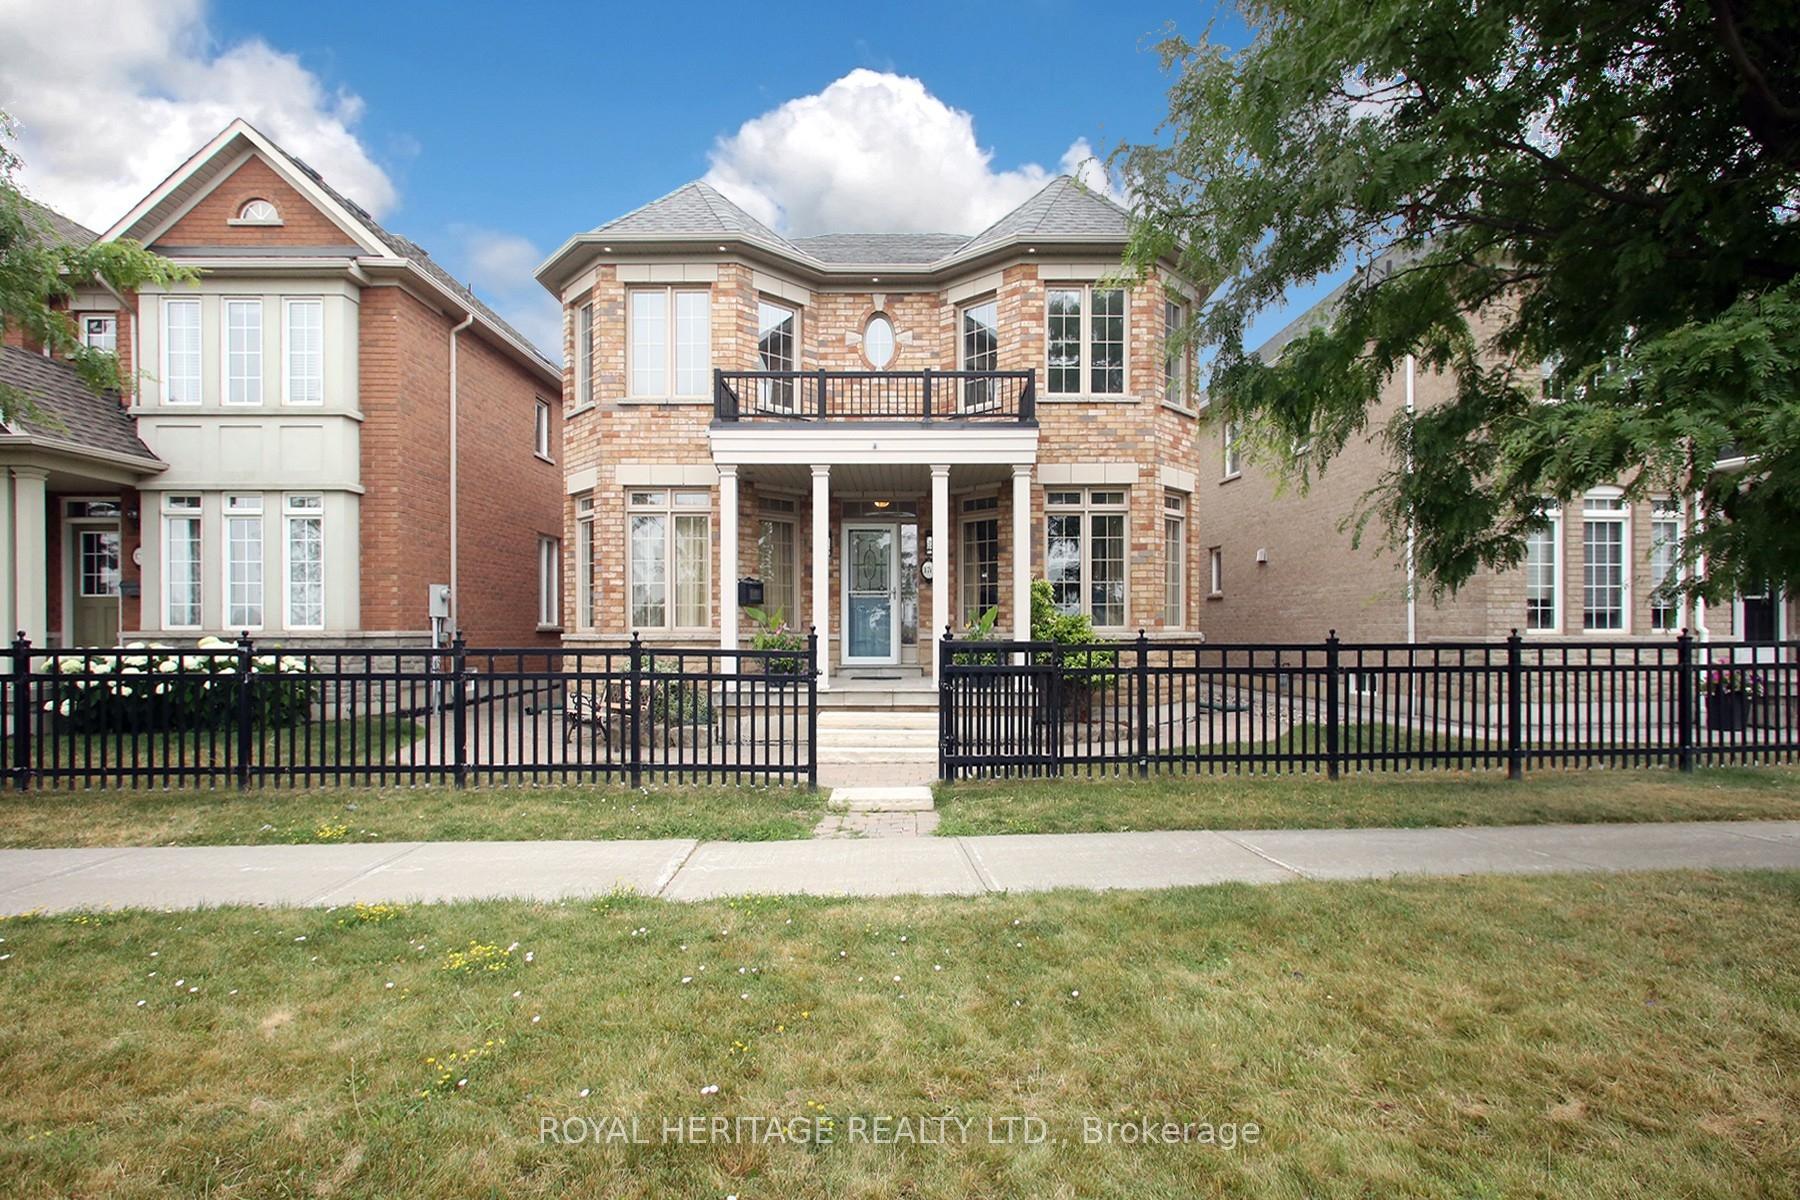
The homeDetached, 2-storey, Age 16–30 years
- Type: Detached
- Style: 2-storey
- Age: 16–30 years
- Living space: 2,500–3,000 sq ft
- Basement: Unfinished
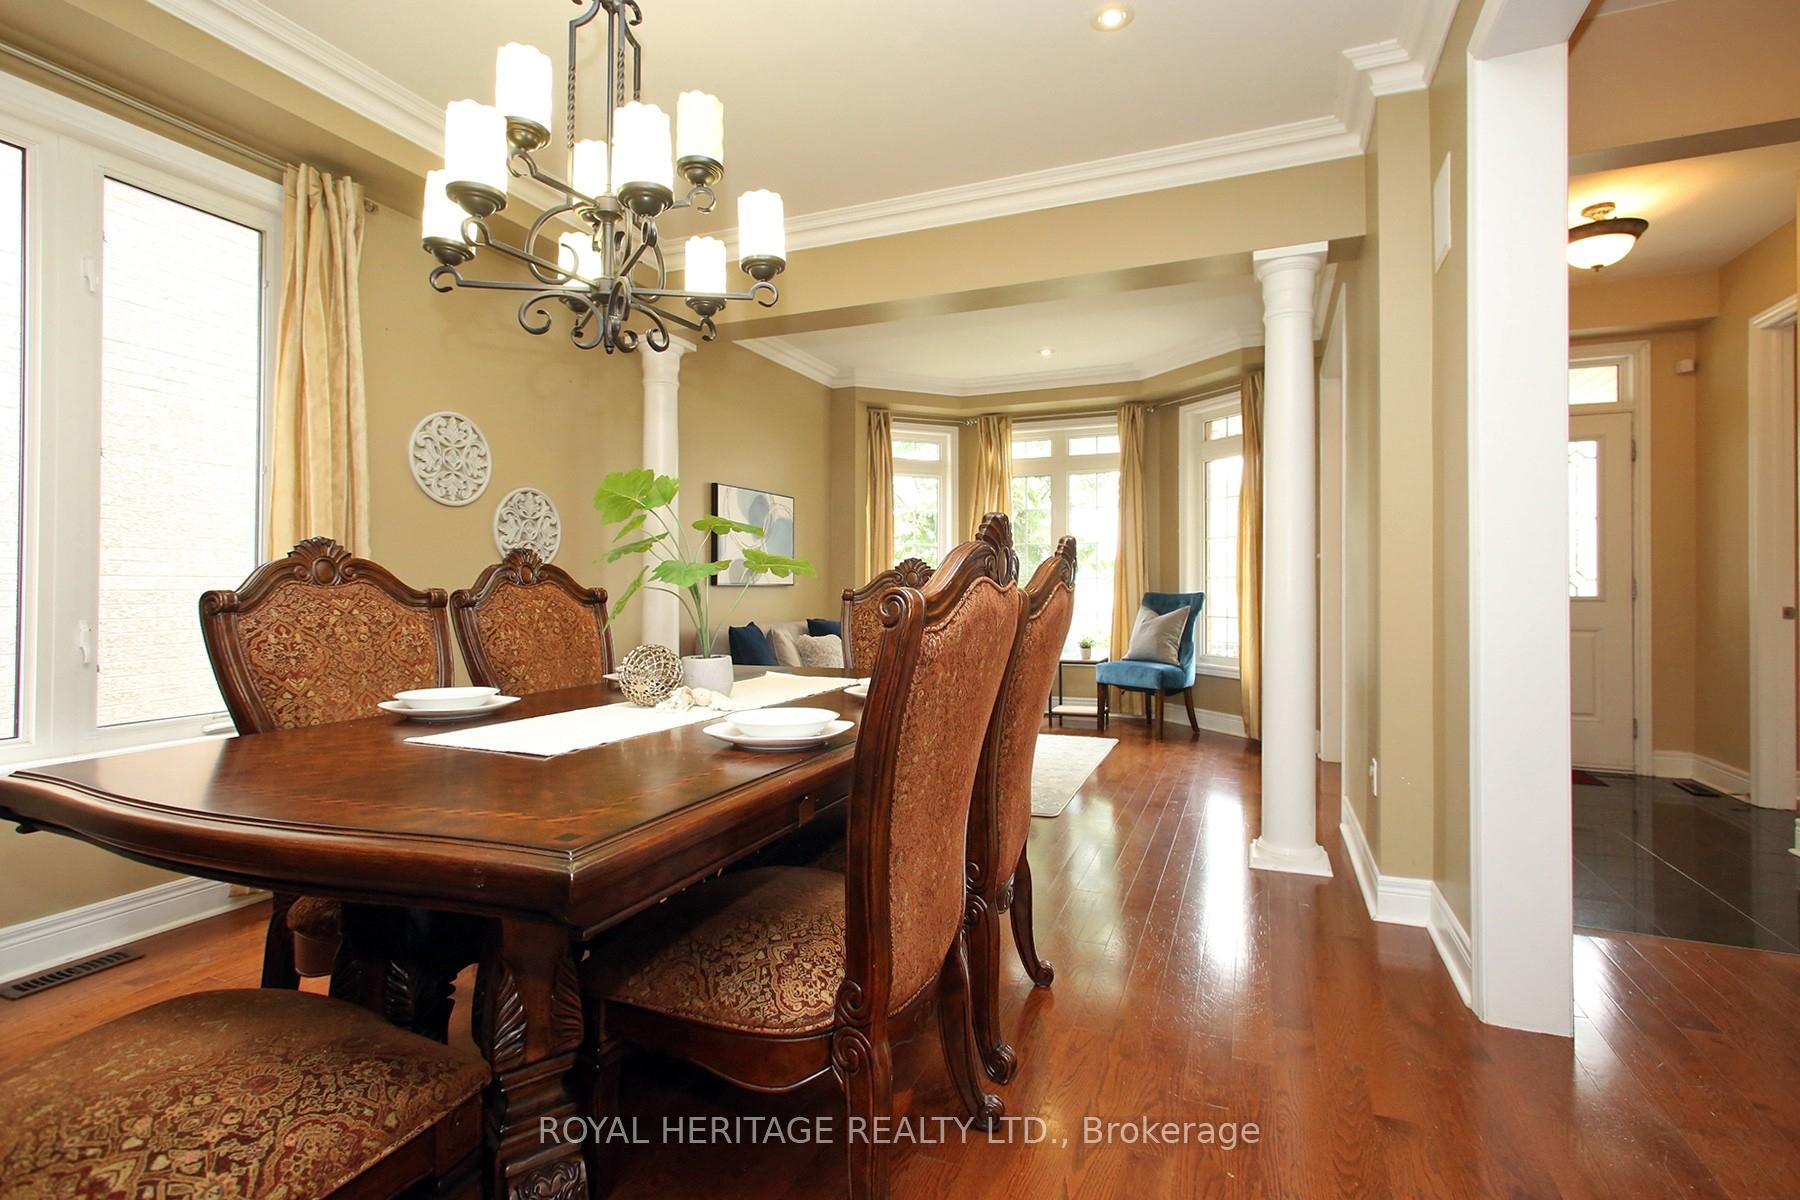
InsideFireplace Yes, natural gas, Hardwood, Main level
- Fireplace: Yes, natural gas
- Flooring: Hardwood
- Laundry: Main level
- Features: Air exchanger, auto garage door remote, carpet free, central vacuum, rough-in bath, sump pump, water heater owned, storage
- Rooms above ground: 10
- Bedrooms: 4
- Bathrooms: 3
- Kitchens: 1
- Family room: Yes
Outside and lotBrick, Asphalt shingle, Poured concrete
- Exterior: Brick
- Roof: Asphalt shingle
- Foundation: Poured concrete
- Features: Awnings, deck, hot tub, privacy
- Size: 39.37 × 108.06 ft
- Shape: Irregular
- Zoning: Residential
Parking2 Garage, Detached, Private
- Spaces: 2 Garage
- Garage: Detached
- Driveway: Private
Heating, water and powerForced air, gas, Central air, Municipal water
- Heating: Forced air, gas
- Cooling: Central air
- Water: Municipal water
- Sewer: Municipal sewer
Costs and taxesTaxes $6,674 a year, HST included in the price, Rental items None
- Taxes, 2025: $6,674 a year
- HST: HST included in the price
- Rental items: None
Included in the saleSs stove, ss fridge, ss dishwasher, ss microwave, ss fan hood, washer, dryer, stand up freezer, fridge in cold room, gas hot water tank (owned), gas burner & equipment, central a/c unit (owned), central vac system (automatic dust pan & all attachments) garage door opener and remote, all elf, all window coverings., Patio furniture, stagers pieces, pictures in family room, small tree in garden.
- Included: Ss stove, ss fridge, ss dishwasher, ss microwave, ss fan hood, washer, dryer, stand up freezer, fridge in cold room, gas hot water tank (owned), gas burner & equipment, central a/c unit (owned), central vac system (automatic dust pan & all attachments) garage door opener and remote, all elf, all window coverings.
- Not included: Patio furniture, stagers pieces, pictures in family room, small tree in garden.
Listing detailsW12278131, Sold, Jul 10, 2025
- MLS® number: W12278131
- Status: Sold
- Listed on: Jul 10, 2025
- Days on market: 68
- Updated: Sep 16, 2025
- Possession: 30-59 days
- Occupied by: Owner
- Listing brokerage: ROYAL HERITAGE REALTY LTD.
About this home
178 Beffort Road, North York (Downsview-Roding-CFB), ON M3K 2B1
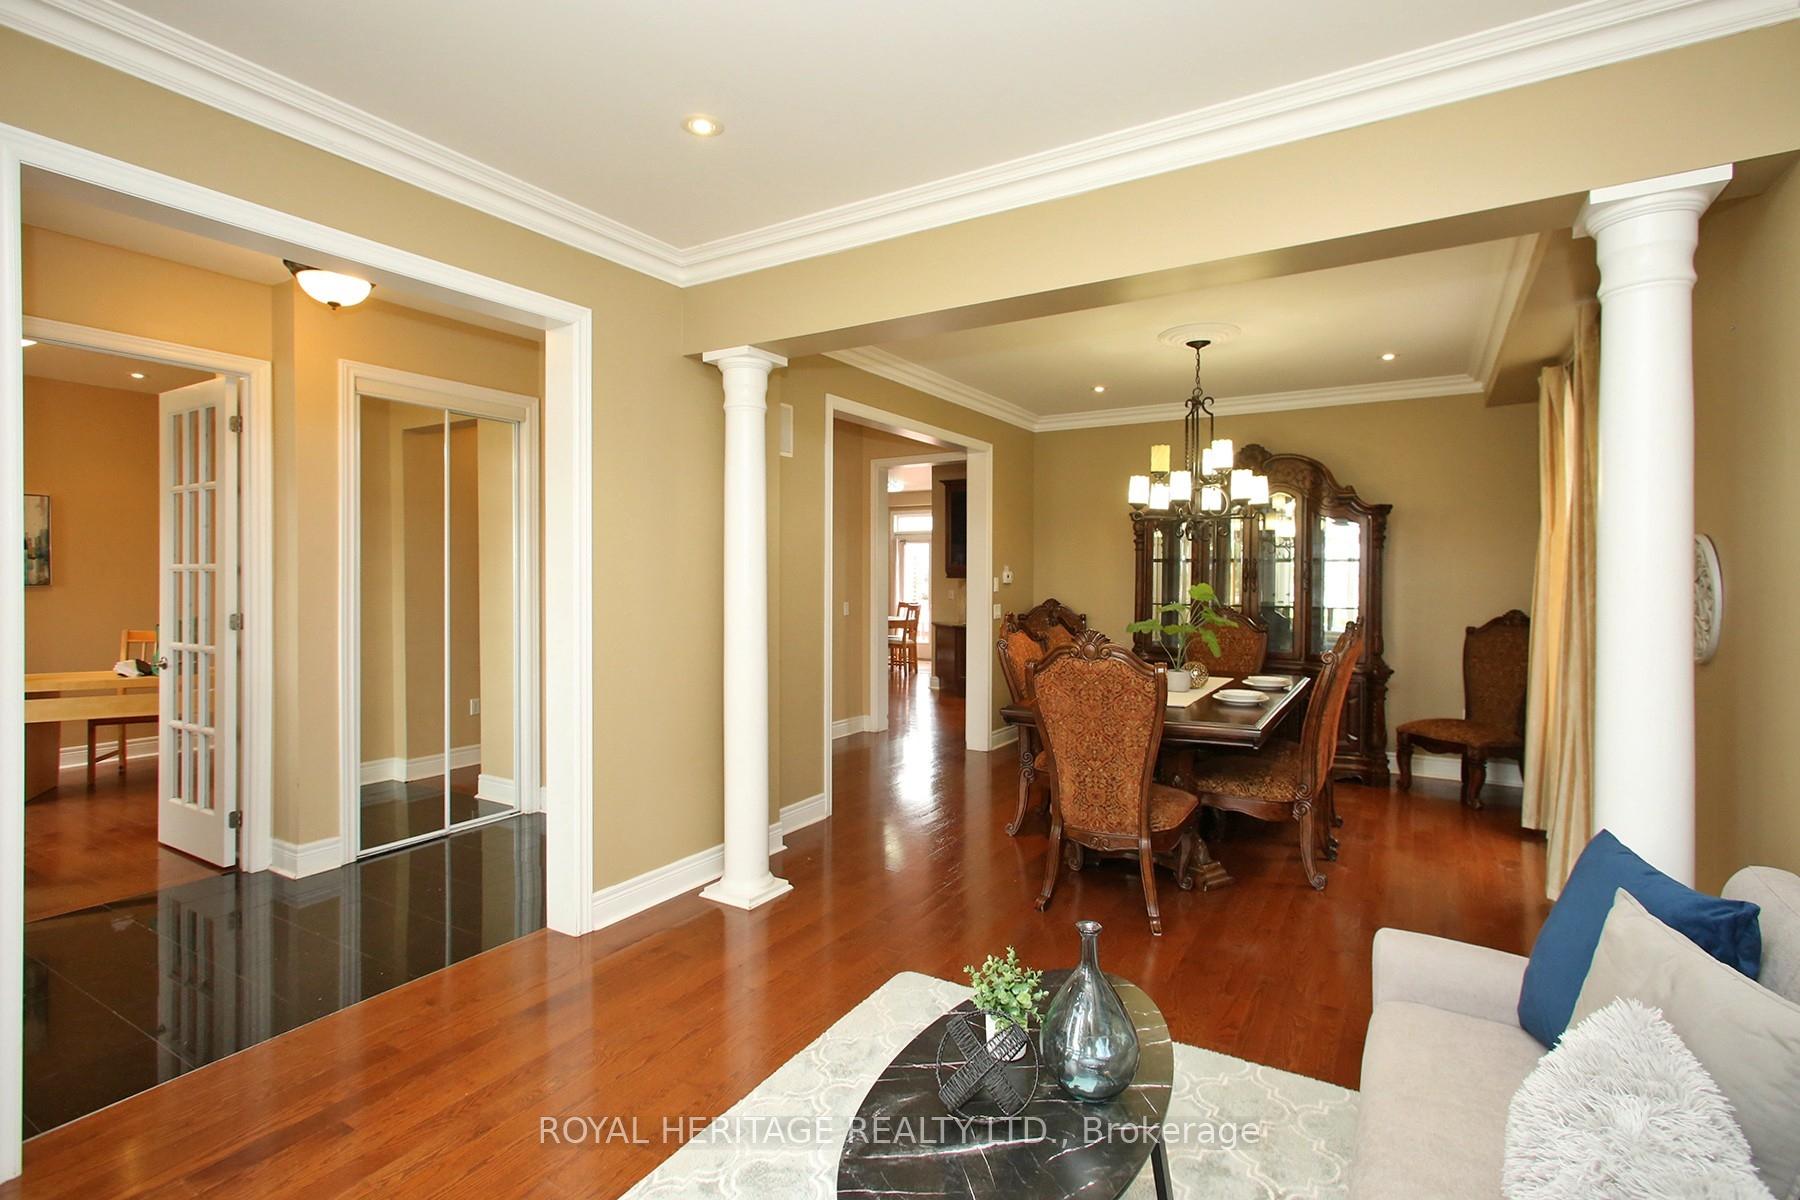
Welcome to 178 Beffort Rd. Located in the Desirable Downsview Neighborhood, this Beautiful 4 Bedroom, 3 Bath is Nestled on an Inviting, Private Lot. This property Features: 2 Car Detached garage w/ lane way access, Private Backyard w/ Hot Tub, Gated Parking Pad, Garden, Private Deck w/ Motorized Awning, Wiring for Outdoor Speakers. The Interior Features: Hardwood flooring throughout the Main and Second floors, Pot lights, Granite Counter Tops, Kitchen Island, High End SS Appliances, Coffee/Media Bar, Backsplash, Gas Fireplace, Home Office, Large Primary bedroom w/ Coffered Ceiling, Double walk in closets, 5 Piece ensuite, Soaker Tub and much more. This Beautiful Home is Situated in a Family Community, close to Restaurants, Shops, Parks, Schools, Places of Worship, 401, Yorkdale Mall and Public Transit. A Definite Must See Property!
Ask about this home
A HOMEH agent will answer your questions about this home.
Around this home
Daily convenience, out of 100, from the distances below
Schools nearby
School rating, out of 10.
Helpful calculators
Your HOMEH agent

"I would see it this week."