

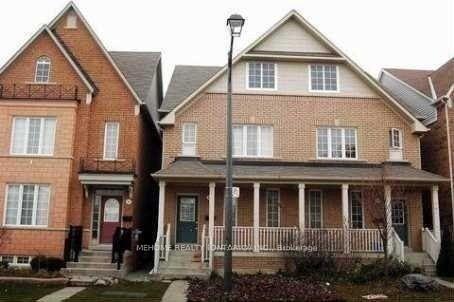
12 Leitch Avenue
Semi-Detached Suspended
1/112 Leitch Avenue
Semi-Detached Suspended
6+2 Bedrooms
4 Bathrooms
2 Garage
2K–2.5K sq.ft
Entire Home
— Unit
Property history
- $4,850SuspendedList: 2025-07-17|End: 2025-08-31|45 daysW12290117
Facts and features
- BasementFinished
- Lot size20 × 100 ft
- Lease term12 months
- FurnishedPartially
What stands out
- Fireplace
- Central air
The homeSemi-Detached, 3-storey, Age 6–15 years
- Type: Semi-Detached
- Style: 3-storey
- Age: 6–15 years
- Living space: 2,000–2,500 sq ft
- Basement: Finished
InsideFireplace Yes, Parquet, Broadloom, Ensuite, upper level
- Fireplace: Yes
- Flooring: Parquet, Broadloom
- Laundry: Ensuite, upper level
- Features: Water heater
- Rooms above ground: 8
- Rooms in the basement: 2
- Bedrooms: 6 + 2 in the basement
- Bathrooms: 4
- Kitchens: 1
- Family room: Yes
Outside and lotBrick, Asphalt shingle, Concrete
Outside
- Exterior: Brick
- Roof: Asphalt shingle
- Foundation: Concrete
- Size: 20.01 × 100.07 ft
Parking2 Garage, Detached
- Spaces: 2 Garage
- Garage: Detached
Heating, water and powerForced air, gas, Central air, Municipal water
- Heating: Forced air, gas
- Cooling: Central air
- Water: Municipal water
- Sewer: Municipal sewer
- Natural gas: Yes
- Hydro: Yes
- Cable: Available
Rent and termsRent $4,850 a month, Entire property, Partially
- Rent: $4,850 a month
- Space for rent: Entire property
- Furnished: Partially
- Lease: 12 months
- Paid: Monthly
- Rent includes: Central air conditioning, parking
- Deposit: Required
- Credit check: Required
- Rental application: Required
- References: Required
- Rental items: Tankless water heater ($60 per month)
Included2 fridges, stove, washer, dryer, microwave, some furnitures (beds, sofa, tables, etc). all elfs, all windows coverings.
- Included: 2 fridges, stove, washer, dryer, microwave, some furnitures (beds, sofa, tables, etc). all elfs, all windows coverings.
NearbyHospital, library, park, public transit, rec./commun.centre, school
- Close to: Hospital, library, park, public transit, rec./commun.centre, school
Listing detailsW12290117, Suspended, Jul 17, 2025
- MLS® number: W12290117
- Status: Suspended
- Listed on: Jul 17, 2025
- Days on market: 45
- Updated: Aug 31, 2025
- Possession: 2025-09-02 / Flexible
- Occupied by: Tenant
- Listing brokerage: MEHOME REALTY (ONTARIO) INC.
About this home
12 Leitch Avenue, North York (York University Heights), ON M3J 3P2
Water HeaterHospitalLibraryParkPublic TransitRec./Commun.Centre
Village Of York University, Conveniently Located To Highways, Walking Distance From Ttc, York University Go, Finch West Subway & All Amenities. Spacious Spencer Model, Built By Tribute Communities, 3rd Floor Patio/Deck With Beautiful View, 8 Big Bedrooms, Family Room With Fireplace, Ideal For Extended/Large Families Or Group Of Students, Aaa Tenants Apply.
Read more
Ask about this home
A HOMEH agent will answer your questions about this home.
Ask a question
Around this home
Keele/Finch York University
Errands
Transit
Parks
Schools
Daily convenience, out of 100, from the distances below
ParkFour Winds Allotment Gardens · 12 within 1 km2 min walk110 m
GroceryYour Community Grocer6 min walk345 m
SchoolJames Cardinal McGuigan Catholic High School7 min walk450 m
SubwayFour Winds Drive8 min walk482 m
PharmacyFour Winds Pharmacy9 min walk577 m
Cafés & foodIrie Flavour · 15 within 1 km5 min walk336 m
Gym & rec centreUCRC Outdoor Swimming Pool6 min walk388 m
LibraryOsgoode Hall Library13 min walk800 m
WalkDriveStraight-line distance, open map data
Grocery0.3 km
Park0.1 km
Coffee0.5 km
Dining0.5 km
Gym1.4 km
Four Winds Drive0.5 km
Schools nearby
School rating, out of 10.
James Cardinal McGuigan Catholic High Schoolsecondary · Catholic · 0.5 km
5.9/10Fair
The Neighbourhood Groupsecondary · Public · 0.7 km
—
St Wilfrid Catholic Schoolelementary · Catholic · 0.8 km
6.5/10Good
Contact agent
Helpful calculators
Rent vs buy
Affordability
Mortgage
Down payment
Stress test
CMHC insurance
Your HOMEH agent

KimHOMEH agent · North York
"I would see it this week."
Ask Kim