

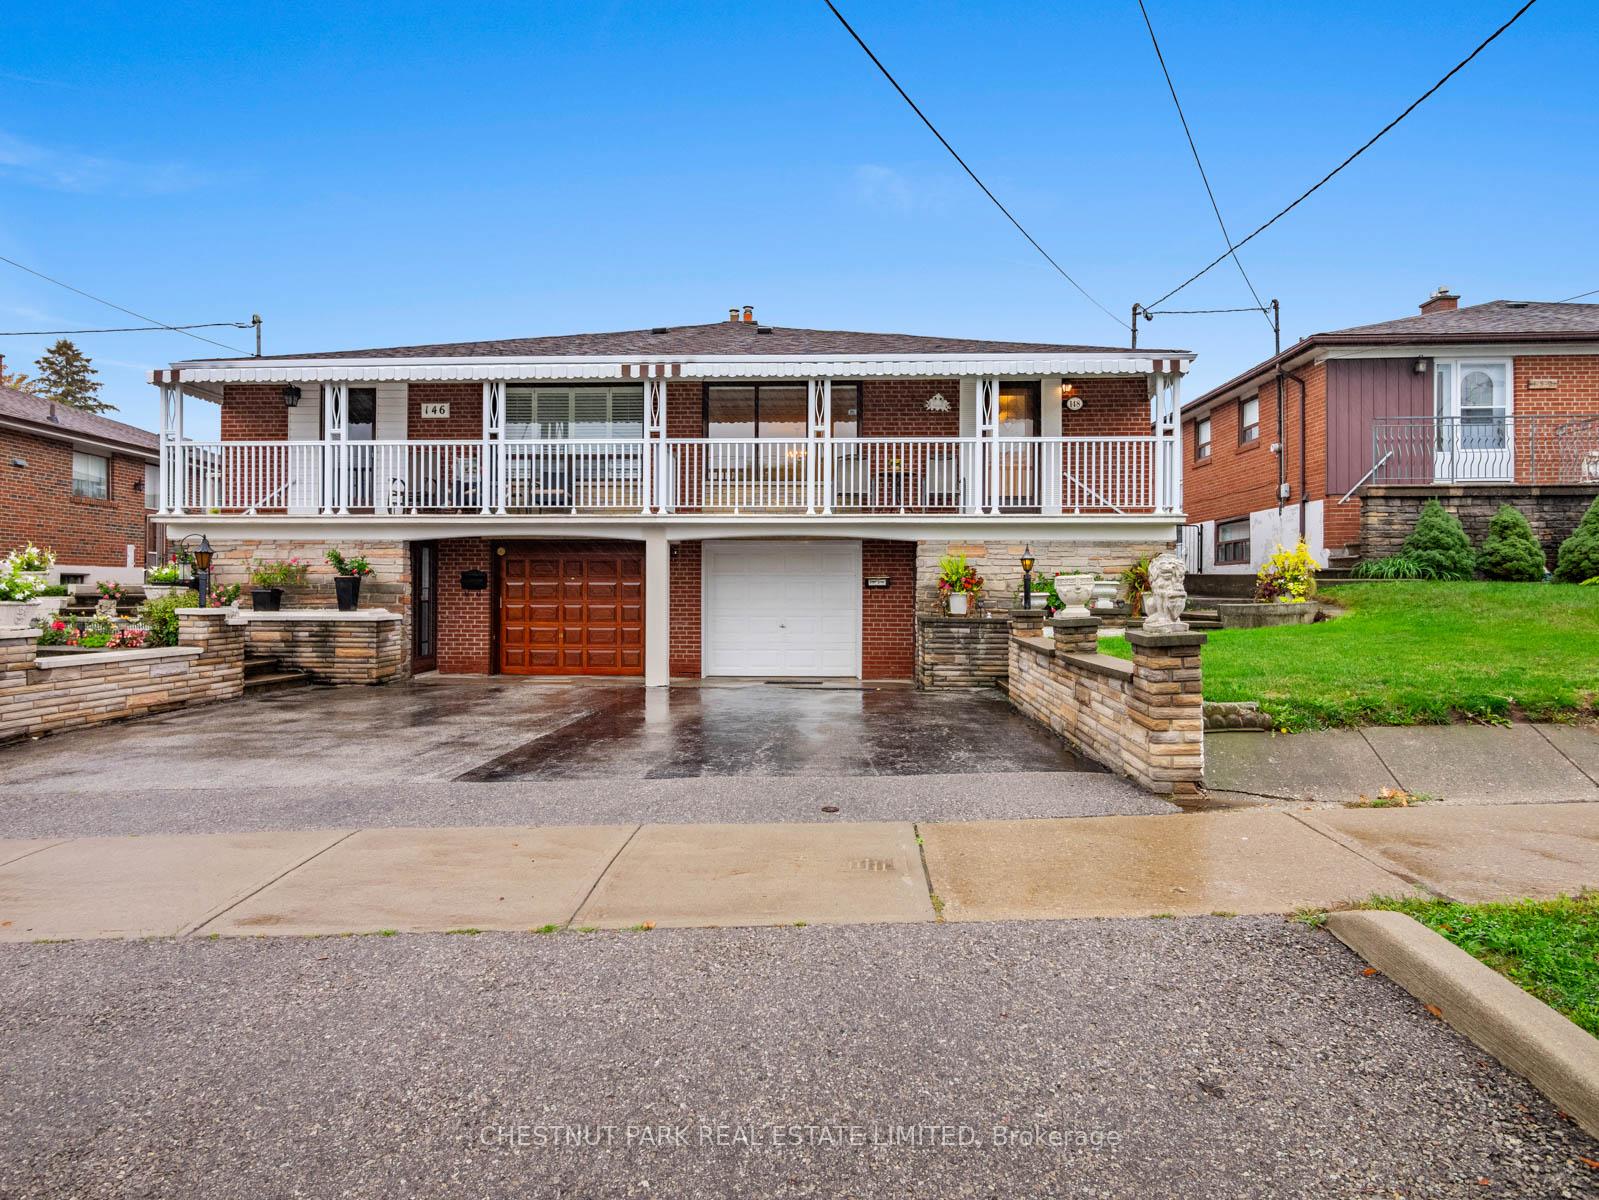
148 Navenby Crescent
148 Navenby Crescent
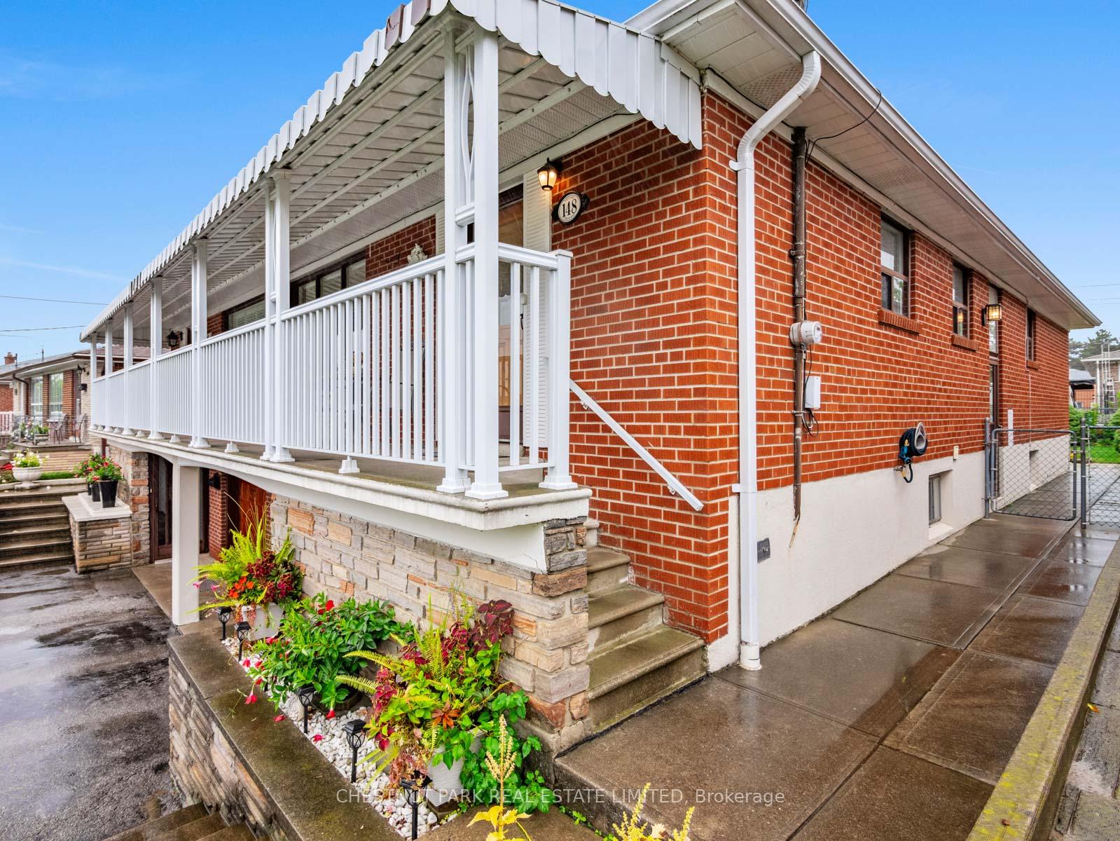
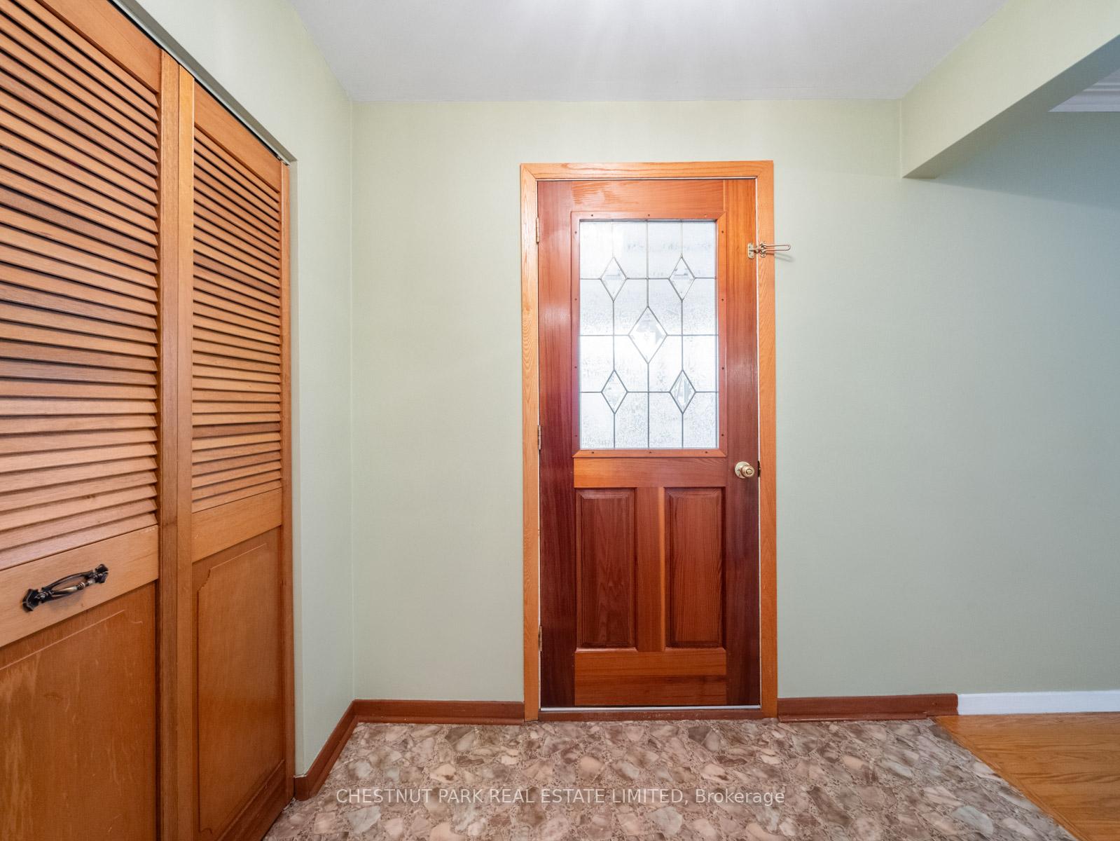
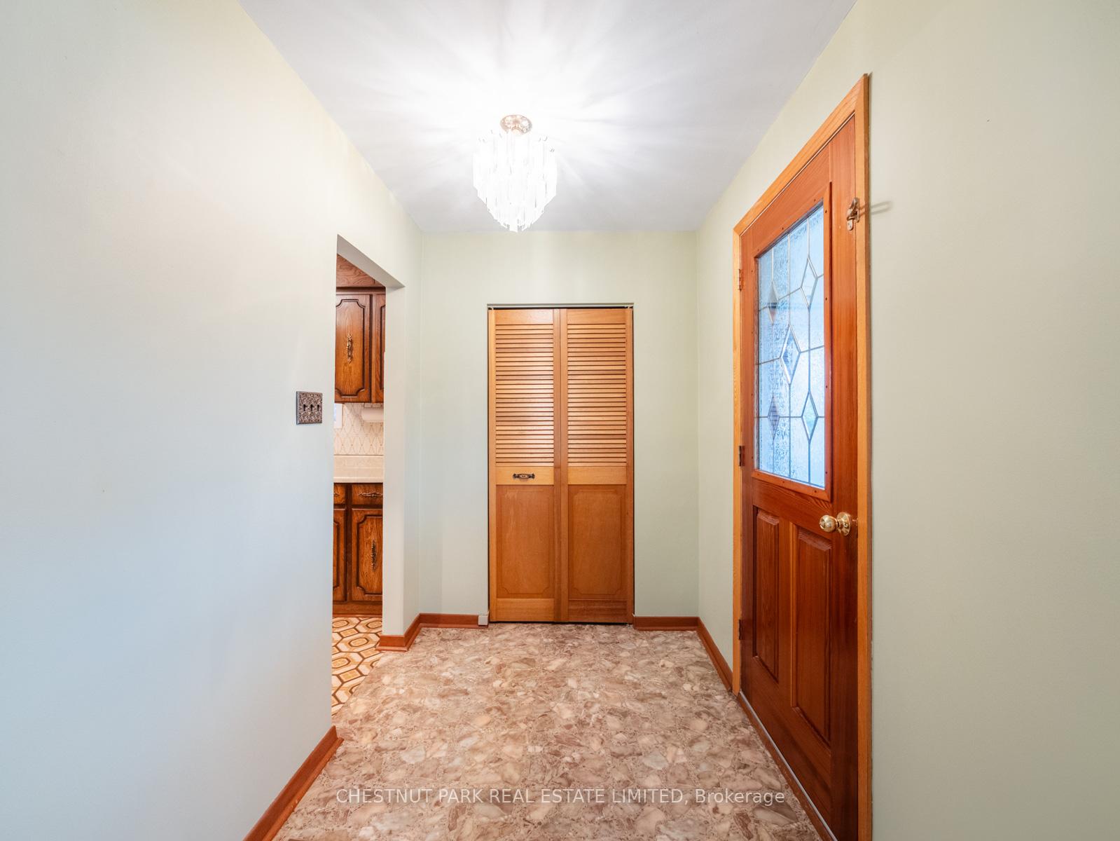
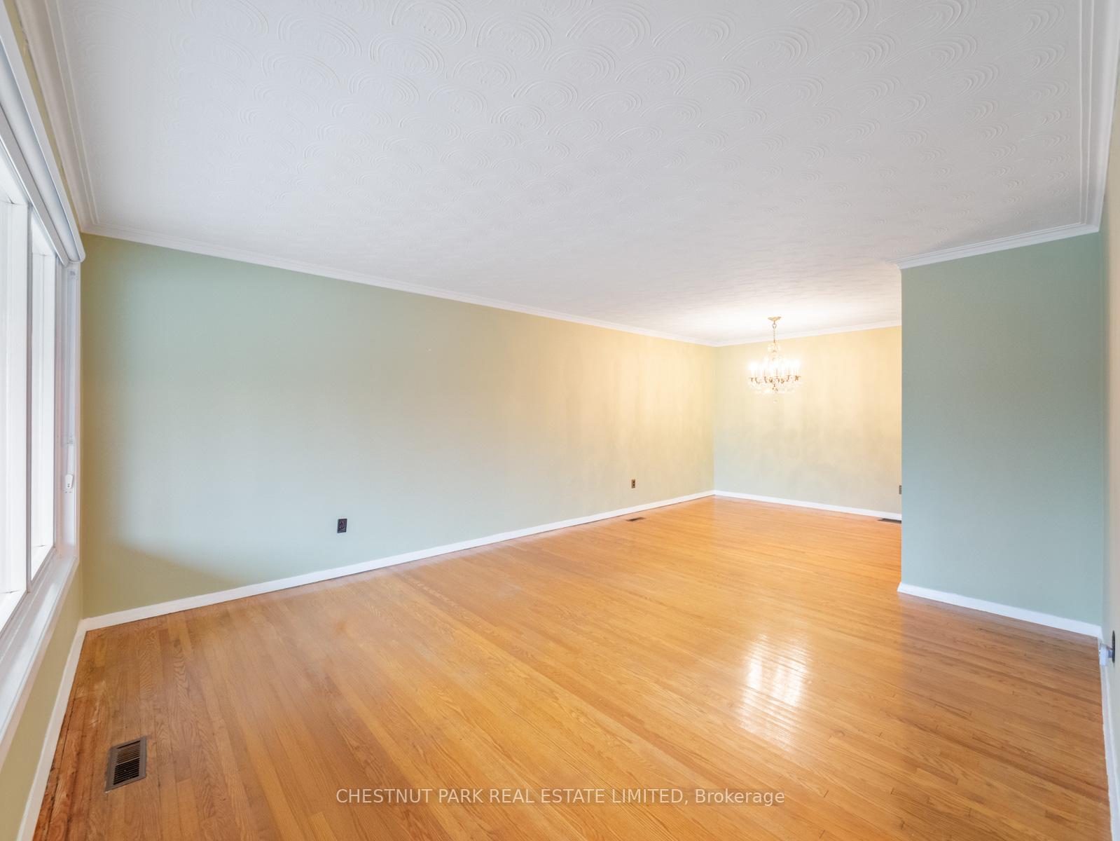 See all 50 photos
Property history
Facts and features
- BasementFinished
- Age of home51–99 years
- Water, sewerMunicipal
- HeatingForced air
- Second kitchen
- Separate entrance
- Hardwood floors
- Central air
The homeSemi-Detached, Bungalow-raised, Age 51–99 years
- Type: Semi-Detached
- Style: Bungalow-raised
- Age: 51–99 years
- Living space: 1,100–1,500 sq ft
- Basement: Finished, separate entrance
InsideHardwood, Vinyl, Tile, Ceramic, Carpet free, in-law capability, in-law suite, water heater owned, Rooms above ground 6
- Flooring: Hardwood, Vinyl, Tile, Ceramic
- Features: Carpet free, in-law capability, in-law suite, water heater owned
- Rooms above ground: 6
- Rooms in the basement: 4
- Bedrooms: 3
- Bathrooms: 2
- Kitchens: 2
- Family room: Yes
Outside and lotBrick, Asphalt shingle, Concrete
- Exterior: Brick
- Roof: Asphalt shingle
- Foundation: Concrete
- Size: 30 × 120 ft
Parking1 Garage, Built-in
- Spaces: 1 Garage
- Garage: Built-in
Heating, water and powerForced air, gas, Central air, Municipal water
- Heating: Forced air, gas
- Cooling: Central air
- Water: Municipal water
- Sewer: Municipal sewer
Costs and taxesTaxes $3,801 a year, HST included in the price
- Taxes, 2025: $3,801 a year
- HST: HST included in the price
Included in the saleAll appliances (fridge (x2), dishwasher (x1), washer, dryer, water heater, furnace), all elfs and window coverings - home sold as is where is
- Included: All appliances (fridge (x2), dishwasher (x1), washer, dryer, water heater, furnace), all elfs and window coverings - home sold as is where is
Listing detailsW12433680, Sold, Sep 30, 2025
- MLS® number: W12433680
- Status: Sold
- Listed on: Sep 30, 2025
- Days on market: 17
- Updated: Oct 17, 2025
- Possession: 2025-11-01 / Immediate
- Occupied by: Vacant
- Listing brokerage: CHESTNUT PARK REAL ESTATE LIMITED
About this home
148 Navenby Crescent, North York (Humber Summit), ON M9L 1B5
Introducing 148 Navenby Crescent A Hidden Treasure in Humber Summit! Situated in one of North Yorks most desirable and family-oriented neighbourhoods, this first-time-on-market semi-detached raised bungalow has been lovingly cared for by its original owner since the 1960s, reflecting decades of pride in ownership.This bright, carpet-free 3-bedroom home offers a timeless layout, featuring a sun-drenched living and dining area, a spacious eat-in kitchen, and gleaming hardwood floors throughout the main level. The bedrooms are all generously proportioned, providing plenty of room and flexibility for everyday living.Downstairs, the fully finished basement with large above-grade windows and a separate side entrance opens up possibilities for a self-contained suite, multigenerational living, or potential rental income. Complete with a second kitchen, large rec room, cozy living space, and ample storage, the lower level retains its original charm, including beautifully maintained vintage wood paneling from the 1960s.Ideally located just moments from excellent schools, public transit, parks, shopping, churches, and community amenities, with easy access to Highways 400/401, TTC bus routes, and Finch West subway station this home offers unbeatable convenience for families, commuters, and investors alike.A rare opportunity to own a meticulously maintained, move-in ready home in a thriving, high-demand area. Visit with confidence - this one is not to be missed!
Ask about this home
A HOMEH agent will answer your questions about this home.
Around this home
Daily convenience, out of 100, from the distances below
Schools nearby
School rating, out of 10.
Helpful calculators
Your HOMEH agent

"I would see it this week."