

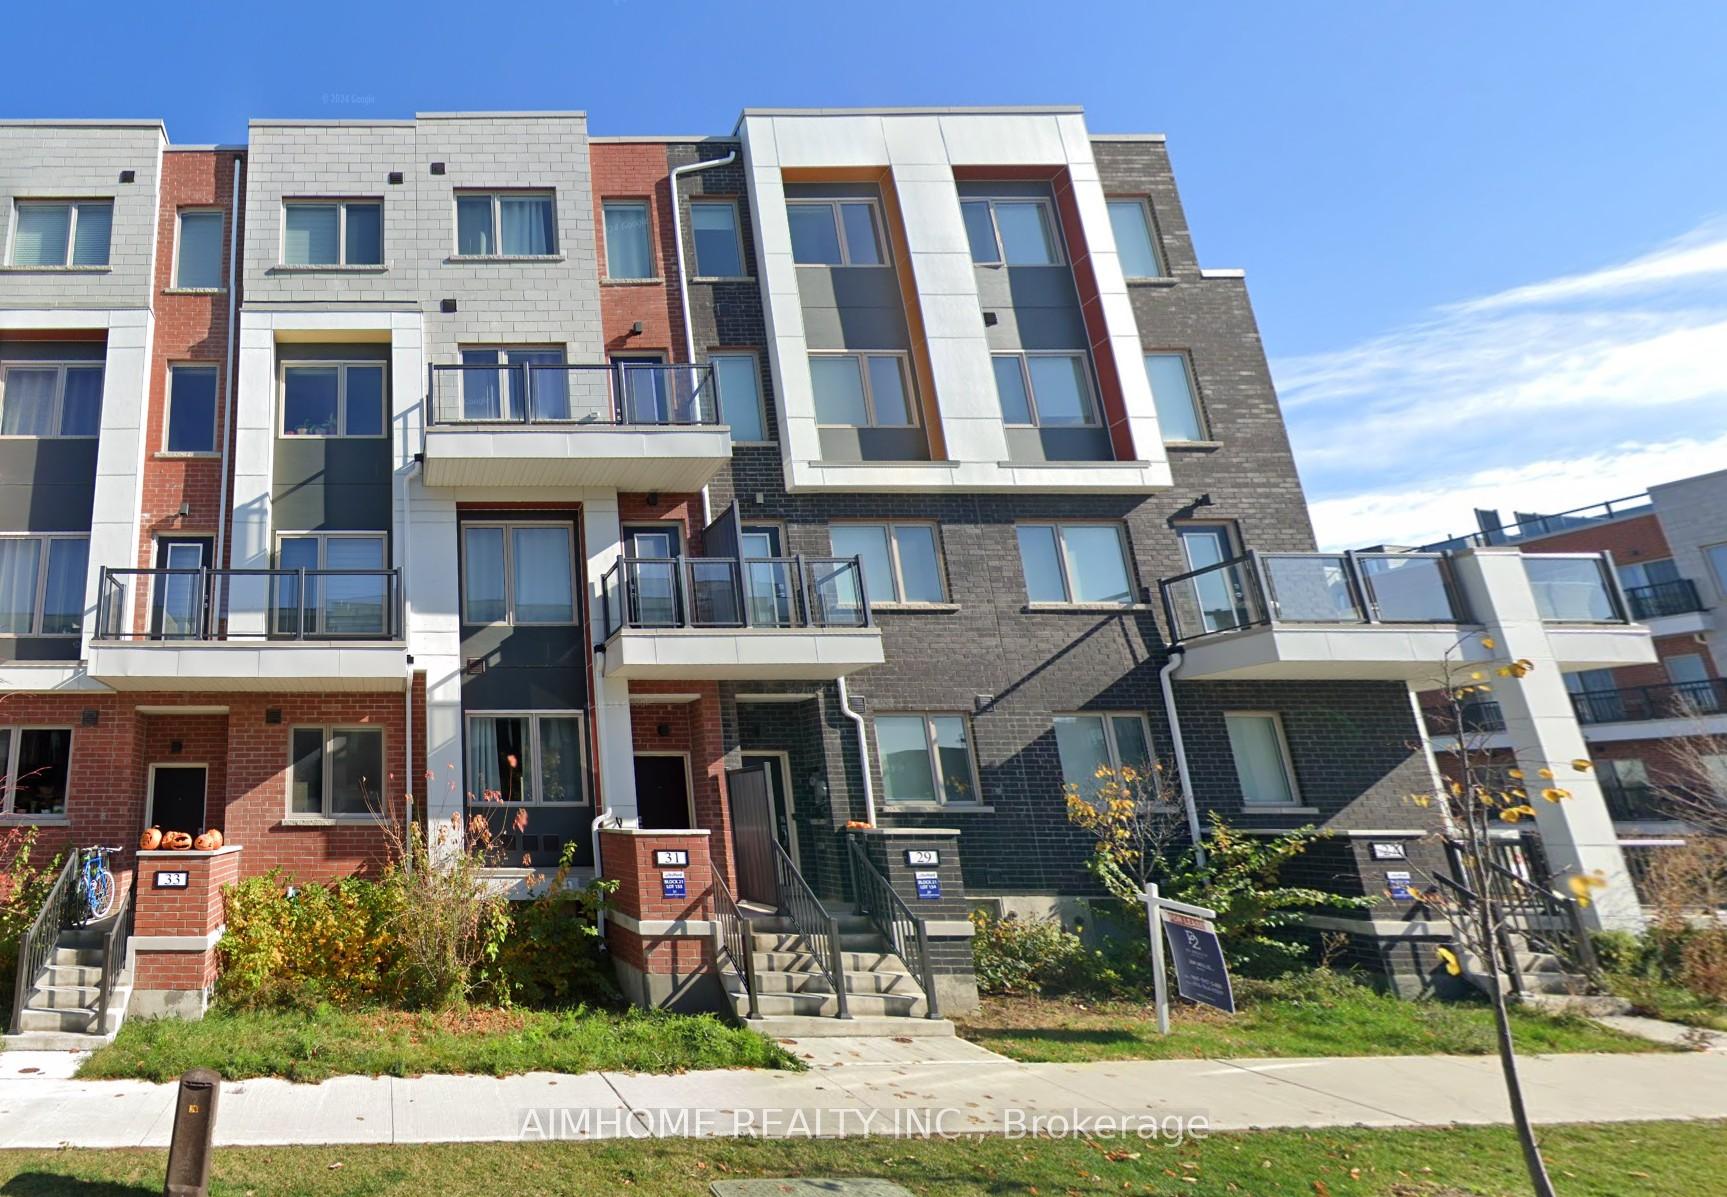
31 Frederick Tisdale Drive
Freehold Townhouse Suspended
1/1631 Frederick Tisdale Drive
Freehold Townhouse Suspended
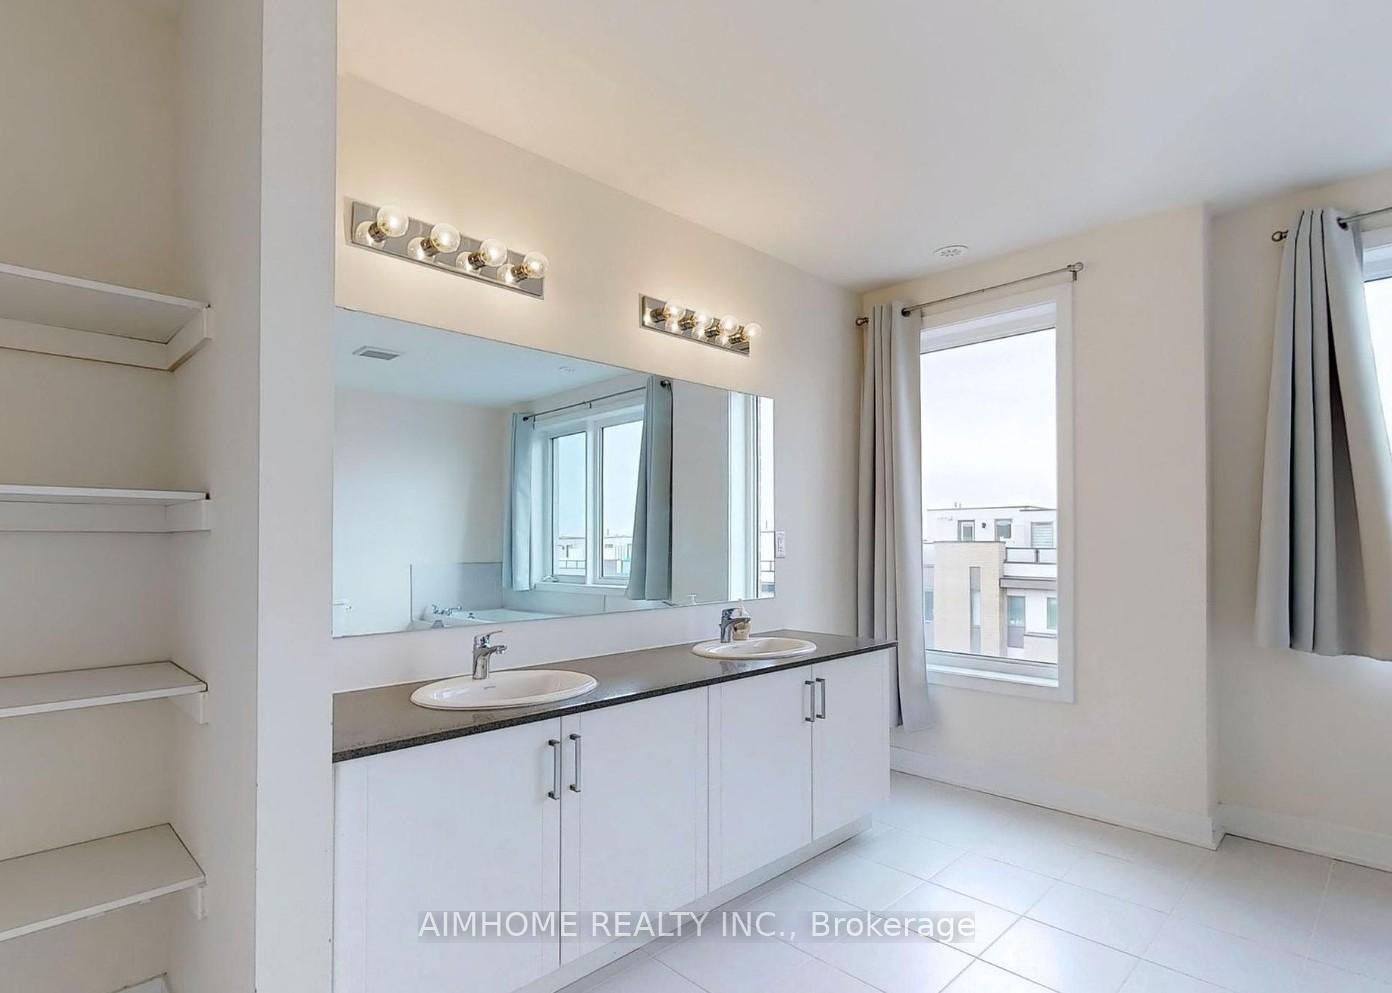 See all 16 photos
5+1 Bedrooms
5 Bathrooms
1 Garage
3K–3.5K sq.ft
14.78×97.42 ft
$5,754/yr
Property history
- $1,080,000SuspendedList: 2025-06-09|End: 2025-10-18|131 daysW12208567
- $1,278,000ExpiredList: 2024-10-29|End: 2025-02-28|122 daysW9768233
Facts and features
- BasementFinished
- Age of home0–5 years
- Price per sq ft~$332
- Water, sewerMunicipal
What stands out
- Hardwood floors
- Central air
The homeFreehold Townhouse, 3-storey, Age 0–5 years
- Type: Freehold Townhouse
- Style: 3-storey
- Age: 0–5 years
- Living space: 3,000–3,500 sq ft
- Basement: Finished
InsideHardwood, Broadloom, Lower level, Water heater, auto garage door remote
- Flooring: Hardwood, Broadloom
- Laundry: Lower level
- Features: Water heater, auto garage door remote
- Rooms above ground: 9
- Rooms in the basement: 1
- Bedrooms: 5 + 1 in the basement
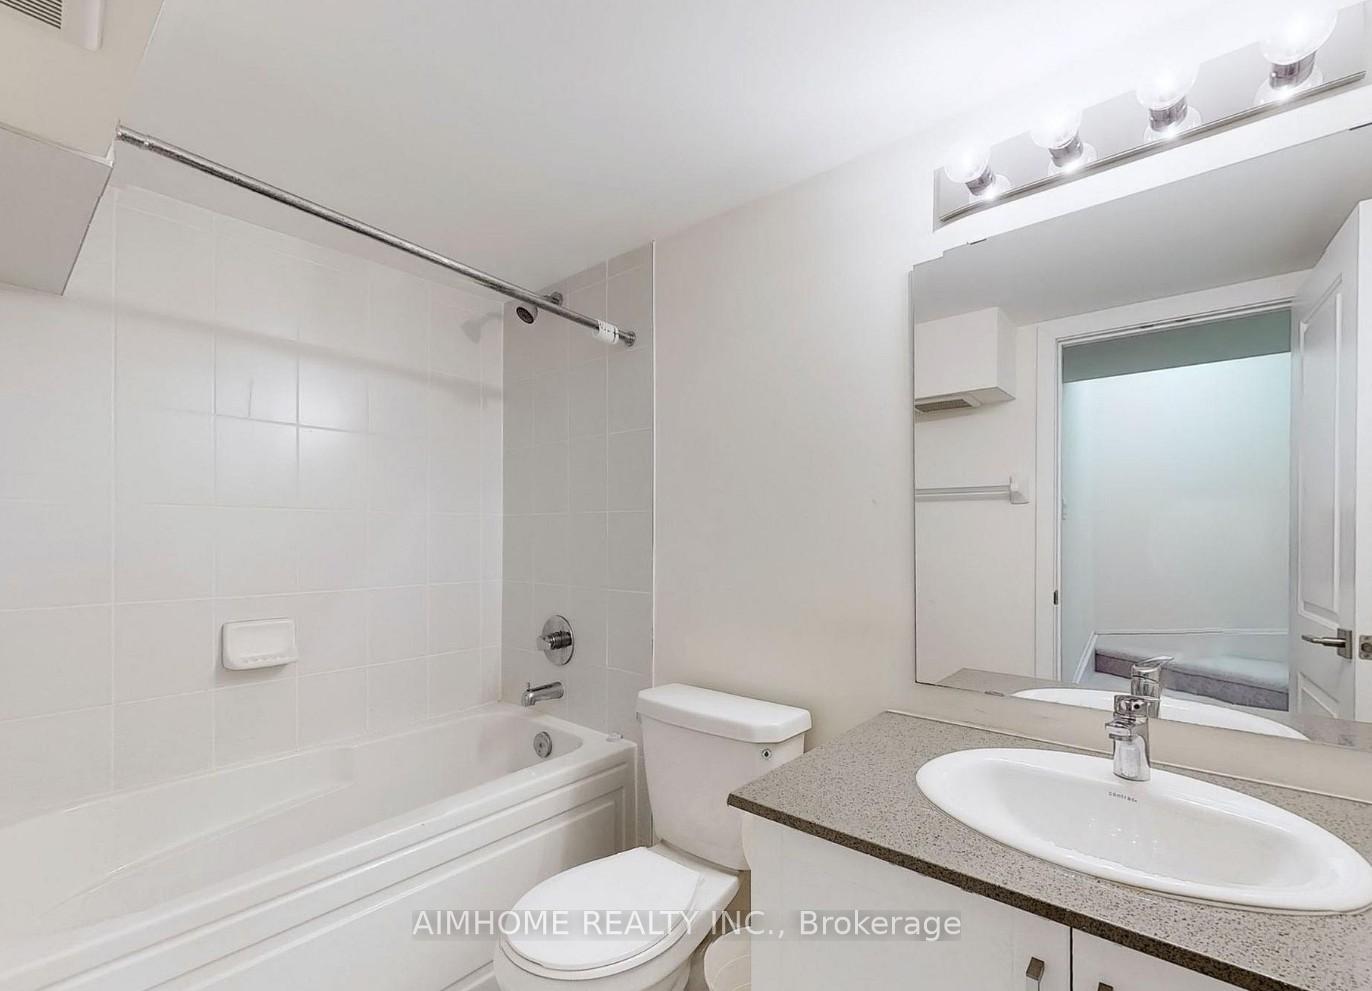
- Bathrooms: 5
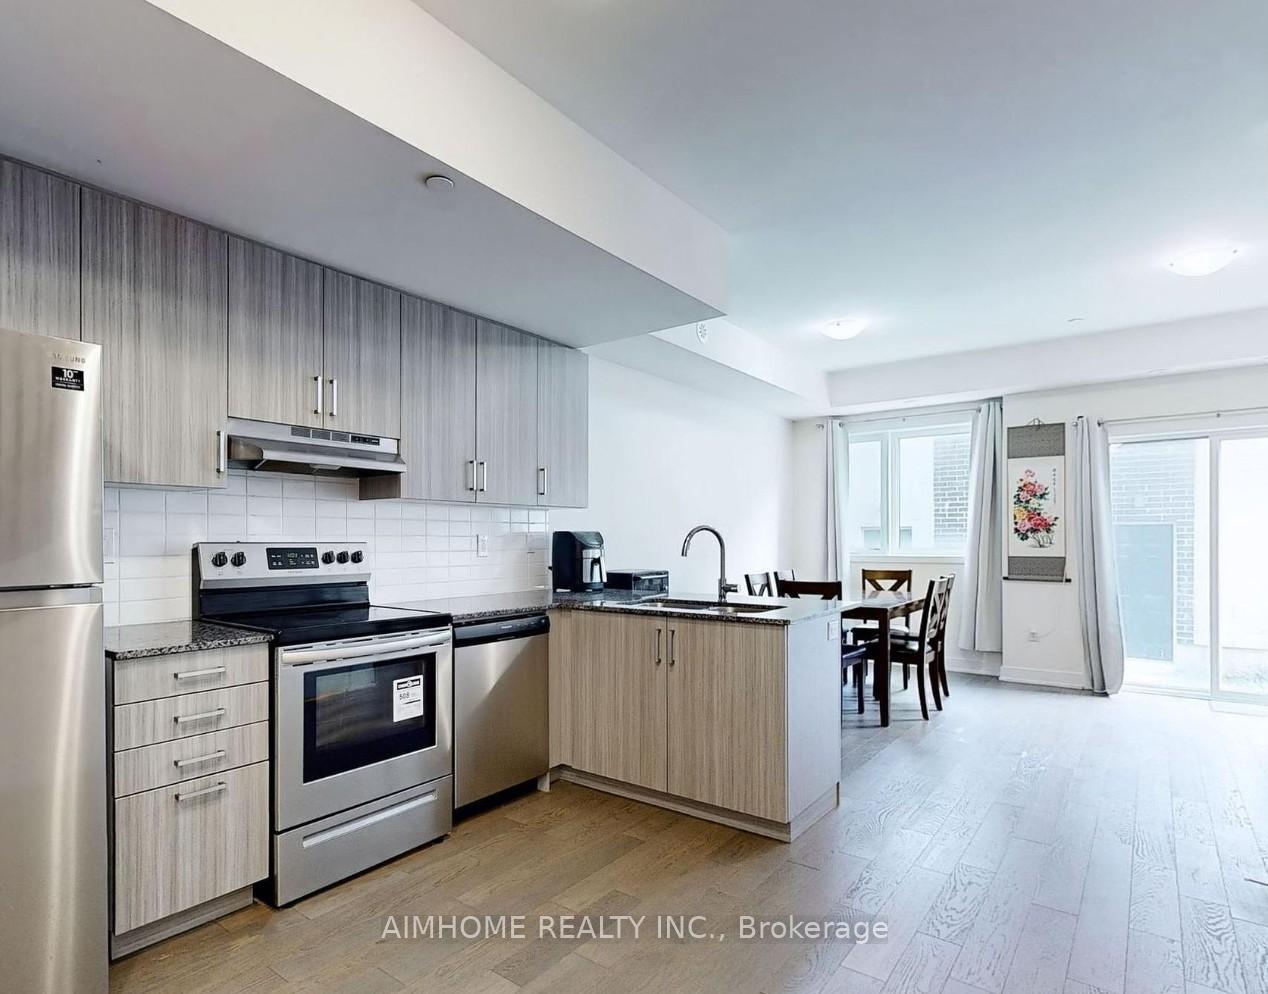
- Kitchens: 1
Outside and lotBrick, Flat, Unknown
Outside
- Exterior: Brick
- Roof: Flat
- Foundation: Unknown
- Features: Recreational area
- Size: 14.78 × 97.42 ft
- Zoning: Freehold with POLT
Parking1 Garage, Detached, Lane, other
- Spaces: 1 Garage
- Garage: Detached
- Driveway: Lane, other
Heating, water and powerForced air, gas, Central air, Municipal water
- Heating: Forced air, gas
- Cooling: Central air
- Water: Municipal water
- Sewer: Municipal sewer
- Natural gas: Available
- Hydro: Available
- Cable: Available
- Telephone: Available
Costs and taxesTaxes $5,754 a year, HST included in the price, Hot water tank
- Taxes, 2025: $5,754 a year
- HST: HST included in the price
- Rental items: Hot water tank
Included in the saleAll existing appliances: fridge, stove, hood fan, dishwasher, washer & dryer, window coverings, a/c.
- Included: All existing appliances: fridge, stove, hood fan, dishwasher, washer & dryer, window coverings, a/c.
Listing detailsW12208567, Suspended, Jun 9, 2025
- MLS® number: W12208567
- Status: Suspended
- Listed on: Jun 9, 2025
- Days on market: 131
- Updated: Oct 18, 2025
- Possession: 2025-08-08 / Flexible
- Occupied by: Owner
- Listing brokerage: AIMHOME REALTY INC.
About this home
31 Frederick Tisdale Drive, North York (Downsview-Roding-CFB), ON M3K 0C4
Water HeaterAuto Garage Door RemoteRecreational Area
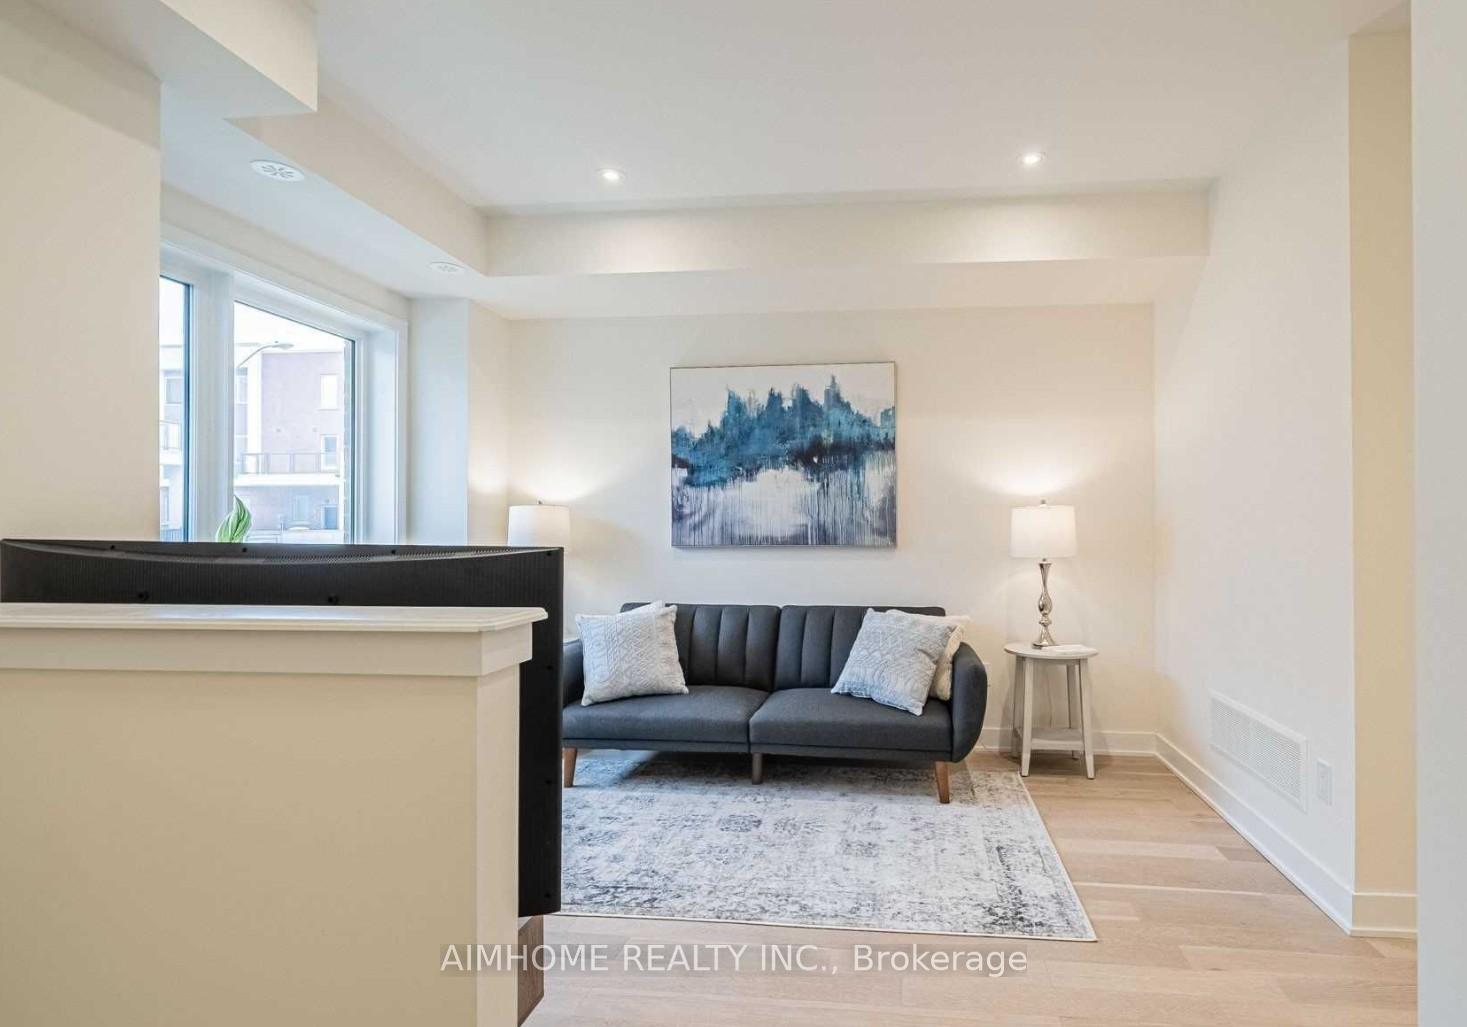
Modern Designed Townhouse In peaceful and beautiful Downsview Park community! Close to Public Transit, York U, Shopping center, Community center, etc. Estimated Over 3100sqft in total, 9 feet ceiling on every floor; this 5+1 bedrooms and 5 bathrooms make it to be a great property for investment or as primary residency.
Read more
Ask about this home
A HOMEH agent will answer your questions about this home.
Ask a question
Thinking of selling your home?See what your home is worth today.
Around this home
Keele St / Wilson Ave / 401
Errands
Parks
Schools
Daily convenience, out of 100, from the distances below
ParkStanley Greene Park · 7 within 1 km3 min walk185 m
GrocerySmoke & Gifts Variety9 min walk556 m
SchoolDownsview Secondary School6 min walk350 m
PharmacyHumber Pharmacy10 min walk620 m
Cafés & foodPopeyes · 15 within 1 km9 min walk542 m
Gym & rec centreLao Community Centre9 min walk537 m
LibraryToronto Public Library - Downsview11 min walk689 m
WalkDriveStraight-line distance, open map data
Grocery0.6 km
Park0.2 km
Coffee0.6 km
Dining0.5 km
Gym0.9 km
Schools nearby
School rating, out of 10.
Downsview Secondary Schoolsecondary · Public · 0.3 km
3.5/10Low
Tre-Add - Rexdalesecondary · Public · 0.4 km
—
Madonna Catholic Secondary Schoolsecondary · Catholic · 0.5 km
4.6/10Low
Contact agent
Helpful calculators
Mortgage
Affordability
Closing costs
Land transfer tax
Property tax
Down payment
CMHC insurance
Stress test
Cashback Rebate
Your HOMEH agent

KimHOMEH agent · North York
"I would see it this week."
Ask Kim