

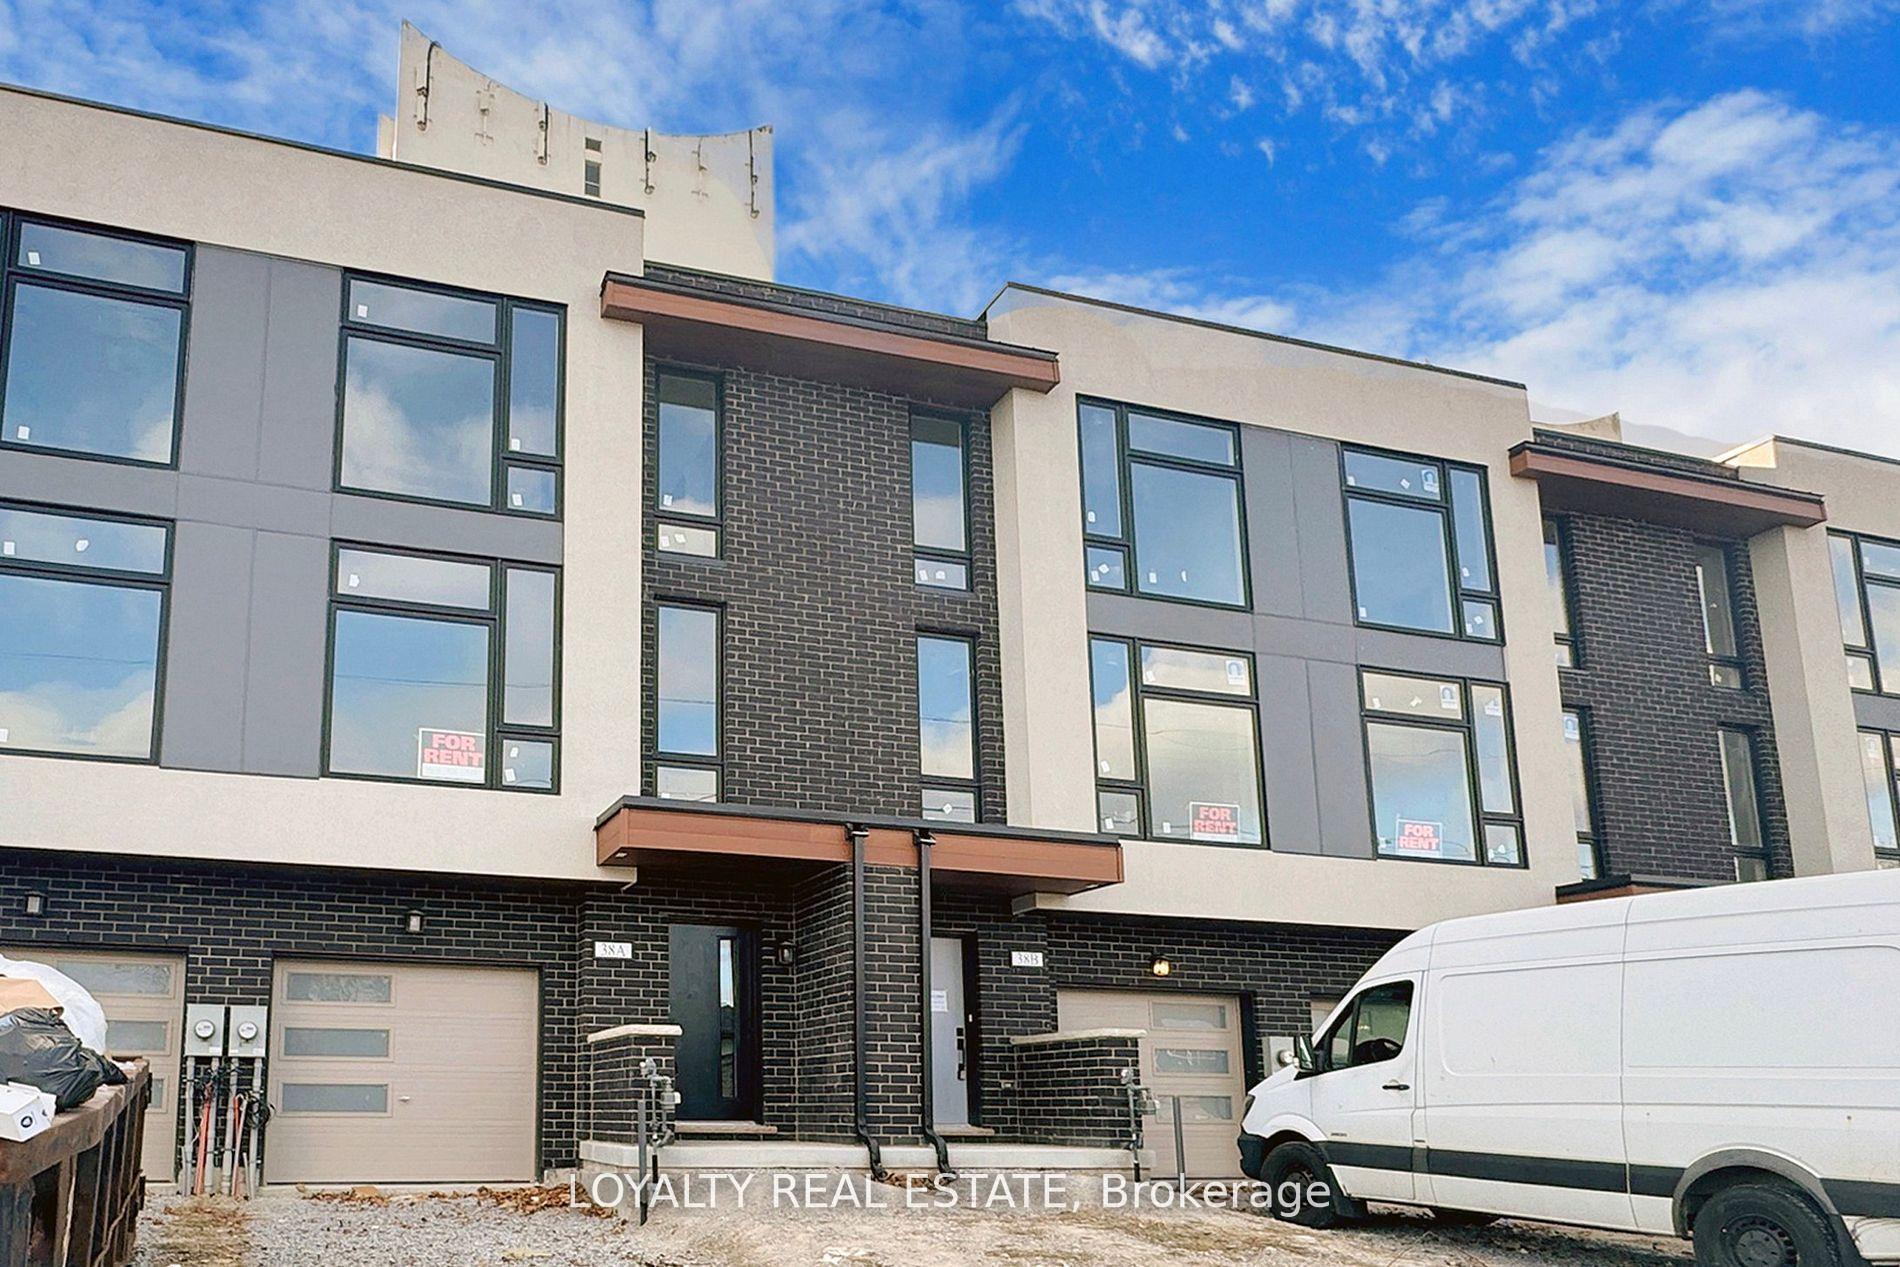
36 Monclova Road
Freehold Townhouse Terminated
1/2436 Monclova Road
Freehold Townhouse Terminated
 See all 24 photos
4 Bedrooms
4 Bathrooms
1 Garage
2K–2.5K sq.ft
Entire Home
— Unit
Property history
- $6,500TerminatedList: 2025-09-09|End: 2025-09-11|2 daysW12392564
Facts and features
- BasementPartial
- Lease term12 months
- FurnishedUnfurnished
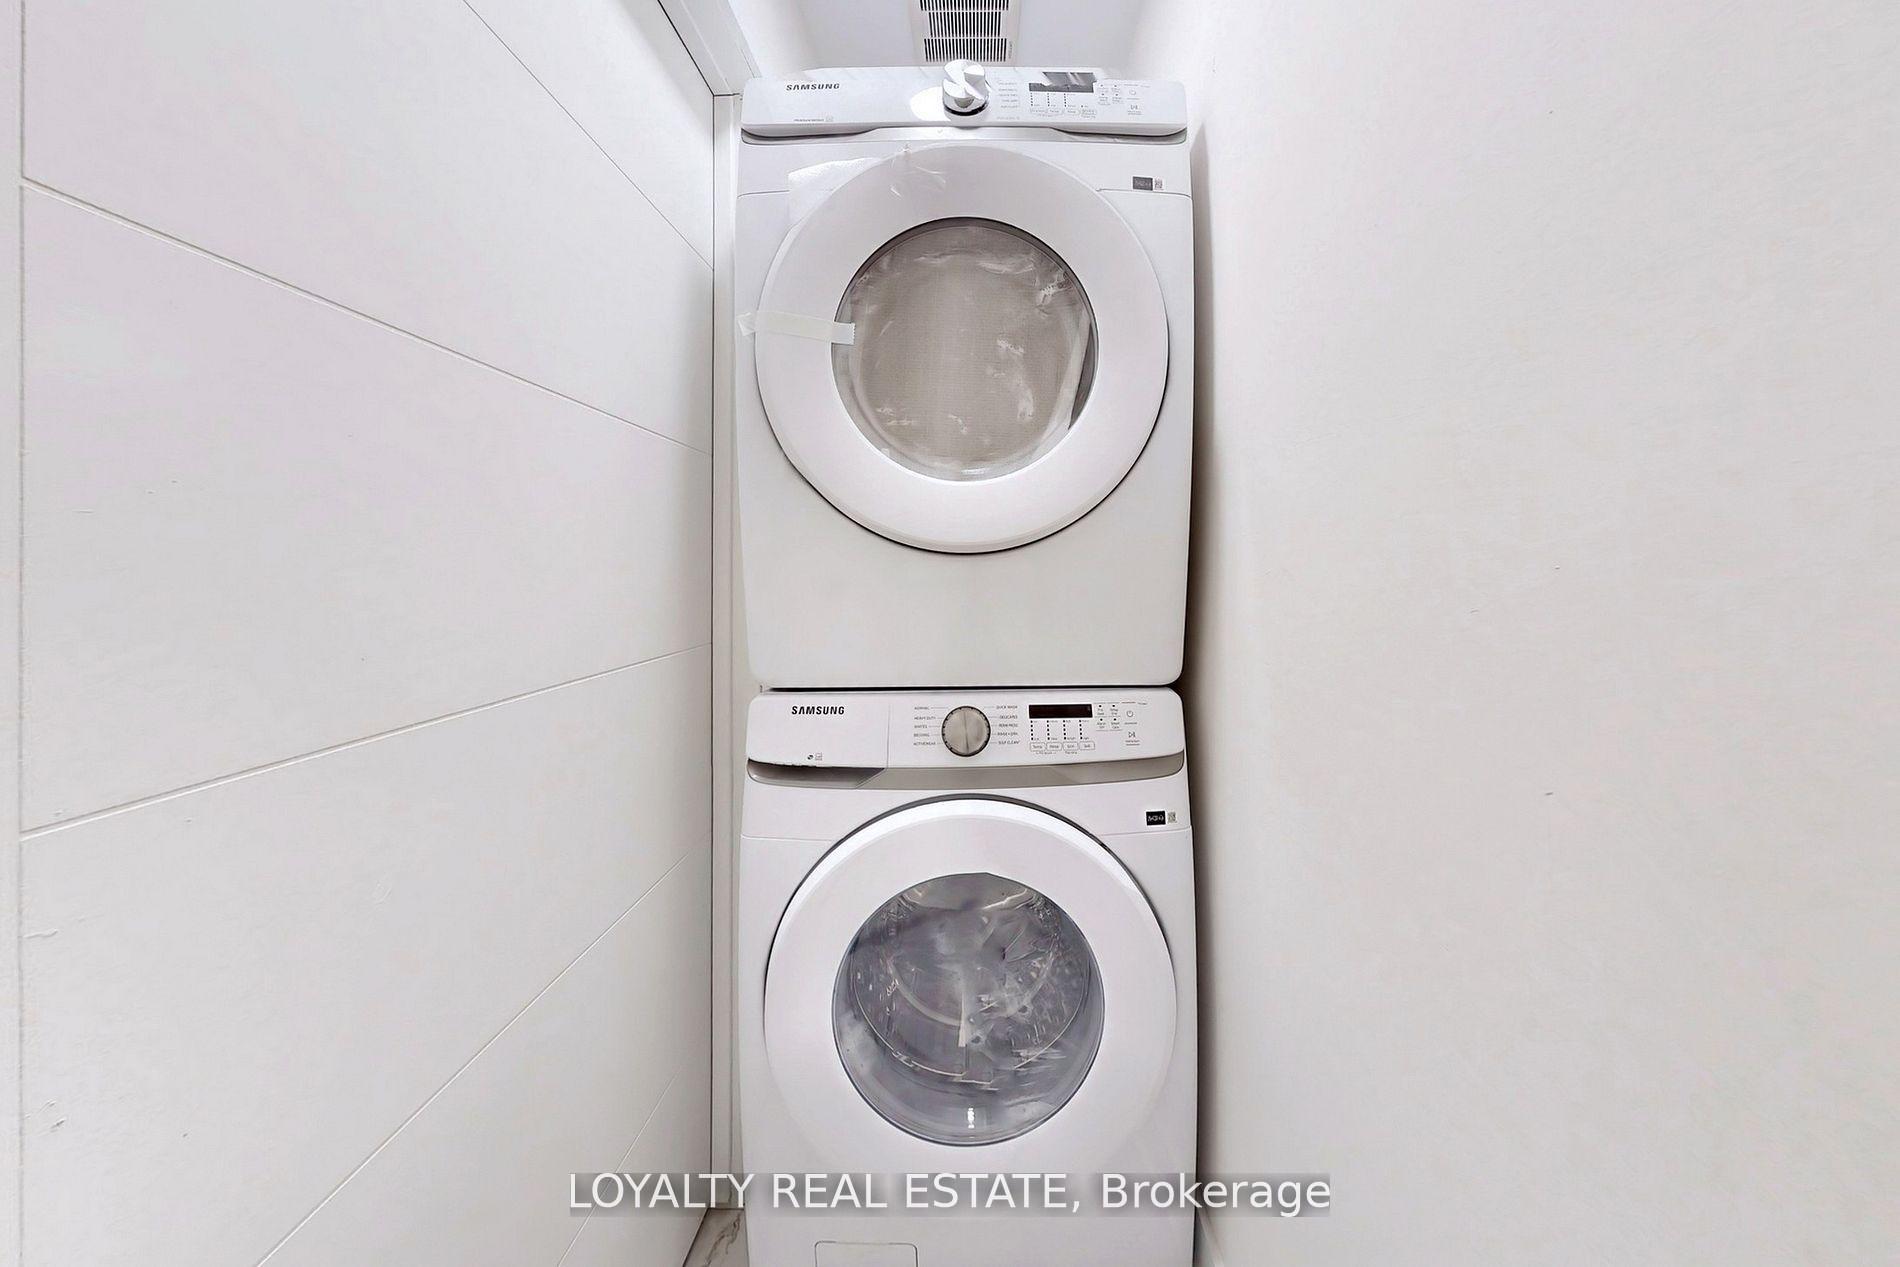
- LaundryIn-suite
What stands out
- Second kitchen
- Fireplace
- Central air
The homeFreehold Townhouse, 2-storey, 2,000–2,500 sq ft
- Type: Freehold Townhouse
- Style: 2-storey
- Living space: 2,000–2,500 sq ft
- Basement: Partial basement
- Special designation: Other
- Waterfront: None
InsideFireplace Yes, In-suite laundry, main level, Primary bedroom - main floor
- Fireplace: Yes
- Laundry: In-suite laundry, main level
- Features: Primary bedroom - main floor
- Rooms above ground: 5
- Bedrooms: 4
- Bathrooms: 4
- Kitchens: 2
- Family room: Yes
Outside and lotOther, Roof Not applicable, Other
- Exterior: Other
- Roof: Not applicable
- Foundation: Other
Parking1 Garage, Built-in, Available
- Spaces: 1 Garage
- Garage: Built-in
- Driveway: Available
Heating, water and powerHeat pump, gas, Central air, Other
- Heating: Heat pump, gas
- Cooling: Central air
- Water: Other
- Sewer: Other
Rent and termsRent $6,500 a month, Entire property, Unfurnished
- Rent: $6,500 a month
- Space for rent: Entire property
- Furnished: Unfurnished
- Lease: 12 months
- Paid: Monthly
- Rent includes: All inclusive
- Deposit: Required
- Credit check: Required
- Employment letter: Required
- Rental application: Required
- References: Required
Listing detailsW12392564, Terminated, Sep 9, 2025
- MLS® number: W12392564
- Status: Terminated
- Listed on: Sep 9, 2025
- Days on market: 2
- Updated: Sep 11, 2025
- Possession: 2025-10-01 / Immediate
- Occupied by: Tenant
- Listing brokerage: LOYALTY REAL ESTATE
About this home
36 Monclova Road, North York (Downsview-Roding-CFB), ON M3M 0A6
Primary Bedroom - Main Floor
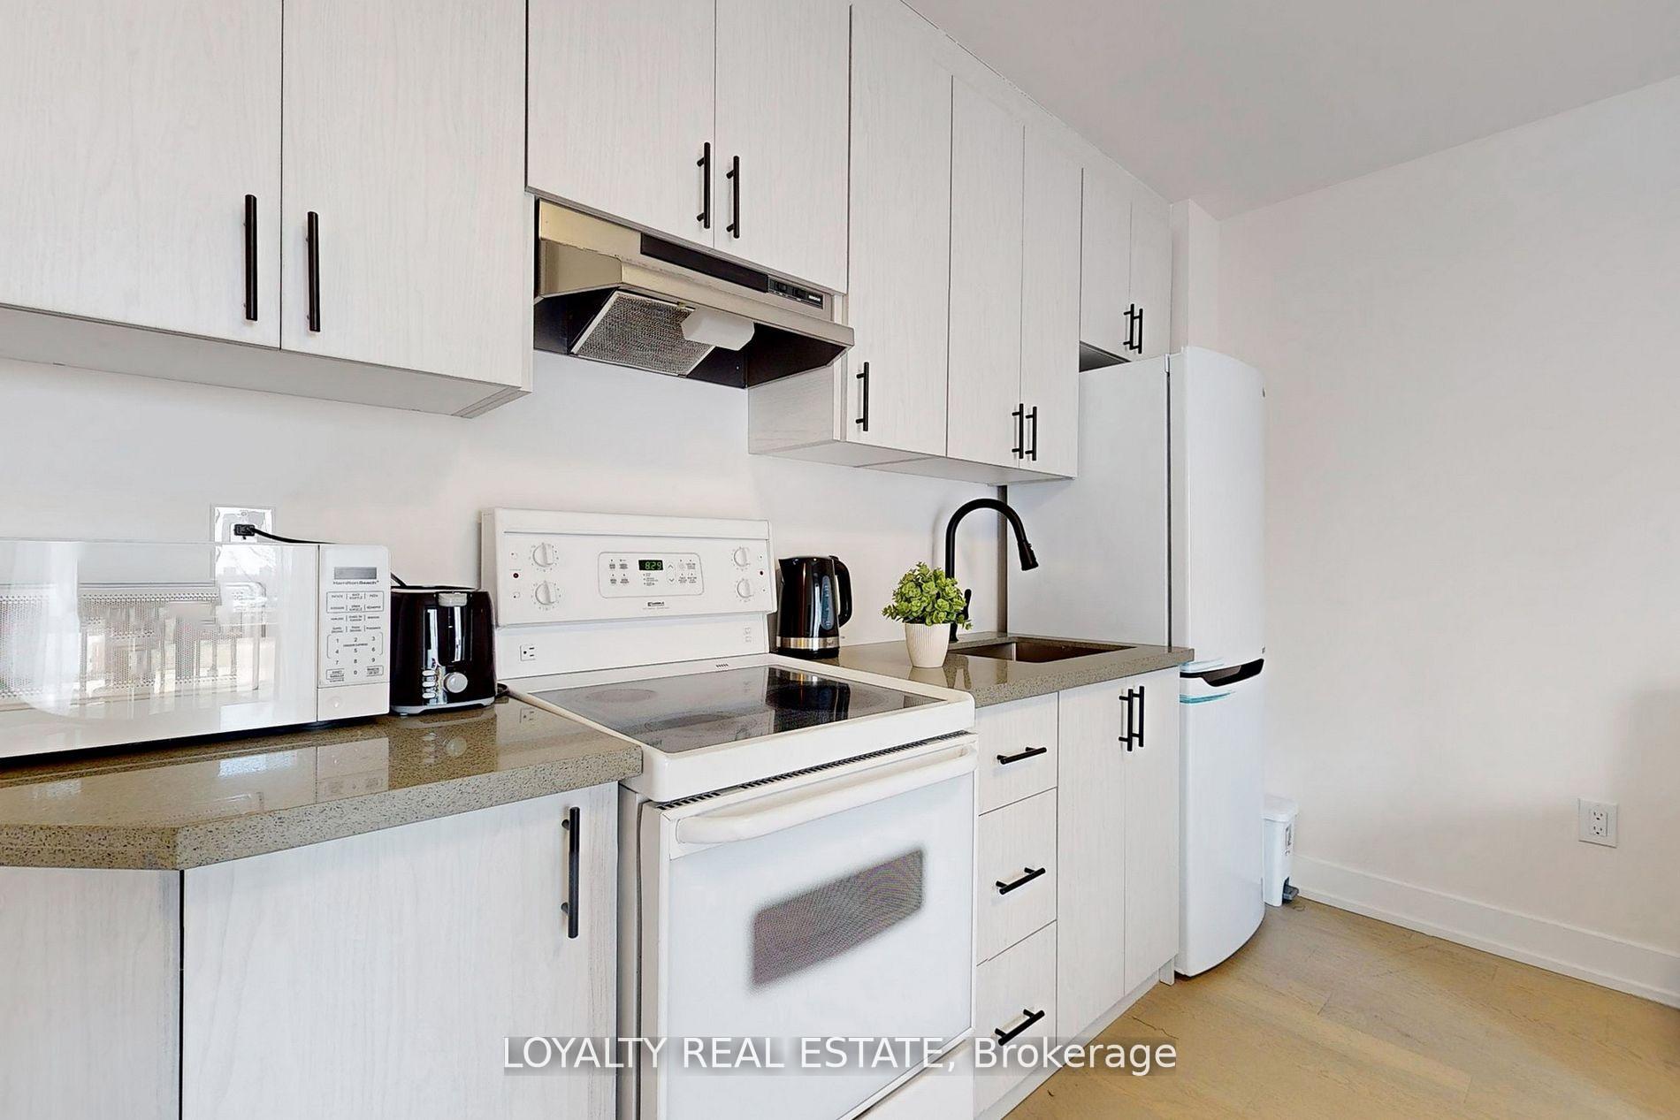
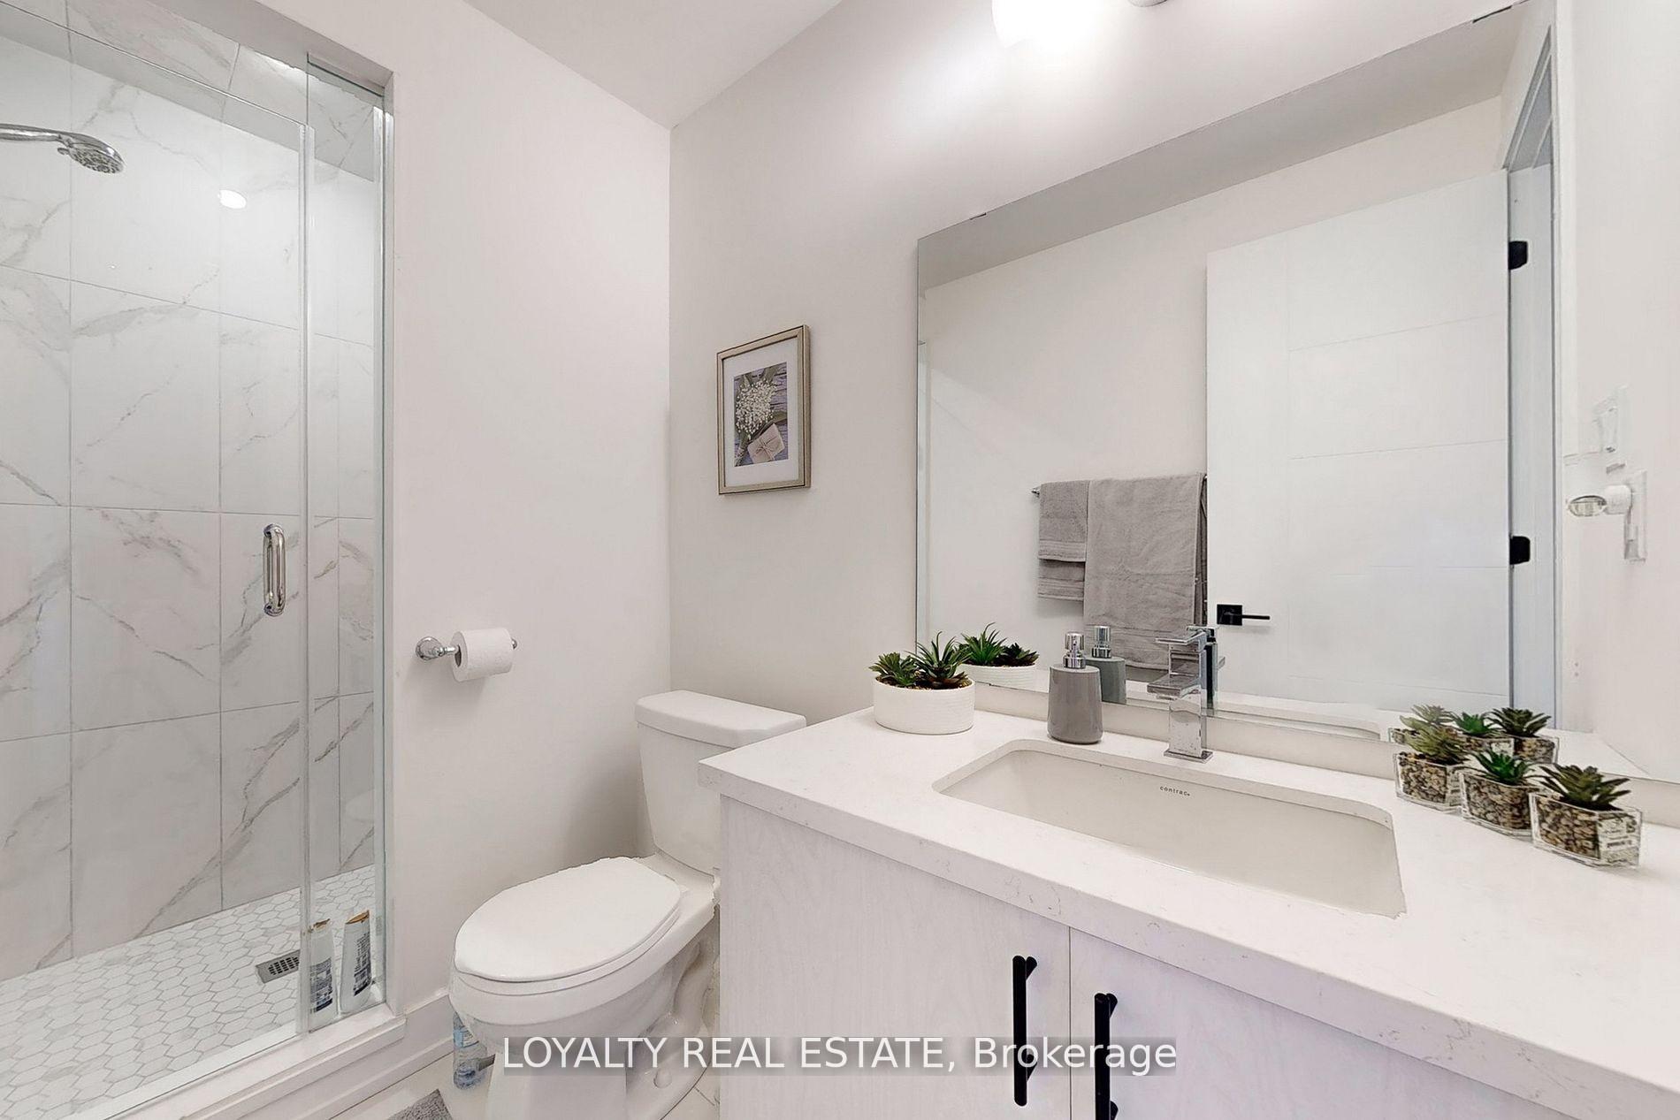
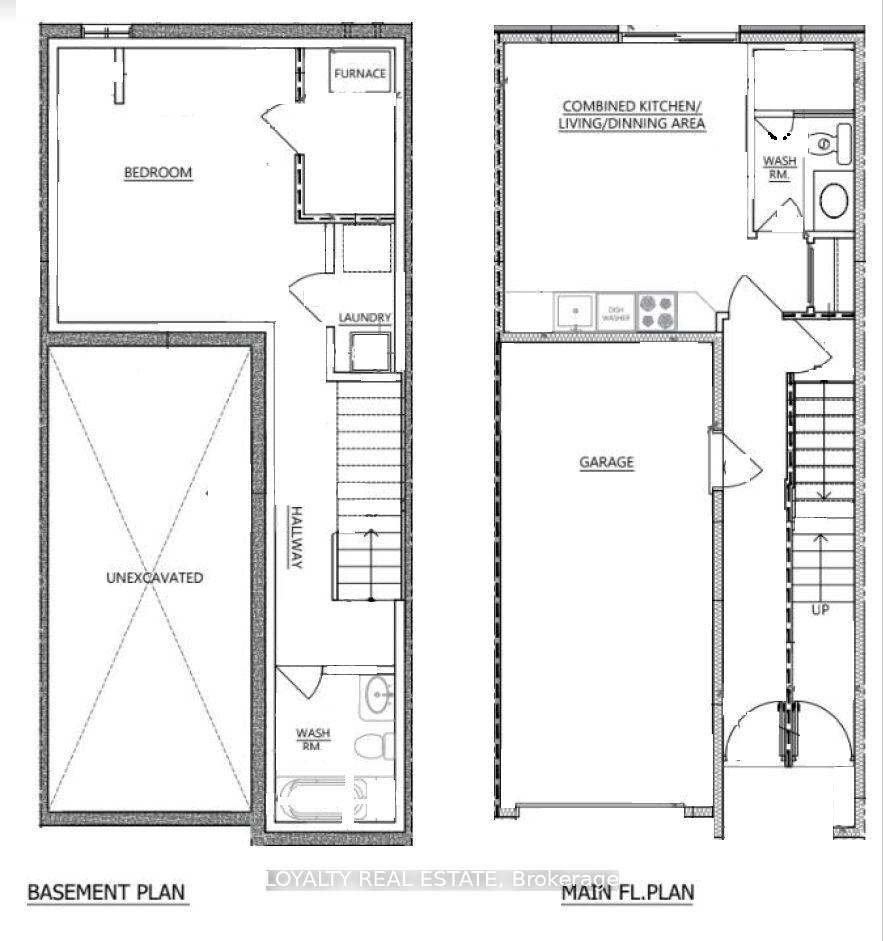
Beautiful Contemporary Townhomes In Classic Lot With Backyard. Luxurious Townhouse W/ An Open Concept. Chef's Kitchen W/ Premium Quality Cabinetry, W/ Quartz Countertops, Engineered Hardwood Flooring Throughout, 9' Ceilings & Oak Staircase. 5 Bdrm 4 Wshrm (Spa Like Ensuite). Unique Design For Ground Floor Studio (With Back Door Access from the garage). Also, you will have another bedroom in the basement a perfect for home office workers, family. Comes with 2 laundry rooms including 2 washer 2 dryer.
Read more
Ask about this home
A HOMEH agent will answer your questions about this home.
Ask a question
Around this home
jane and wilson
Errands
Parks
Schools
Daily convenience, out of 100, from the distances below
ParkBelmar Park · 7 within 1 km3 min walk178 m
GroceryExbury Variety3 min walk168 m
SchoolBeverley Heights Middle School7 min walk460 m
PharmacyPharmatrust16 min walk972 m
Cafés & foodPho Kim · 8 within 1 km11 min walk657 m
Gym & rec centreUltra Fitness3 min walk161 m
LibraryToronto Public Library - Black Creek16 min walk974 m
WalkDriveStraight-line distance, open map data
Grocery0.2 km
Park0.2 km
Coffee0.8 km
Dining0.7 km
Gym0.2 km
Schools nearby
School rating, out of 10.
Beverley Heights Middle Schoolelementary · Public · 0.5 km
—
Chalkfarm Public Schoolelementary · Public · 0.6 km
—
Tumpane Public Schoolelementary · Public · 0.7 km
—
Contact agent
Helpful calculators
Rent vs buy
Affordability
Mortgage
Down payment
Stress test
CMHC insurance
Your HOMEH agent

NimaHOMEH agent · North York
"I would see it this week."
Ask Nima