

27 Forge Drive
27 Forge Drive
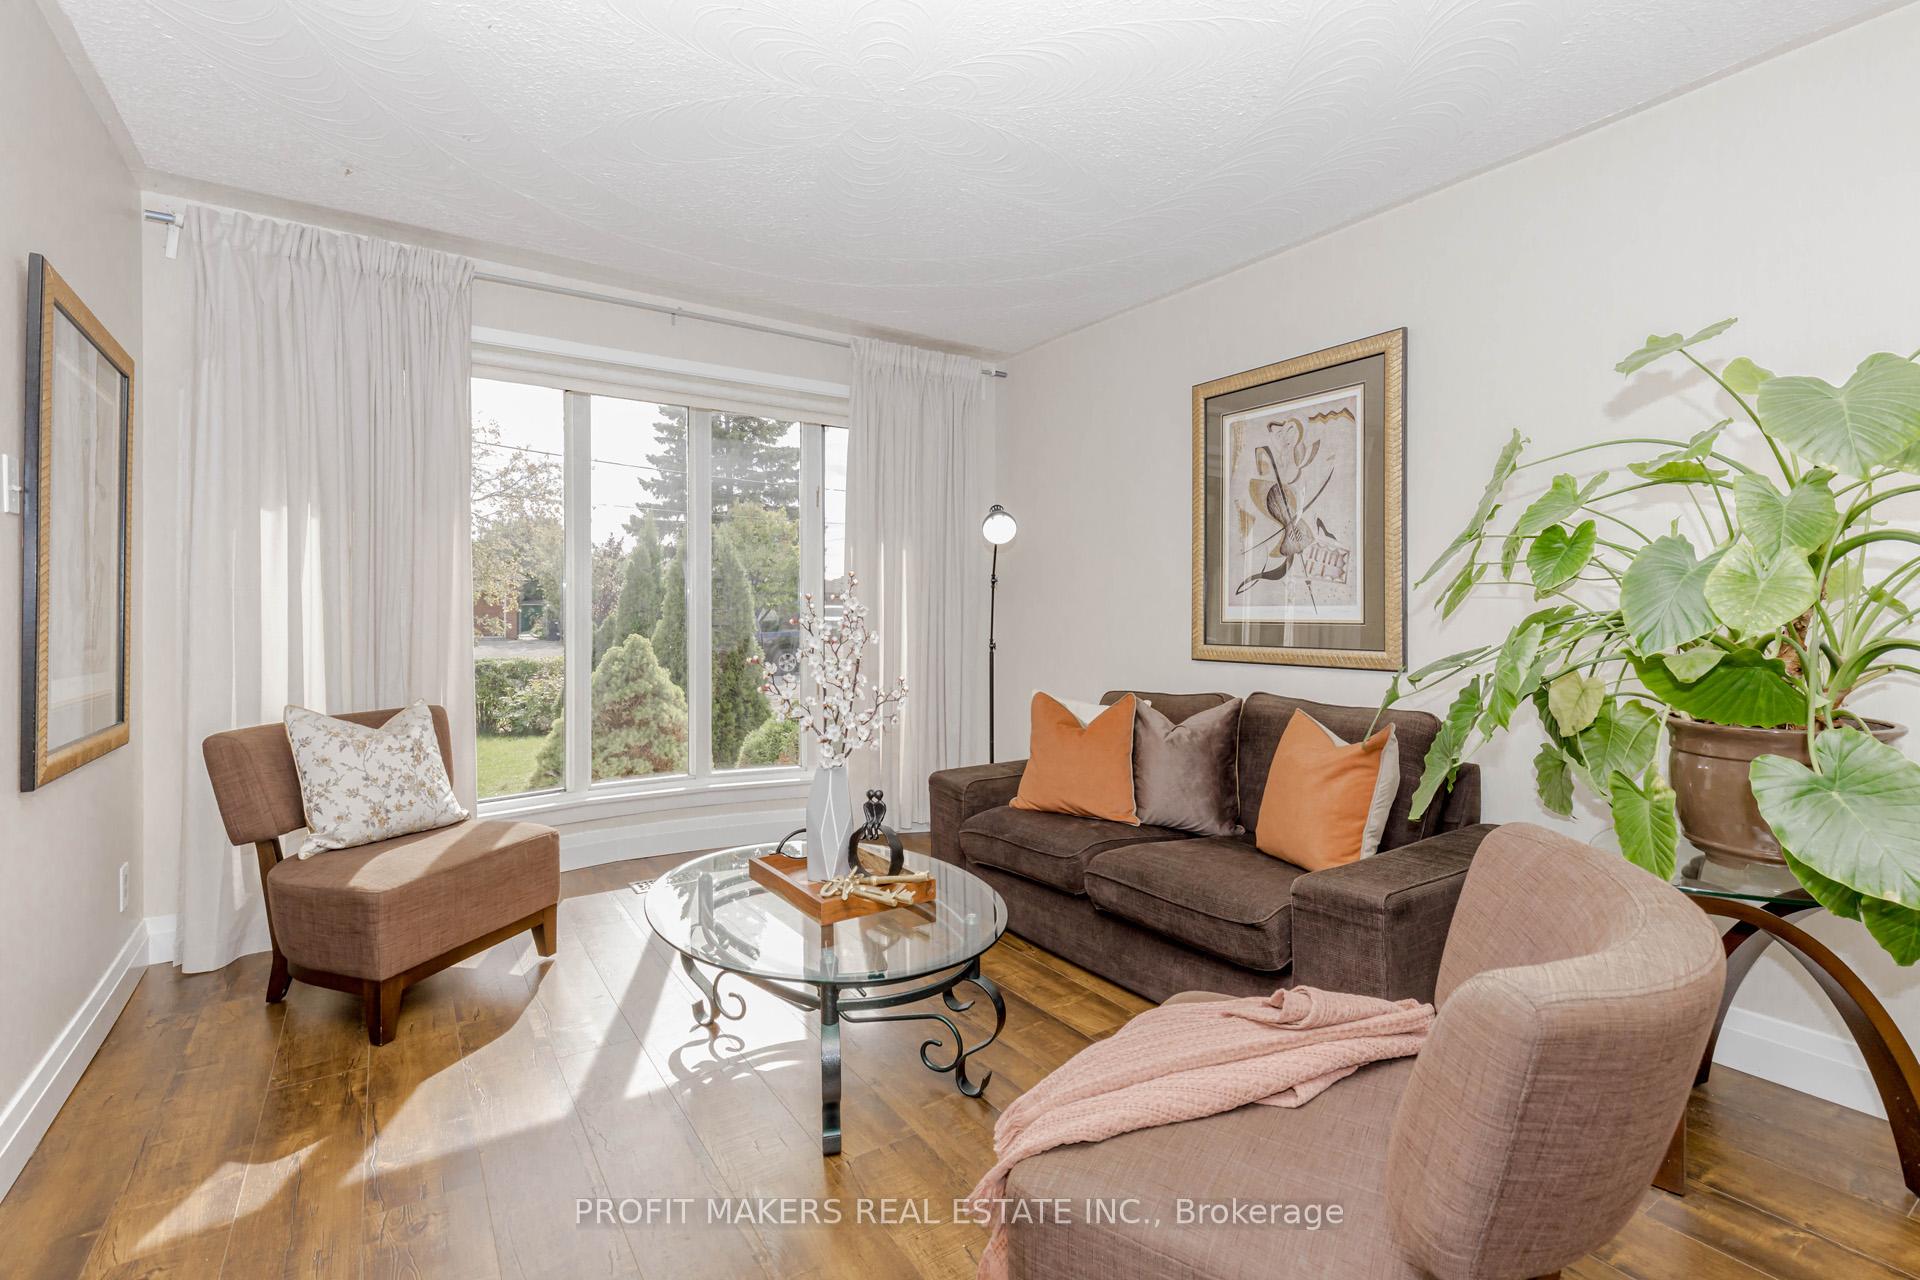 See all 28 photos
Property history
- $1,049,400SuspendedList: 2025-10-03|End: 2025-10-18|15 daysW12442381
Facts and features
- BasementFinished
- Price per sq ft~$600
- Water, sewerMunicipal
- HeatingForced air
- Second kitchen
- Separate entrance
- Central air
The homeDetached, 2-storey, 1,500–2,000 sq ft
- Type: Detached
- Style: 2-storey
- Living space: 1,500–2,000 sq ft
- Basement: Finished, separate entrance
InsideRooms above ground 7, Rooms in the basement 1, 4 + 1 in the basement
- Rooms above ground: 7
- Rooms in the basement: 1
- Bedrooms: 4 + 1 in the basement
- Bathrooms: 3
- Kitchens: 2
- Family room: Yes
Outside and lotBrick, Asphalt shingle, Foundation Not applicable
- Exterior: Brick
- Roof: Asphalt shingle
- Foundation: Not applicable
- Size: 89.83 × 100 ft
- Zoning: Res
Parking1 Garage, Attached, Private
- Spaces: 1 Garage
- Garage: Attached
- Driveway: Private
Heating, water and powerForced air, gas, Central air, Municipal water
- Heating: Forced air, gas
- Cooling: Central air
- Water: Municipal water
- Sewer: Municipal sewer
- Hydro: Yes
Costs and taxesTaxes $3,944 a year, HST included in the price, Hot water tank & furnace
- Taxes, 2025: $3,944 a year
- HST: HST included in the price
- Rental items: Hot water tank & furnace
Included in the saleAll elf's, s/s appliances, window coverings, dishwasher, washer & dryer, new garage door, new ac, newer roof.
- Included: All elf's, s/s appliances, window coverings, dishwasher, washer & dryer, new garage door, new ac, newer roof.
Listing detailsW12442381, Suspended, Oct 3, 2025
- MLS® number: W12442381
- Status: Suspended
- Listed on: Oct 3, 2025
- Days on market: 15
- Updated: Oct 18, 2025
- Possession: Flexible
- Occupied by: Owner
- Listing brokerage: PROFIT MAKERS REAL ESTATE INC.
About this home
27 Forge Drive, North York (Black Creek), ON M3N 2R2
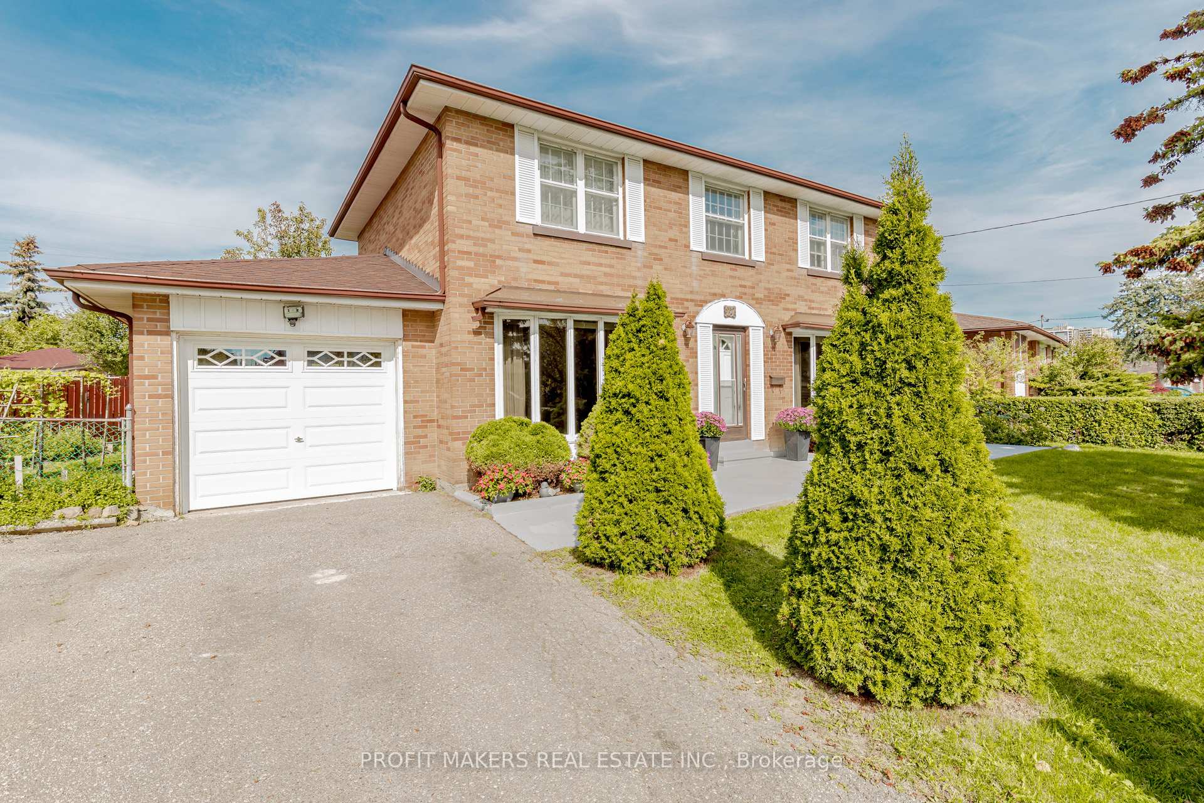
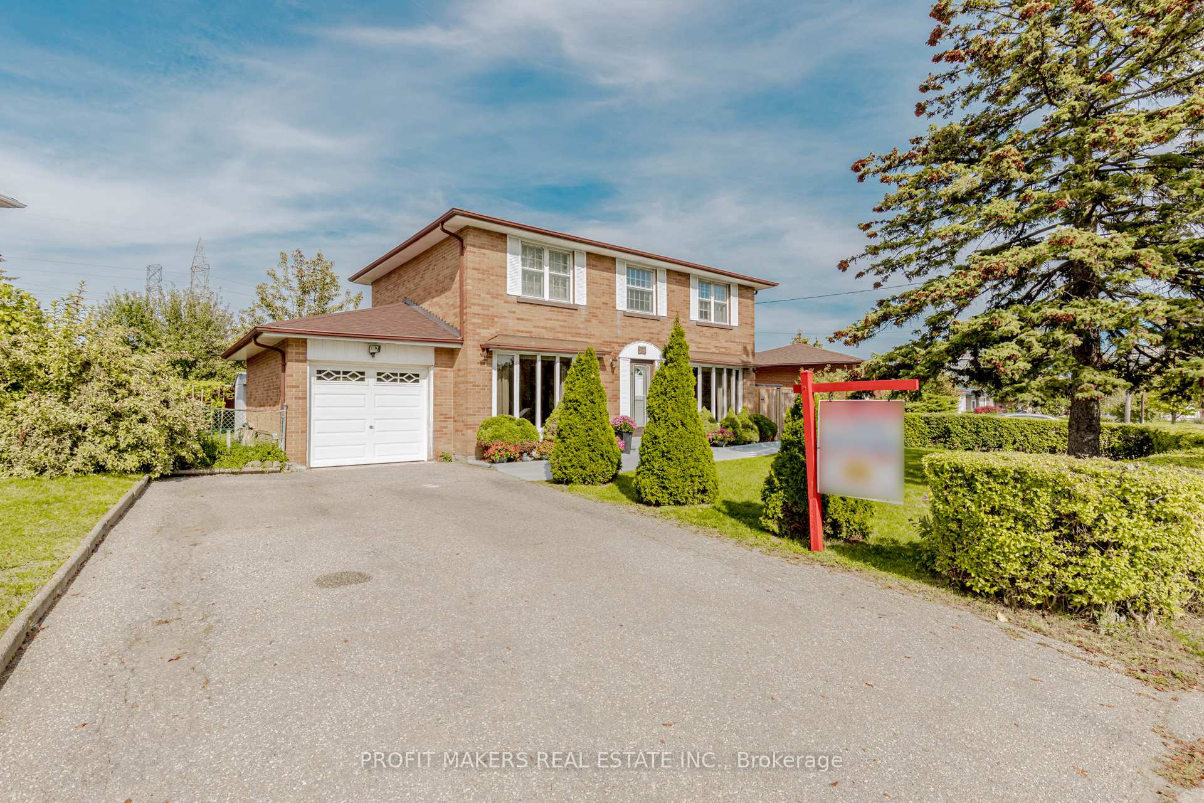
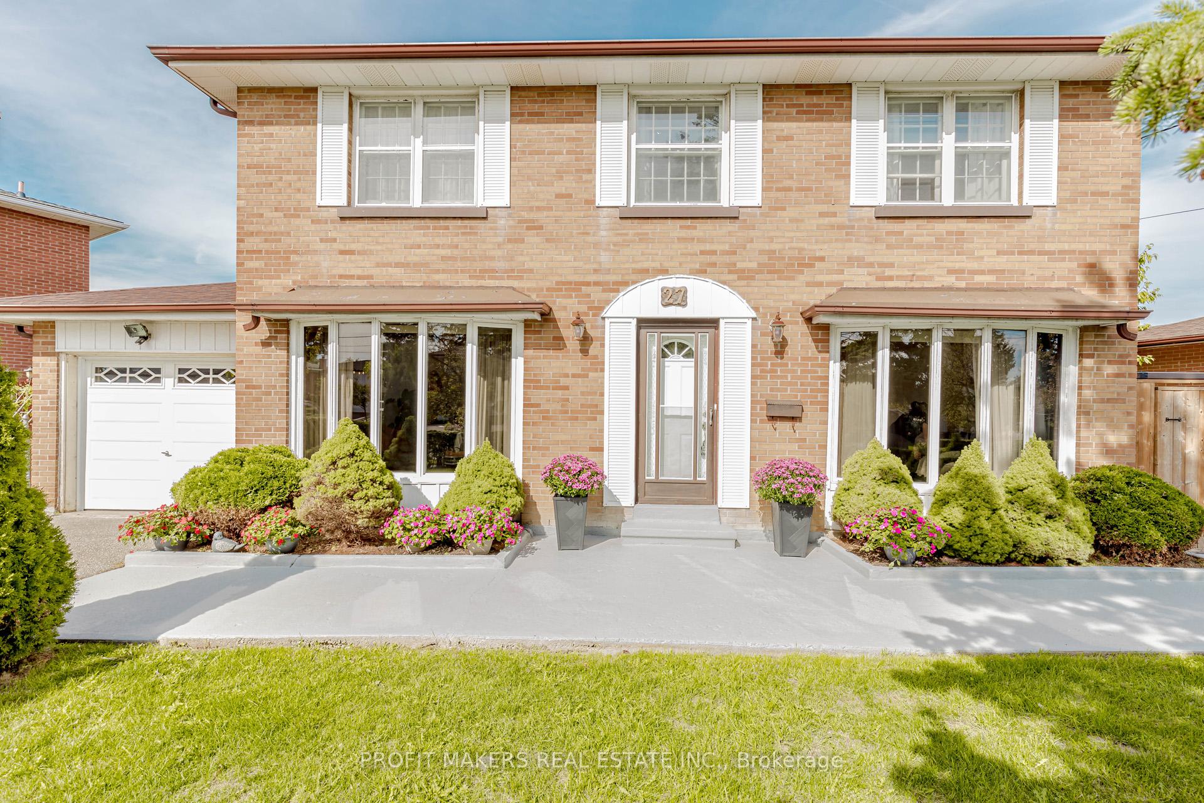
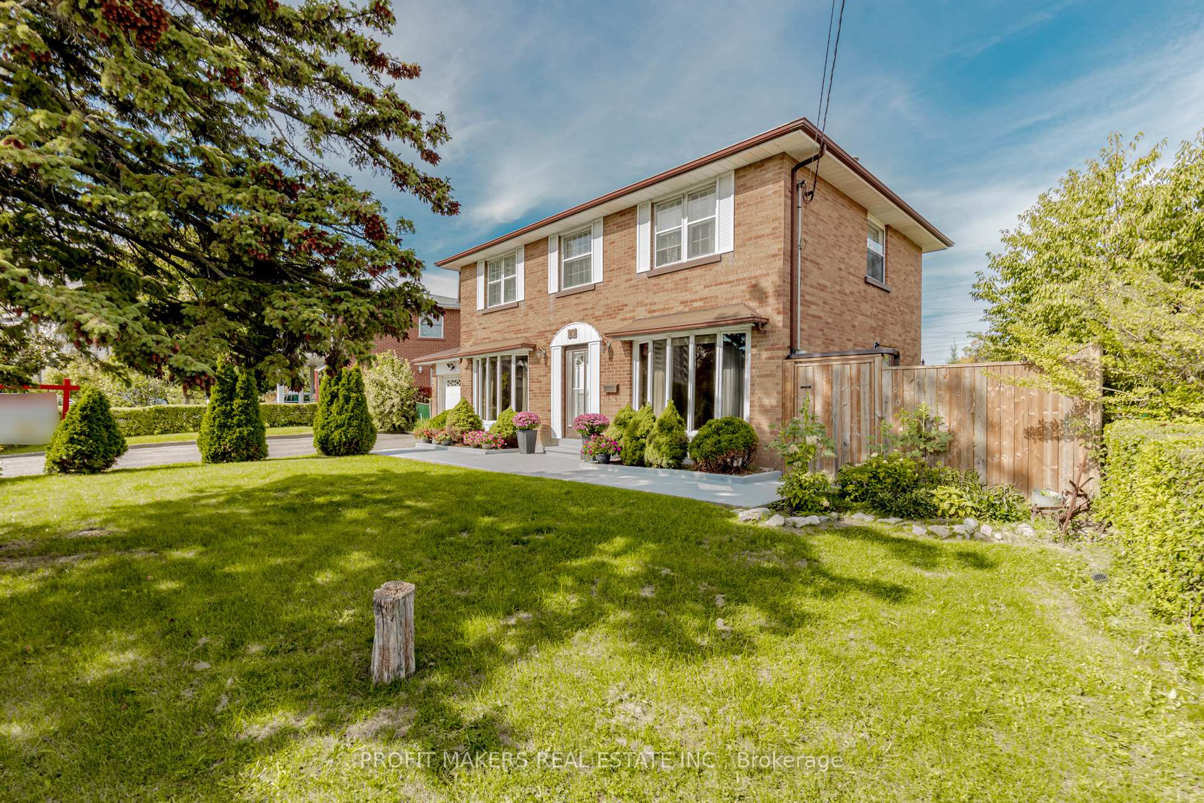
!!!!!! Georgiously Renovated from top to Bottom!!!!! Welcome to this Very well kept detached 2-storey home with 4+1 bedrooms, freshly painted throughout and designed for both comfort and convenience. The main level features separate living and family rooms, an upgraded kitchen with stainless steel appliances, quartz countertops, and a modern backsplash, along with renovated washrooms that bring a stylish touch. Upstairs, you will find four spacious bedrooms, each with new flooring, ample natural light, and generous closet space. The basement with its own entrance adds extra living potential and includes a bedroom, Washroom & Ruf-in for basement kitchen, ideal for extended family or guests. This home also features a deep, beautifully landscaped backyard complete with a spacious deck and a handy storage shed the ideal setting for outdoor relaxation and entertaining. An attached garage with new garage door, along with parking for up to six additional vehicles on the driveway, ensures both comfort and convenience for todays busy lifestyle. Located near Highway 400, York University, Keel and Finch TTC subway station, malls, grocery stores, and all major amenities, this home combines lifestyle and investment appeal. Whether you are planning to move in, rent out, or hold as a future investment, this is a property that truly offers it all. Won't Last long!!!
Ask about this home
A HOMEH agent will answer your questions about this home.
Around this home
Daily convenience, out of 100, from the distances below
Schools nearby
School rating, out of 10.
Helpful calculators
Your HOMEH agent

"I would see it this week."