

75 Windhill Crescent
75 Windhill Crescent
Property history
Facts and features
- BasementFinished
- Age of home51–99 years
- Water, sewerMunicipal
- HeatingForced air
- Second kitchen
- Separate entrance
- Hardwood floors
- Central air
The homeDetached, Bungalow-raised, Age 51–99 years
- Type: Detached
- Style: Bungalow-raised
- Age: 51–99 years
- Living space: 1,100–1,500 sq ft
- Basement: Finished, separate entrance
InsideHardwood, Ceramic, Lower level, Carpet free, in-law capability
- Flooring: Hardwood, Ceramic
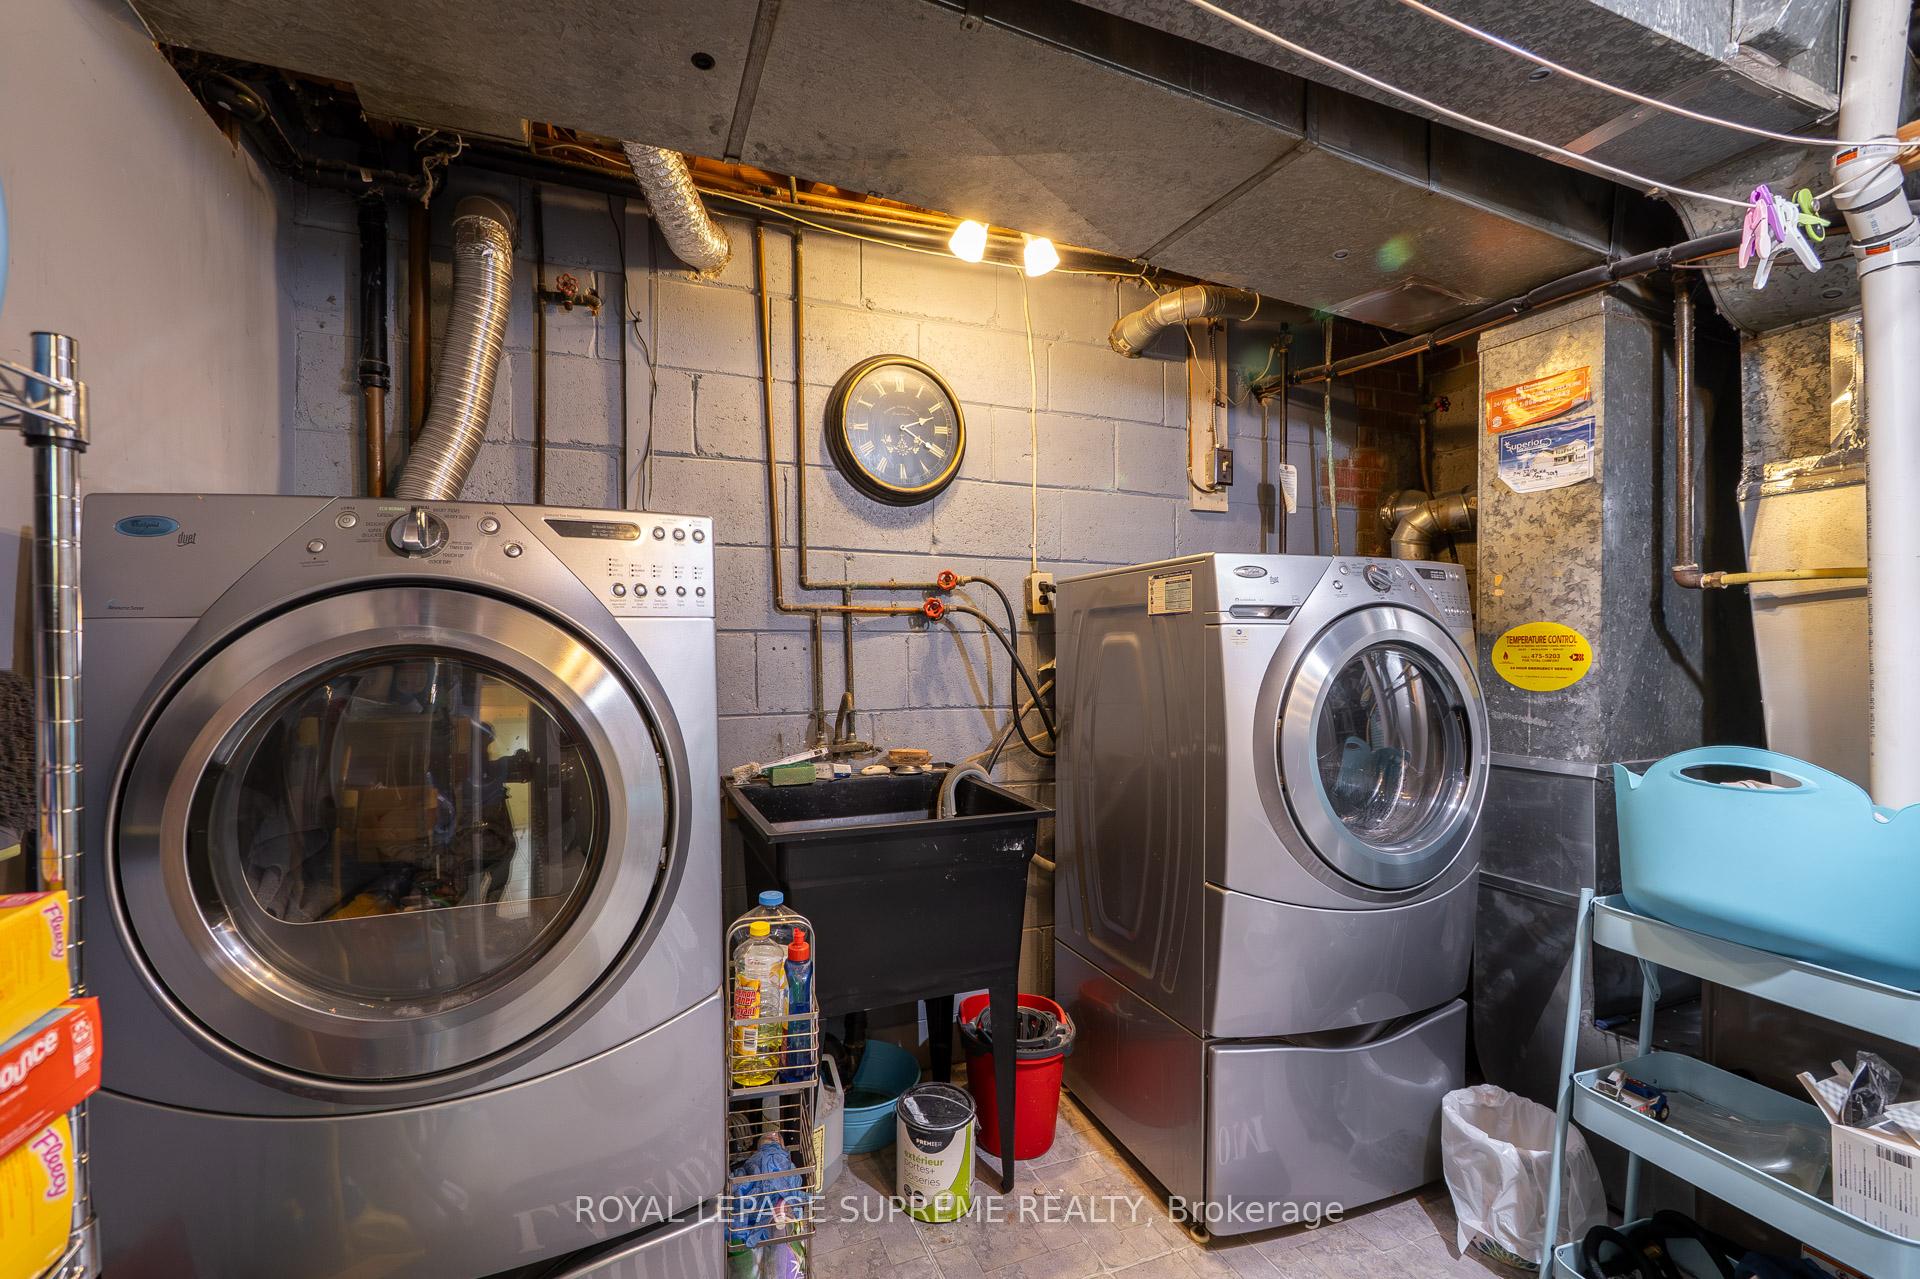
- Laundry: Lower level
- Features: Carpet free, in-law capability
- Rooms above ground: 6
- Rooms in the basement: 3
- Bedrooms: 3 + 2 in the basement
- Bathrooms: 2
- Kitchens: 2
Outside and lotBrick, Asphalt shingle, Concrete block
- Exterior: Brick
- Roof: Asphalt shingle
- Foundation: Concrete block
- Other structures: Shed
- Size: 45.92 × 121.41 ft
Parking1 Garage, Built-in, Private
- Spaces: 1 Garage
- Garage: Built-in
- Driveway: Private
Heating, water and powerForced air, gas, Central air, Municipal water
- Heating: Forced air, gas
- Cooling: Central air
- Water: Municipal water
- Sewer: Municipal sewer
Costs and taxesTaxes $4,042 a year, HST included in the price, Hot water heater
- Taxes, 2025: $4,042 a year
- HST: HST included in the price
- Rental items: Hot water heater
- Under contract: Hot water heater
Included in the saleAll existing appliances, electric light fixtures, window coverings., Owners belongings & furniture
- Included: All existing appliances, electric light fixtures, window coverings.
- Not included: Owners belongings & furniture
NearbyGolf, library, park, place of worship, public transit, rec./commun.centre
- Close to: Golf, library, park, place of worship, public transit, rec./commun.centre
Listing detailsW12377138, Sold, Sep 3, 2025
- MLS® number: W12377138
- Status: Sold
- Listed on: Sep 3, 2025
- Days on market: 48
- Updated: Oct 21, 2025
- Possession: 2025-10-15 / 30-59 days
- Occupied by: Owner
- Listing brokerage: ROYAL LEPAGE SUPREME REALTY
About this home
75 Windhill Crescent, North York (Humbermede), ON M9M 1Y2
Welcome to this well-kept detached bungalow on a spacious 45 x 121 ft lot. The main floor offers 3 bedrooms, a full four-piece bathroom, and a bright open-concept living and dining area. The finished basement with a separate entrance includes 2 additional bedrooms, a second kitchen, and another four-piece bathroom perfect for an in-law suite or extended family living. Enjoy a large backyard, ideal for outdoor entertaining and family activities. Additional features include a built-in garage and a private driveway with parking for 2 cars. Conveniently located near schools, community centres, transit, and everyday amenities, this home presents an excellent opportunity for a variety of buyers!
Ask about this home
A HOMEH agent will answer your questions about this home.
Around this home
Daily convenience, out of 100, from the distances below
Schools nearby
School rating, out of 10.
Helpful calculators
Your HOMEH agent

"I would see it this week."