

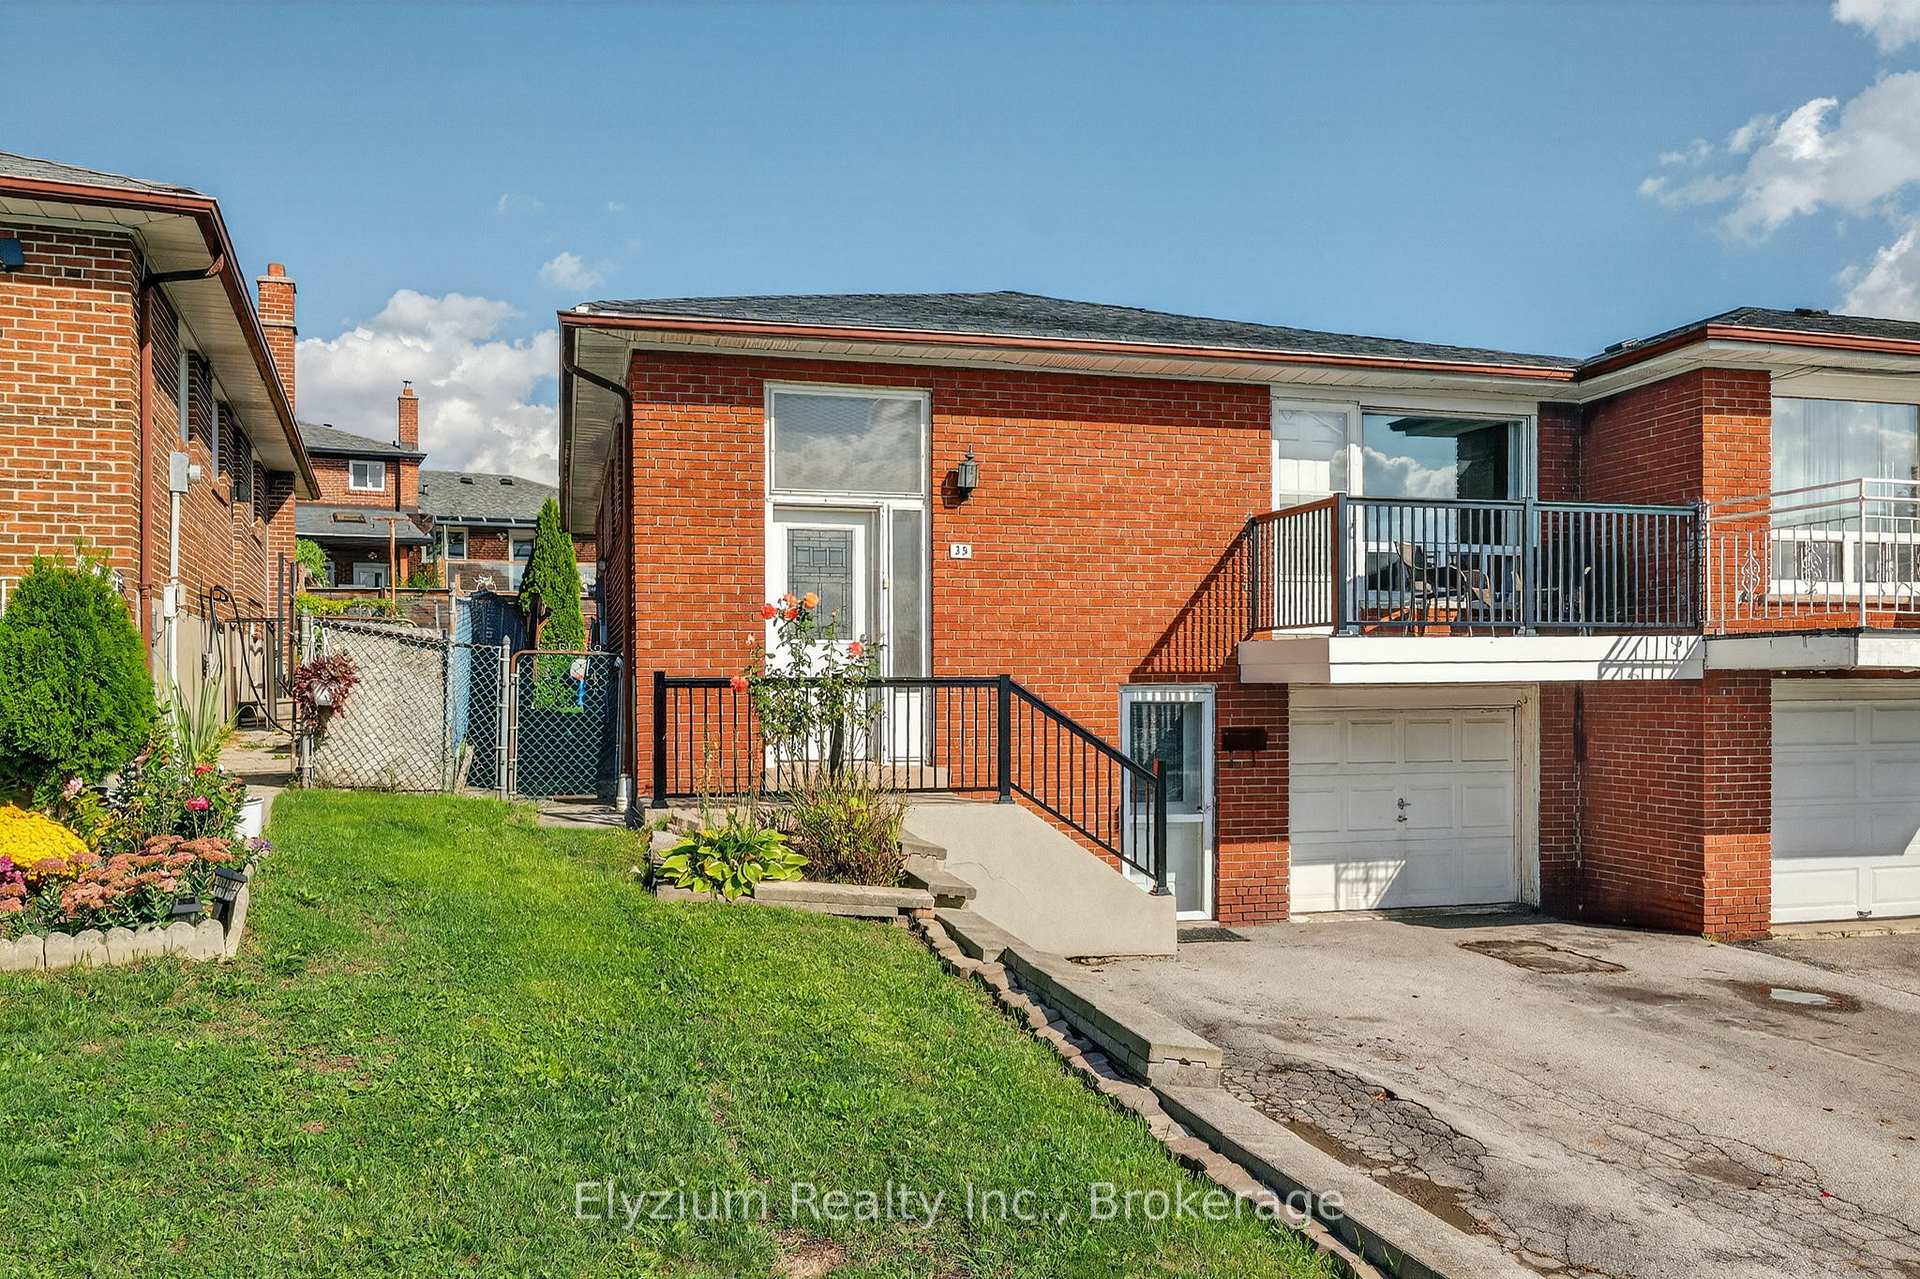
35 Paradelle Crescent
35 Paradelle Crescent
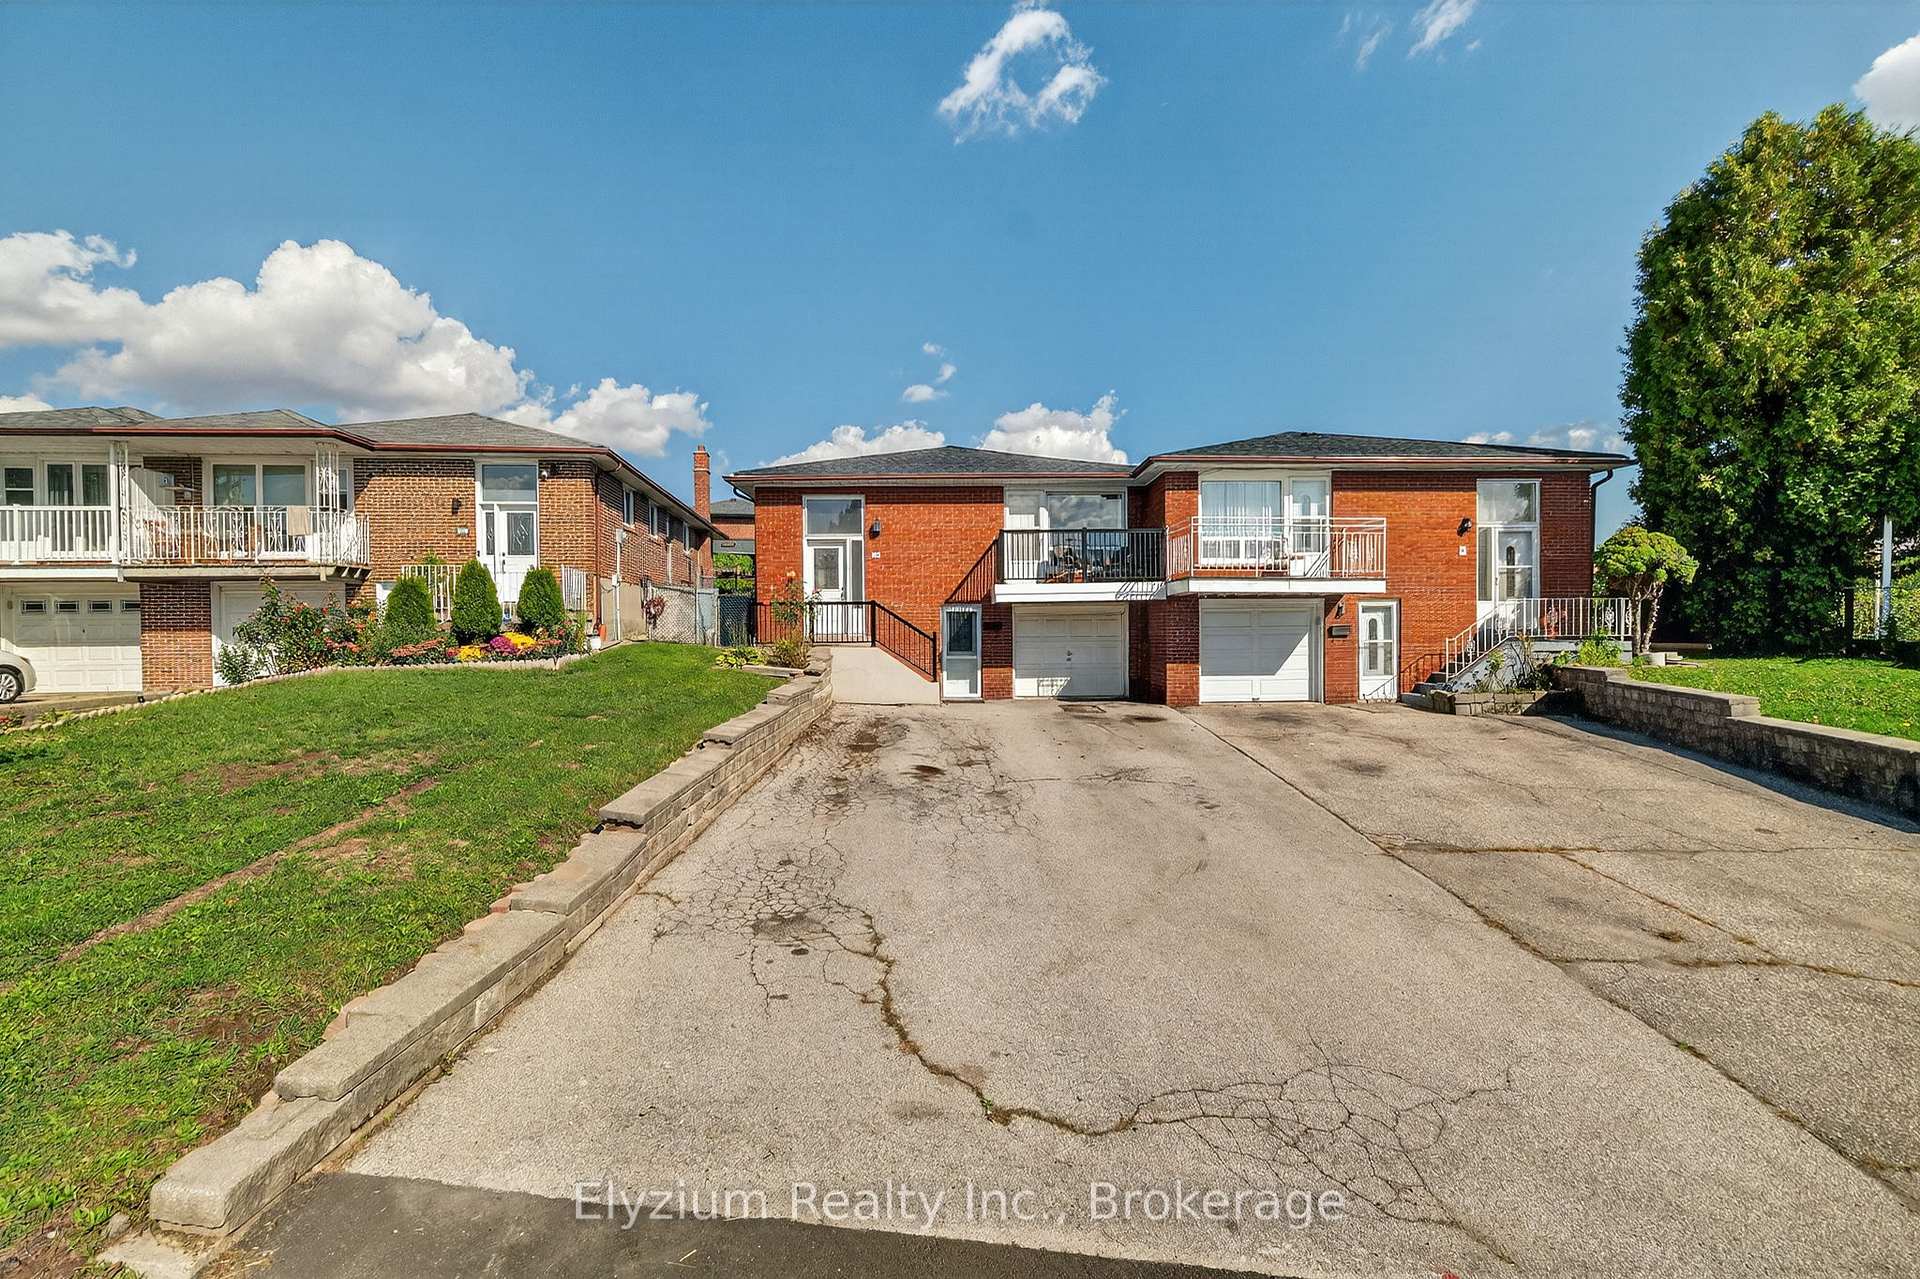 See all 41 photos
Property history
Facts and features
- BasementWalk-out
- Water, sewerMunicipal
- HeatingForced air
- CoolingCentral air
- Hardwood floors
- Central air
The homeSemi-Detached, Bungalow-raised, 1,100–1,500 sq ft
- Type: Semi-Detached
- Style: Bungalow-raised
- Living space: 1,100–1,500 sq ft
- Basement: Finished with walk-out
InsideHardwood, Carpet free, in-law suite, Rooms above ground 6
- Flooring: Hardwood
- Features: Carpet free, in-law suite
- Rooms above ground: 6
- Rooms in the basement: 3
- Bedrooms: 3 + 2 in the basement
- Bathrooms: 2
- Kitchens: 1
Outside and lotBrick, Asphalt shingle, Concrete
- Exterior: Brick
- Roof: Asphalt shingle
- Foundation: Concrete
- Size: 32.67 × 99.28 ft
- Zoning: Residential
Parking1 Garage, Built-in, Private
- Spaces: 1 Garage
- Garage: Built-in
- Driveway: Private
Heating, water and powerForced air, gas, Central air, Municipal water
- Heating: Forced air, gas
- Cooling: Central air
- Water: Municipal water
- Sewer: Municipal sewer
- Natural gas: Yes
- Hydro: Yes
- Telephone: Yes
Costs and taxesTaxes $3,929 a year, HST included in the price, Hot water tank
- Taxes, 2025: $3,929 a year
- HST: HST included in the price
- Rental items: Hot water tank
Included in the sale2 fridges, 2 stoves, 1 dishwashers, washer & dryer (2024) all electrical light fixtures, window coverings, existing furnace
- Included: 2 fridges, 2 stoves, 1 dishwashers, washer & dryer (2024) all electrical light fixtures, window coverings, existing furnace
NearbyPark, public transit
- Close to: Park, public transit
Listing detailsW12442048, Sold, Oct 3, 2025
- MLS® number: W12442048
- Status: Sold
- Listed on: Oct 3, 2025
- Days on market: 19
- Updated: Oct 22, 2025
- Possession: 60-89 days
- Occupied by: Owner
- Listing brokerage: Elyzium Realty Inc.
About this home
35 Paradelle Crescent, North York (Glenfield-Jane Heights), ON M3N 1E6
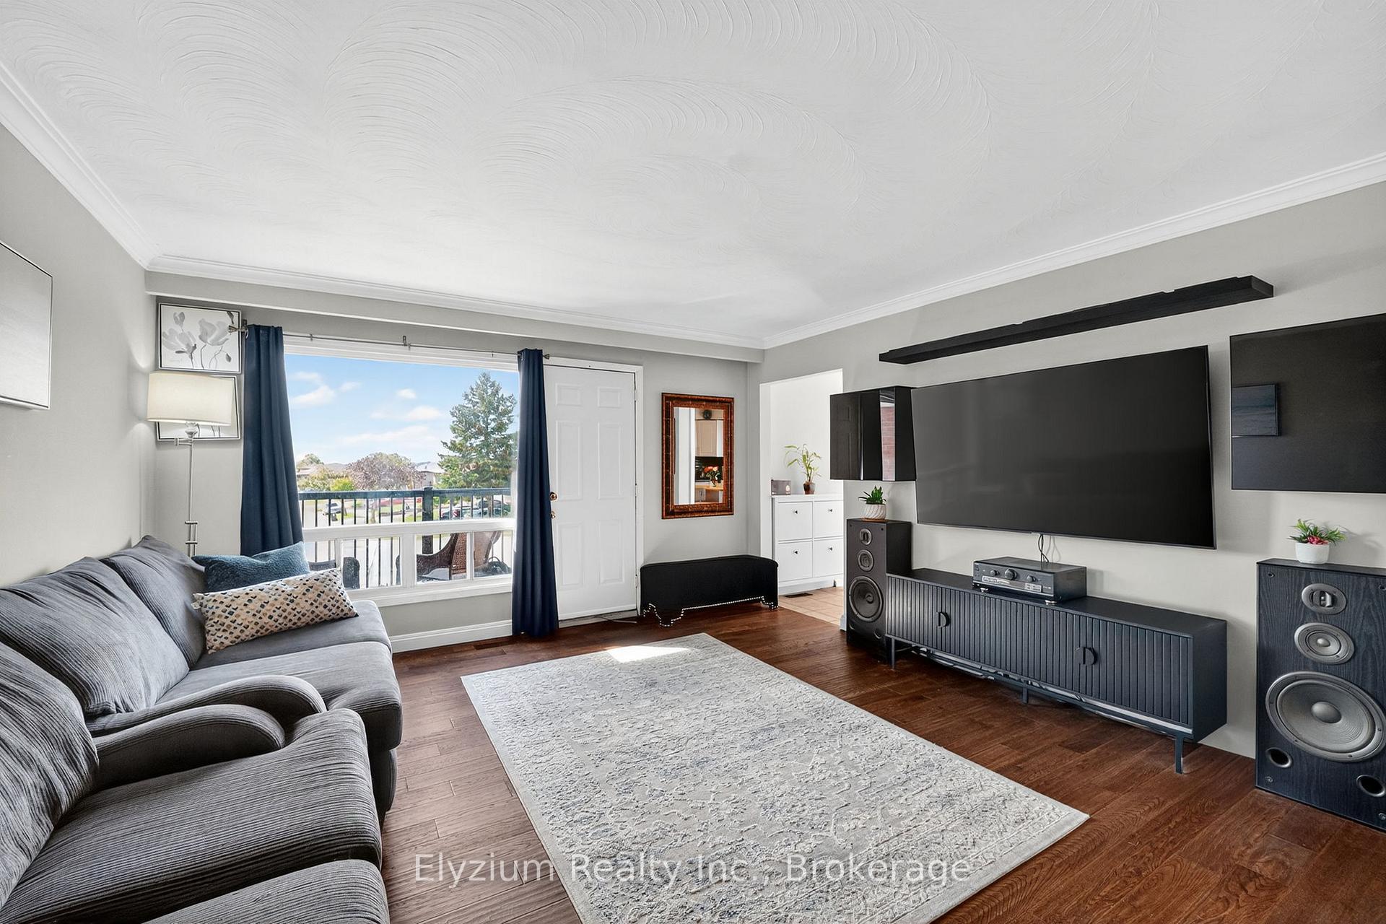
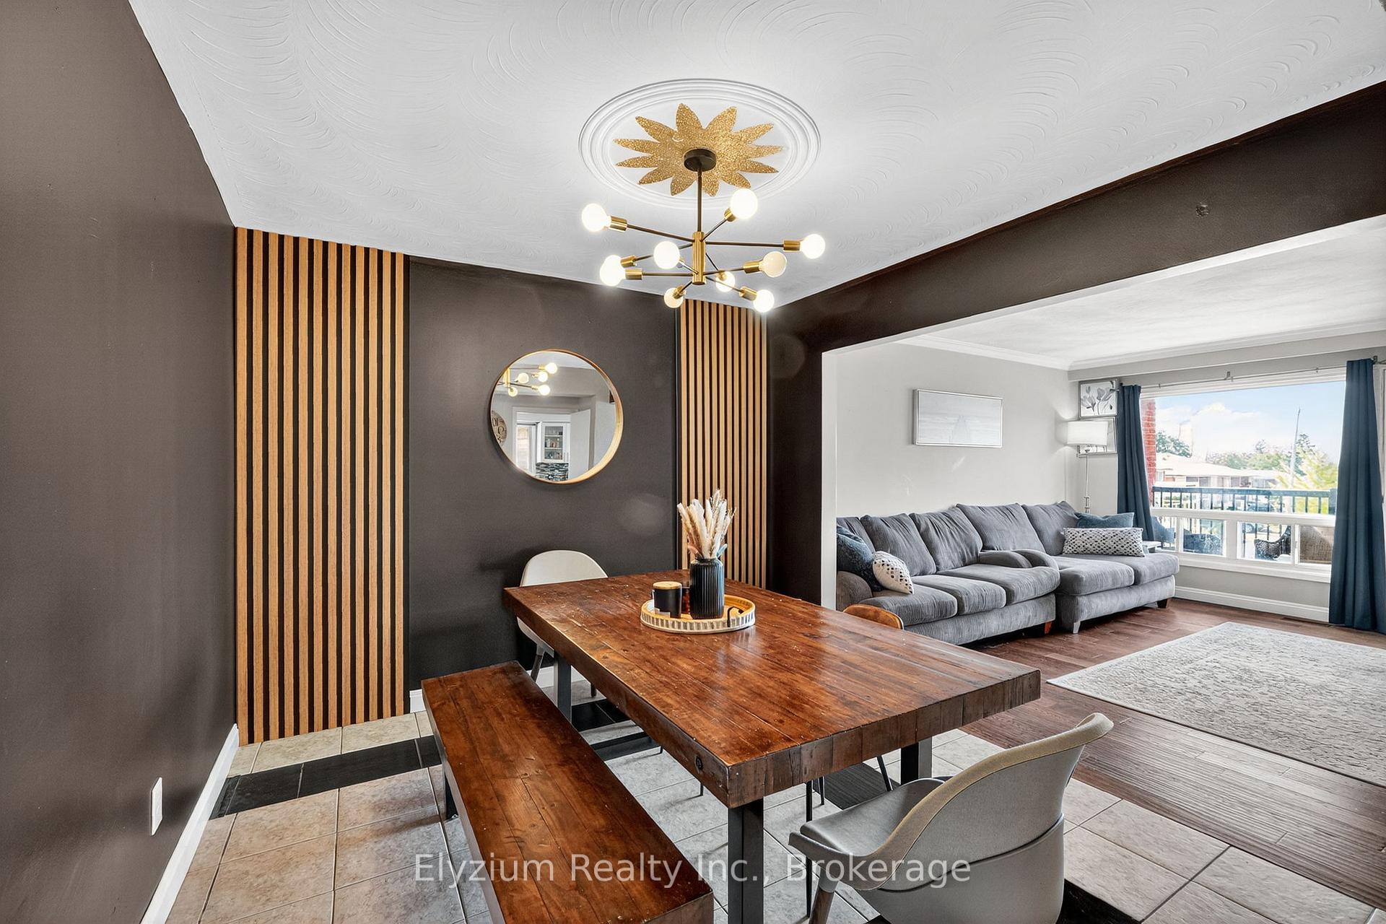
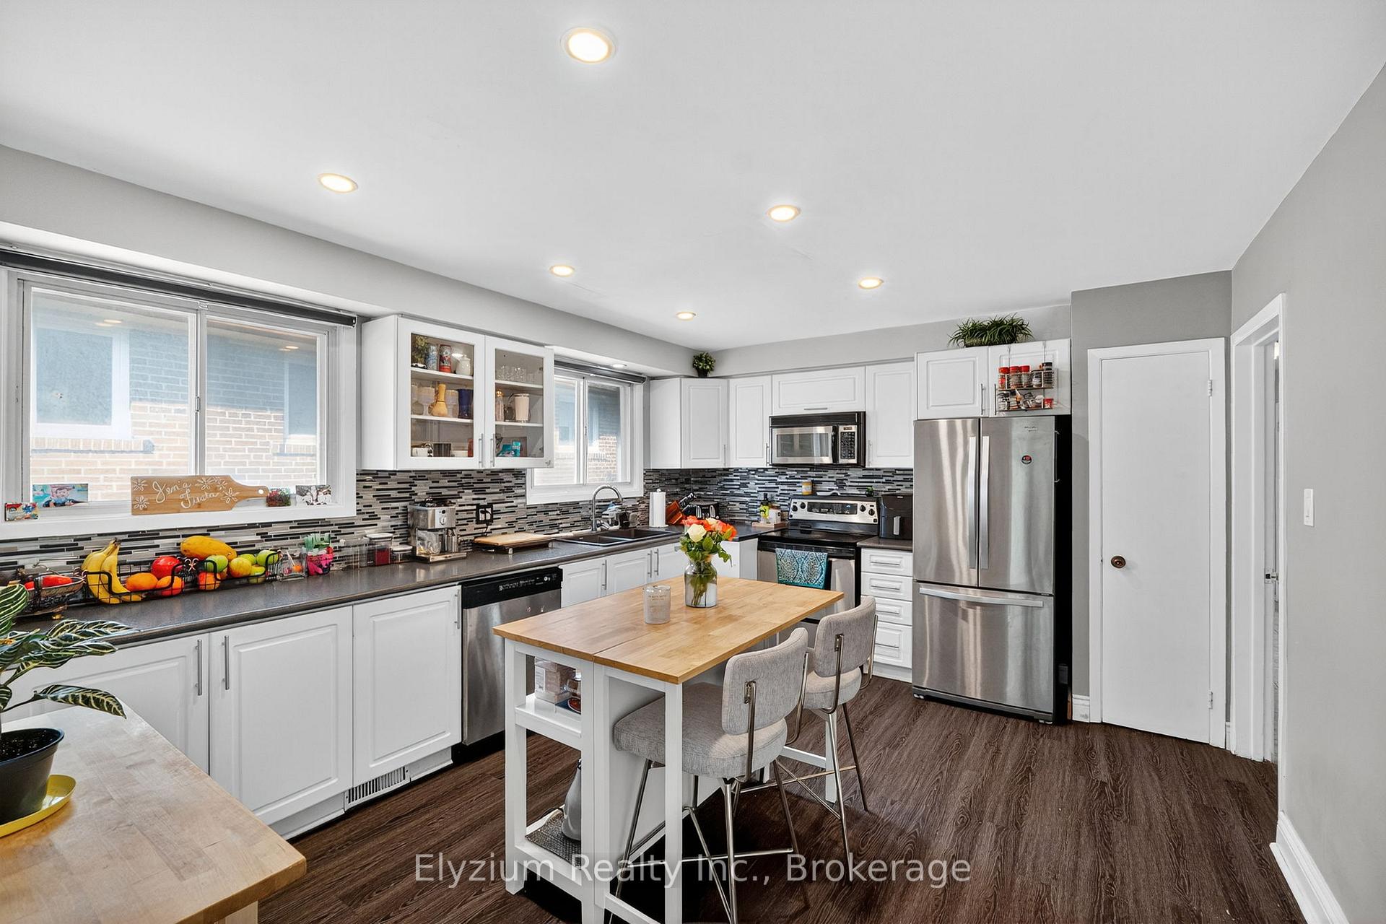
Welcome To 35 Paradelle Crescent! This Versatile Semi-Detached Raised Bungalow Offers Endless Potential -- Perfect As A Duplex For Investors Looking To Generate Income Or As An In-Law Suite Designed For Comfortable Multi-Generational Living. Thoughtfully Updated, This Home Features A Modernized Kitchen Renovation Within The Last 5 Years, Gleaming Hardwood Floors Throughout, A New Washer And Dryer, And Upgraded Electrical Completed Within The Last 3 Years. The Raised Bungalow Layout Provides Bright, Spacious Living On Both Levels, Creating A Welcoming Atmosphere For Families And Tenants Alike. Outside, An Extra-Deep Driveway Accommodates 4+ Vehicles With Ease, While The Private Yard Offers A Quiet Space To Relax Or Entertain. Perfectly Positioned Near Major Highways 407, 400, And 401, This Property Also Provides Easy Access To Downsview Park, York University, And Vaughan Metropolitan Centre, Offering Both Convenience And Lifestyle.
Ask about this home
A HOMEH agent will answer your questions about this home.
Around this home
Daily convenience, out of 100, from the distances below
Schools nearby
School rating, out of 10.
Helpful calculators
Your HOMEH agent

"I would see it this week."