

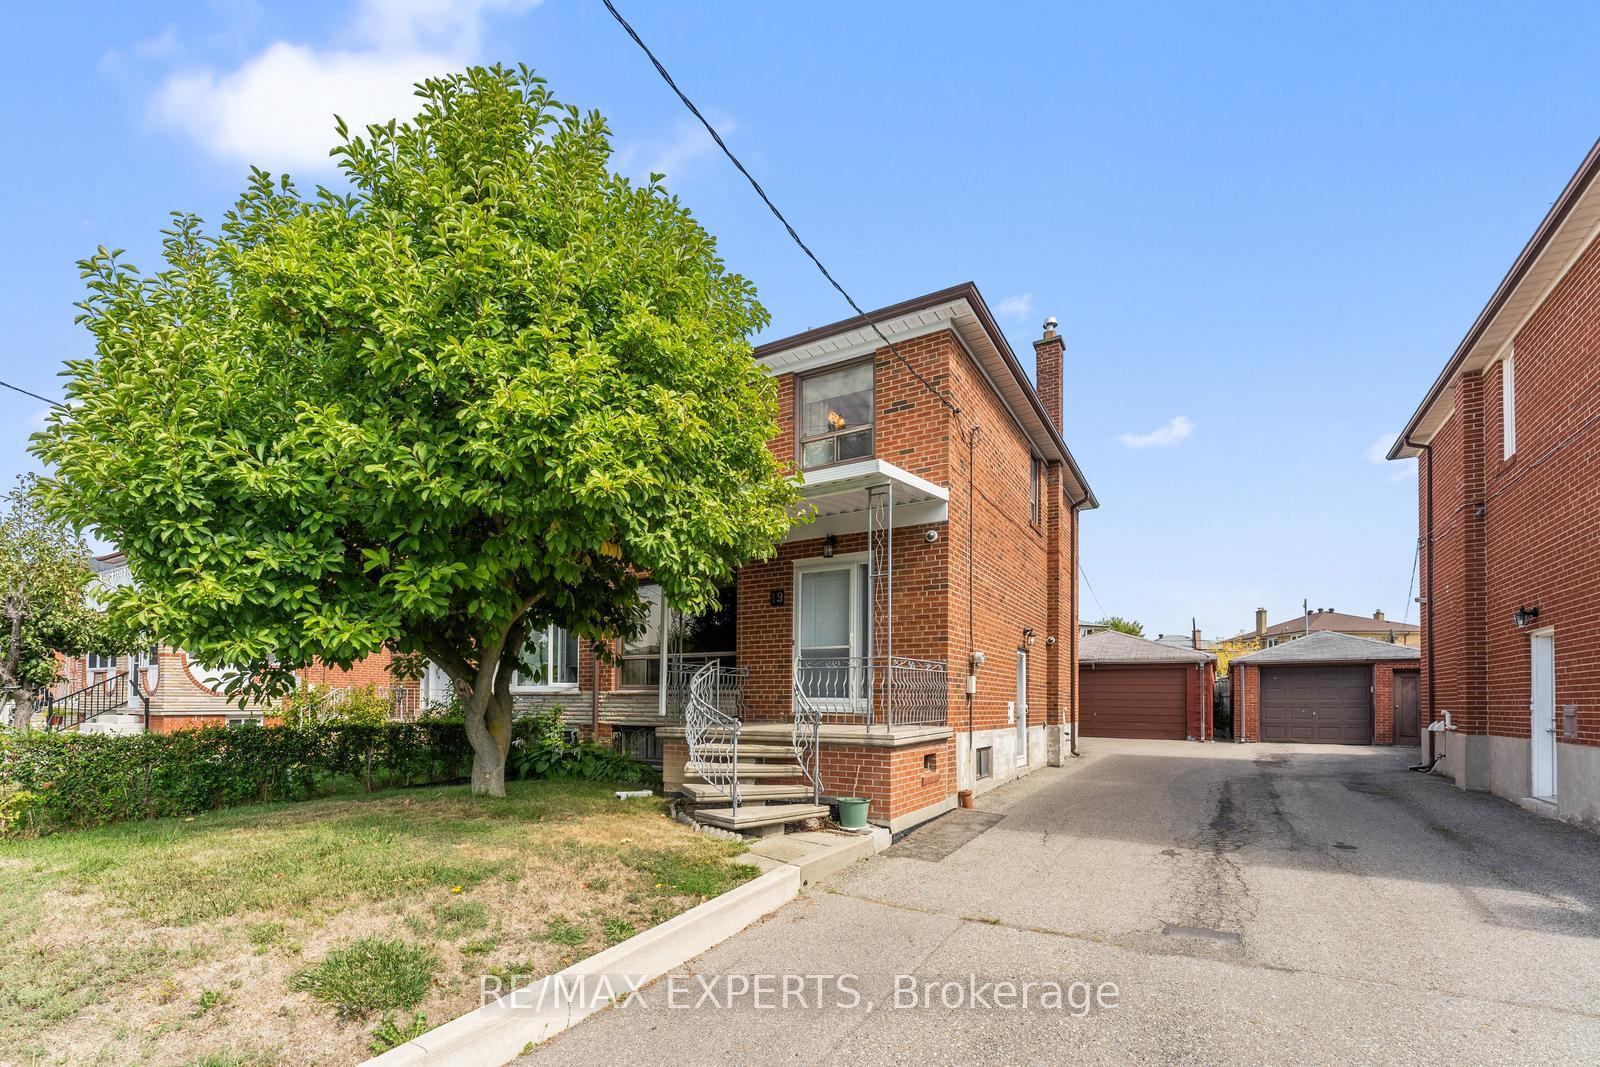
19 Peterdale Road
19 Peterdale Road
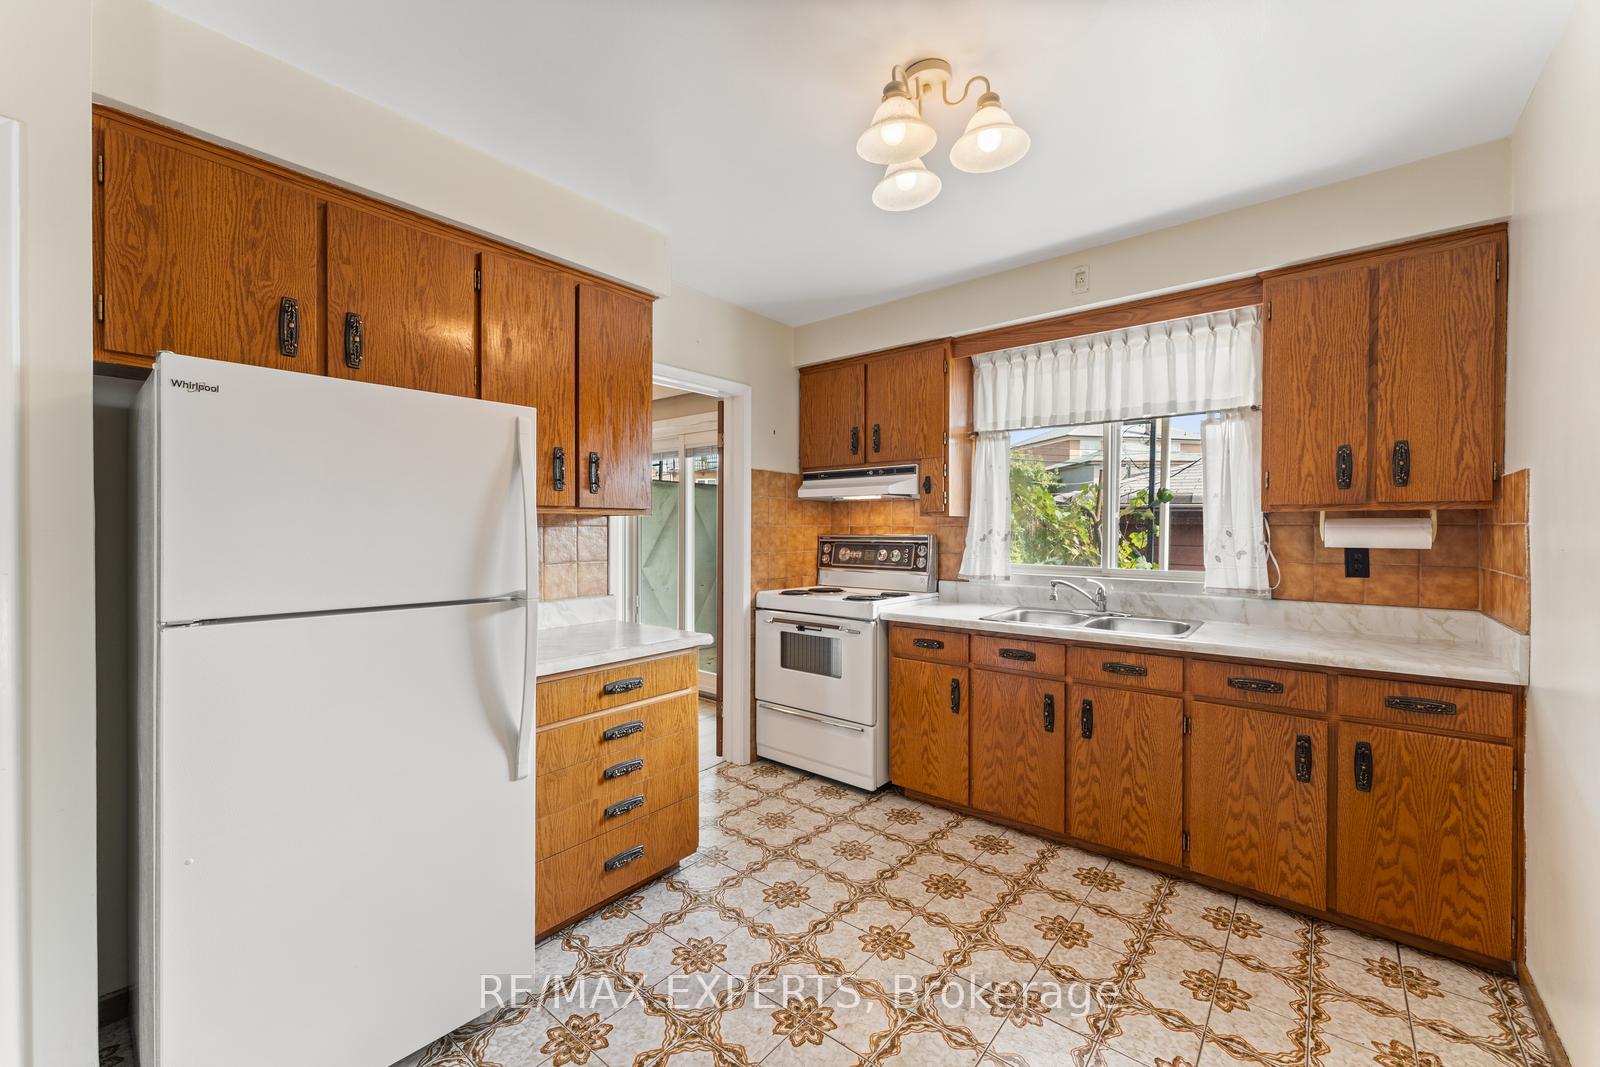 See all 28 photos
Property history
Facts and features
- BasementPart finished
- Age of home51–99 years
- Water, sewerMunicipal
- Lot shapeIrregular
- Separate entrance
- Hardwood floors
- Central air
The homeSemi-Detached, 2-storey, Age 51–99 years
- Type: Semi-Detached
- Style: 2-storey
- Age: 51–99 years
- Living space: 1,100–1,500 sq ft
- Basement: Partially finished, separate entrance
- Waterfront: None
InsideHardwood, Tile, Lower level, Carpet free, floor drain
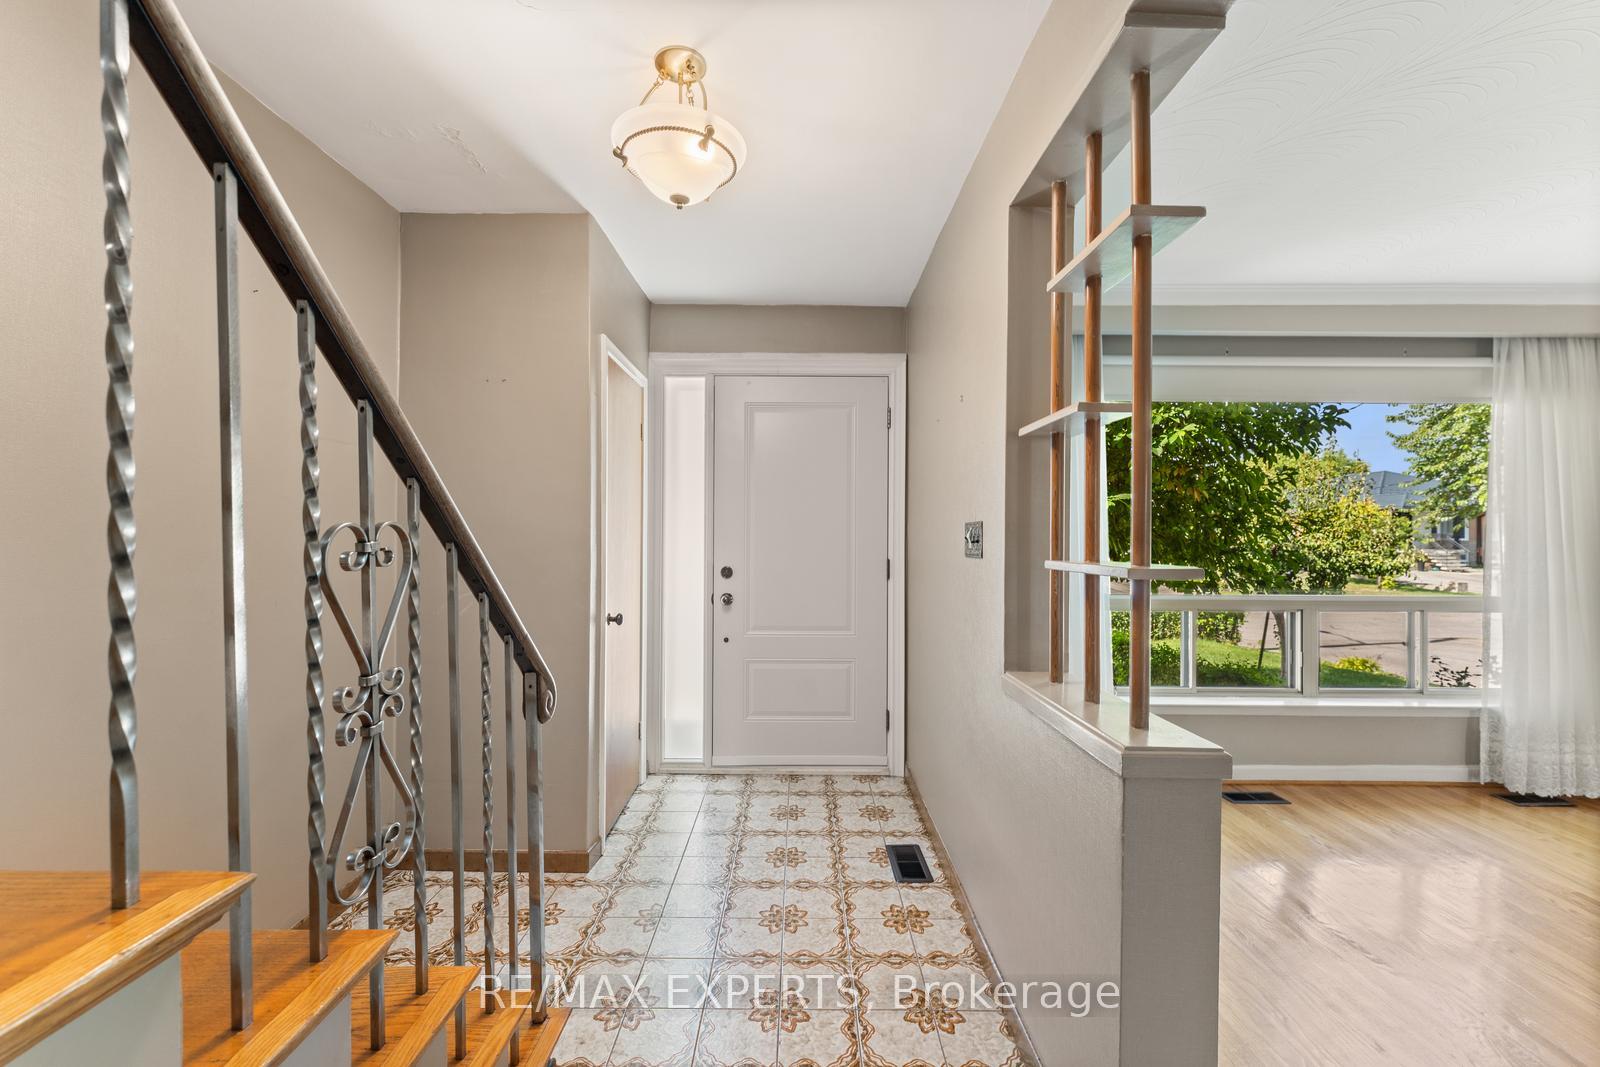
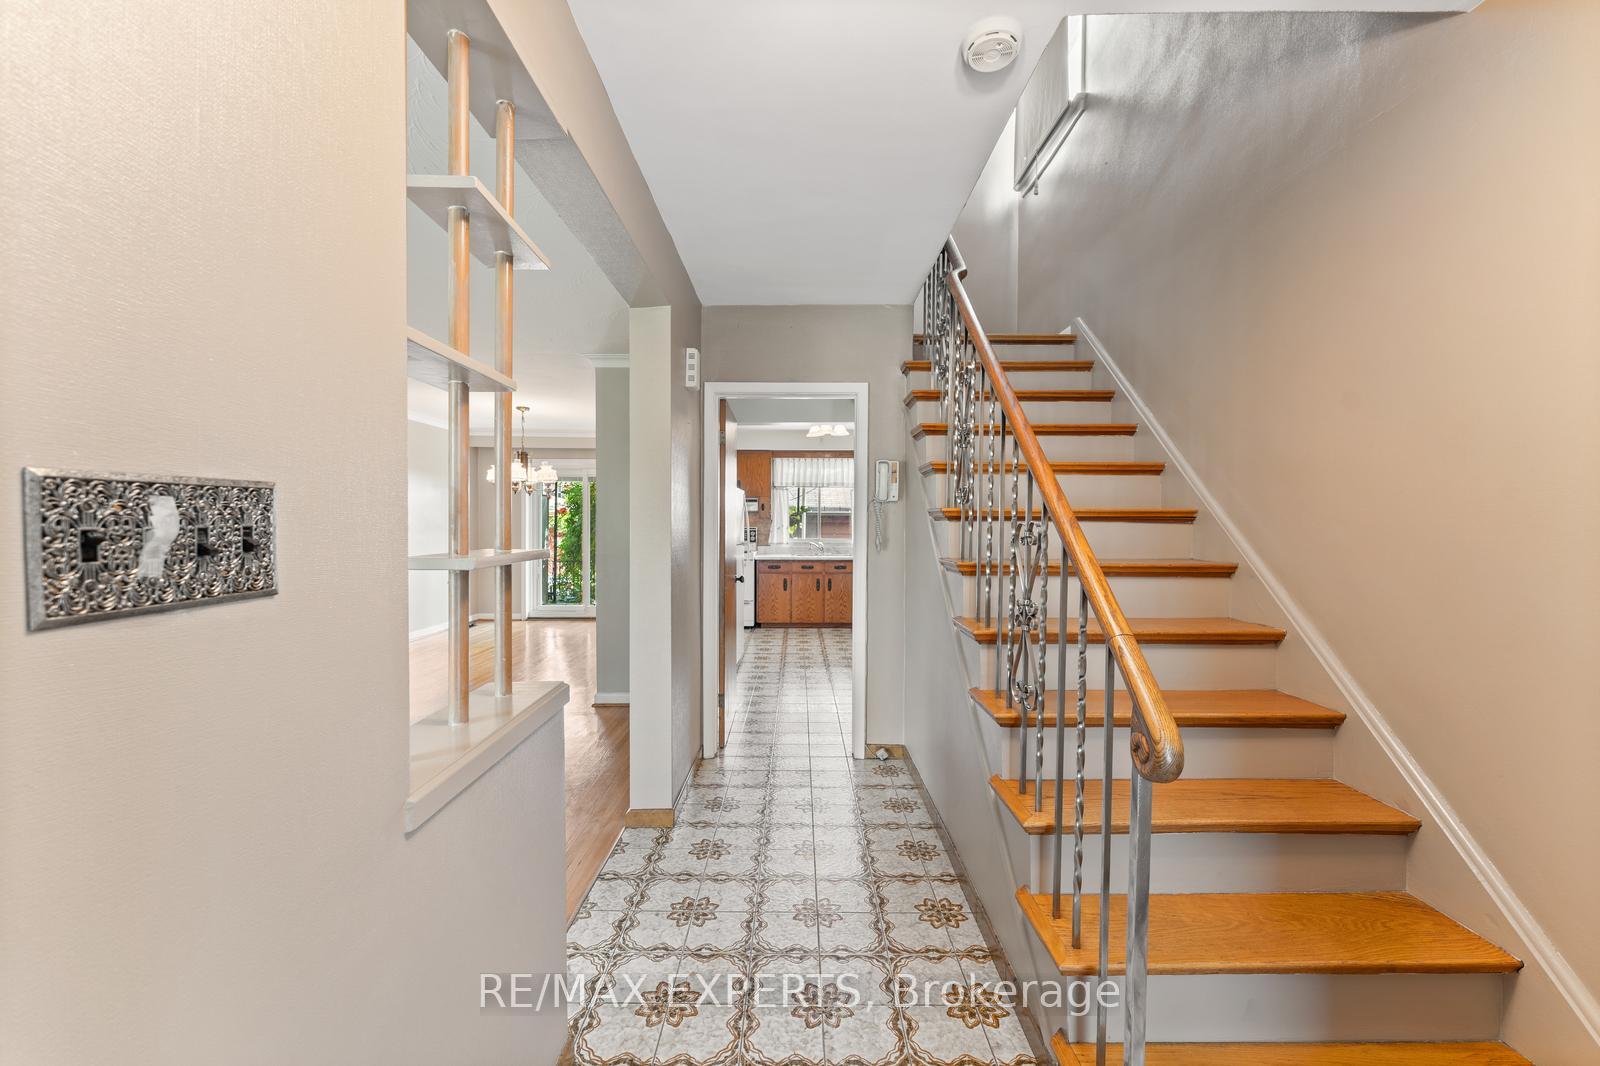
- Flooring: Hardwood, Tile
- Laundry: Lower level
- Features: Carpet free, floor drain
- Rooms above ground: 6
- Rooms in the basement: 1
- Bedrooms: 3
- Bathrooms: 2
- Kitchens: 1
Outside and lotBrick, stone, Asphalt shingle, Poured concrete, concrete block
- Exterior: Brick, stone
- Roof: Asphalt shingle
- Foundation: Poured concrete, concrete block
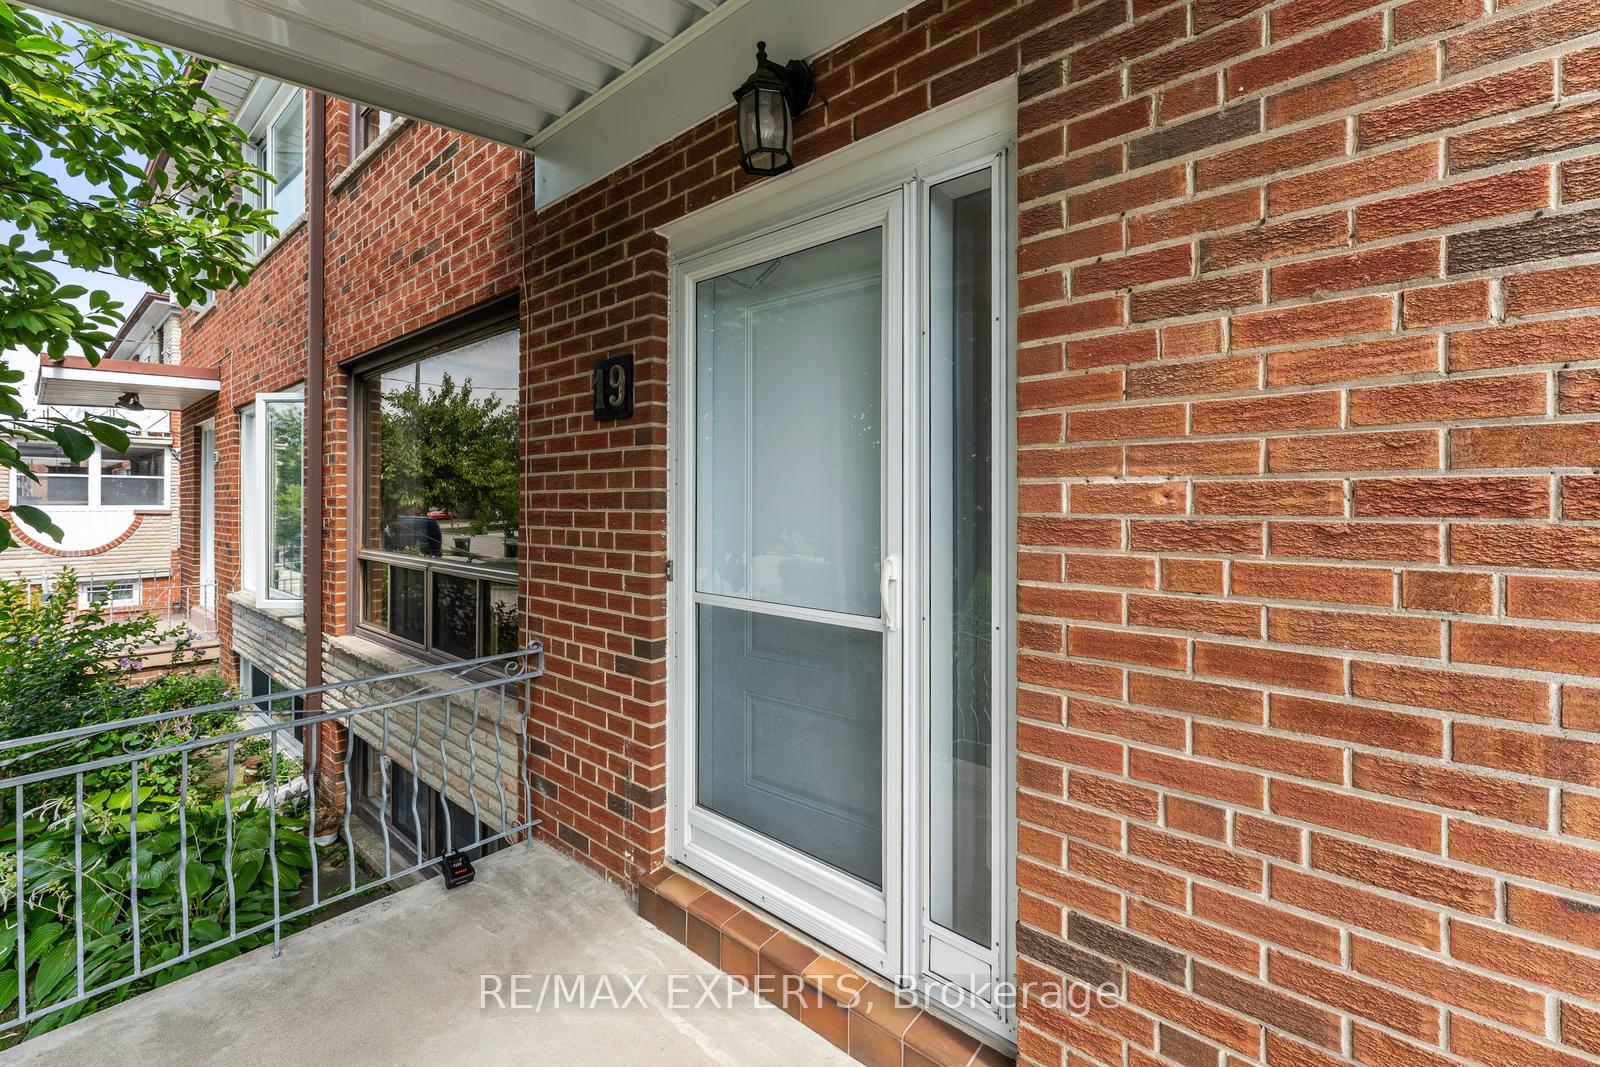
- Features: Porch
- Size: 30 × 125 ft
- Shape: Irregular
Parking2 Garage, Detached, Mutual
- Spaces: 2 Garage
- Garage: Detached
- Driveway: Mutual
Heating, water and powerForced air, gas, Central air, Municipal water
- Heating: Forced air, gas
- Cooling: Central air
- Water: Municipal water
- Sewer: Municipal sewer
Costs and taxesTaxes $3,770 a year, HST included in the price, Hot water tank.
- Taxes, 2025: $3,770 a year
- HST: HST included in the price
- Rental items: Hot water tank.
Included in the saleAll existing: electrical light fixtures & window coverings. fridge, stove/oven & hood range fan. washer & dryer. garage door opener & remote(s). basement stove/oven., N/a.
- Included: All existing: electrical light fixtures & window coverings. fridge, stove/oven & hood range fan. washer & dryer. garage door opener & remote(s). basement stove/oven.
- Not included: N/a.
NearbyLibrary, park, place of worship, public transit, rec./commun.centre, school
- Close to: Library, park, place of worship, public transit, rec./commun.centre, school
Listing detailsW12417359, Sold, Sep 20, 2025
- MLS® number: W12417359
- Status: Sold
- Listed on: Sep 20, 2025
- Days on market: 33
- Updated: Oct 23, 2025
- Possession: 2025-10-02 / Flexible
- Occupied by: Vacant
- Listing brokerage: RE/MAX EXPERTS
About this home
19 Peterdale Road, North York (Glenfield-Jane Heights), ON M3L 1T8
Welcome To 19 Peterdale Road! A Charming Semi-Detached Home Located In A Quiet, Family-Friendly Pocket Of Toronto. This Home Features 3 Bedrooms, 2 Bathrooms, And Hardwood Flooring On Both The Main And Upper Levels. The Inviting Layout Offers Well-Proportioned Principal Rooms, Natural Light, And A Seamless Flow Ideal For Comfortable Everyday Living. A Sliding Door Walkout From The Dining Room Leads To A Covered Porch, Perfect For Morning Coffee Or Evening Relaxation, Just Steps From The Backyard. Separate Entrance Leading Into The Home And A Partially Finished Basement With Untapped Potential. Situated On A Great Lot With A Long Driveway, Detached Two-Car Garage, And Backyard Space That Can Be Well-Suited For Entertaining, Gardening, And More. 19 Peterdale Road Is Close To Schools, Parks, Transit, And Everyday Conveniences. A Great Opportunity To Own This Home In A Well-Established Neighbourhood, Ready For Its Next Chapter!
Ask about this home
A HOMEH agent will answer your questions about this home.
Around this home
Daily convenience, out of 100, from the distances below
Schools nearby
School rating, out of 10.
Helpful calculators
Your HOMEH agent

"I would see it this week."