

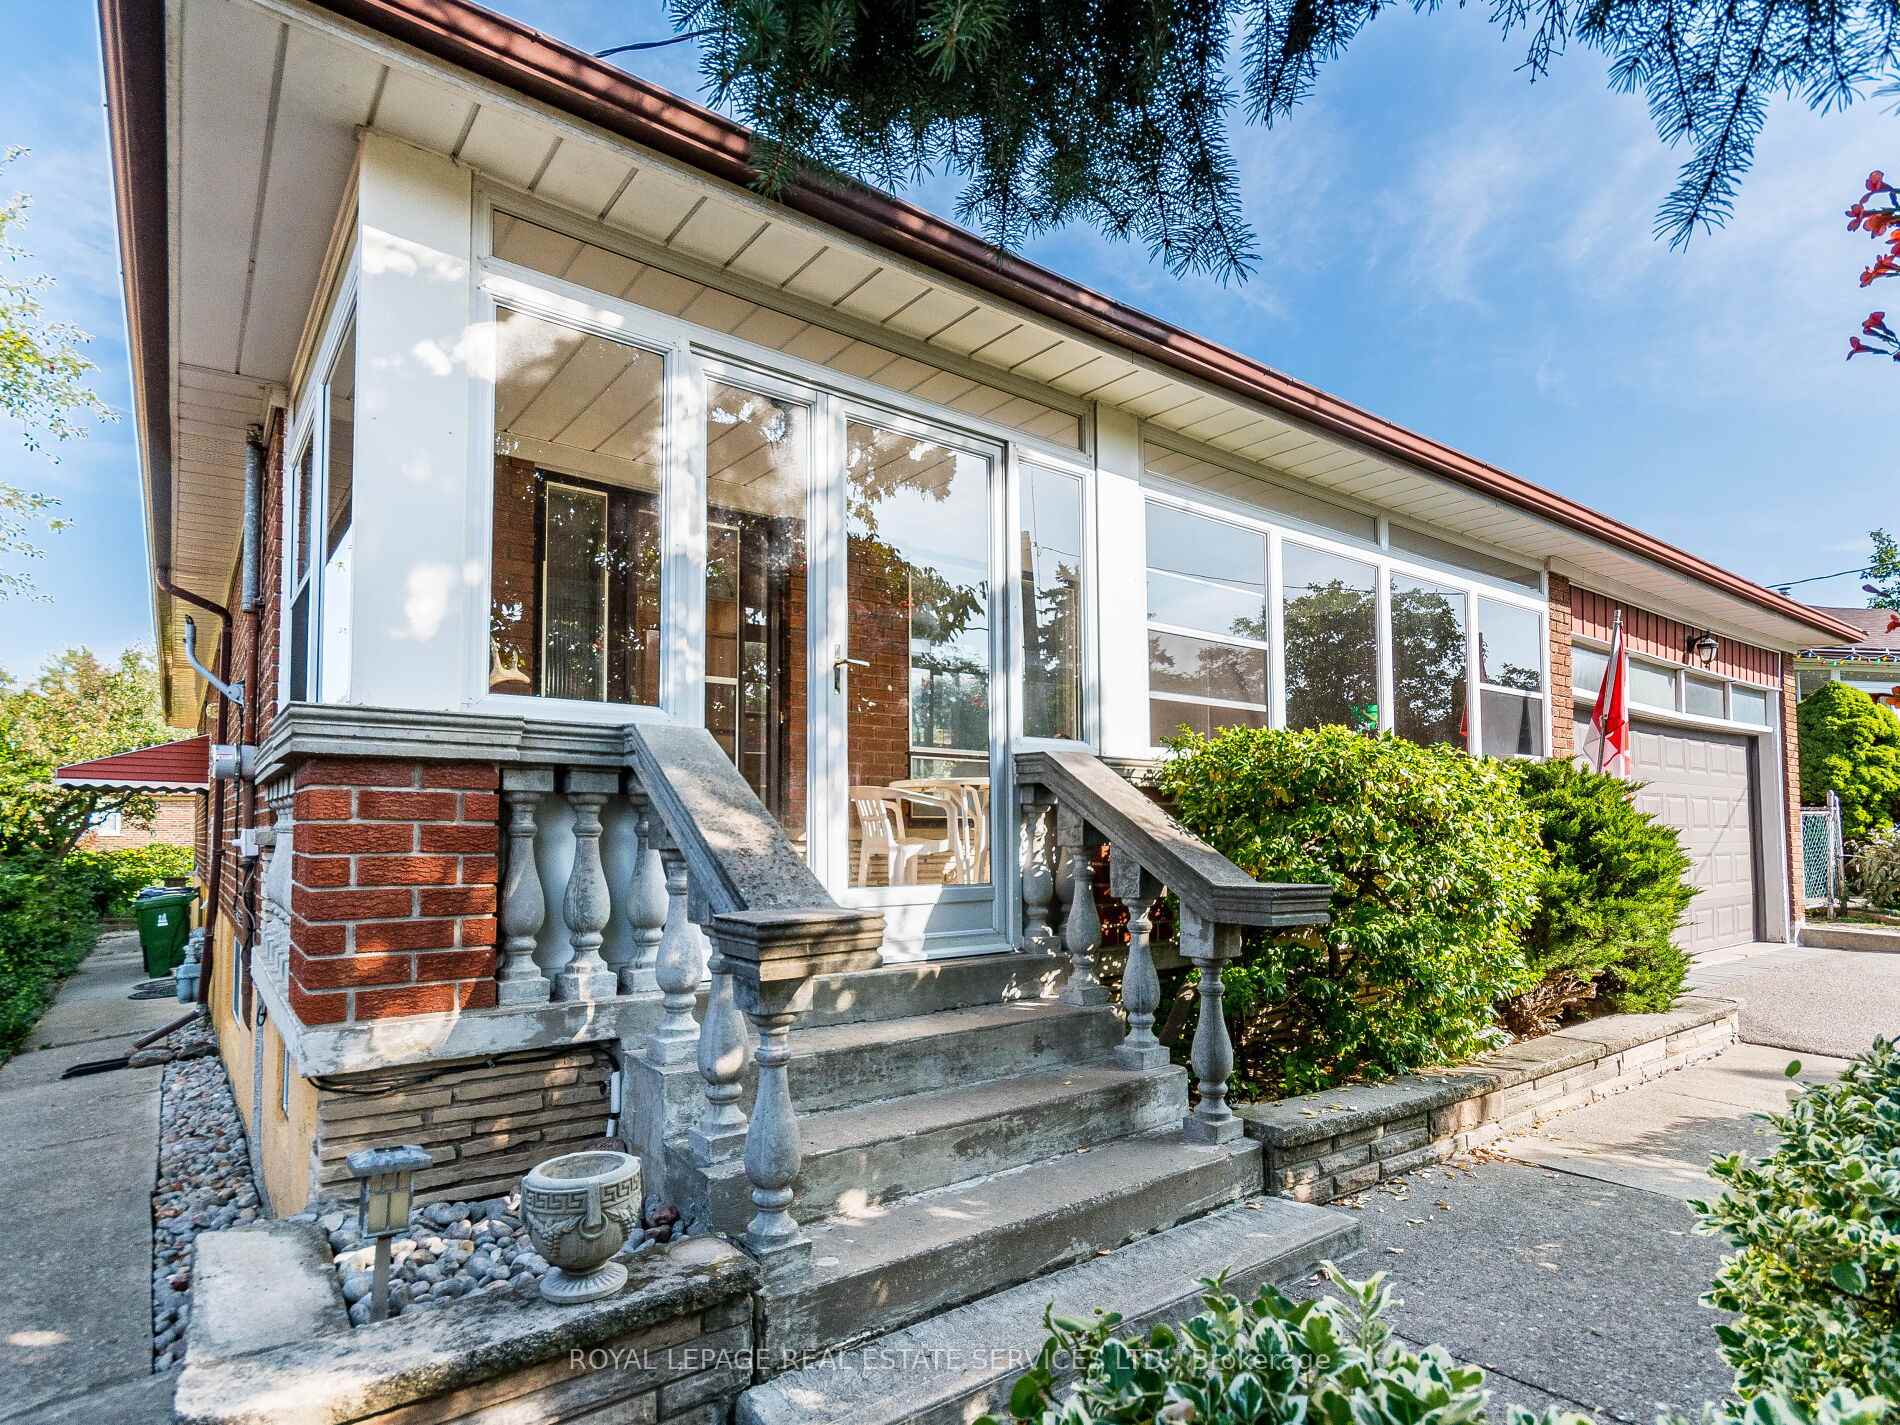
14 Austrey Court
14 Austrey Court
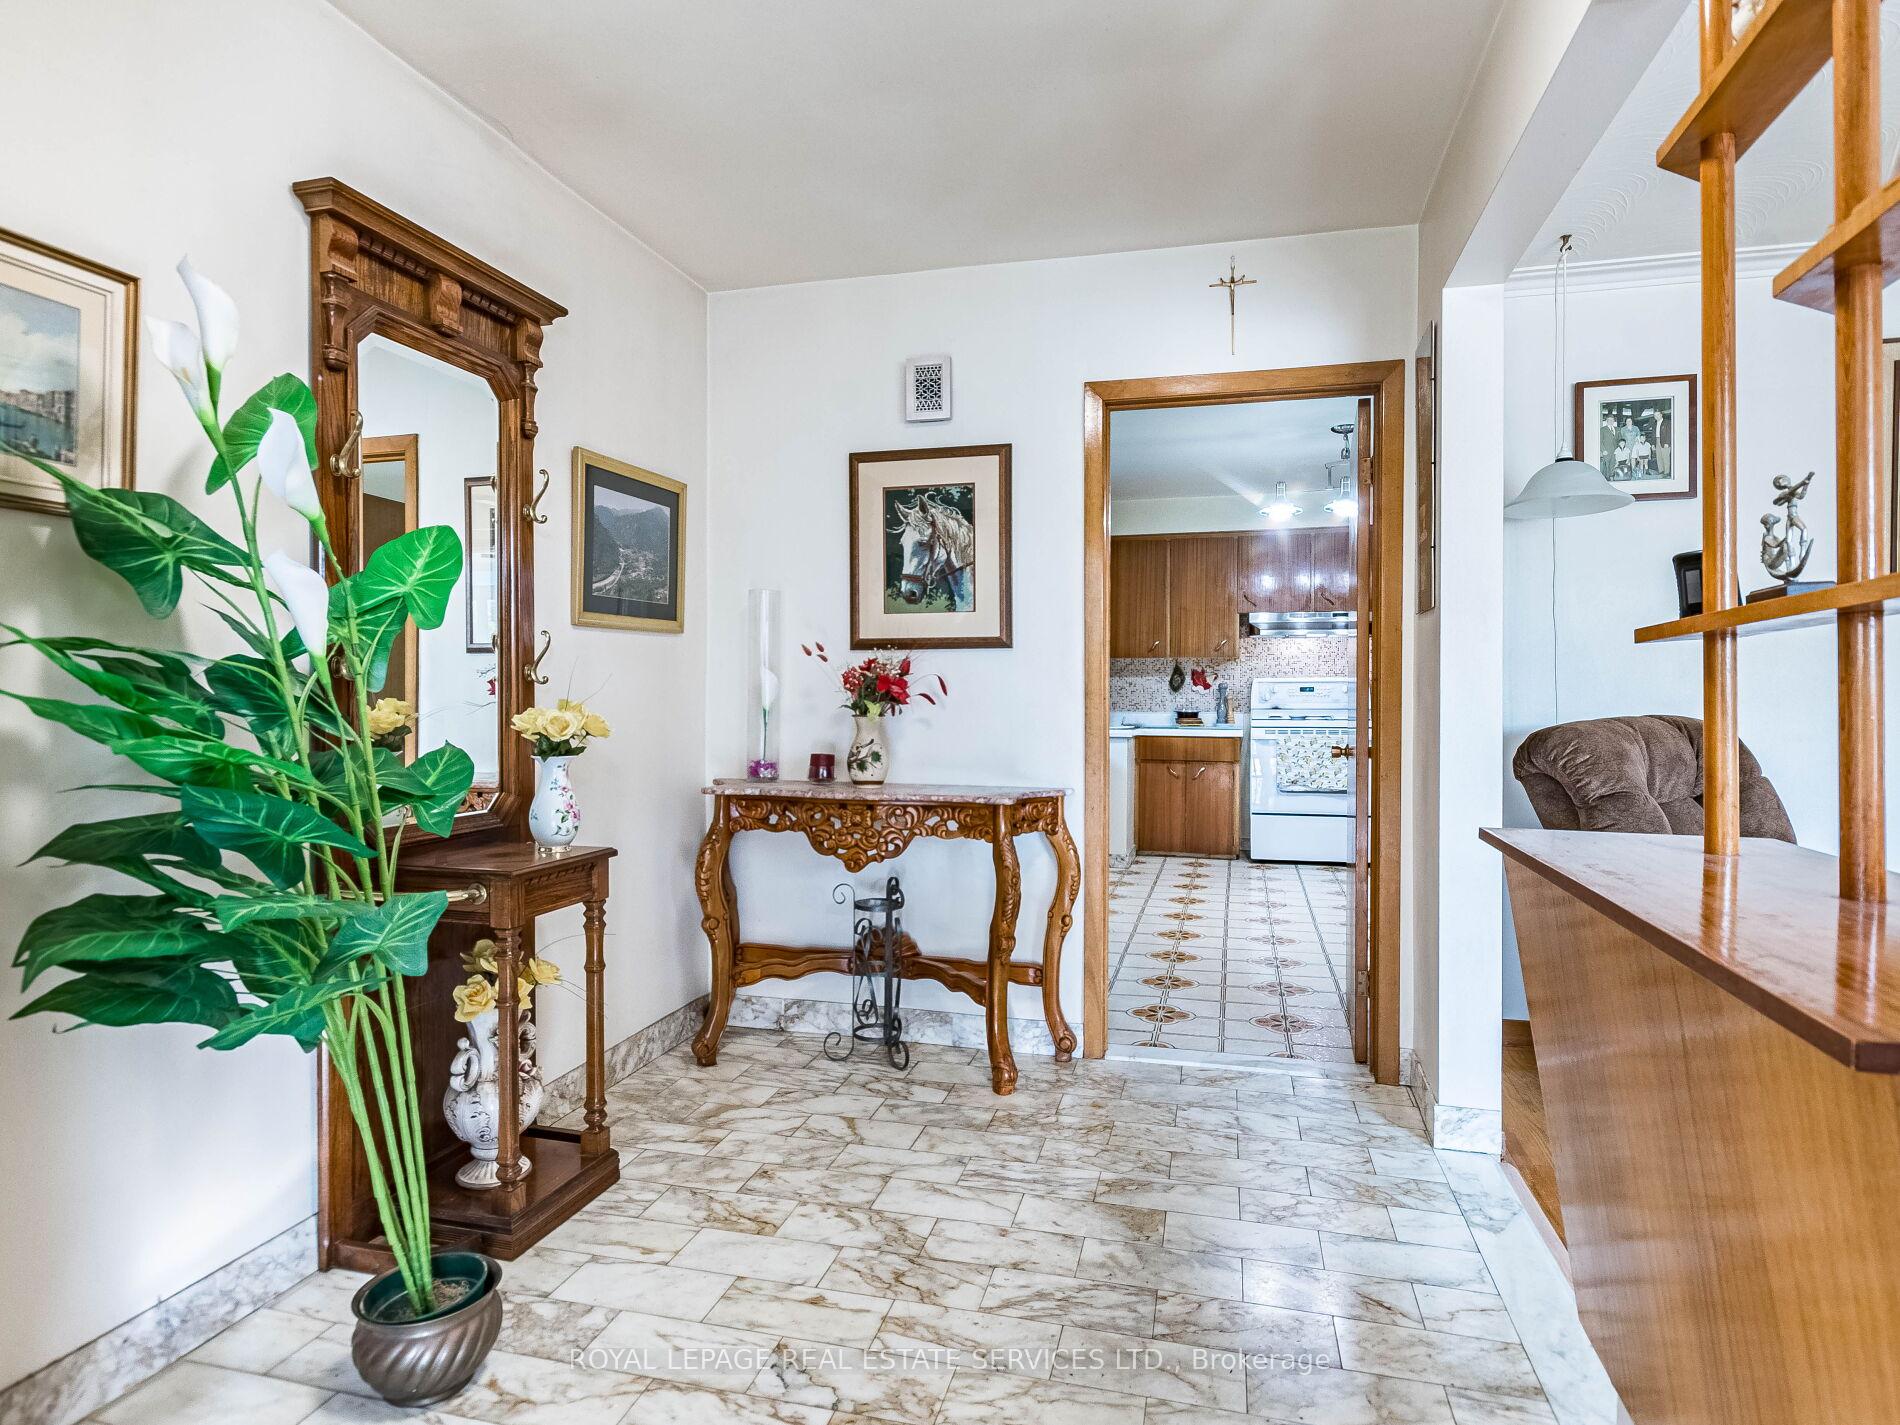 See all 34 photos
Property history
Facts and features
- BasementFinished
- Water, sewerMunicipal
- HeatingForced air
- CoolingCentral air
- Second kitchen
- Separate entrance
- Hardwood floors
- Central air
The homeDetached, Bungalow, 1,500–2,000 sq ft
- Type: Detached
- Style: Bungalow
- Living space: 1,500–2,000 sq ft
- Basement: Finished, separate entrance
InsideHardwood, Lower level, Floor drain, primary bedroom - main floor
- Flooring: Hardwood
- Laundry: Lower level
- Features: Floor drain, primary bedroom - main floor
- Security: Carbon monoxide detectors, smoke detector
- Rooms above ground: 9
- Rooms in the basement: 1
- Bedrooms: 3 + 1 in the basement
- Bathrooms: 2
- Kitchens: 2
Outside and lotBrick, Asphalt shingle, Concrete block
- Exterior: Brick
- Roof: Asphalt shingle
- Foundation: Concrete block
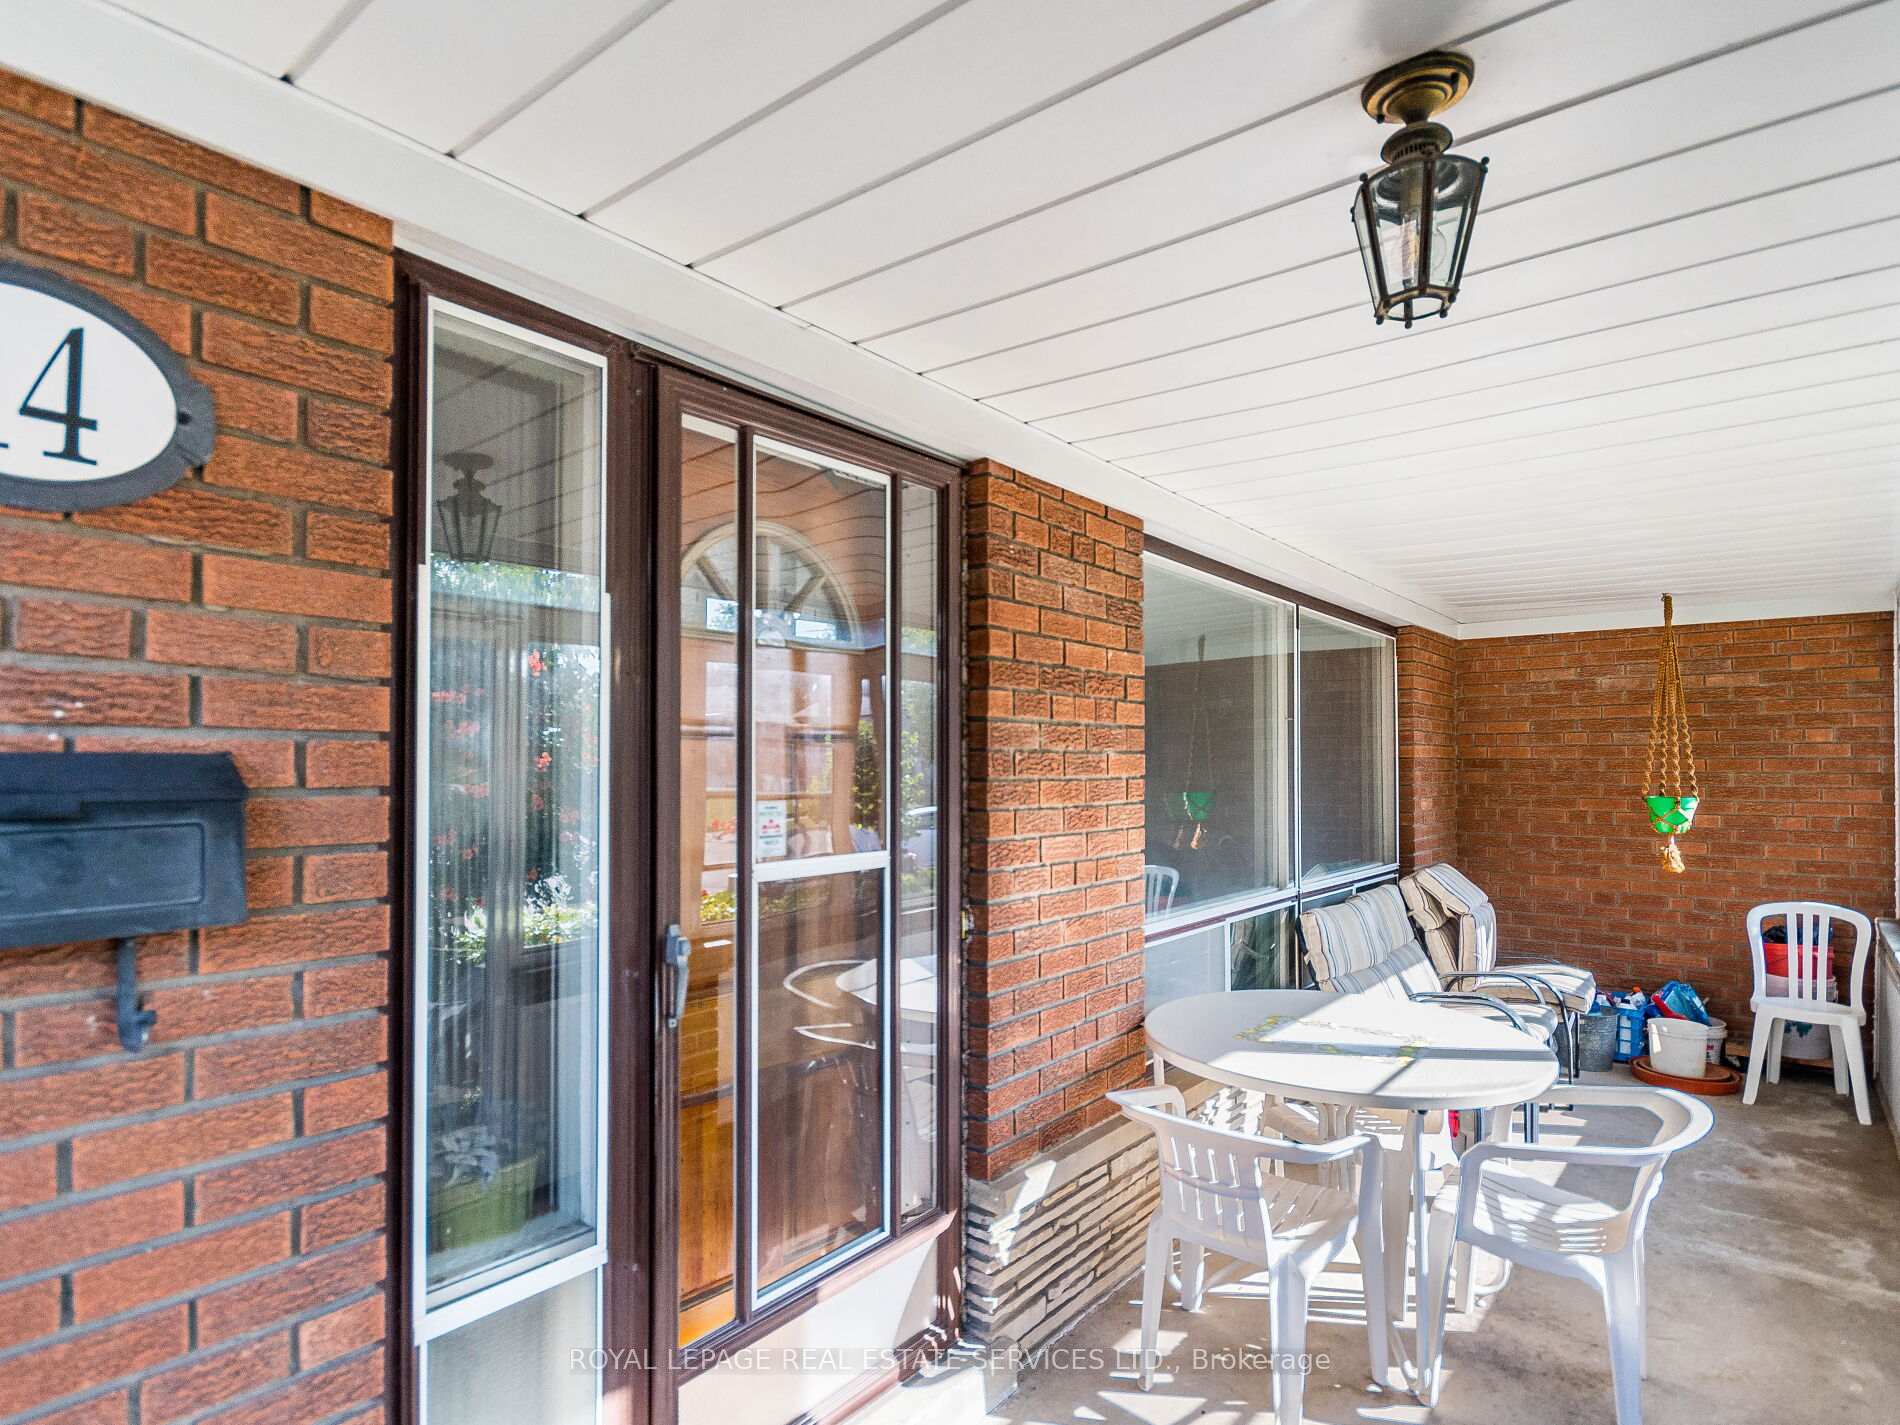
- Features: Porch enclosed
- Other structures: Fence - full, garden shed
- Accessibility: Bath grab bars, shower stall
- Size: 48.04 × 116.08 ft
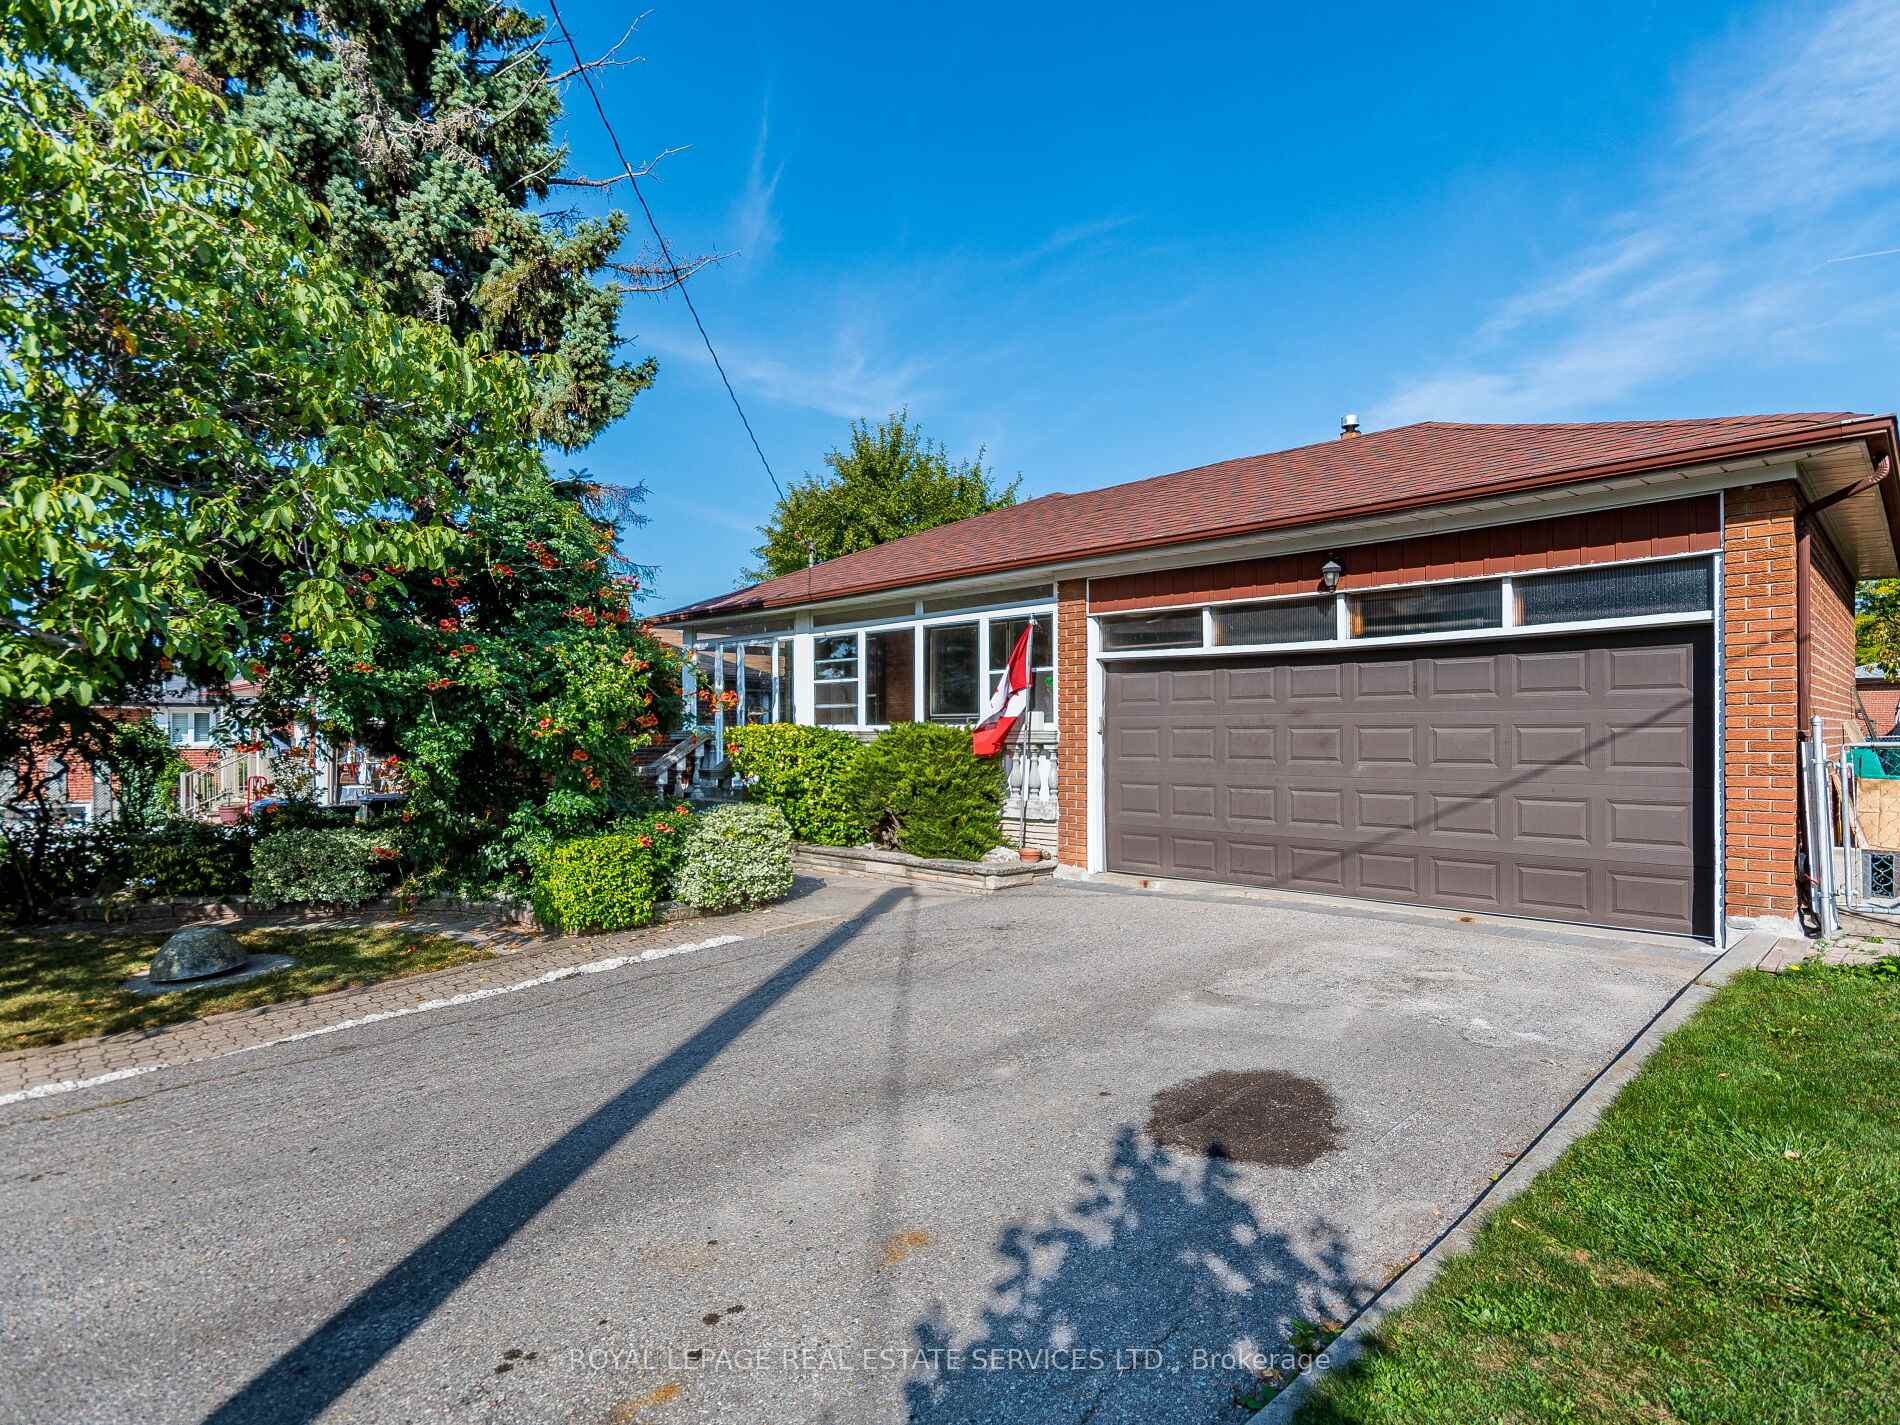
Parking2 Garage, Attached, Private
- Spaces: 2 Garage
- Garage: Attached
- Driveway: Private
Heating, water and powerForced air, gas, Central air, Municipal water
- Heating: Forced air, gas
- Cooling: Central air
- Water: Municipal water
- Sewer: Municipal sewer
Costs and taxesTaxes $5,374 a year, HST included in the price, Hot water tank
- Taxes, 2025: $5,374 a year
- HST: HST included in the price
- Rental items: Hot water tank
- Under contract: Hot water heater
NearbyCul de sac/dead end, golf, hospital, park, public transit, school
- Close to: Cul de sac/dead end, golf, hospital, park, public transit, school
Listing detailsW12406869, Sold, Sep 16, 2025
- MLS® number: W12406869
- Status: Sold
- Listed on: Sep 16, 2025
- Days on market: 35
- Updated: Oct 21, 2025
- Possession: Other
- Occupied by: Owner
- Listing brokerage: ROYAL LEPAGE REAL ESTATE SERVICES LTD.
About this home
14 Austrey Court, North York (Downsview-Roding-CFB), ON M3M 1Y4
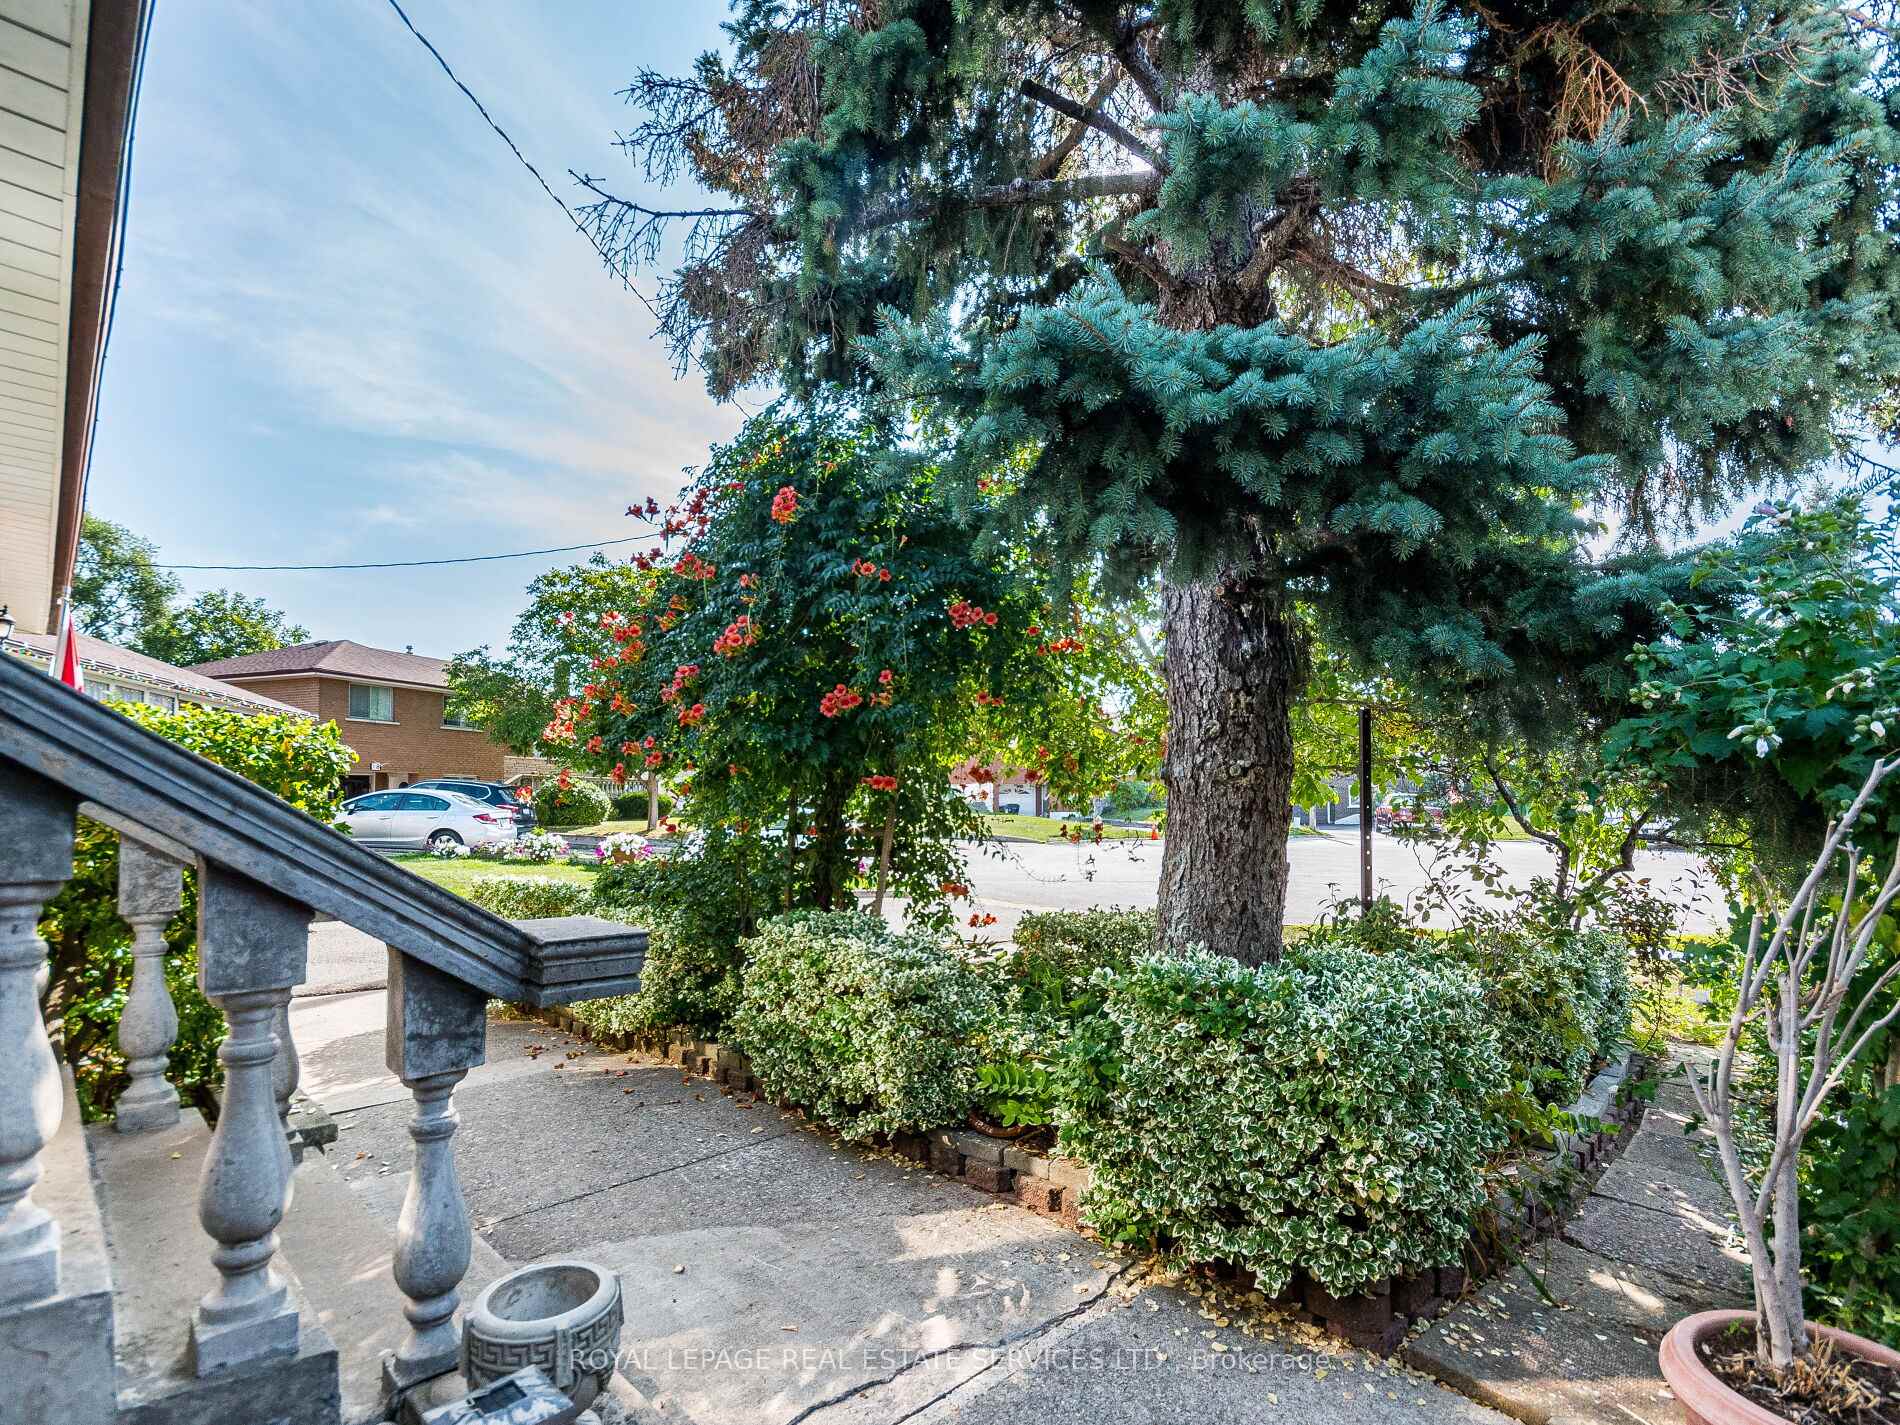
Welcome to this charming bungalow located on a highly desirable court in the heart of the Downsview. Offering 2,335 sq ft of thoughtfully designed living space with 3 generously sized bedrooms and 2 full washrooms, this bright, open-concept living area is filled with natural light from extra-large windows and features a glass-enclosed porch with a cozy sitting area, a versatile side room extension with a walkout to the private rear yard, and a spacious kitchen with an eat-in area. The fully finished lower level expands the living space with a family room complete with a built-in stone brick bar, a rec room that could easily be converted into a second kitchen, a large laundry room, and storage rooms. The home also offers an extra-wide driveway and a double attached garage, accommodating up to 6 vehicles. Surrounded by green spaces, trails, and recreational activities, this vibrant community provides convenient access to public transit, major roads, and everyday amenities, making it an ideal space for families seeking both comfort and convenience.
Ask about this home
A HOMEH agent will answer your questions about this home.
Around this home
Daily convenience, out of 100, from the distances below
Schools nearby
School rating, out of 10.
Helpful calculators
Your HOMEH agent

"I would see it this week."