

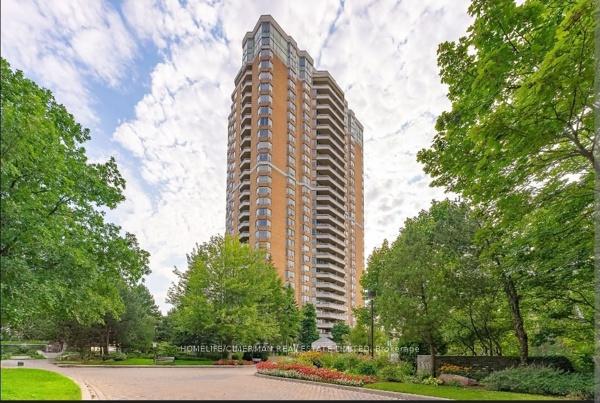
Unit 607, 89 Skymark Drive
Unit 607, 89 Skymark Drive
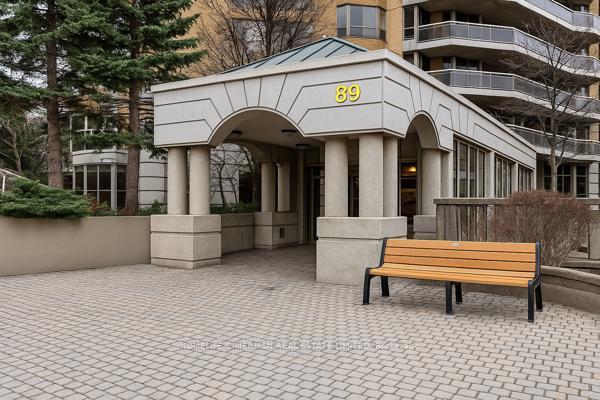
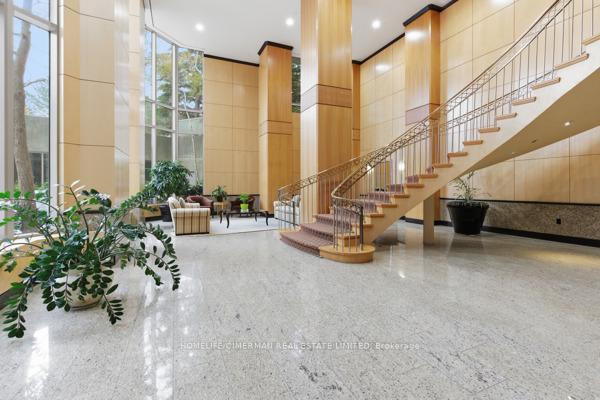
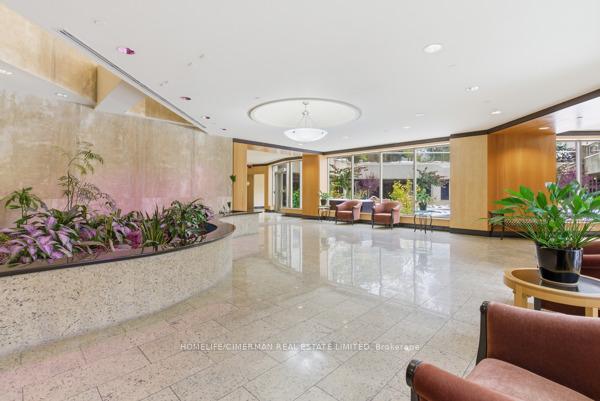
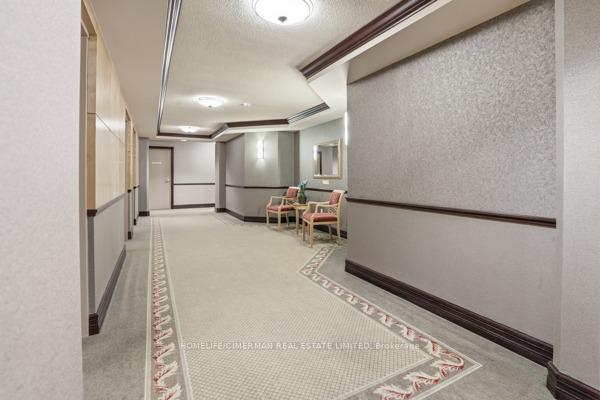 See all 40 photos
Property history
Facts and features
- ExposureWest
- LaundryIn-suite laundry, room, sink
- LockerOwned
- BalconyOpen
- Hardwood floors
- Fireplace
- Central air
- Gym
- Indoor pool
- Outdoor pool
The homeCondo Apartment, Apartment, Age 16–30 years
- TypeCondo Apartment
- StyleApartment
- Age16–30 years
- Living space2,750–2,999 sq ft
- BasementNone
- ExposureWest
- ViewPark/greenbelt
InsideFireplace Yes, family room, natural gas, living room, Hardwood, Ceramic, Broadloom, Marble, In-suite laundry, laundry room, sink, main level
- FireplaceYes, family room, natural gas, living room
- FlooringHardwood, Ceramic, Broadloom, Marble
- LaundryIn-suite laundry, laundry room, sink, main level
- FeaturesCentral vacuum
- SecuritySecurity guard, concierge/security, smoke detector
- Rooms above ground8
- Bedrooms2
- Bathrooms3
- Kitchens1
- Family roomYes
OutsideBrick, Open
- ExteriorBrick
- BalconyOpen
Parking and locker4 Parking, Underground, Parking type Owned
- Spaces4 Parking
- GarageUnderground
- Parking typeOwned
- DrivewayUnderground, tandem
- SpotUnit 49 & 50
- LockerOwned
- Locker unit240
- Locker number240
- Locker levelLevel c
BuildingThe excellence at skymark, Storeys 30, Units 195
- NameThe excellence at skymark
- Storeys30
- Units195
- Registered1999
- Condo corporation1227
- AmenitiesGuest suites, gym, indoor pool, outdoor pool, tennis court, squash/racquet court
- PetsAllowed
Heating, water and powerHeat pump, electric, Central air
- HeatingHeat pump, electric
- CoolingCentral air
Costs and taxesTaxes $7,616 a year, Condo fee $2,071 a month, Heat included, water included, cable tv included, cac included, common elements included, building insurance included, parking included
- Taxes, 2025$7,616 a year
- Condo fee$2,071 a month
- Fee includesHeat included, water included, cable tv included, cac included, common elements included, building insurance included, parking included
- HSTHST included in the price
Included in the saleExisting stainless steel fridge, built-in dishwasher. existing washer & dryer, existing electric light fixtures, existing hunter douglas blinds, existing draperies, two electric heat pumps, existing central vacuum system & equipment. built in wall unit and desk in study.
- IncludedExisting stainless steel fridge, built-in dishwasher. existing washer & dryer, existing electric light fixtures, existing hunter douglas blinds, existing draperies, two electric heat pumps, existing central vacuum system & equipment. built in wall unit and desk in study.
NearbyPark, public transit, school
- Close toPark, public transit, school
Listing detailsC12665076, Sold, Jan 5, 2026
- MLS® numberC12665076
- StatusSold
- Listed onJan 5, 2026
- Days on market63
- UpdatedMar 9, 2026
- Possession30-59 days
- Occupied byOwner
- Listing brokerageHOMELIFE/CIMERMAN REAL ESTATE LIMITED
About this home
Unit 607, 89 Skymark Drive, North York (Hillcrest Village), ON M2H 3S6
Welcome to The Excellence at Skymark, one of Tridel's most prestigious addresses. This exceptional and rarely offered one-per-floor suite showcases 2,752 sq. ft. of luxurious living space with a thoughtfully designed layout and timeless finishes. Elegant oak hardwood floors flow through the expansive living and dining rooms, complemented by two gas fireplaces, one in the living room, and family room. The family-sized kitchen features granite countertops, a breakfast bar, ample pantry storage, and balcony access - ideal for both entertaining and everyday living. The primary bedroom offers three closets, and an additional walk-in closet, a linen closet and 6-piece ensuite bath. The second bedroom includes a double closet, a private 3-piece ensuite, and walk-out to balcony. A custom study with built-in beech wood cabinetry and desk provides a sophisticated refined work-from-home workspace. Relax, unwind and retreat to your cozy family room with gas fireplace. Also included with this suite are 4 underground parking spaces, two side by side, and one tandem space, and an oversized locker for all your storage needs. Suite has a central vacuum system. The Recreation Centre is an inspired and remarkable social, recreational and leisure centre with a complete array of fitness and entertainment facilities. Amenities include: indoor and outdoor pools, gym, tennis, pickle ball, squash & racquetball courts, golf billiards, library, guest suites, card room, party/meeting room, patio with BBQ area, and so much more. Lavishly landscaped grounds with delightful walkways, cozy gazebo, lots of flowers and mature trees, all bordered by a decorative perimeter fence create a sheltered, private oasis. located in a highly sought-after neighborhood, with easy access to transit, shopping, and Hwy 404. A rare opportunity to own an exclusive suite at The Excellence - where luxury, comfort, and convenience converge. Don't miss out!!Brokerage Remarks
Ask about this home
A HOMEH agent will answer your questions about this home.
Know more about The Excellence Condos
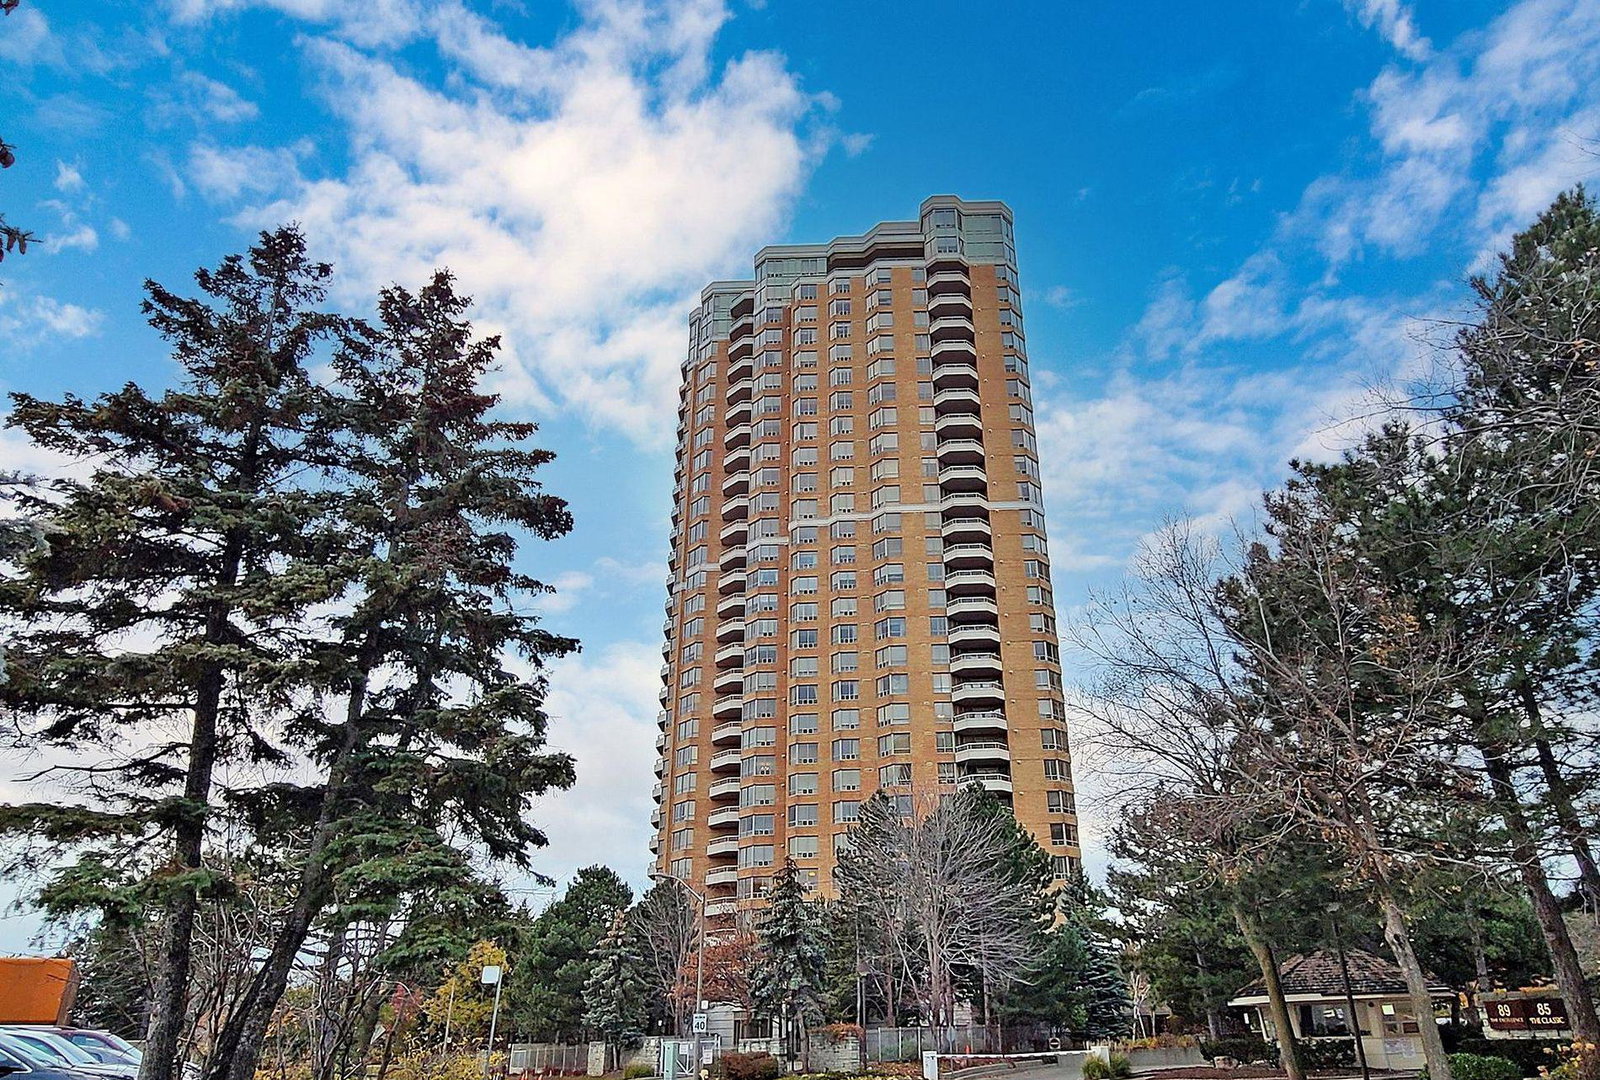
Condo building · 89 Skymark Drive
The Excellence Condos is a 30-storey condo with 195 suites, built in 1999 by Tridel. Right now 5 for sale are on the market here.
- 30storeys
- 195suites
- $565/sq ft
- 1999built
No similar units for sale in The Excellence Condos right now.
Around this home
Daily convenience, out of 100, from the distances below
Schools nearby
School rating, out of 10.
Helpful calculators
Your HOMEH agent

"I would see it this week."