

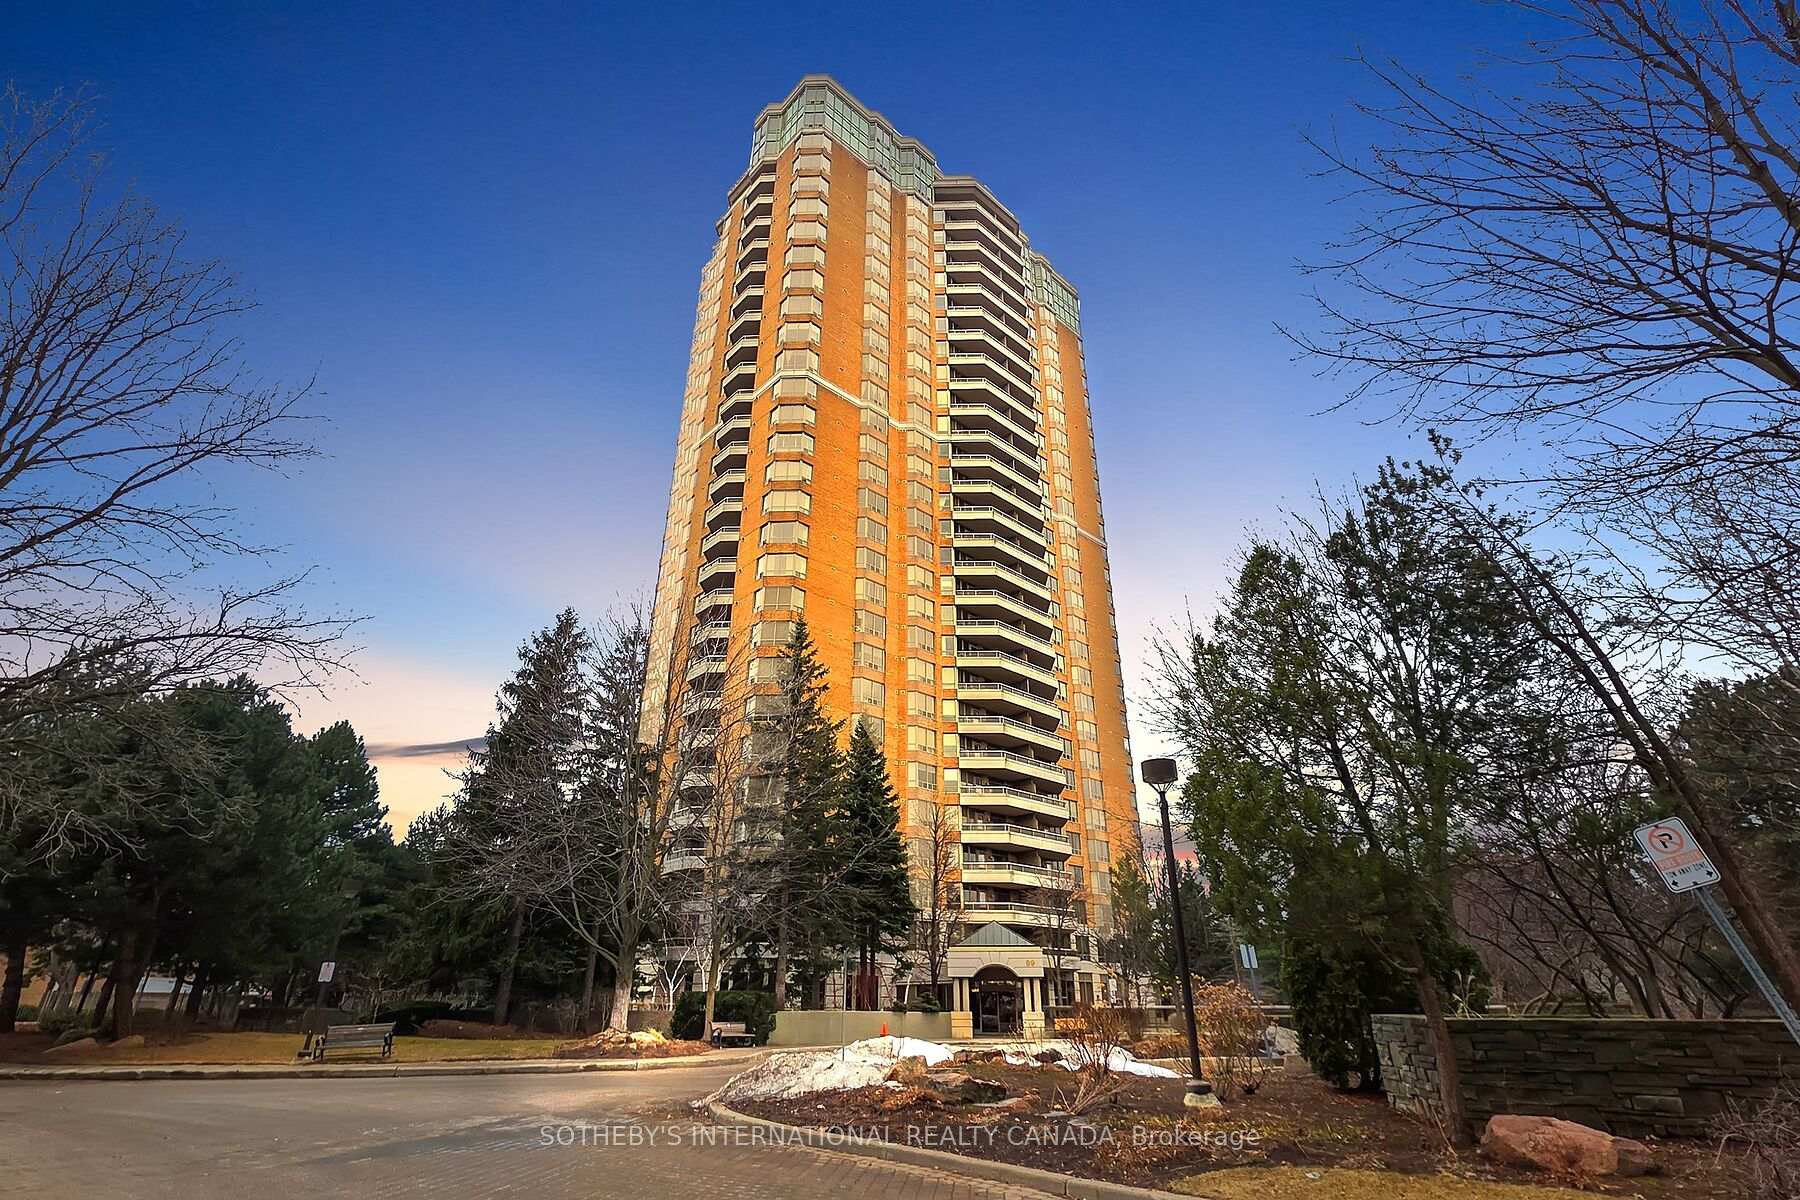
Unit 610, 89 Skymark Drive
Unit 610, 89 Skymark Drive
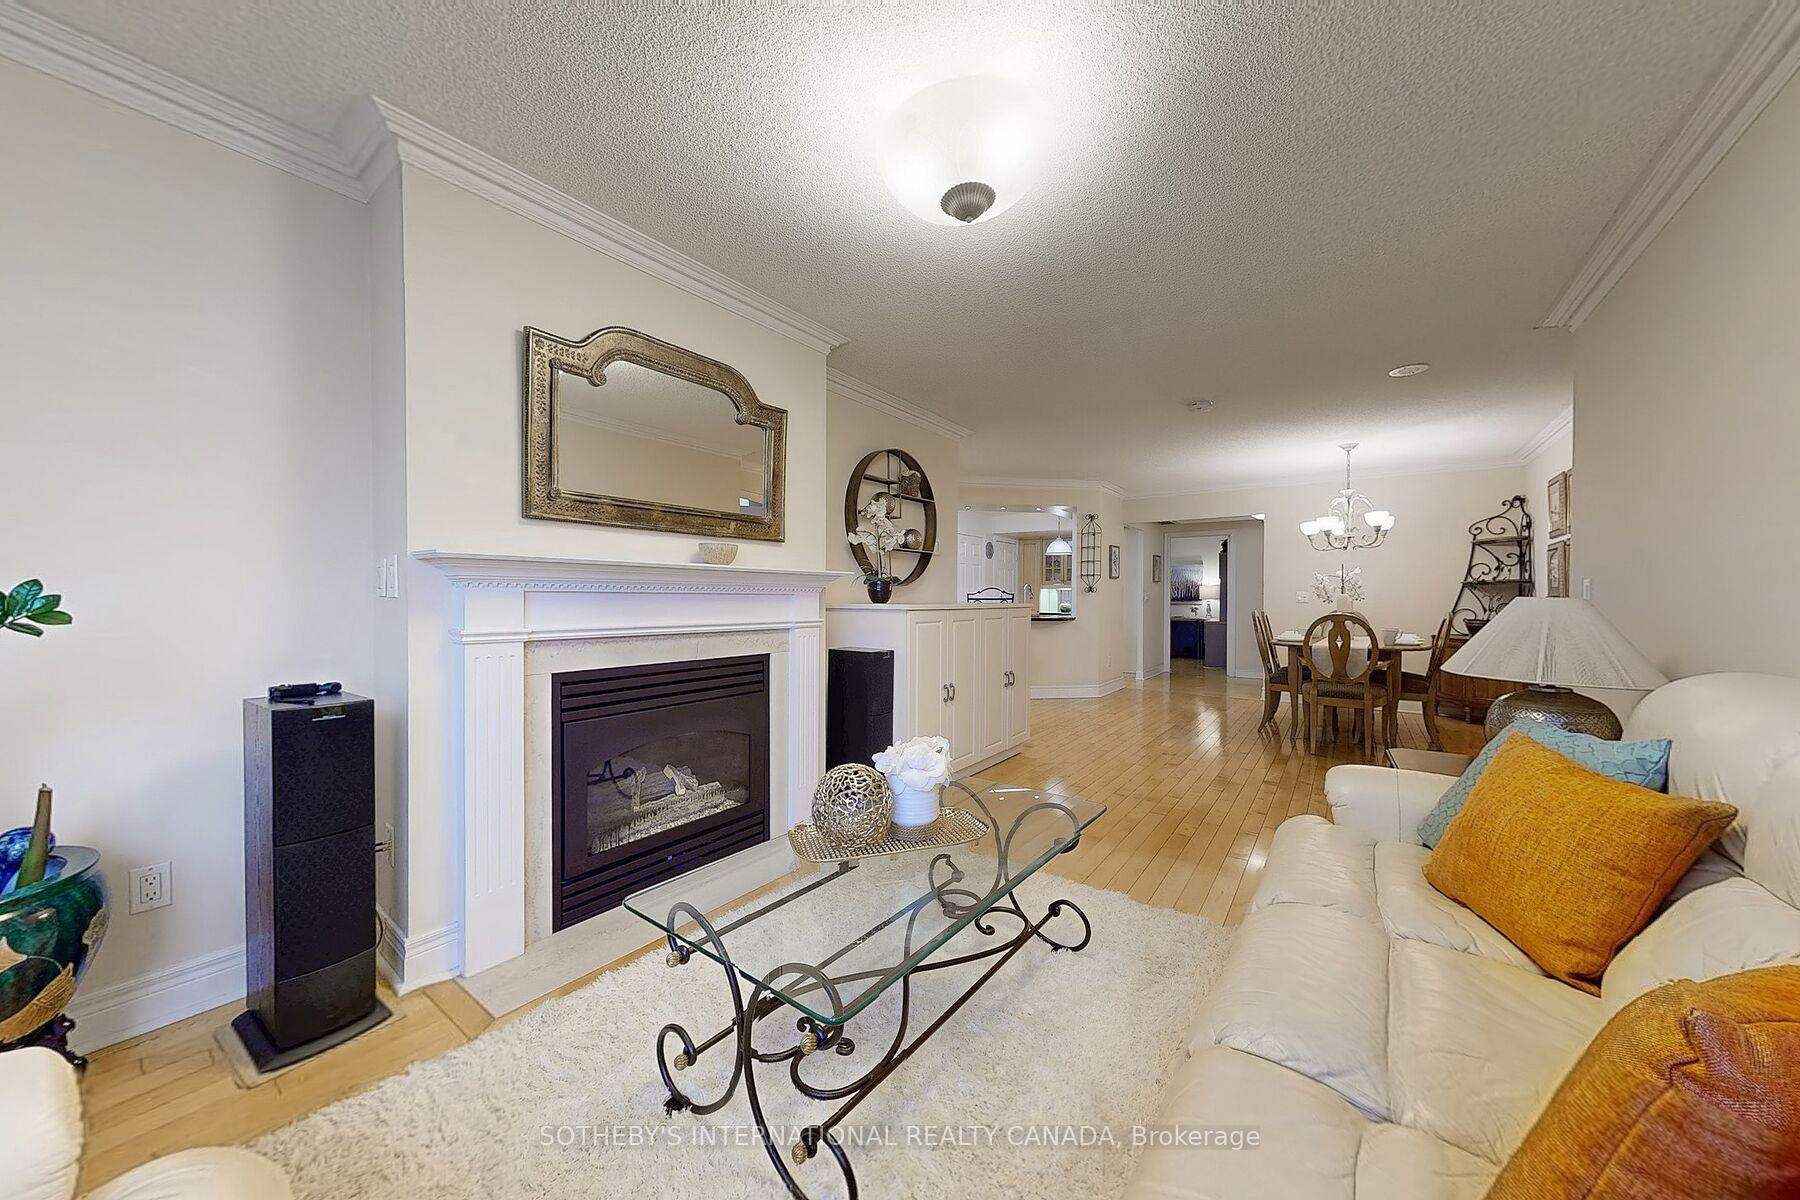 See all 45 photos
Property history
Facts and features
- ExposureNorth east
- LaundryEnsuite
- LockerOwned
- BalconyOpen
- Hardwood floors
- Central air
- Concierge
- Gym
- Indoor pool
- Outdoor pool
The homeCondo Apartment, Apartment, 1,200–1,399 sq ft
- TypeCondo Apartment
- StyleApartment
- Living space1,200–1,399 sq ft
- BasementNone
- ExposureNorth East
InsideHardwood, Ensuite, Built-in oven, primary bedroom - main floor
- FlooringHardwood
- LaundryEnsuite
- FeaturesBuilt-in oven, primary bedroom - main floor
- Rooms above ground6
- Bedrooms2 + 1 in the basement
- Bathrooms2
- Kitchens1
- Family roomYes
OutsideBrick, Open
- ExteriorBrick
- BalconyOpen
Parking and locker1 Parking, Underground, Exclusive
- Spaces1 Parking
- GarageUnderground
- Parking typeExclusive
- LockerOwned
- Locker unit199
- Locker number199
- Locker levelC
BuildingThe Excellence Condos, Storeys 30, Units 195
- NameThe Excellence Condos
- Storeys30
- Units195
- Registered1999
- Condo corporation1277
- AmenitiesConcierge, gym, indoor pool, outdoor pool, recreation room, squash/racquet court
- PetsAllowed
Heating, water and powerForced air, electric, Central air
- HeatingForced air, electric
- CoolingCentral air
Costs and taxesTaxes $3,784 a year, Condo fee $1,007 a month, Heat included, common elements included, building insurance included, water included, parking included, cable tv included, cac included
- Taxes, 2024$3,784 a year
- Condo fee$1,007 a month
- Fee includesHeat included, common elements included, building insurance included, water included, parking included, cable tv included, cac included
- HSTHST included in the price
Included in the saleAll electric light fixtures , all appliances fridge, stove, dishwasher, washer and dryer, all window coverings and related hardware, Hope chest in living room
- IncludedAll electric light fixtures , all appliances fridge, stove, dishwasher, washer and dryer, all window coverings and related hardware
- Not includedHope chest in living room
NearbyClear view, place of worship, public transit, school
- Close toClear view, place of worship, public transit, school
Listing detailsC12294000, Sold, Jul 18, 2025
- MLS® numberC12294000
- StatusSold
- Listed onJul 18, 2025
- Days on market12
- UpdatedJul 30, 2025
- PossessionImmediate
- Occupied byVacant
- Listing brokerageSOTHEBY'S INTERNATIONAL REALTY CANADA
About this home
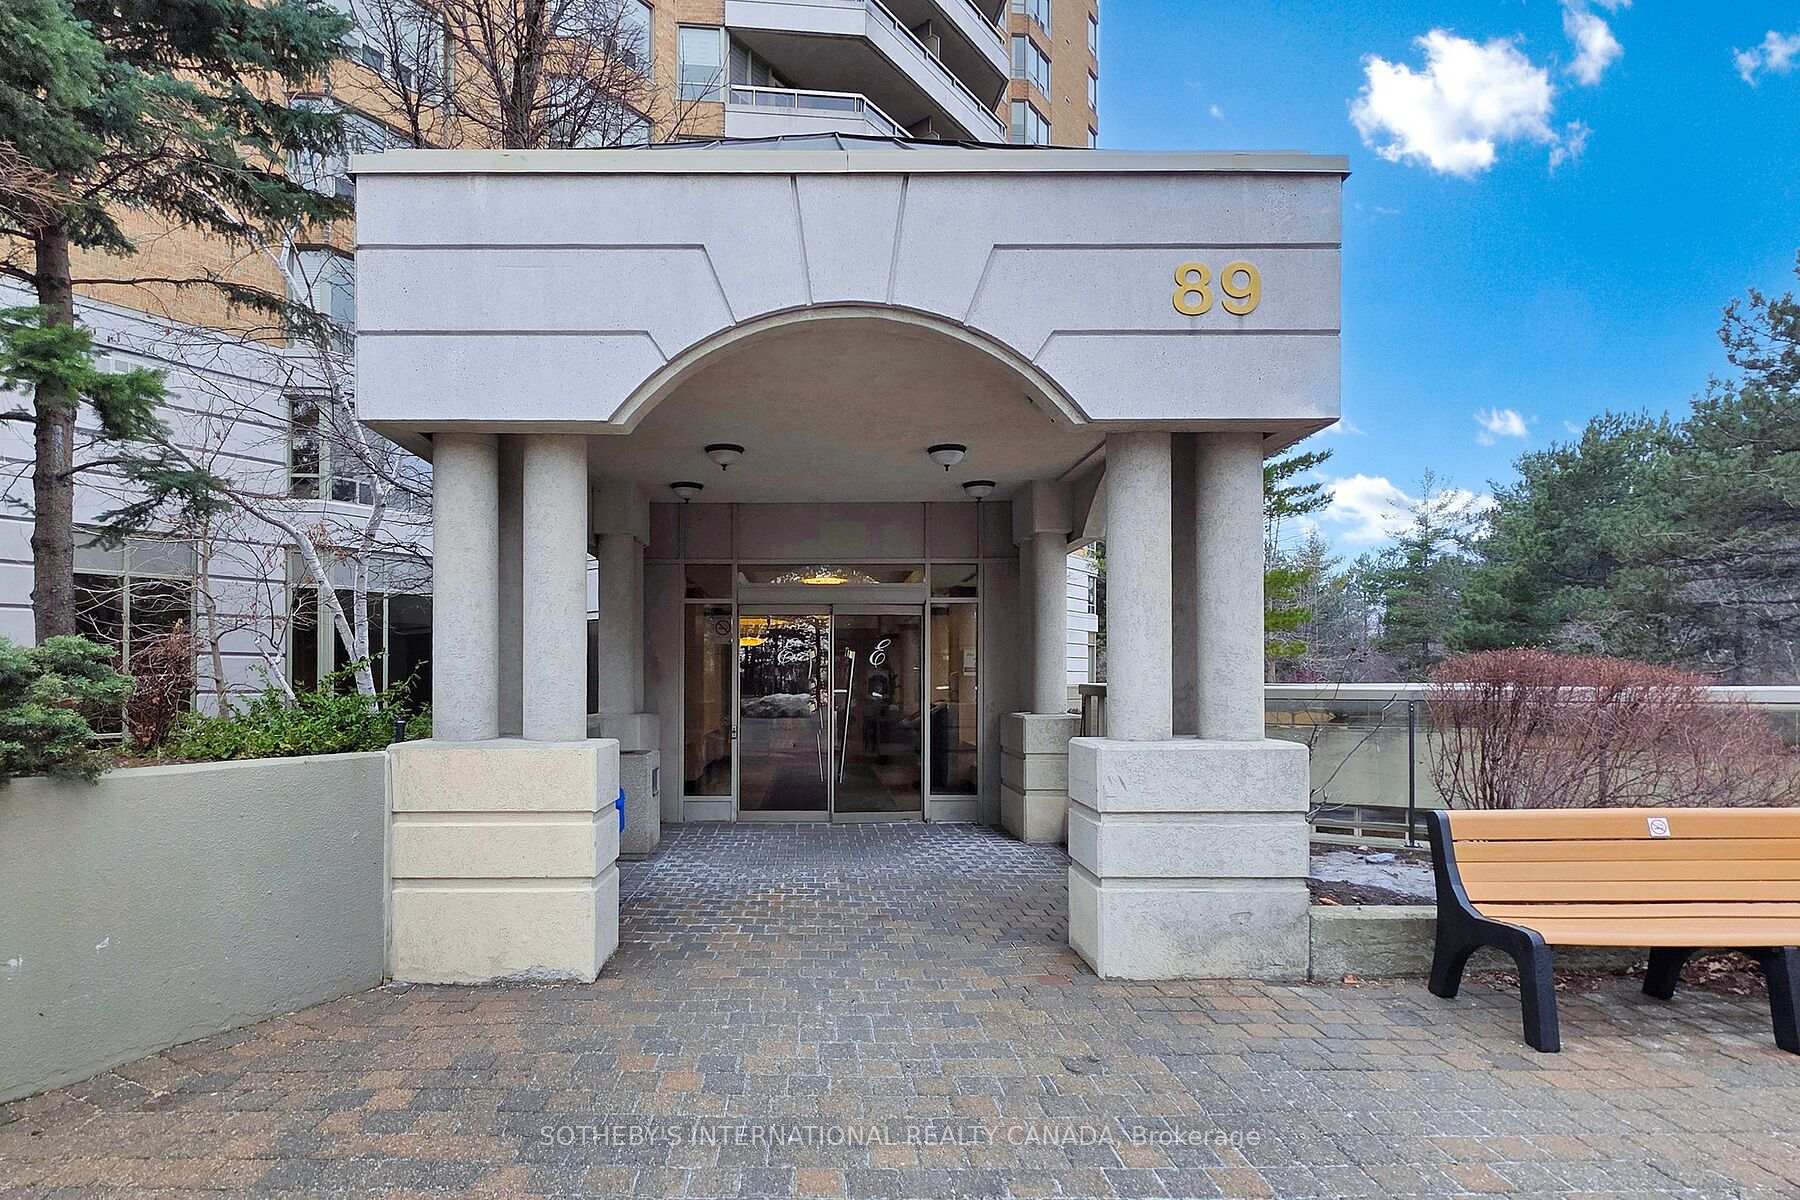
Unit 610, 89 Skymark Drive, North York (Hillcrest Village), ON M2H 3S6
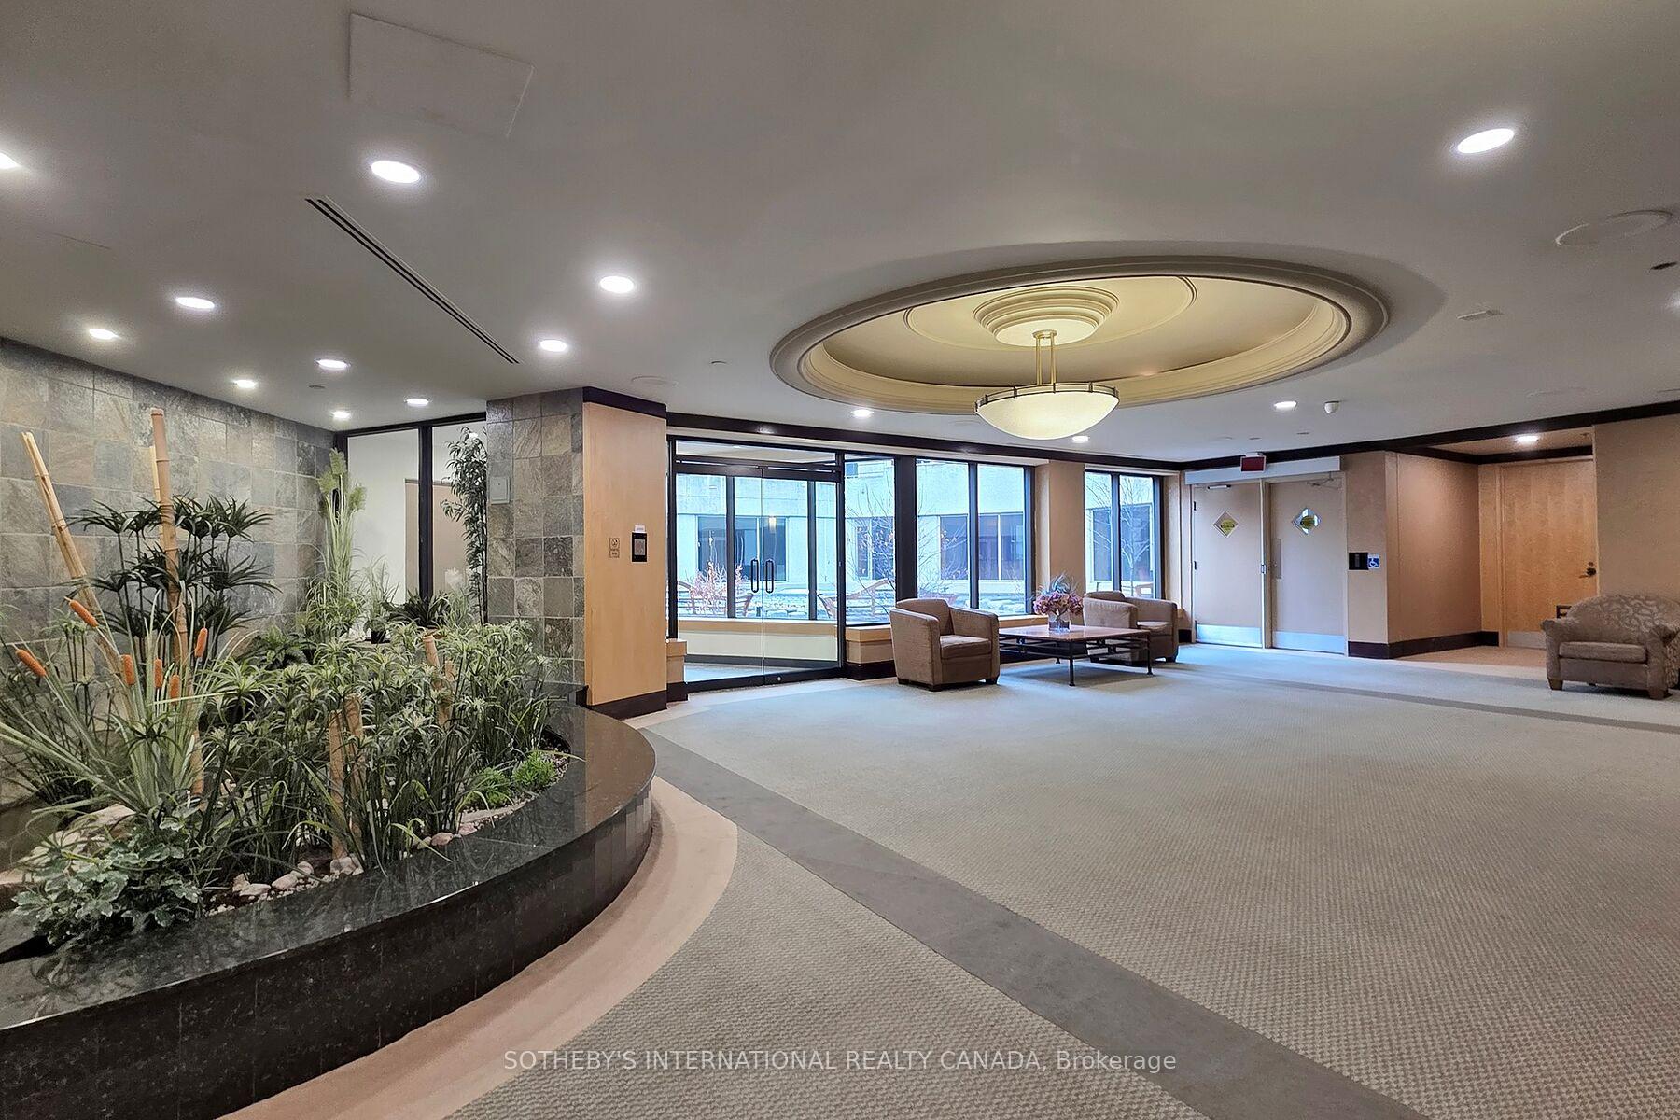
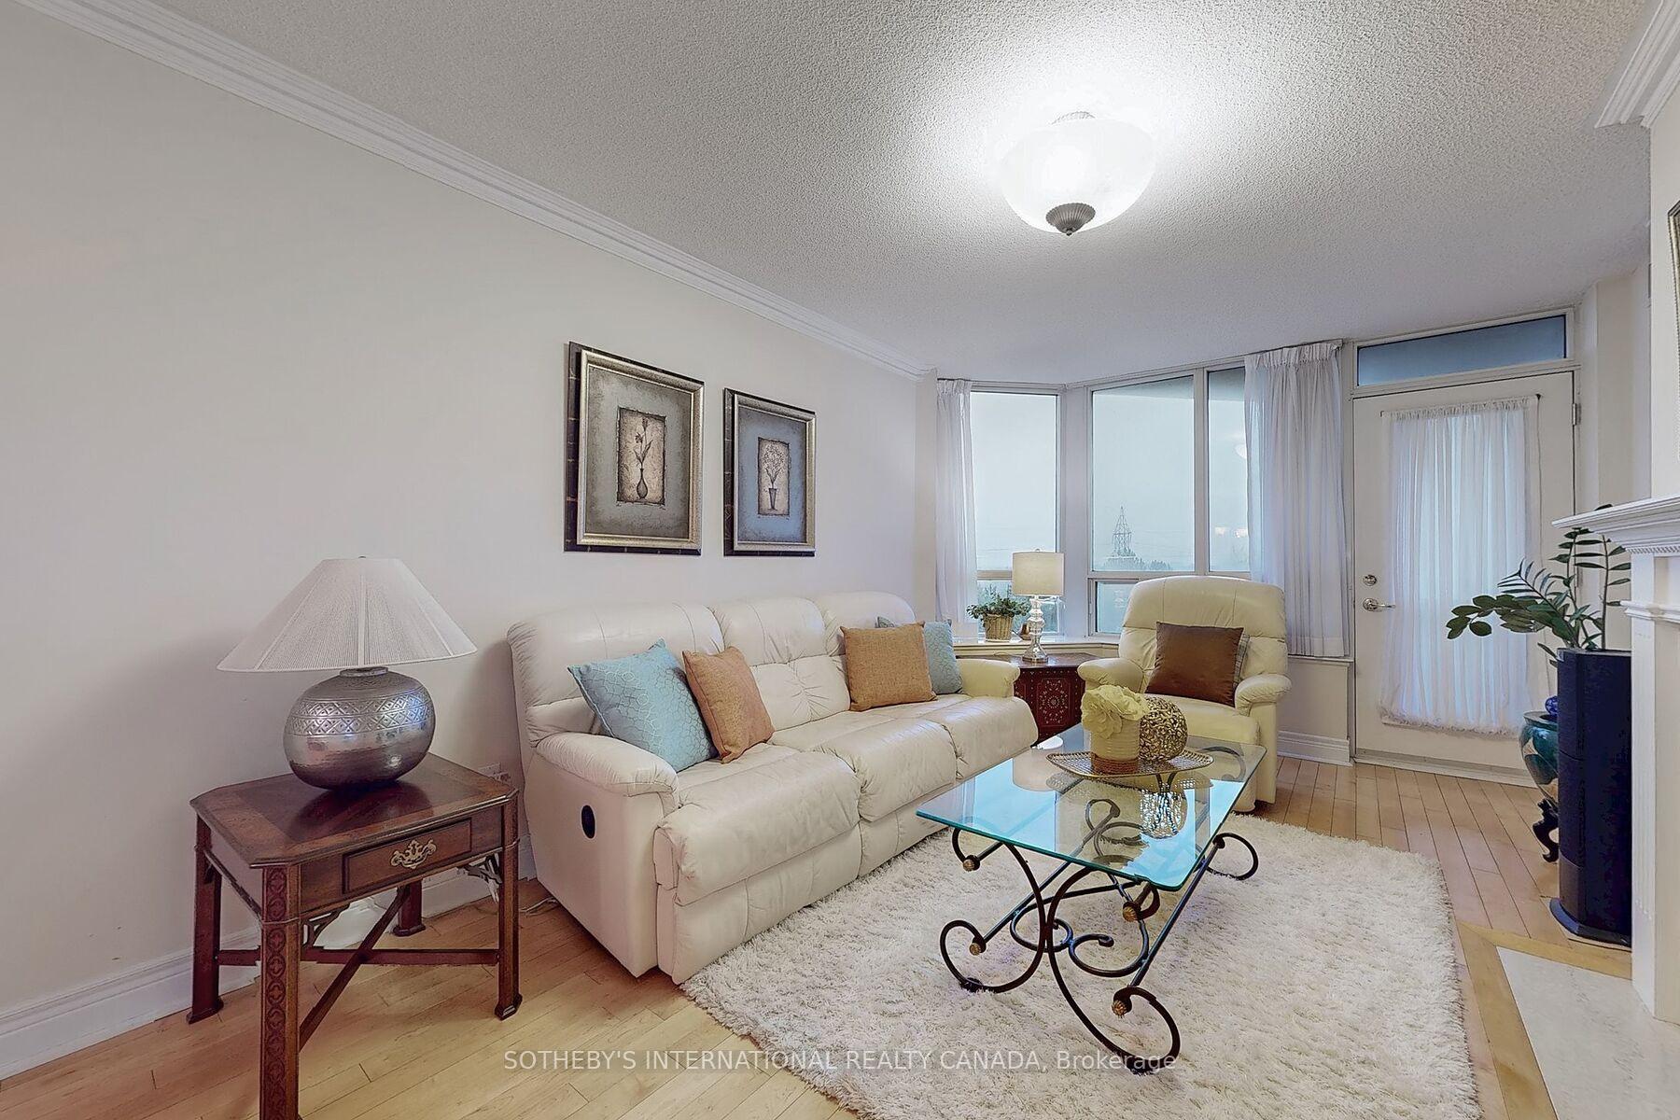
Welcome To The Excellence By Tridel At 89 Skymark Drive! This Spacious And Sun-Filled 2+1Bedroom, 2 Bathroom Condo Offers 1,385 Sq.Ft. Of Functional Living Space In One Of North Yorks Most Sought-After Luxury Residences. Located On The 6th Floor, This Suite Features An Open-Concept Living And Dining Area With Two Walk-Outs To A Large Balcony, A Family-Sized Eat-In Kitchen, And A Versatile Den Perfect As A Home Office Or Third Bedroom. The Primary Suite Boasts A Generous Walk-In Closet And 5-Piece Ensuite. Enjoy Resort-Style Amenities, Including 24-Hour Gated Security & Concierge, Indoor & Outdoor Swimming Pools, Indoor & Outdoor Pickleball Courts, Tennis & Squash Courts, A Fitness Centre, Yoga Studio, Virtual Golf, Billiards, Library, Party/Meeting Rooms, Guest Suites, Landscaped Gardens With BBQ Areas, And Ample Visitor Parking. This Pet-Friendly Building Welcomes Your Furry Friends! Prime Location! Steps To TTC Transit, Express Buses, And Easy Access To 404/401/DVP. Walk To Skymark Plaza With Shoppers Drug Mart, Fresh Co, CIBC, And More. Minutes To Fairview Mall, Bayview Village, Shops At Don Mills, Seneca College, Top-Rated Schools, Parks, And Recreational Trails. Maintenance Fees Include All Utilities: Heat, Water, A/C, Cable TV, Parking, And Building Insurance. Live The Lifestyle You Deserve At The Excellence! All Furniture Are Available For Purchase
Ask about this home
A HOMEH agent will answer your questions about this home.
Know more about The Excellence Condos
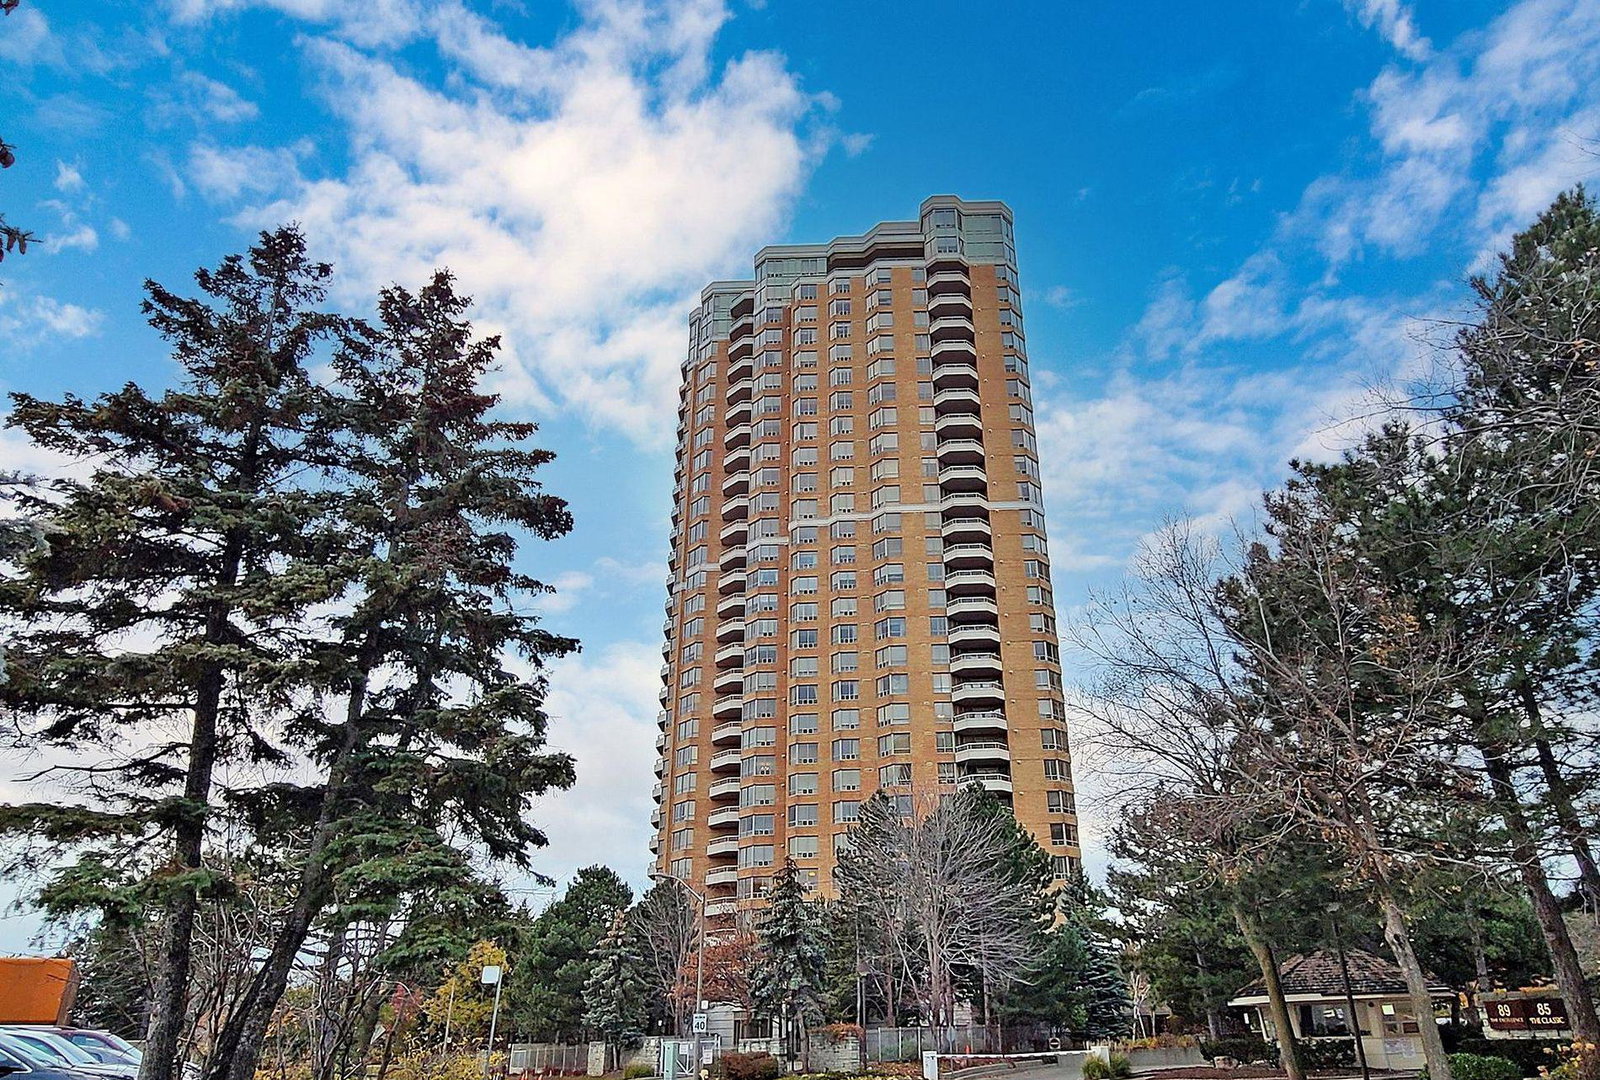
Condo building · 89 Skymark Drive
The Excellence Condos is a 30-storey condo with 195 suites, built in 1999 by Tridel. Right now 5 for sale are on the market here.
- 30storeys
- 195suites
- $565/sq ft
- 1999built
No similar units for sale in The Excellence Condos right now.
Around this home
Daily convenience, out of 100, from the distances below
Schools nearby
School rating, out of 10.
Helpful calculators
Your HOMEH agent

"I would see it this week."