

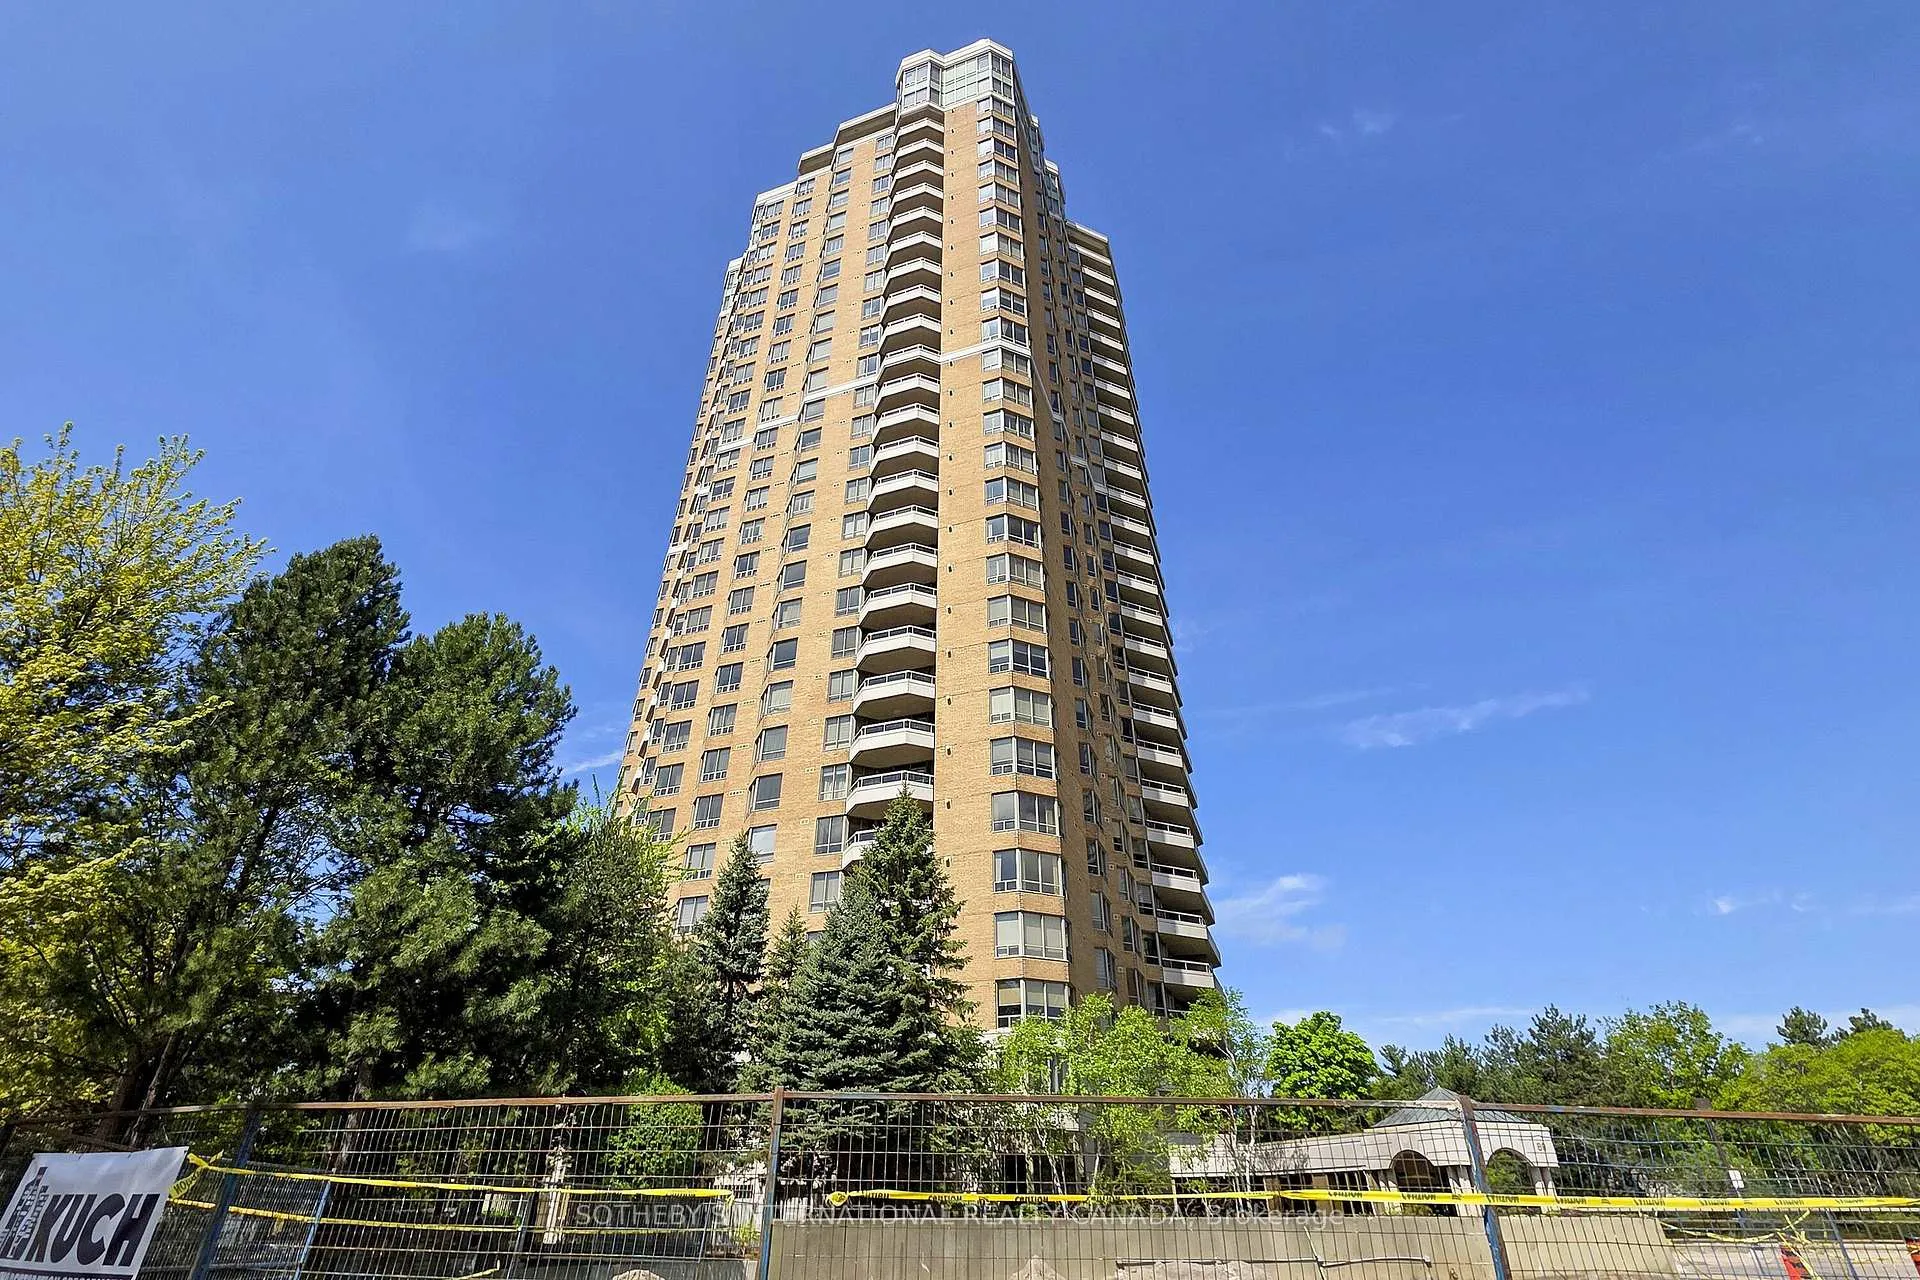
Unit 611, 89 Skymark Drive
Unit 611, 89 Skymark Drive
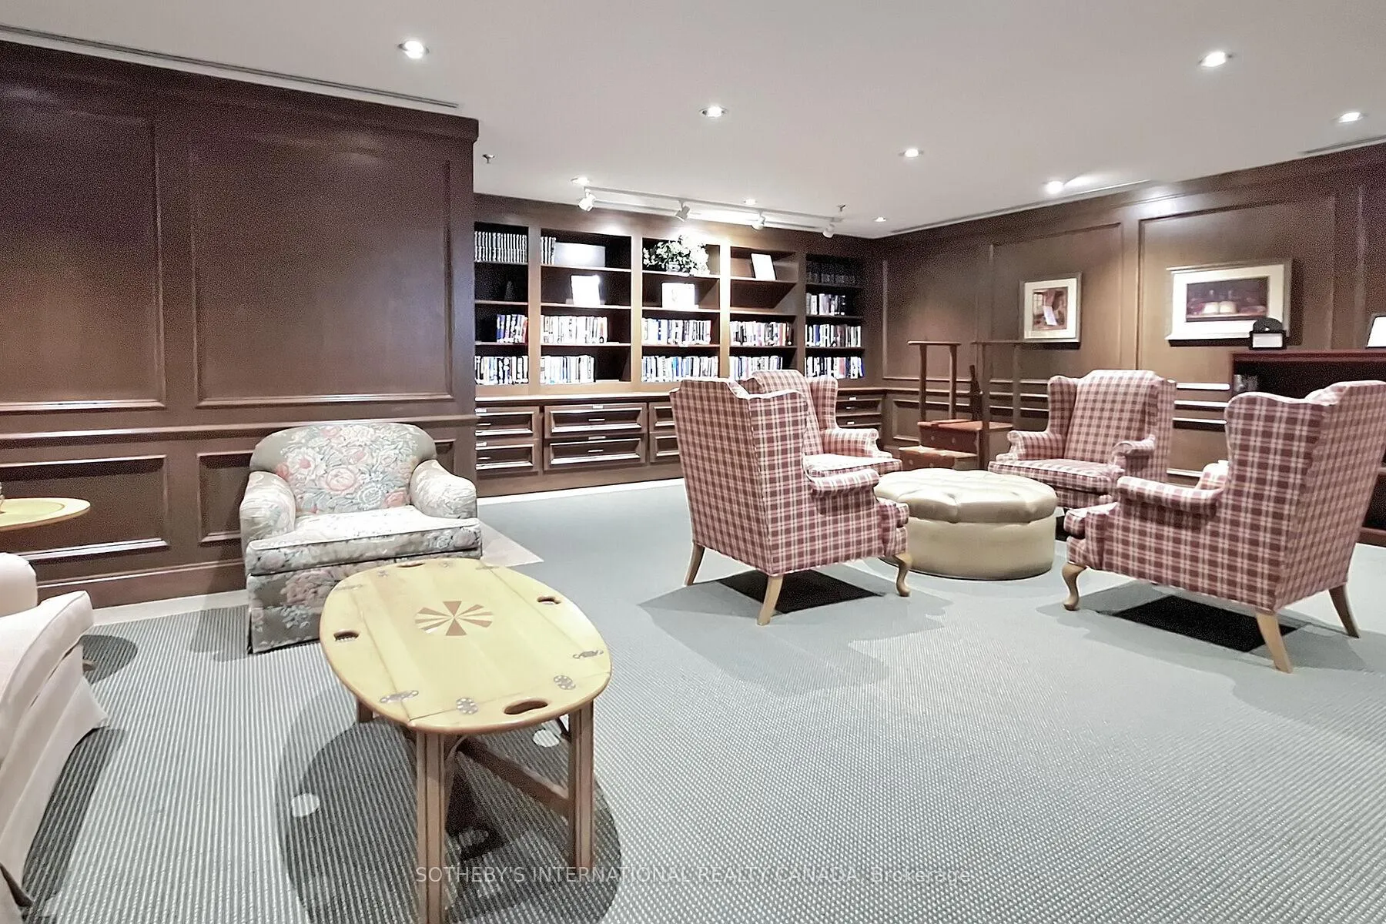

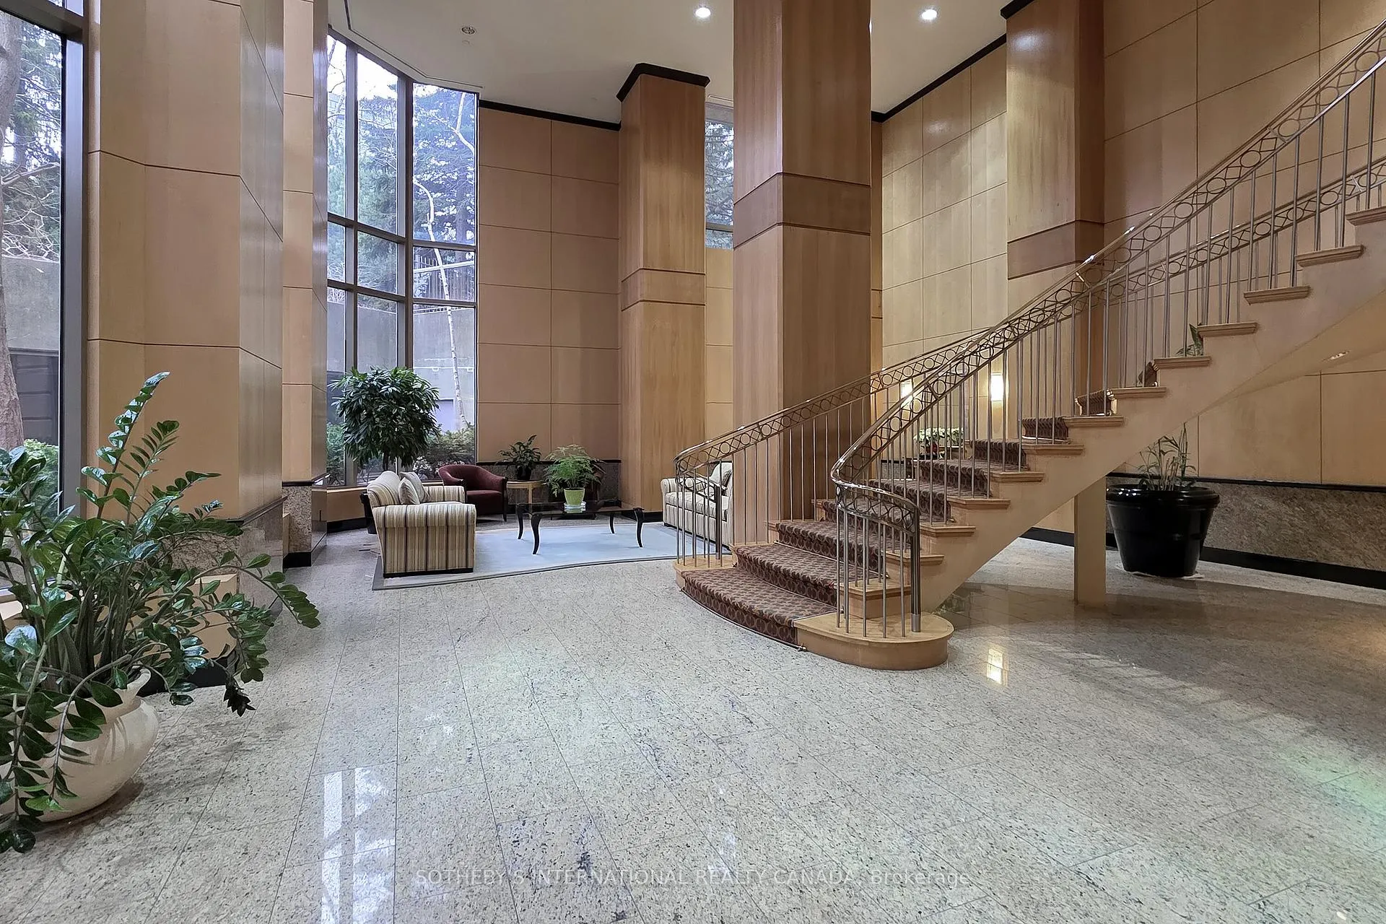
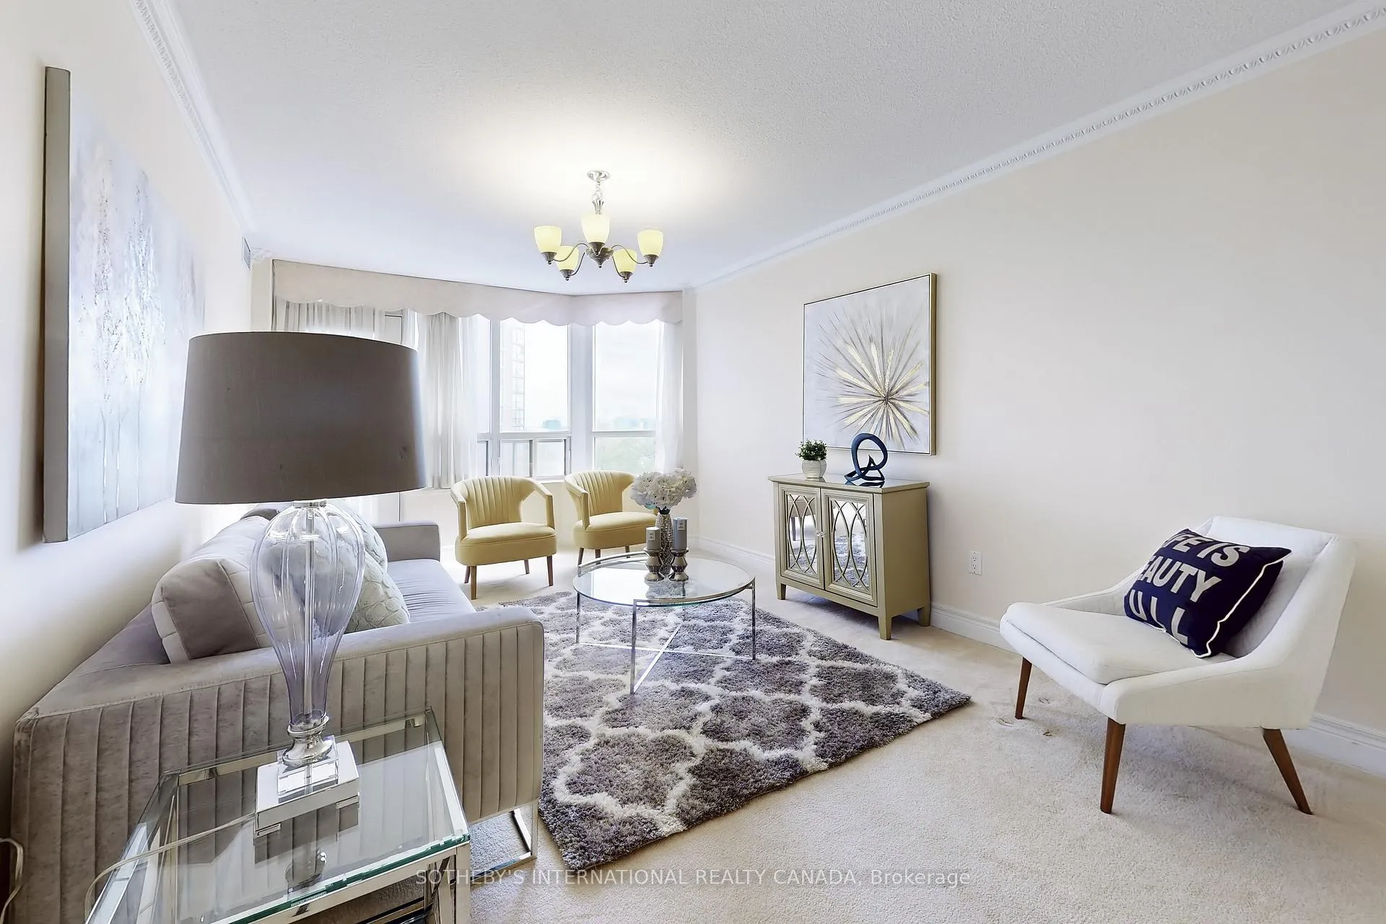 See all 50 photos
Property history
Facts and features
- ExposureNorth east
- LaundryEnsuite
- LockerOwned
- BalconyOpen
- Central air
- Gym
- Indoor pool
- Outdoor pool
The homeCondo Apartment, Apartment, 1,200–1,399 sq ft
- TypeCondo Apartment
- StyleApartment
- Living space1,200–1,399 sq ft
- BasementNone
- ExposureNorth East
- ViewGarden, trees/woods
InsideTile, Broadloom, Ensuite, Primary bedroom - main floor
- FlooringTile, Broadloom
- LaundryEnsuite
- FeaturesPrimary bedroom - main floor
- SecurityCarbon monoxide detectors, concierge/security, smoke detector
- Rooms above ground6
- Bedrooms2 + 1 in the basement
- Bathrooms2
- Kitchens1
- Family roomYes
OutsideBrick, concrete, Open
- ExteriorBrick, concrete
- BalconyOpen
Parking and locker1 Parking, Underground, Exclusive
- Spaces1 Parking
- GarageUnderground
- Parking typeExclusive
- DrivewayUnderground
- Spot127
- LockerOwned
- Locker unit198
- Locker levelC
BuildingThe Excellence Condos, Storeys 30, Units 195
- NameThe Excellence Condos
- Storeys30
- Units195
- Registered1999
- Condo corporation1227
- AmenitiesGym, indoor pool, outdoor pool, recreation room, squash/racquet court, tennis court
- PetsAllowed
Heating, water and powerForced air, gas, Central air
- HeatingForced air, gas
- CoolingCentral air
Costs and taxesTaxes $3,784 a year, Condo fee $1,099 a month, Heat included, common elements included, building insurance included, water included, parking included, cable tv included, cac included
- Taxes, 2024$3,784 a year
- Condo fee$1,099 a month
- Fee includesHeat included, common elements included, building insurance included, water included, parking included, cable tv included, cac included
- HSTHST included in the price
- Rental itemsNone
Included in the saleNot included None
- Not includedNone
NearbyClear view, place of worship, public transit, school
- Close toClear view, place of worship, public transit, school
Listing detailsC12283740, Sold, Jul 14, 2025
- MLS® numberC12283740
- StatusSold
- Listed onJul 14, 2025
- Days on market16
- UpdatedJul 30, 2025
- PossessionImmediate
- Occupied byOwner
- Listing brokerageSOTHEBY'S INTERNATIONAL REALTY CANADA
About this home
Unit 611, 89 Skymark Drive, North York (Hillcrest Village), ON M2H 3S6
Discover Elevated Living At The Excellence By Tridel At 89 Skymark Drive! This Stunning 2+1 Bedroom, 2 Bathroom Suite Offers 1,385 Square Feet. Of Impeccably Designed Space On The 6th Floor, Featuring A Sought-After Northeast-Facing View. Step Into A Bright And Airy Open-Concept Living And Dining Area, Complete With Two Walk-Outs To A Generously Sized Balcony, Perfect For Relaxation Or Entertaining. The Family-Sized Eat-In Kitchen Features Ample Cabinetry And A Cozy Dining Nook, Ideal For Casual Meals. A Versatile Den Offers Flexibility As A Home Office, Creative Studio, Or Easily Converts Into A Third Bedroom. The Expansive Primary Suite Boasts A Walk-In Closet And A Luxurious 5-Piece Ensuite With A Separate Tub And Glass-Enclosed Shower. Enjoy An Array Of Resort-Style Amenities Including 24-Hour Gated Security And Concierge, Indoor And Outdoor Pools, Indoor And Outdoor Pickleball Courts, Tennis And Squash Courts, A State-Of-The-Art Fitness Centre, Yoga Studio, Virtual Golf, Billiards, Library, Party And Meeting Rooms, Guest Suites, Landscaped Gardens With BBQ Areas, And Plenty Of Visitor Parking. This Pet-Friendly Building Truly Has It All! Unmatched Location Offering Prime Convenience Just Steps To TTC, Express Buses, And Easy Access To Highways 401, 404, And The DVP. Walk To Skymark Plaza With Shoppers Drug Mart, FreshCo, CIBC, Dining, And Daily Services. Minutes Away From Fairview Mall, Bayview Village, Shops At Don Mills, Seneca College, Parks, Top-Ranked Schools, And Beautiful Trails. Maintenance Fees Cover Heat, Water, Air Conditioning, Cable TV, Parking, And Building Insurance For Worry-Free Living. Experience Unparalleled Luxury, Outstanding Amenities, And A True Sense Of Community At One Of North York's Most Desirable Residences!
Ask about this home
A HOMEH agent will answer your questions about this home.
Know more about The Excellence Condos
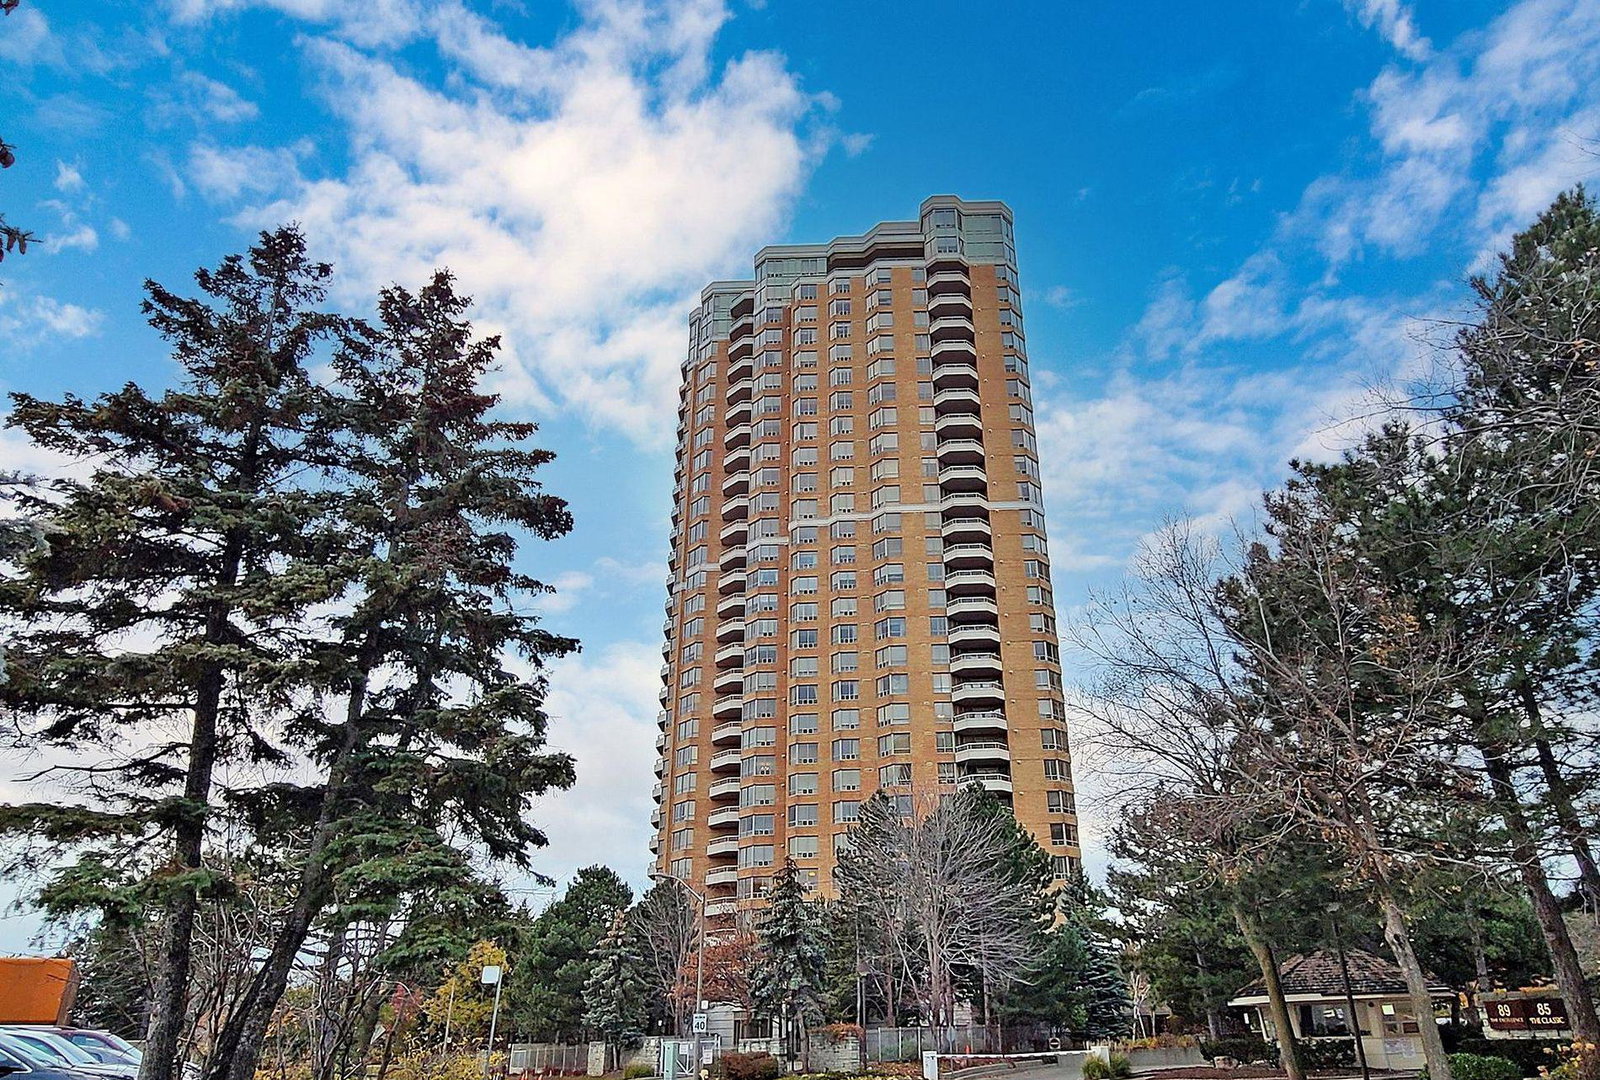
Condo building · 89 Skymark Drive
The Excellence Condos is a 30-storey condo with 195 suites, built in 1999 by Tridel. Right now 5 for sale are on the market here.
- 30storeys
- 195suites
- $565/sq ft
- 1999built
No similar units for sale in The Excellence Condos right now.
Around this home
Daily convenience, out of 100, from the distances below
Schools nearby
School rating, out of 10.
Helpful calculators
Your HOMEH agent

"I would see it this week."