

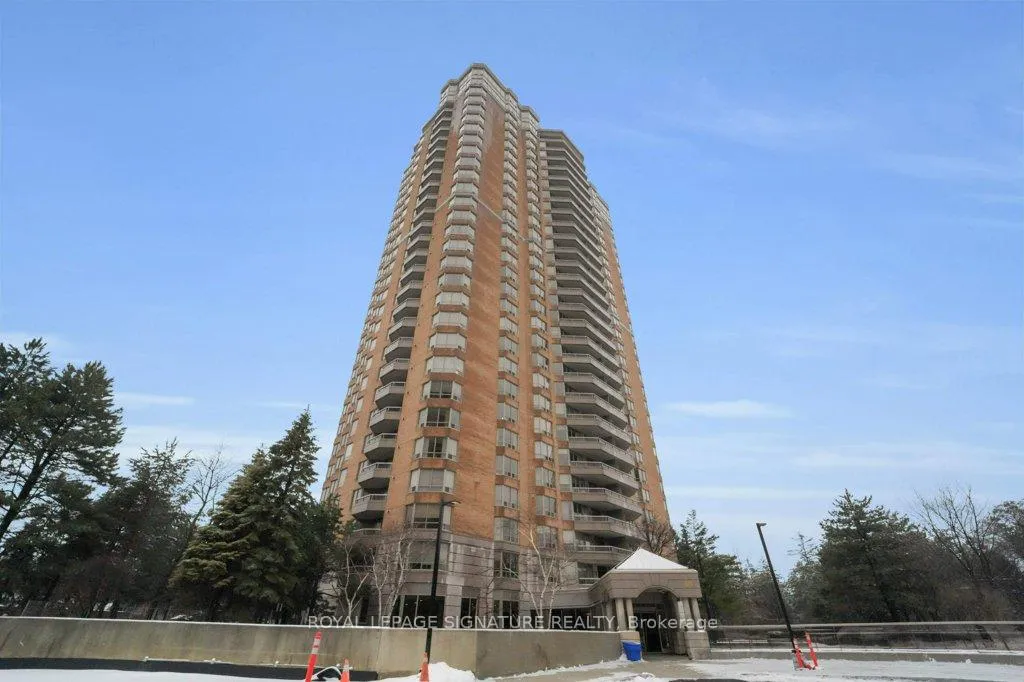
Unit 707, 89 Skymark Drive
Unit 707, 89 Skymark Drive
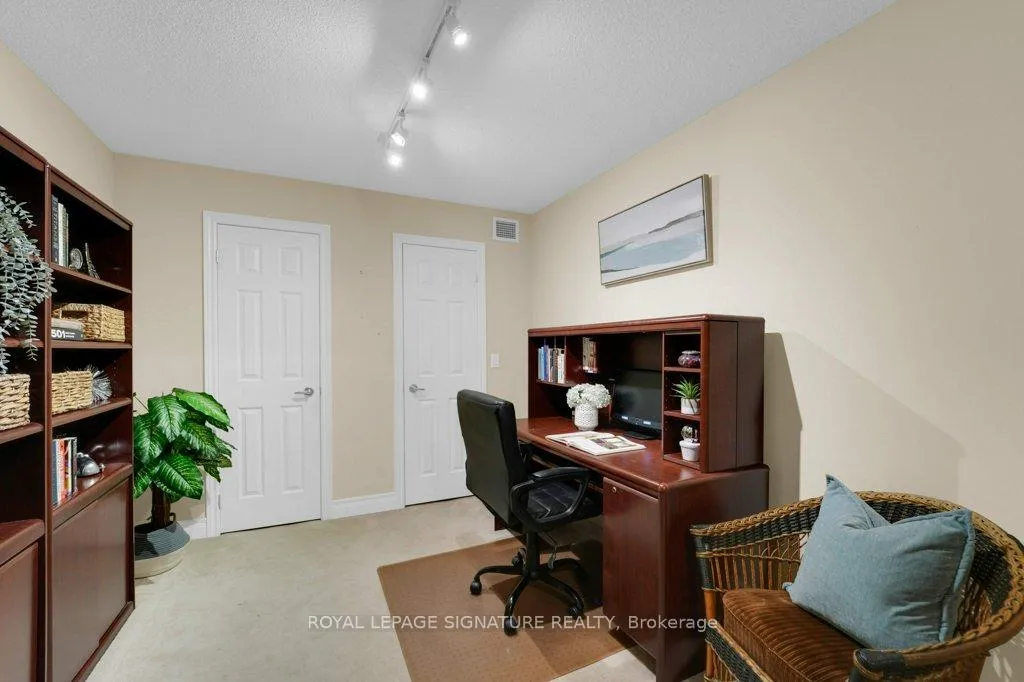 See all 50 photos
Property history
Facts and features
- ExposureSouth west
- LaundryEnsuite
- LockerEnsuite
- BalconyOpen
- Hardwood floors
- Fireplace
- Central air
- Indoor pool
- Outdoor pool
- Exercise room
The homeCondo Apartment, Apartment, New
- TypeCondo Apartment
- StyleApartment
- AgeNew
- Living space2,750–2,999 sq ft
- BasementNone
- ExposureSouth West
InsideFireplace Yes, Hardwood, Ceramic, Broadloom, Ensuite
- FireplaceYes
- FlooringHardwood, Ceramic, Broadloom
- LaundryEnsuite
- FeaturesWorkbench
- Rooms above ground7
- Bedrooms2 + 1 in the basement
- Bathrooms3
- Kitchens1
- Family roomYes
OutsideBrick, Open
- ExteriorBrick
- BalconyOpen
Parking and locker4 Parking (2 garage + 2 drive), Underground, Parking type Owned
- Spaces4 Parking (2 garage + 2 drive)
- GarageUnderground
- Parking typeOwned
- DrivewayUnderground, tandem
- Spot80
- LockerEnsuite
BuildingThe Excellence Condos, Storeys 30, Units 195
- NameThe Excellence Condos
- Storeys30
- Units195
- Registered1999
- Condo corporation1227
- AmenitiesIndoor pool, outdoor pool, recreation room, exercise room
- PetsAllowed
Heating, water and powerForced air, gas, Central air
- HeatingForced air, gas
- CoolingCentral air
Costs and taxesTaxes $7,616 a year, Condo fee $2,070 a month, Common elements included, building insurance included, parking included, water included
- Taxes, 2025$7,616 a year
- Condo fee$2,070 a month
- Fee includesCommon elements included, building insurance included, parking included, water included
- HSTHST included in the price
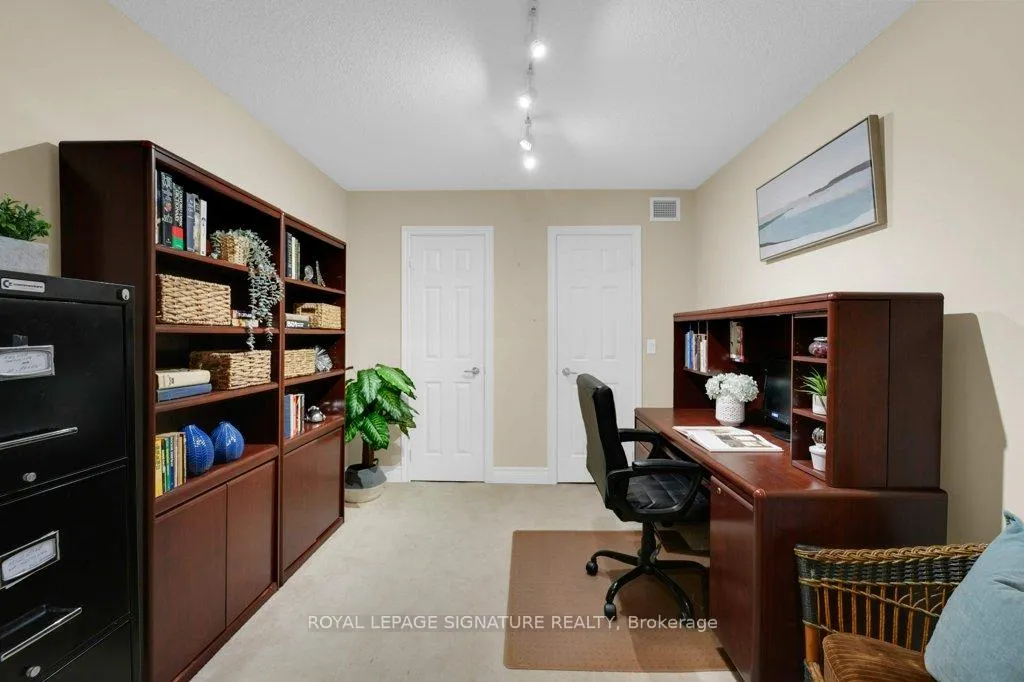
Included in the saleAll existing stainless steel appliances: amana fridge, whirlpool gold flat top stove, lg built-in microwave, whirlpool gold built-in dishwasher, amana white fridge in laundry room, whirlpool white stackable washer and dryer, all window coverings, all electrical light fixtures, gas fireplace, workbench in den, two furnaces, two parking spots
- IncludedAll existing stainless steel appliances: amana fridge, whirlpool gold flat top stove, lg built-in microwave, whirlpool gold built-in dishwasher, amana white fridge in laundry room, whirlpool white stackable washer and dryer, all window coverings, all electrical light fixtures, gas fireplace, workbench in den, two furnaces, two parking spots
NearbyClear view, park, public transit
- Close toClear view, park, public transit
Listing detailsC12736372, Sold, Jan 28, 2026
- MLS® numberC12736372
- StatusSold
- Listed onJan 28, 2026
- Days on market26
- UpdatedFeb 23, 2026
- PossessionImmediate
- Occupied byVacant
- Listing brokerageROYAL LEPAGE SIGNATURE REALTY
About this home
Unit 707, 89 Skymark Drive, North York (Hillcrest Village), ON M2H 3S6
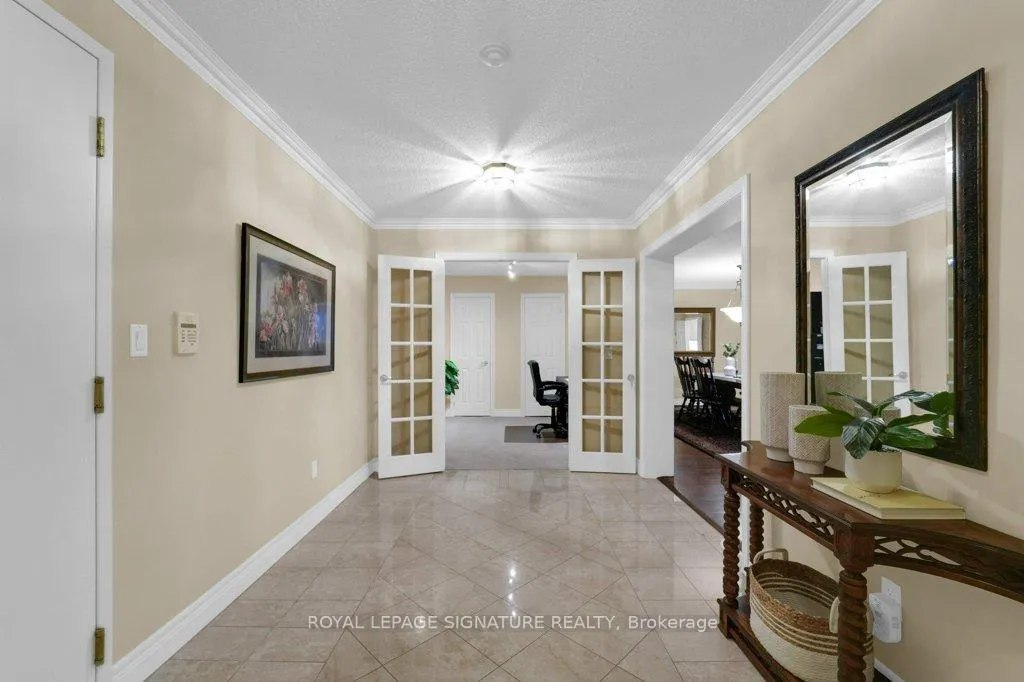
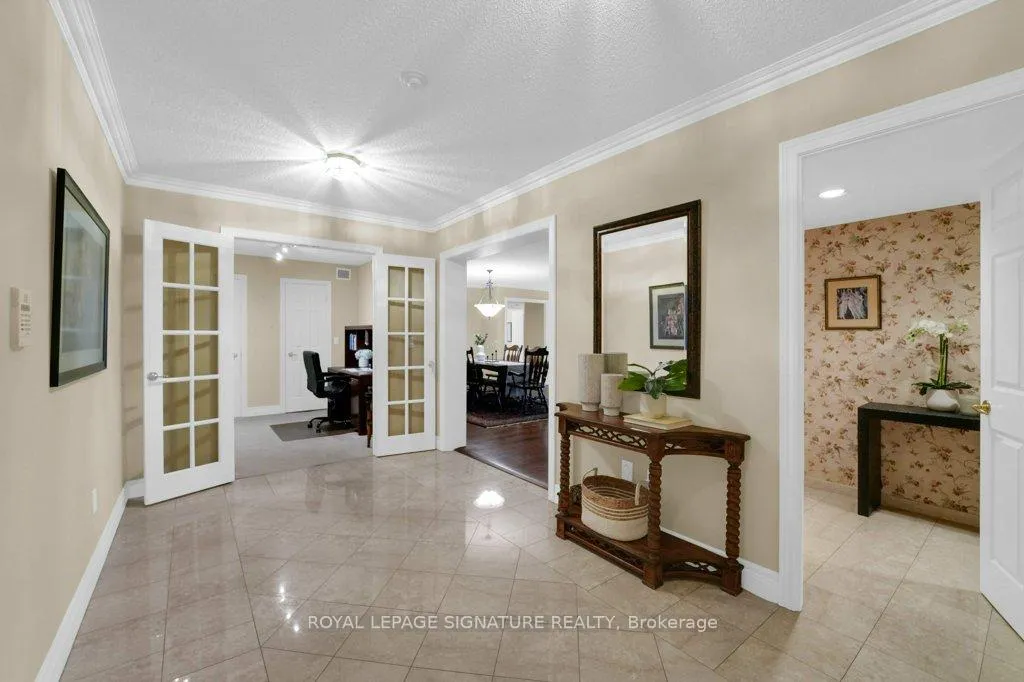
***Welcome To Executive Living At Its Finest In The Highly Coveted Skymark Community*** An Exceptional Southwest Facing Residence In This Prestigious Complex Offers Nearly 2,800 Sq. Ft. Of Expansive, Thoughtfully Designed Living Space-One Of The Rarest And Most Desirable Floor Plans In The Complex. Sunlight Pours Through The Suite All Afternoon, Enhancing The Sense Of Scale And Warmth Throughout. The Home Features Remarkable Room Sizes And An Ideal Layout That Balances Open Concept Living With Purposeful Separation. The Generous Living And Dining Areas Create An Impressive Space For Entertaining, While The Bedroom Wing-Set Privately At The Opposite End-Ensures Quiet, Comfort, And Retreat. With 3 Bedrooms (One Currently Used As A Sophisticated Home Office) And 3 Well Appointed Bathrooms, The Suite Offers Both Flexibility And Functionality For Modern Lifestyles. A Bright, Open Balcony Extends The Living Space Outdoors, Perfect For Enjoying Sunsets And Unobstructed Southwest Views. Residents Of Skymark Enjoy A Secure, Gated Entrance, 24 Hour Building Security, And An Array Of Exceptional Amenities Designed For Elevated Living, Including Fitness Facilities, Indoor And Outdoor Pools, Tennis, Billiards, Party Rooms, Guest Suites, And Beautifully Maintained Grounds. This Is A Rare Opportunity To Own A Residence That Combines Scale, Luxury, And An Unparalleled Lifestyle In One Of The Area's Most Distinguished Communities. Executive Comfort, Resort Style Amenities, And A Premier Building-This Is The One You've Been Waiting For.
Ask about this home
A HOMEH agent will answer your questions about this home.
Know more about The Excellence Condos
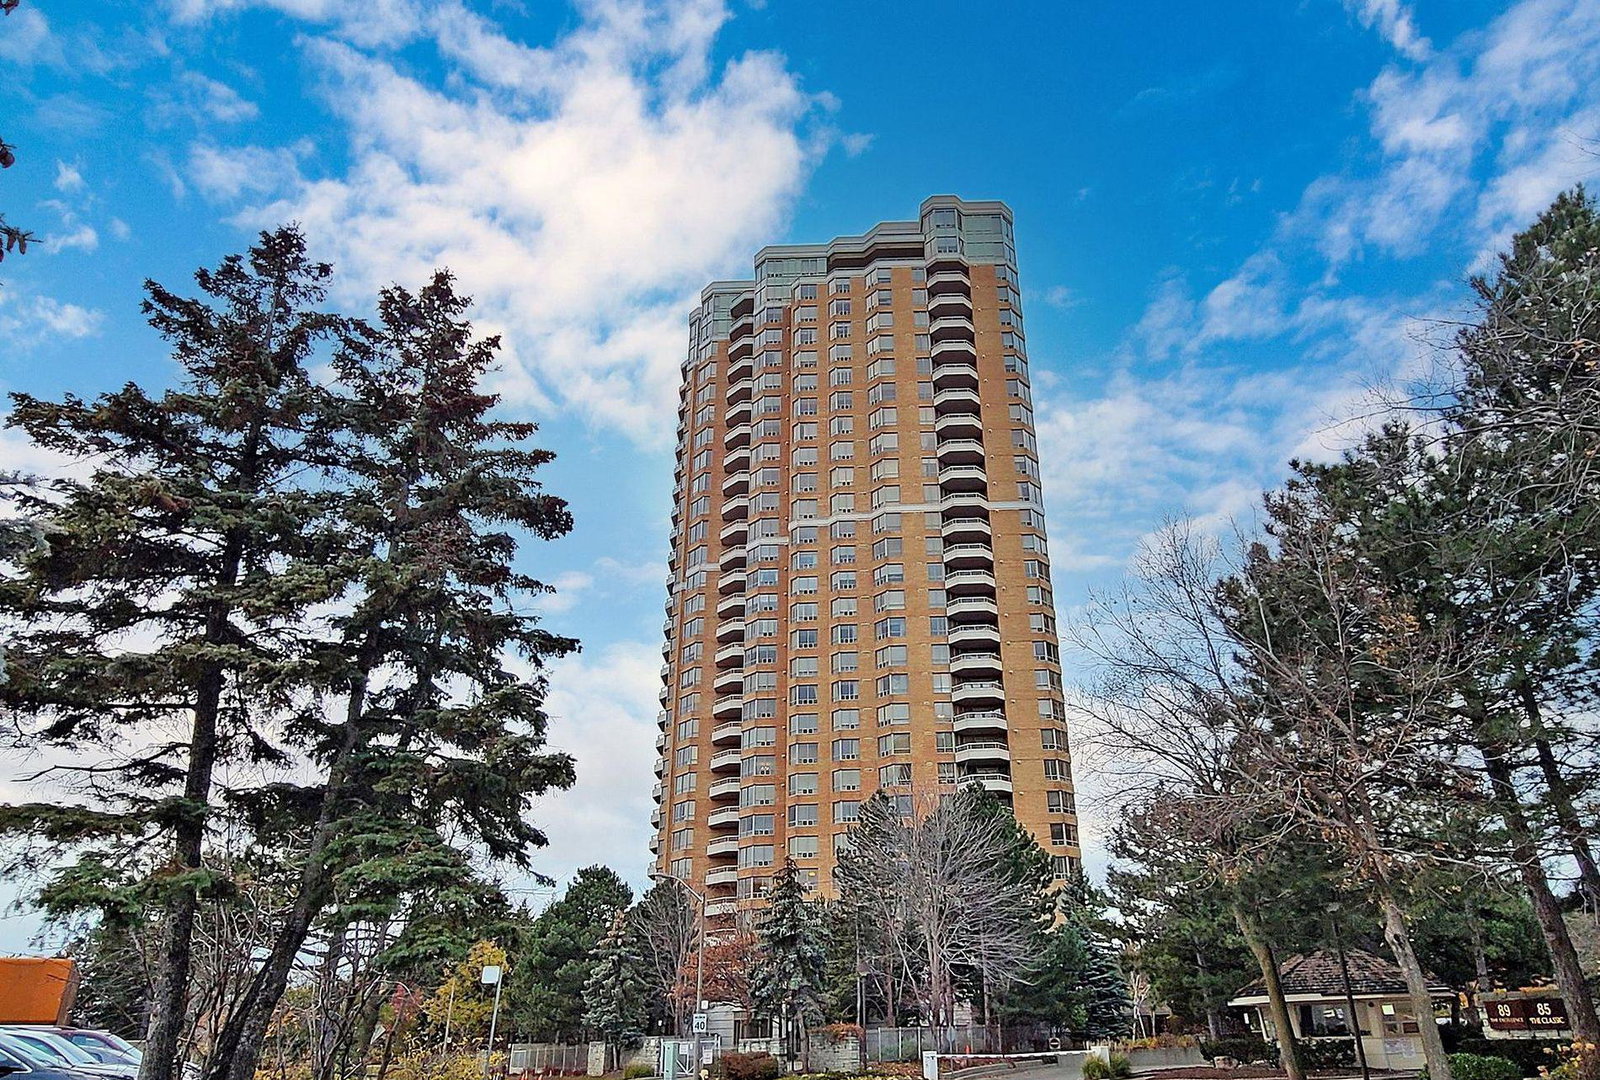
Condo building · 89 Skymark Drive
The Excellence Condos is a 30-storey condo with 195 suites, built in 1999 by Tridel. Right now 5 for sale are on the market here.
- 30storeys
- 195suites
- $565/sq ft
- 1999built
No similar units for sale in The Excellence Condos right now.
Around this home
Daily convenience, out of 100, from the distances below
Schools nearby
School rating, out of 10.
Helpful calculators
Your HOMEH agent

"Priced 3% over the Hestimate. I would see it this week."