

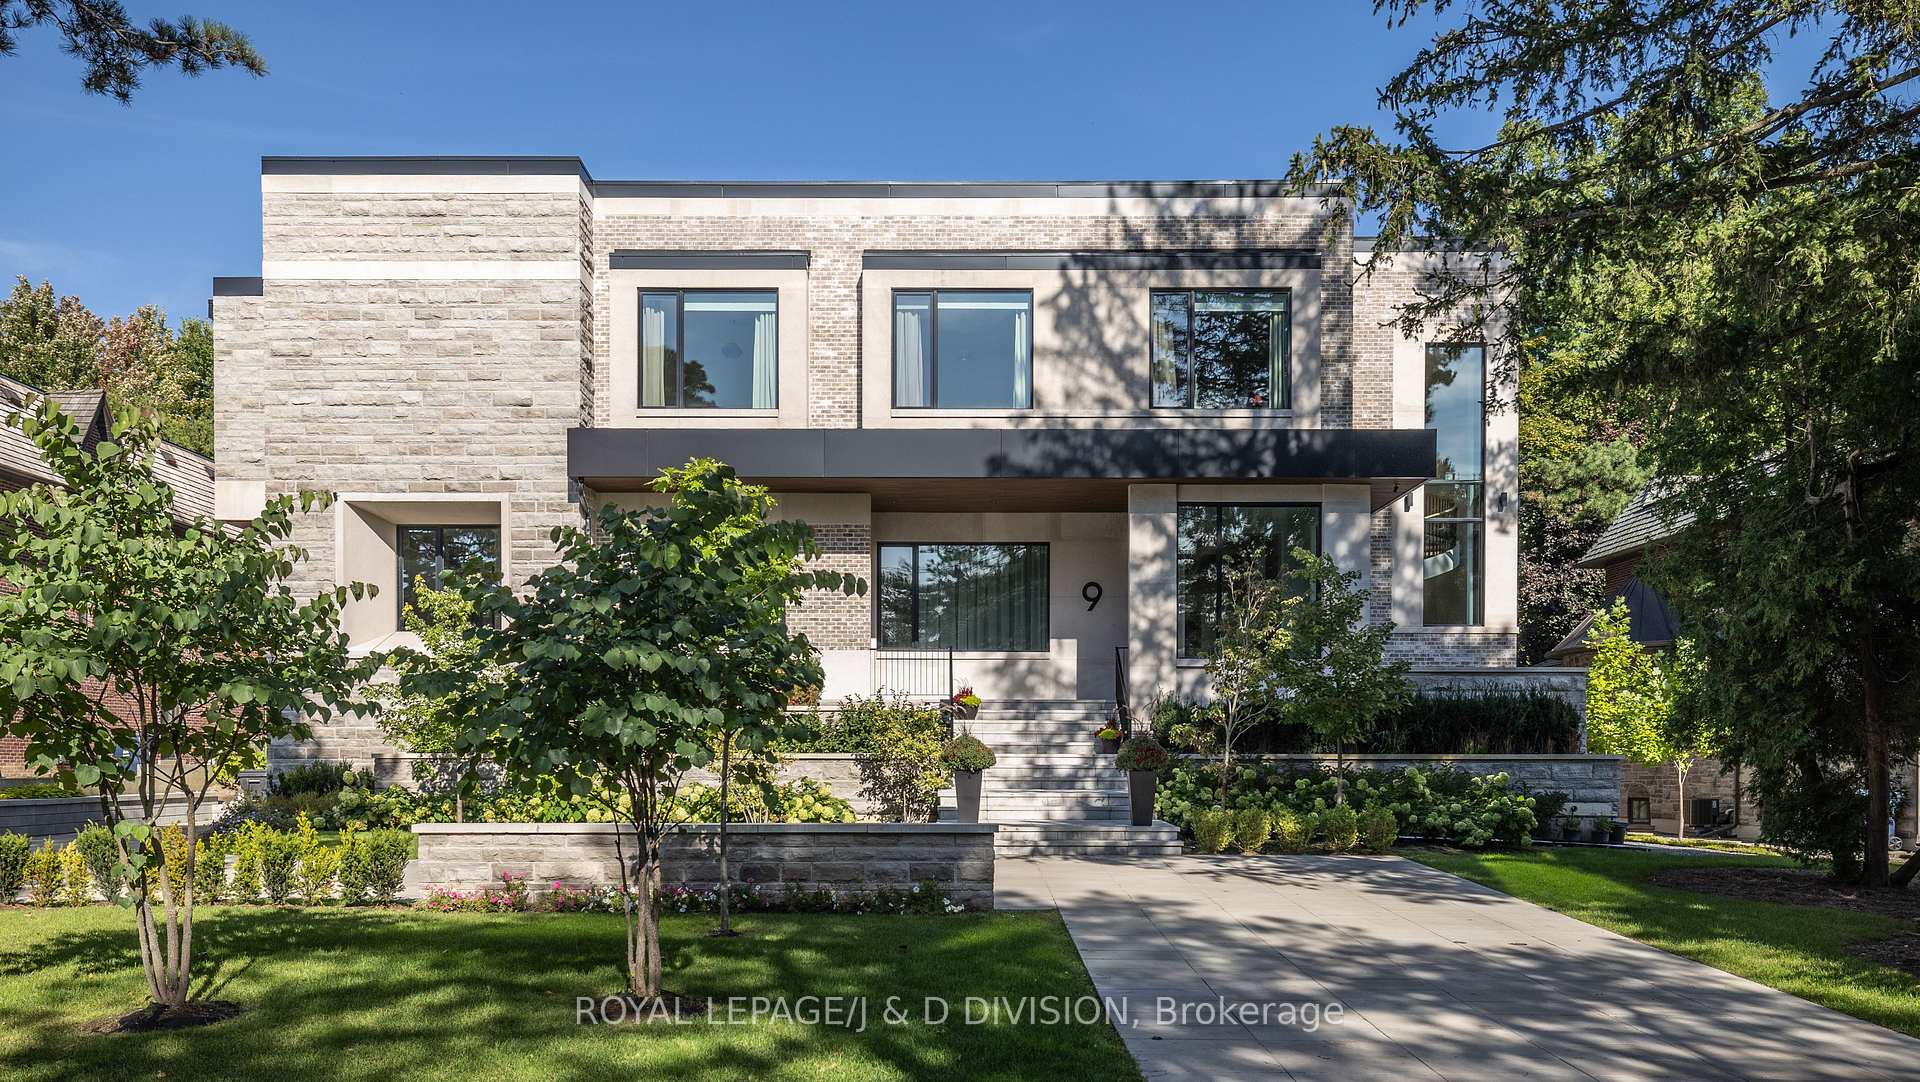
9 Campbell Crescent
9 Campbell Crescent
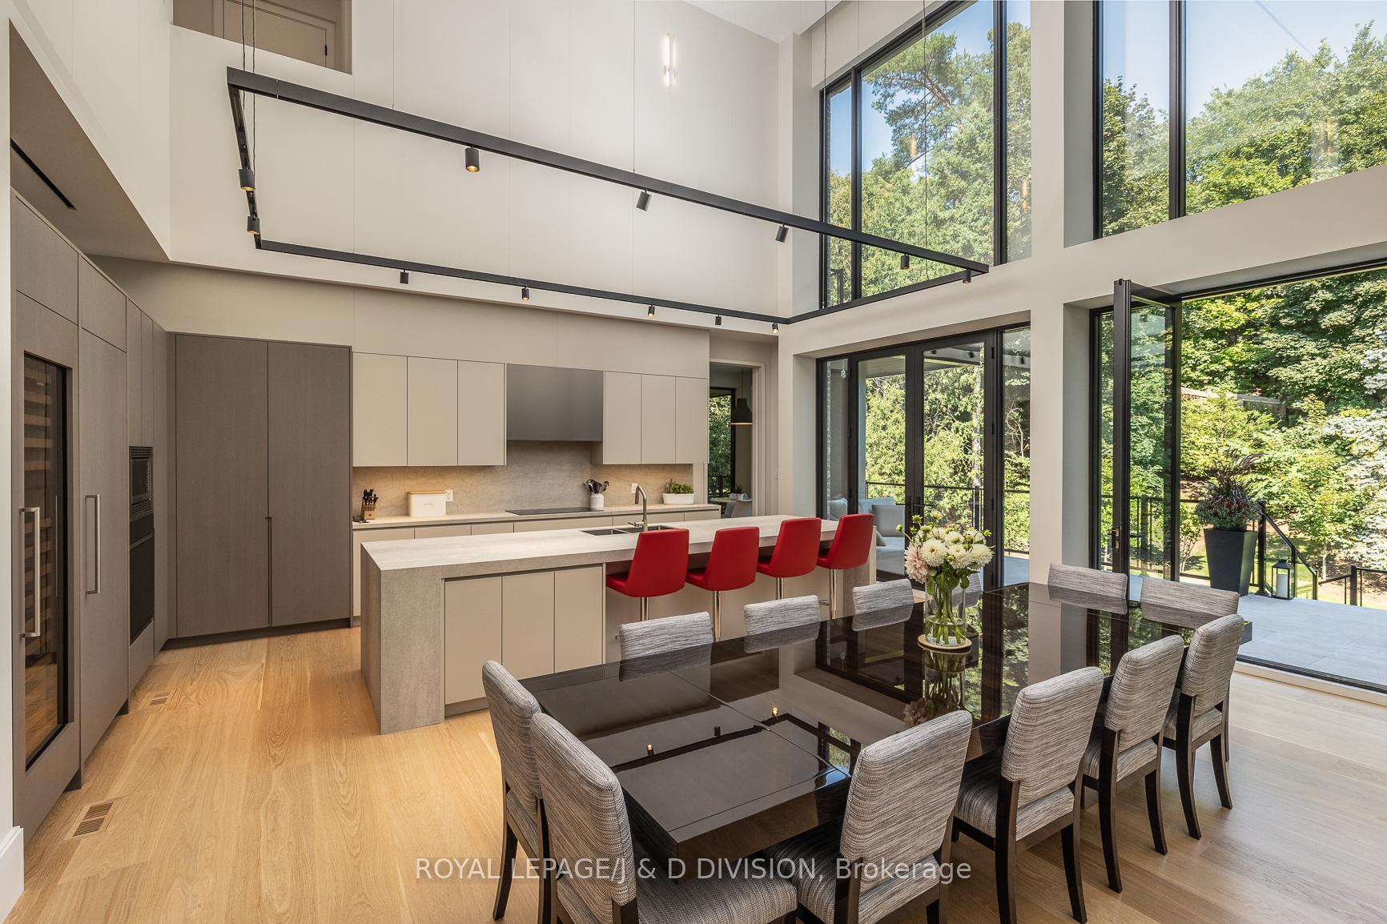
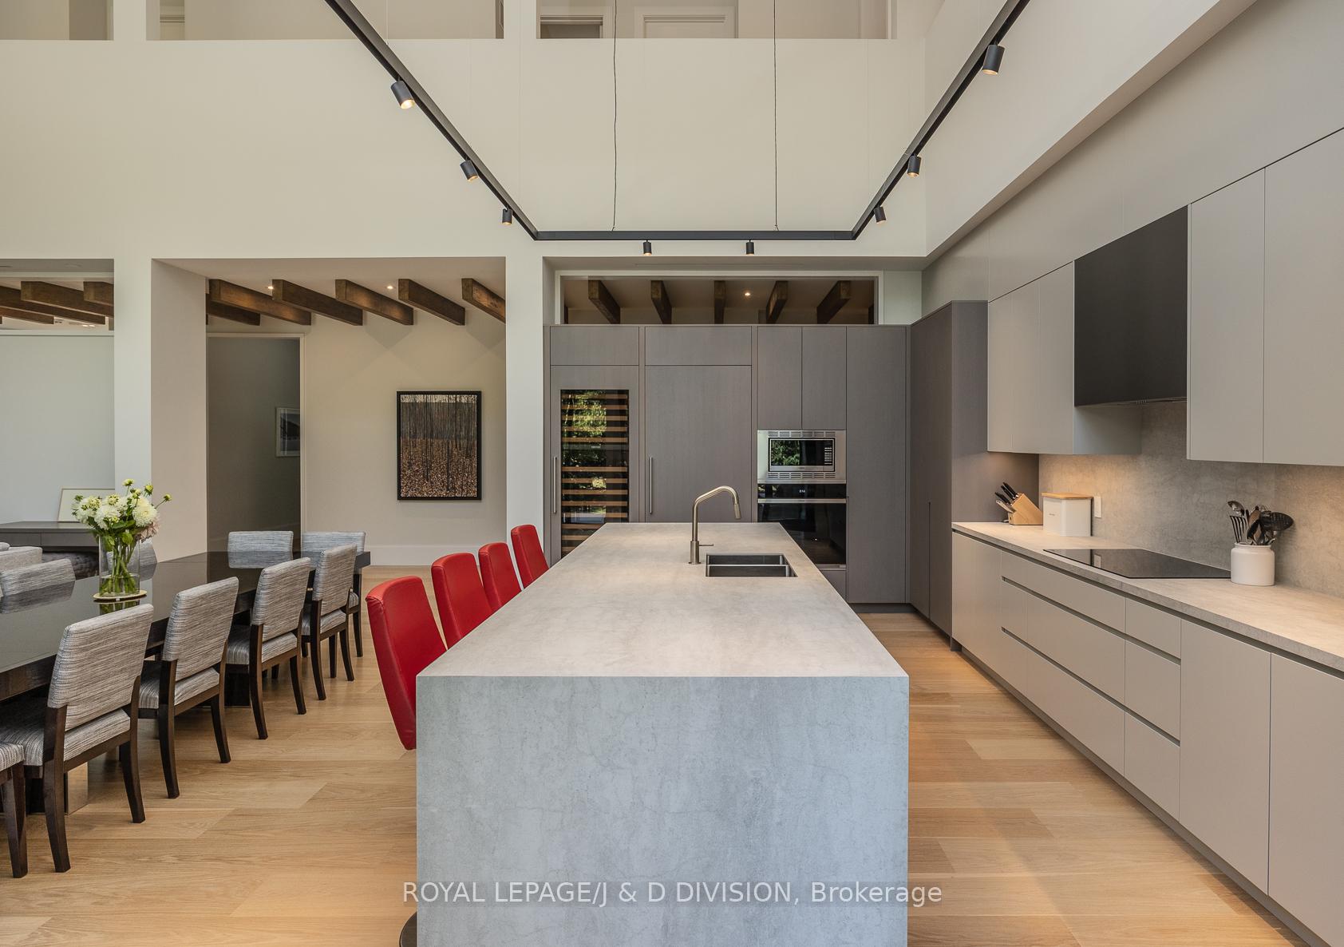
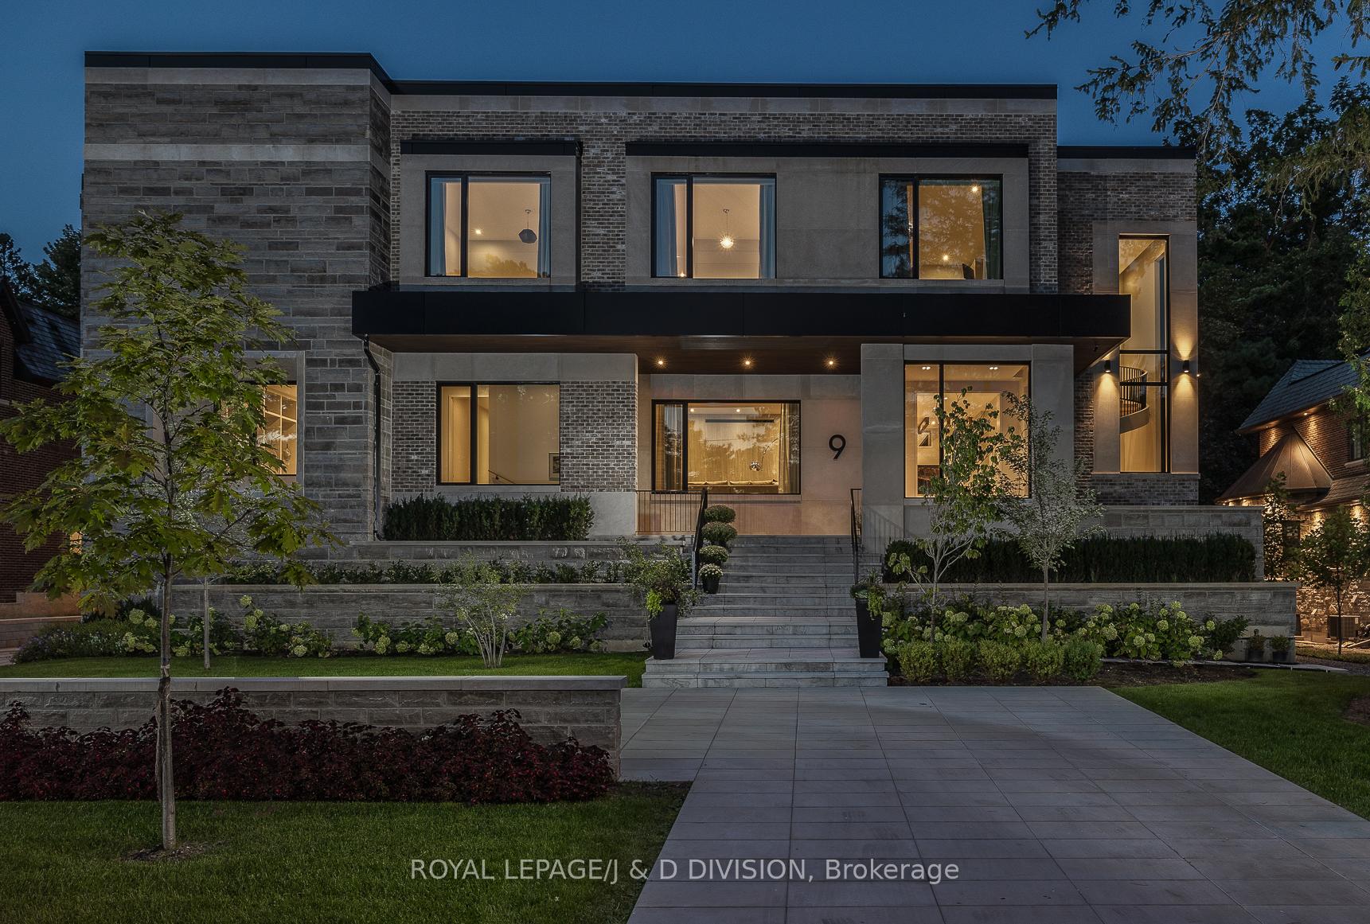
 See all 40 photos
Property history
- $12,800,000TerminatedList: 2024-09-11|End: 2024-11-28|78 daysC9343407
Facts and features
- BasementFinished
- Age of home0–5 years
- Water, sewerMunicipal
- HeatingForced air
- Second kitchen
- Separate entrance
- Hardwood floors
- Fireplace
- Central air
The homeDetached, 2-storey, Age 0–5 years
- Type: Detached
- Style: 2-storey
- Age: 0–5 years
- Living space: 5,000+ sq ft
- Basement: Finished, separate entrance
InsideFireplace Yes, natural gas, Heated, Hardwood, Window floor to ceiling, Broadloom, Upper level
- Fireplace: Yes, natural gas
- Flooring: Heated, Hardwood, Window floor to ceiling, Broadloom
- Laundry: Upper level
- Features: Central vacuum, in-law suite
- Elevator: Yes
- Rooms above ground: 15
- Rooms in the basement: 9
- Bedrooms: 5 + 1 in the basement
- Bathrooms: 9
- Kitchens: 2
- Family room: Yes
Outside and lotBrick, stone, Flat, Concrete
- Exterior: Brick, stone
- Roof: Flat
- Foundation: Concrete
- Size: 100 × 200 ft
Parking4 Garage, Built-in, Private
- Spaces: 4 Garage
- Garage: Built-in
- Driveway: Private
Heating, water and powerForced air, gas, Central air, Municipal water
- Heating: Forced air, gas
- Cooling: Central air
- Water: Municipal water
- Sewer: Municipal sewer
Costs and taxesTaxes $50,013 a year, HST included in the price, Two hot water tank rentals.
- Taxes, 2024: $50,013 a year
- HST: HST included in the price
- Rental items: Two hot water tank rentals.
Included in the saleSee feature sheet for list of inclusions
- Included: See feature sheet for list of inclusions
Listing detailsC9343407, Terminated, Sep 11, 2024
- MLS® number: C9343407
- Status: Terminated
- Listed on: Sep 11, 2024
- Days on market: 78
- Updated: Nov 28, 2024
- Possession: 90 days/TBA
- Occupied by: Owner
- Listing brokerage: ROYAL LEPAGE/J & D DIVISION
About this home
9 Campbell Crescent, North York (Bridle Path-Sunnybrook-York Mills), ON M2P 1P1
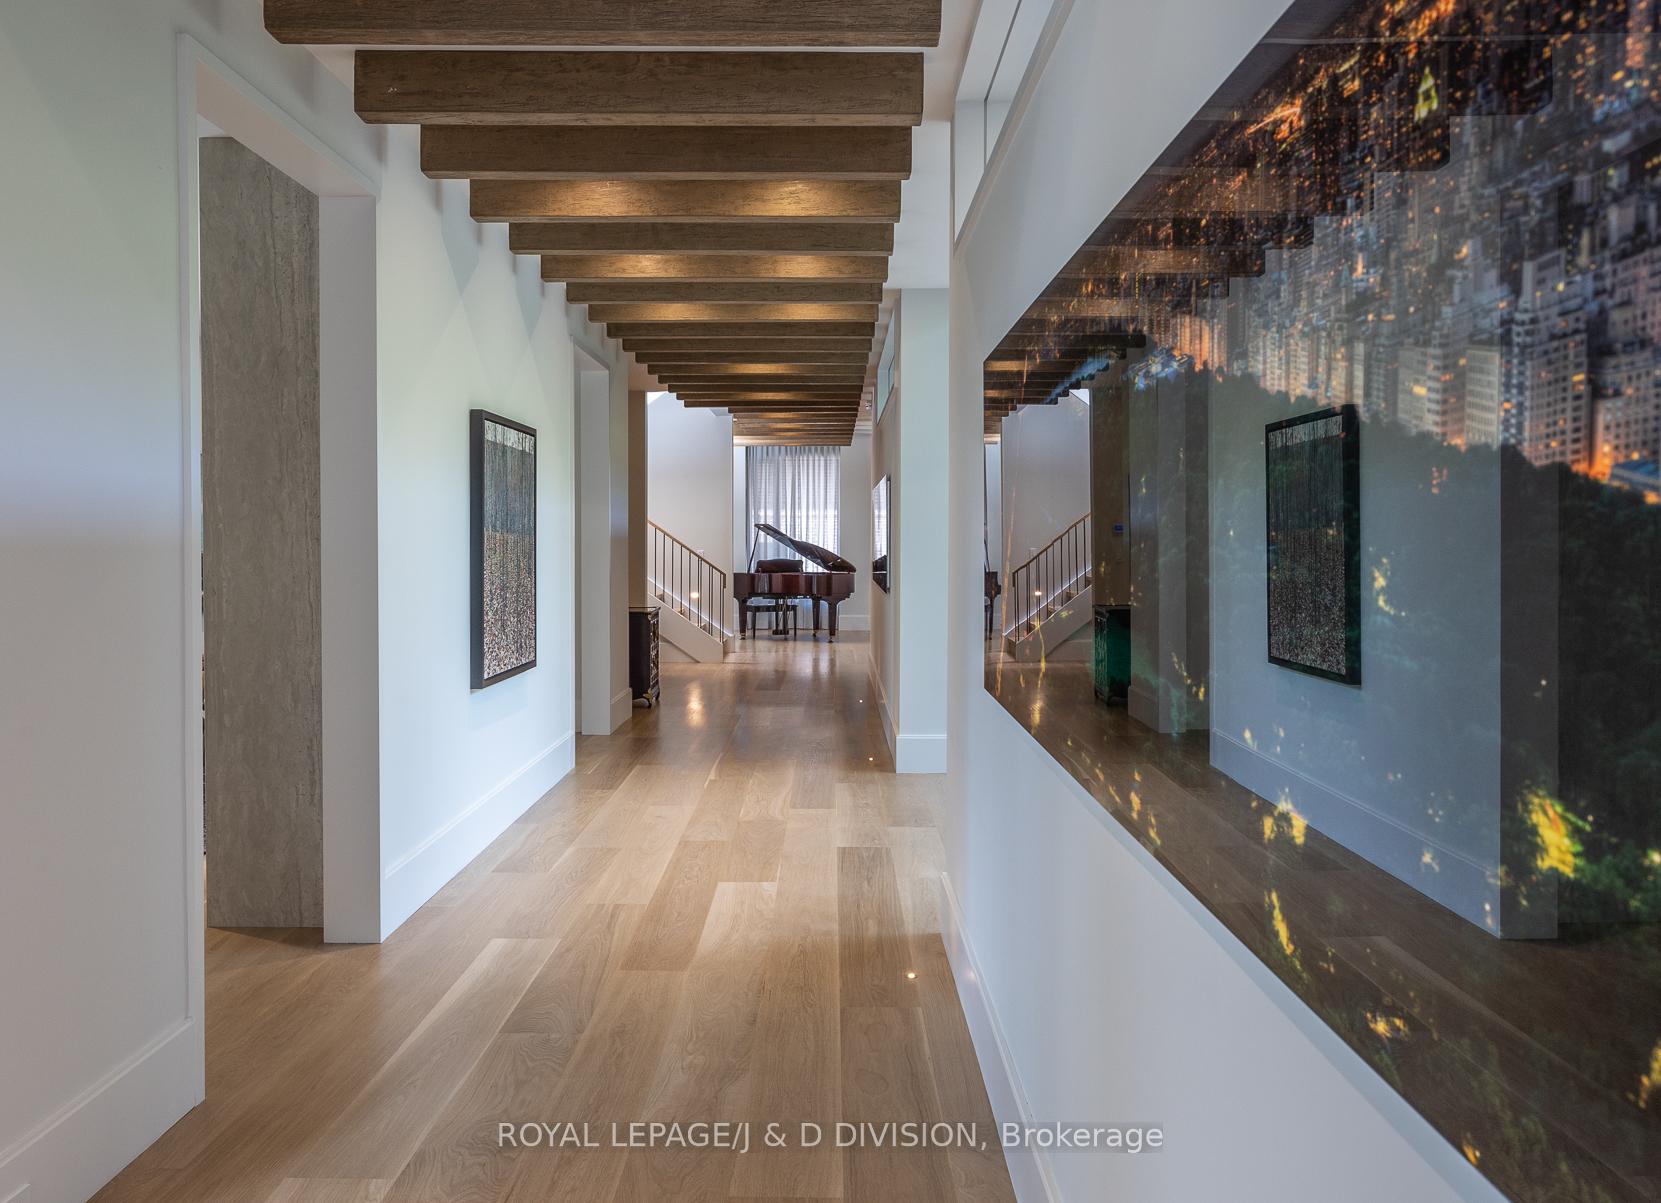
Once in a lifetime opportunity to own this architecturally significant newly built Richard Librach-designed modern masterpiece. Beautifully situated on a rare 100'x200' reverse ravine lot in prestigious Hogg's Hollow. 7500sqft above grade, with an additional 2500sqft in the lower level with home theatre, recreation room with wet bar and golf simulator, and nanny suite. A large elevator services all floors of the home, making it very accessible. Meticulous attention to detail, luxurious materials, and a modern and functional design which takes full advantage of the width of the lot and stunning garden views. Warm contemporary aesthetic, full of light and air, and multiple walkouts throughout the main floor and from the master bedroom. Exterior and interior materials chosen to fit into the natural surroundings of Hogg's Hollow. This home is meant to entertain in, with a beautifully appointed gourmet kitchen as well as separate prep kitchen. The 80' terrace spreads across the width of the house with various vignettes for lounging and dining. Incredible landscaping with mature trees, shrubs, and hardscaping. Underground garage with Tesla charging stations, can accommodate 4+ cars. Two heating and cooling systems, extensive audiovisual and smart home systems, every modern amenity is offered. This location can't be beat - just minutes to York Mills subway station, easy access to the 401, close to Toronto's top private schools (Havergal & Crescent), the Granite Club, Rosedale Golf Club, and the Cricket Club.
Ask about this home
A HOMEH agent will answer your questions about this home.
Around this home
Daily convenience, out of 100, from the distances below
Schools nearby
School rating, out of 10.
Helpful calculators
Your HOMEH agent

"I would see it this week."