

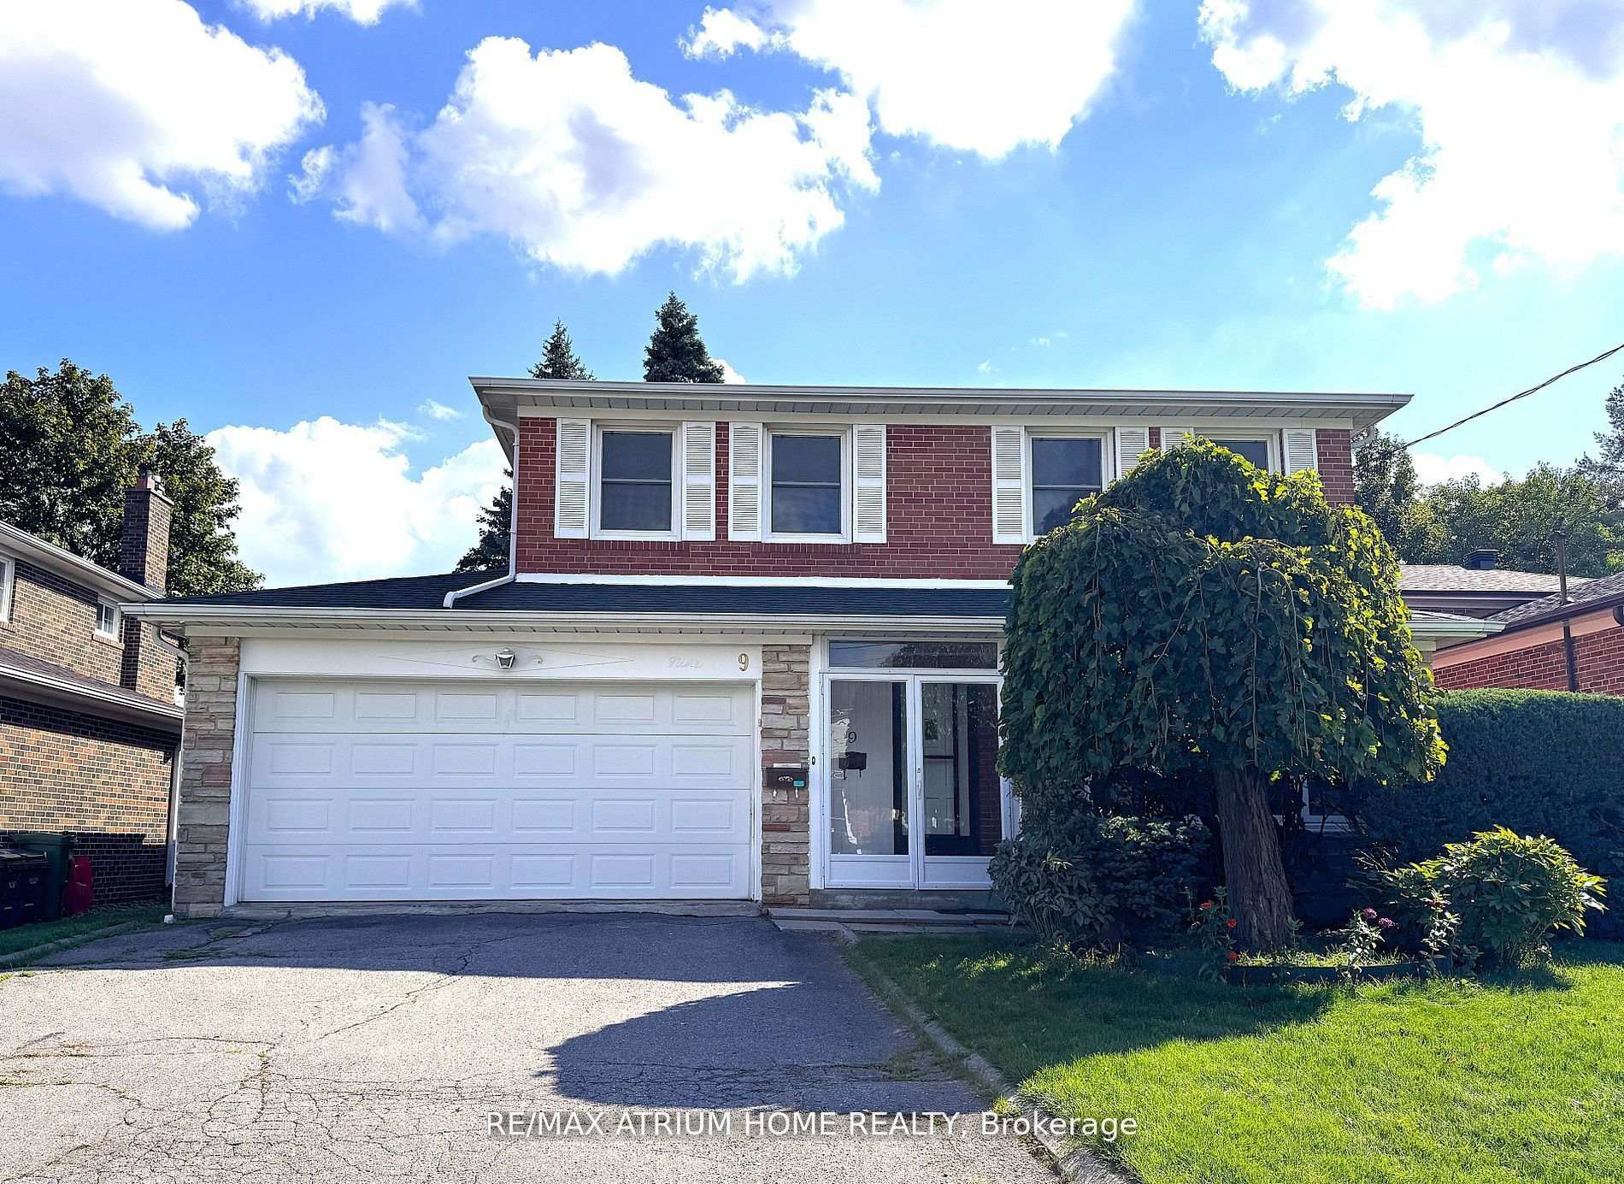
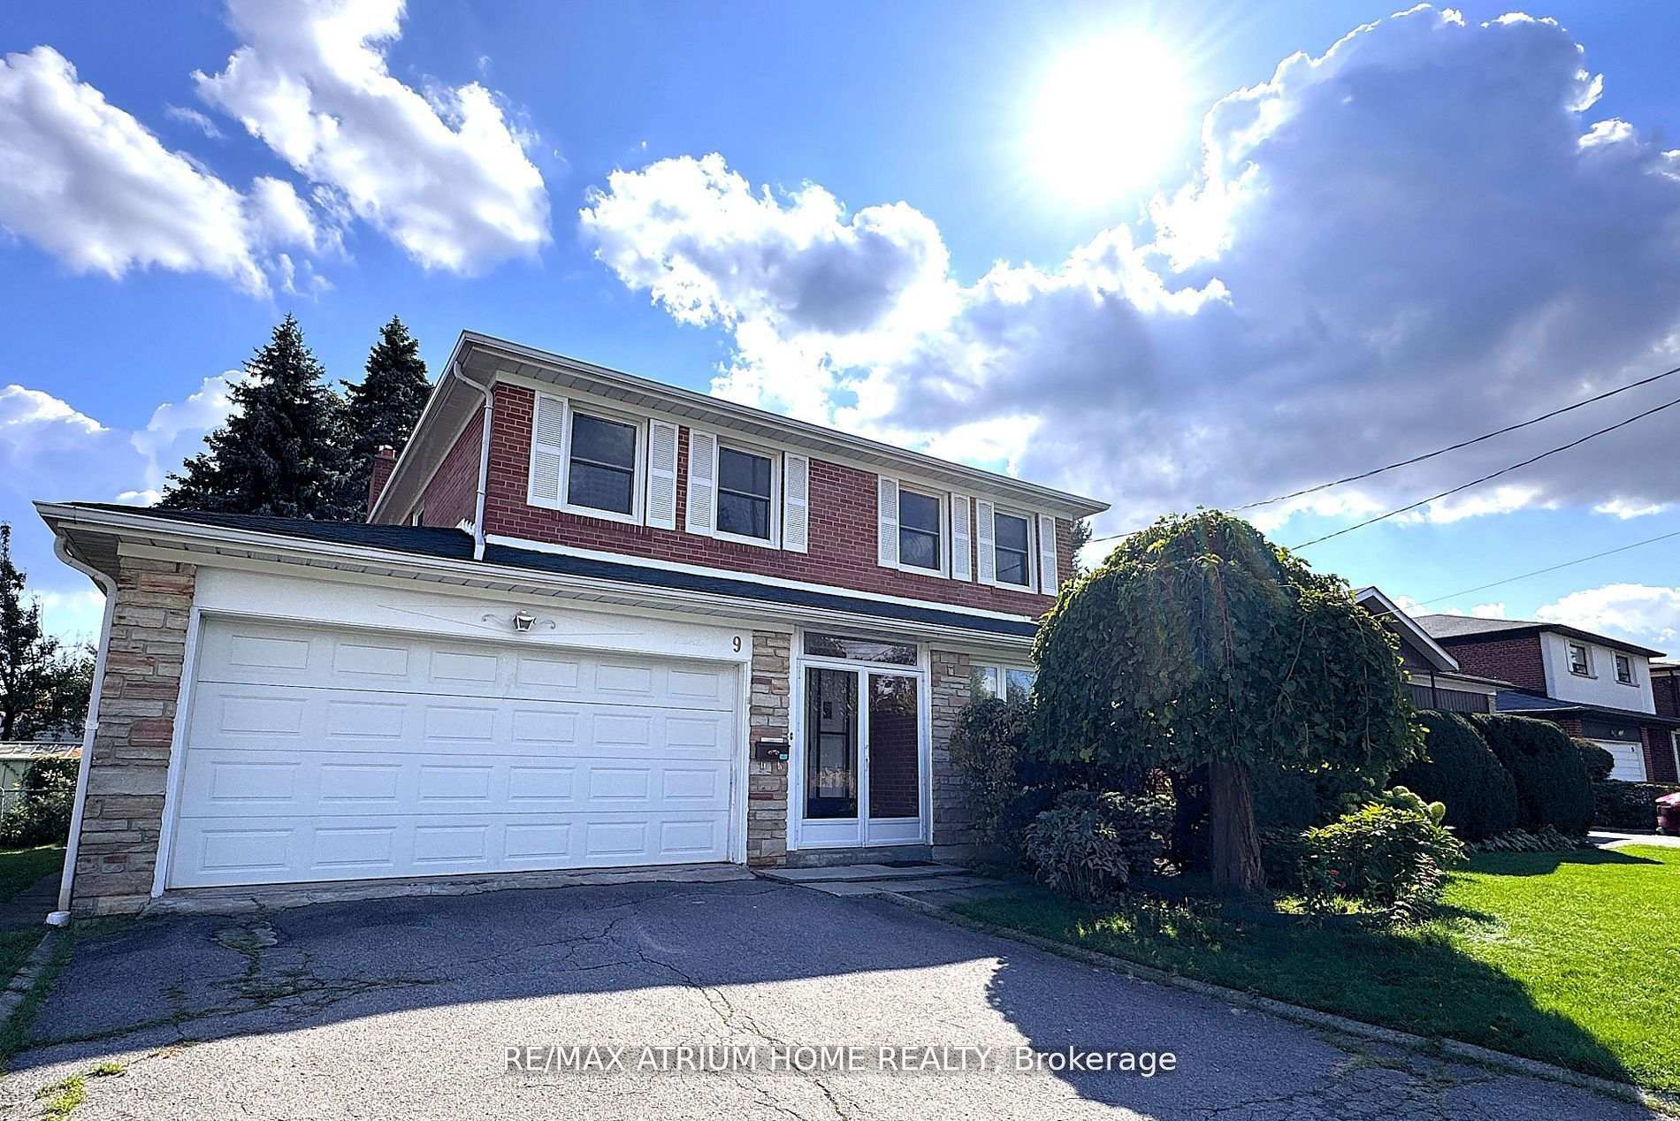
9 Crossen Drive
9 Crossen Drive
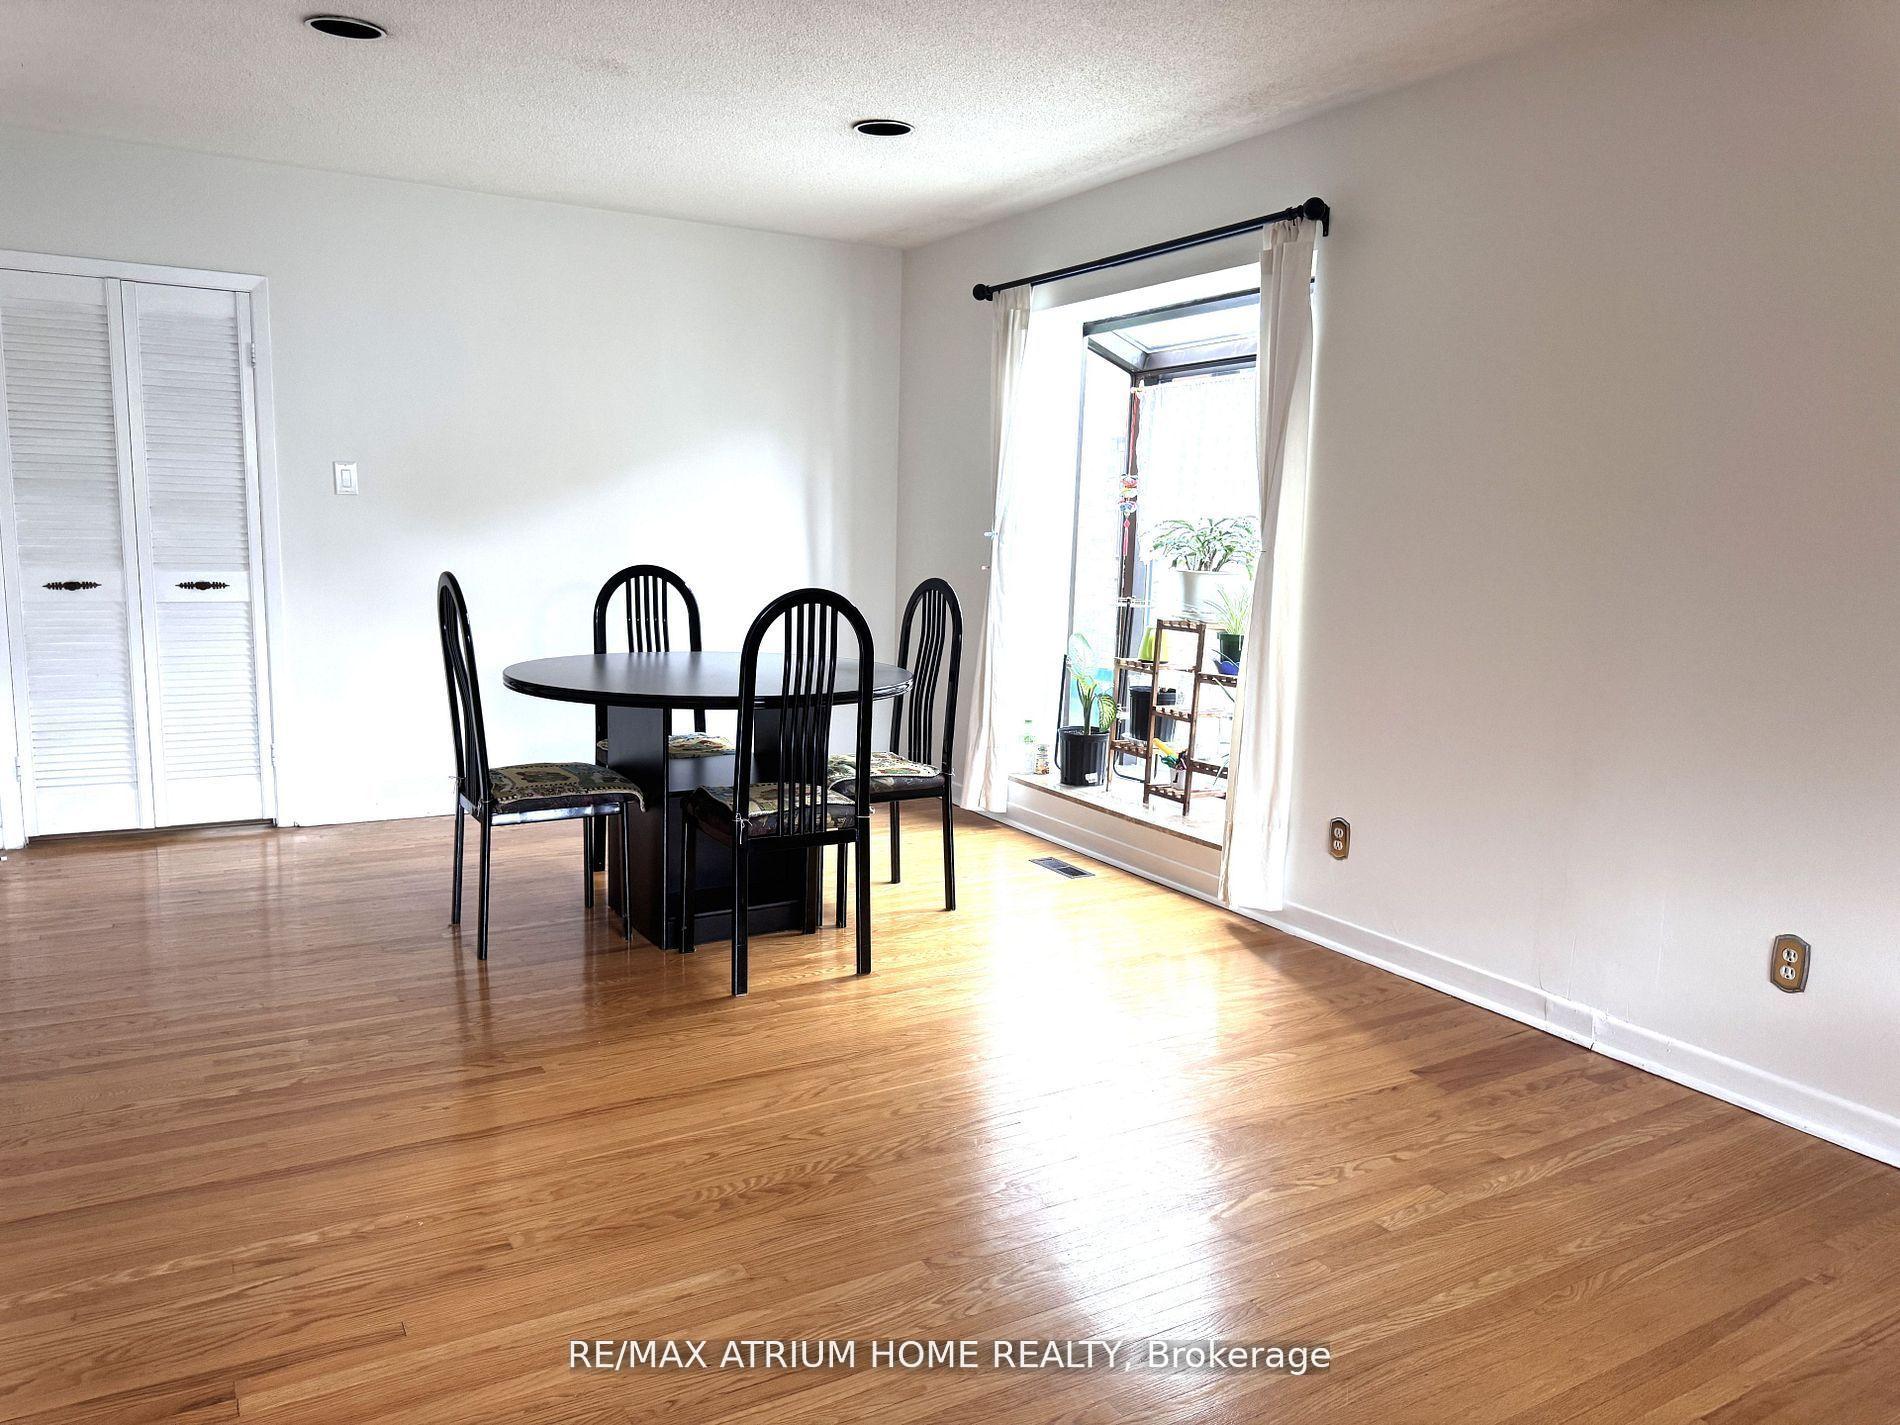 See all 22 photos
Property history
Facts and features
- BasementFinished
- Water, sewerMunicipal
- HeatingForced air
- CoolingCentral air
- Second kitchen
- Separate entrance
- Hardwood floors
- Fireplace
- Central air
The homeDetached, 2-storey, 2,000–2,500 sq ft
- Type: Detached
- Style: 2-storey
- Living space: 2,000–2,500 sq ft
- Basement: Finished, separate entrance
InsideFireplace Yes, Hardwood, Granite, Parquet, Carpet free
- Fireplace: Yes
- Flooring: Hardwood, Granite, Parquet
- Features: Carpet free
- Rooms above ground: 9
- Rooms in the basement: 3
- Bedrooms: 5 + 2 in the basement
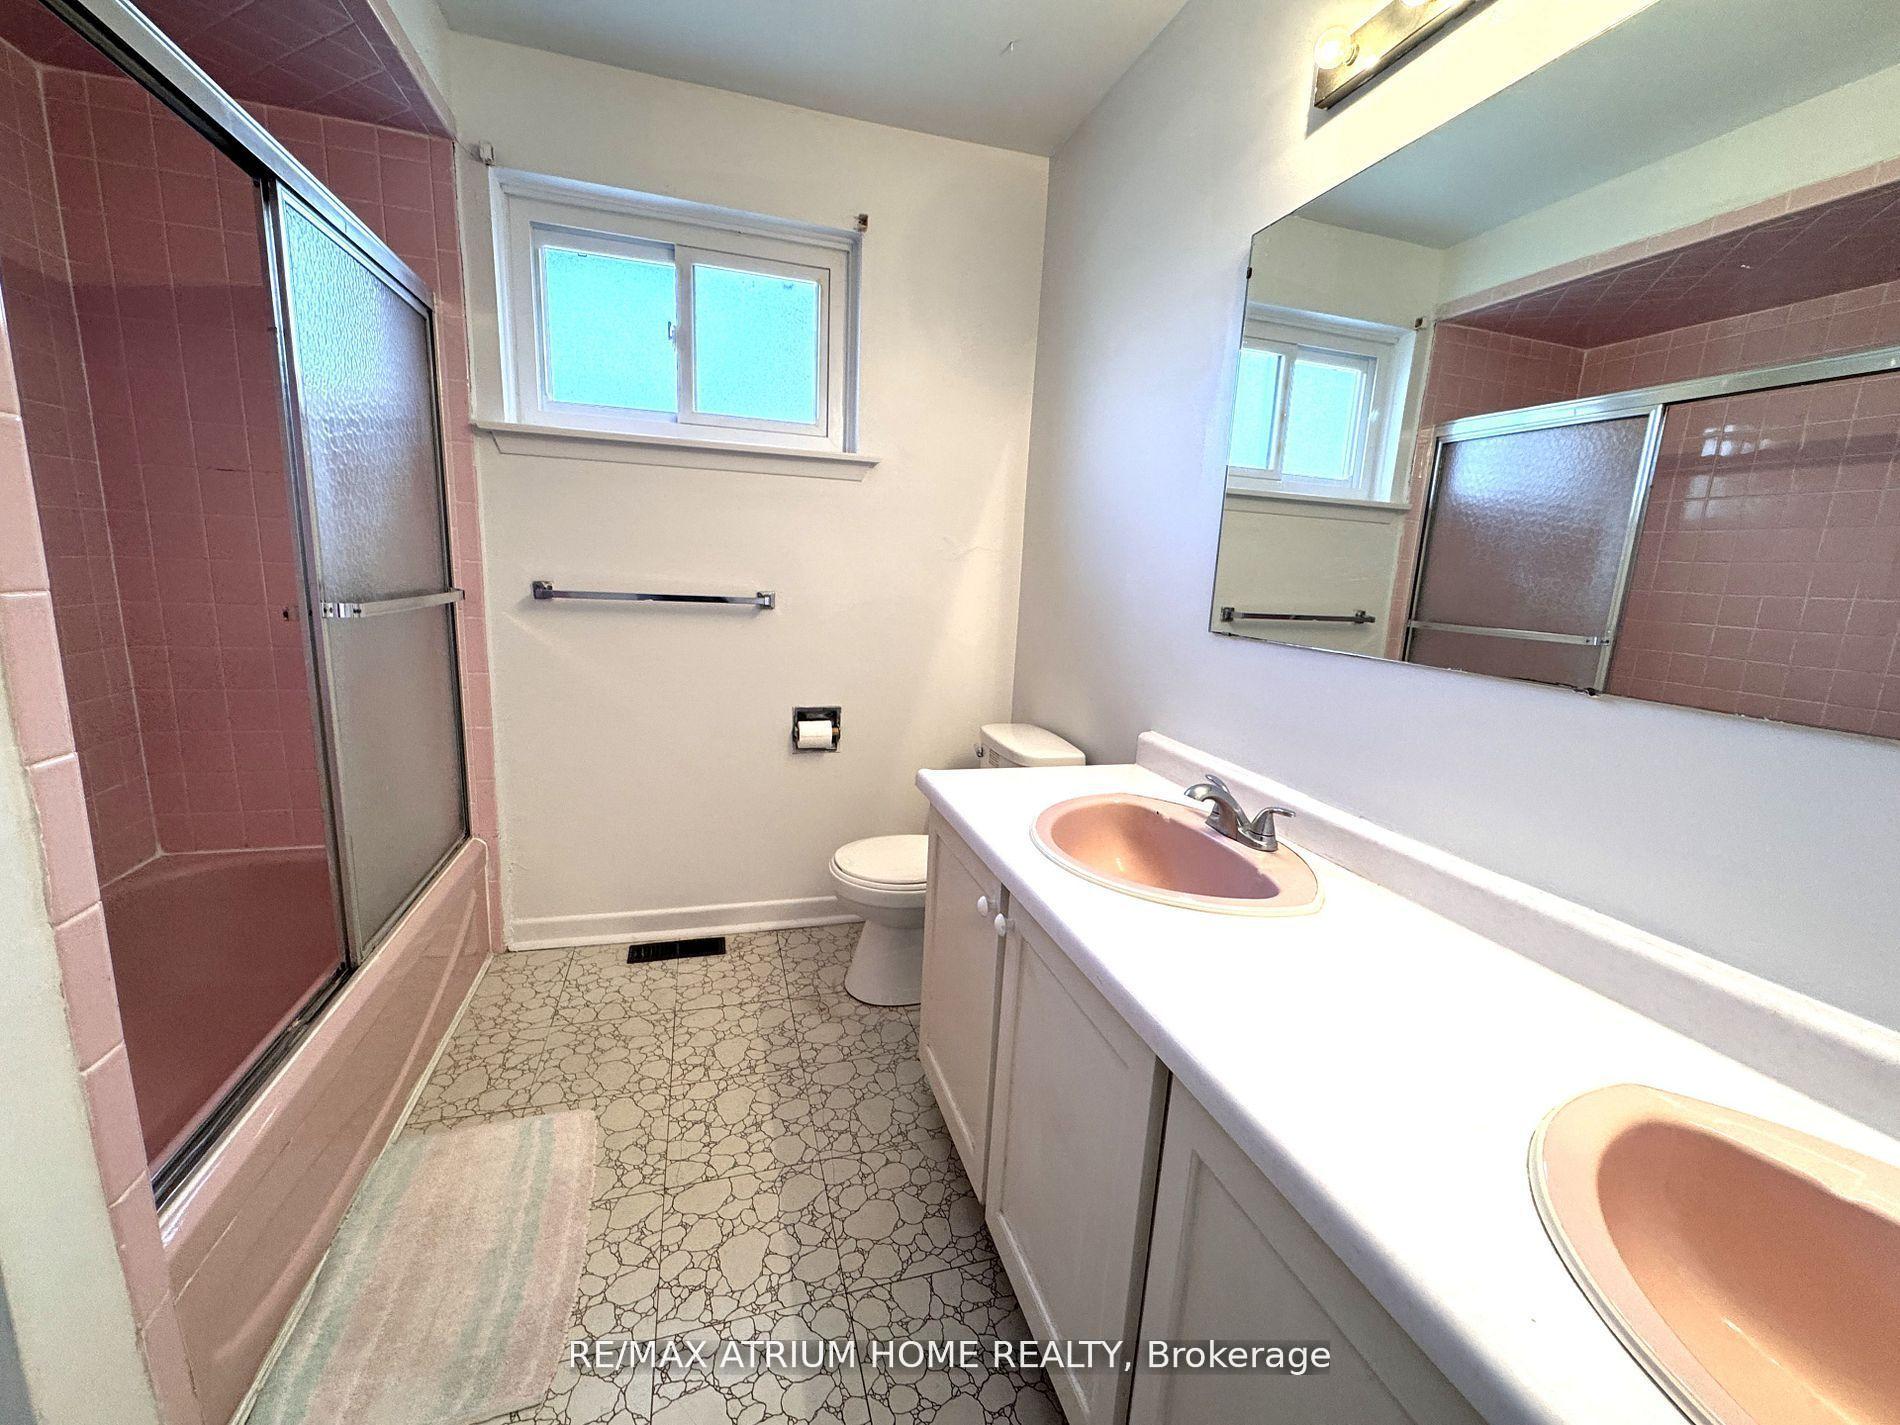
- Bathrooms: 4
- Kitchens: 2
- Family room: Yes
Outside and lotBrick, Shingles, Concrete
- Exterior: Brick
- Roof: Shingles
- Foundation: Concrete
- Size: 50 × 120.33 ft
Parking2 Garage, Attached
- Spaces: 2 Garage
- Garage: Attached
Heating, water and powerForced air, gas, Central air, Municipal water
- Heating: Forced air, gas
- Cooling: Central air
- Water: Municipal water
- Sewer: Municipal sewer
Costs and taxesTaxes $7,202 a year, HST included in the price, Hot water tank -- approximately $20.63 / month after tax
- Taxes, 2025: $7,202 a year
- HST: HST included in the price
- Rental items: Hot water tank -- approximately $20.63 / month after tax
Included in the saleAll existing light fixtures, appliances included. furniture could be included in the sale and are offered in "as-is" condition.
- Included: All existing light fixtures, appliances included. furniture could be included in the sale and are offered in "as-is" condition.
Listing detailsC12707518, Sold, Jan 18, 2026
- MLS® number: C12707518
- Status: Sold
- Listed on: Jan 18, 2026
- Days on market: 110
- Updated: May 8, 2026
- Possession: Flexible
- Occupied by: Owner
- Listing brokerage: RE/MAX ATRIUM HOME REALTY
About this home
9 Crossen Drive, North York (Newtonbrook West), ON M2M 1N7
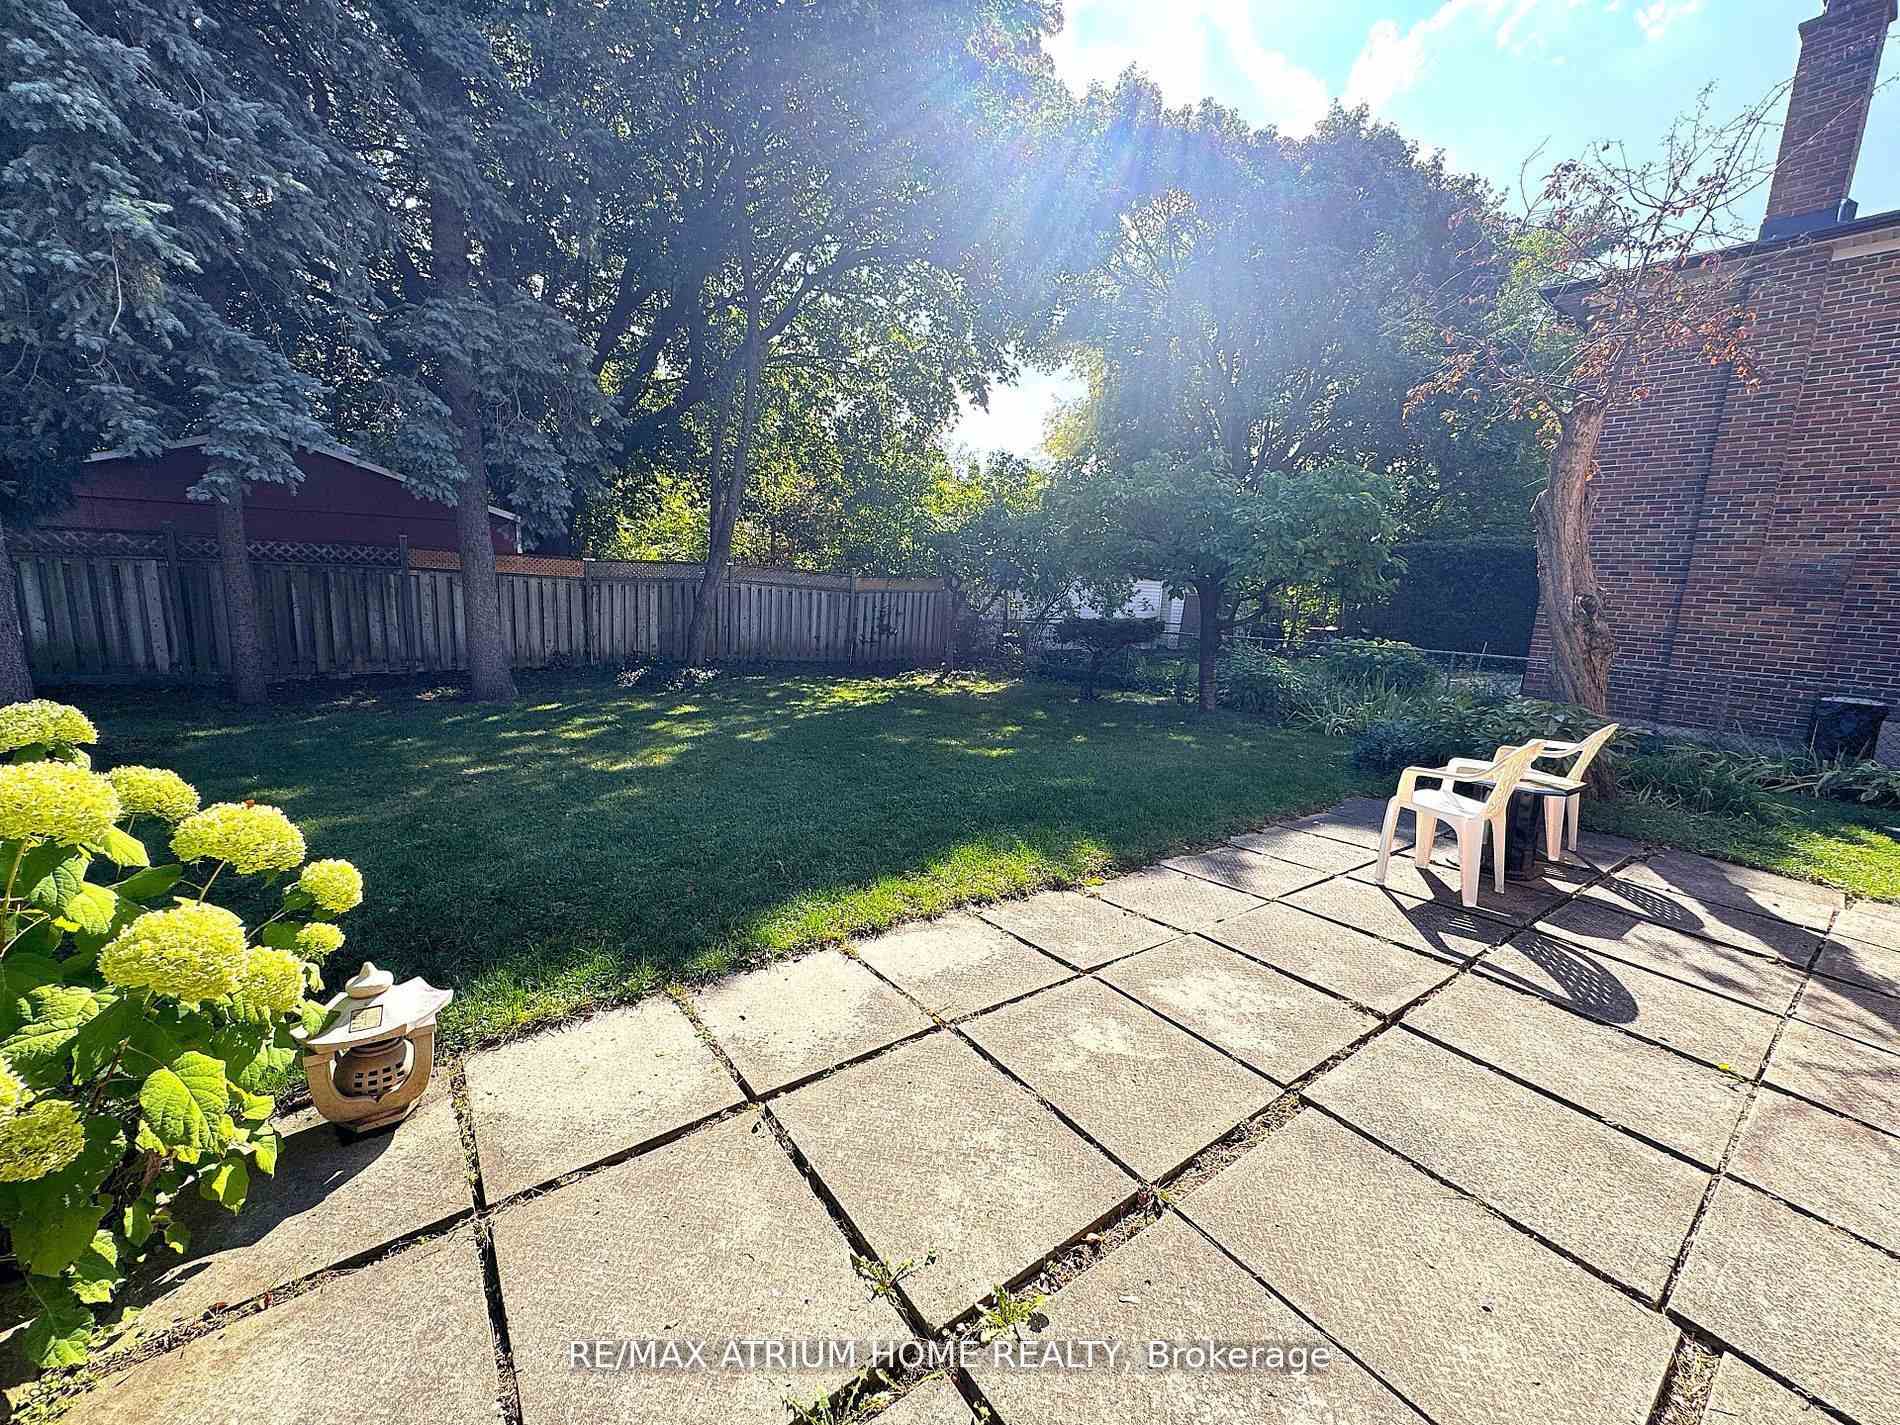
Don't miss this great opportunity! Welcome to this 5-bedroom, 4-bathroom home located in a desirable North York neighborhood. Spacious rooms and a well-proportioned layout make it ideal for a growing family or investors. The sun-filled family room walks out to the oversized backyard -- a rare outdoor oasis in such a central location, perfect for relaxation or future upgrades such as a patio or pool. The fully finished basement with separate entrance provides convenience and additional rental potential. A brand-new furnace with a 10-year warranty, recently repaired roof and gutters, most windows (2010 & 2013), and copper wiring and plumbing. Super convenient location steps to TTC bus to Finch Subway, close to Centrepoint Mall, supermarkets, pharmacies, restaurants, and excellent schools nearby -- A solid property combining size, location, and long-term value!
Ask about this home
A HOMEH agent will answer your questions about this home.
Around this home
Daily convenience, out of 100, from the distances below
Schools nearby
School rating, out of 10.
Helpful calculators
Your HOMEH agent

"I would see it this week."