

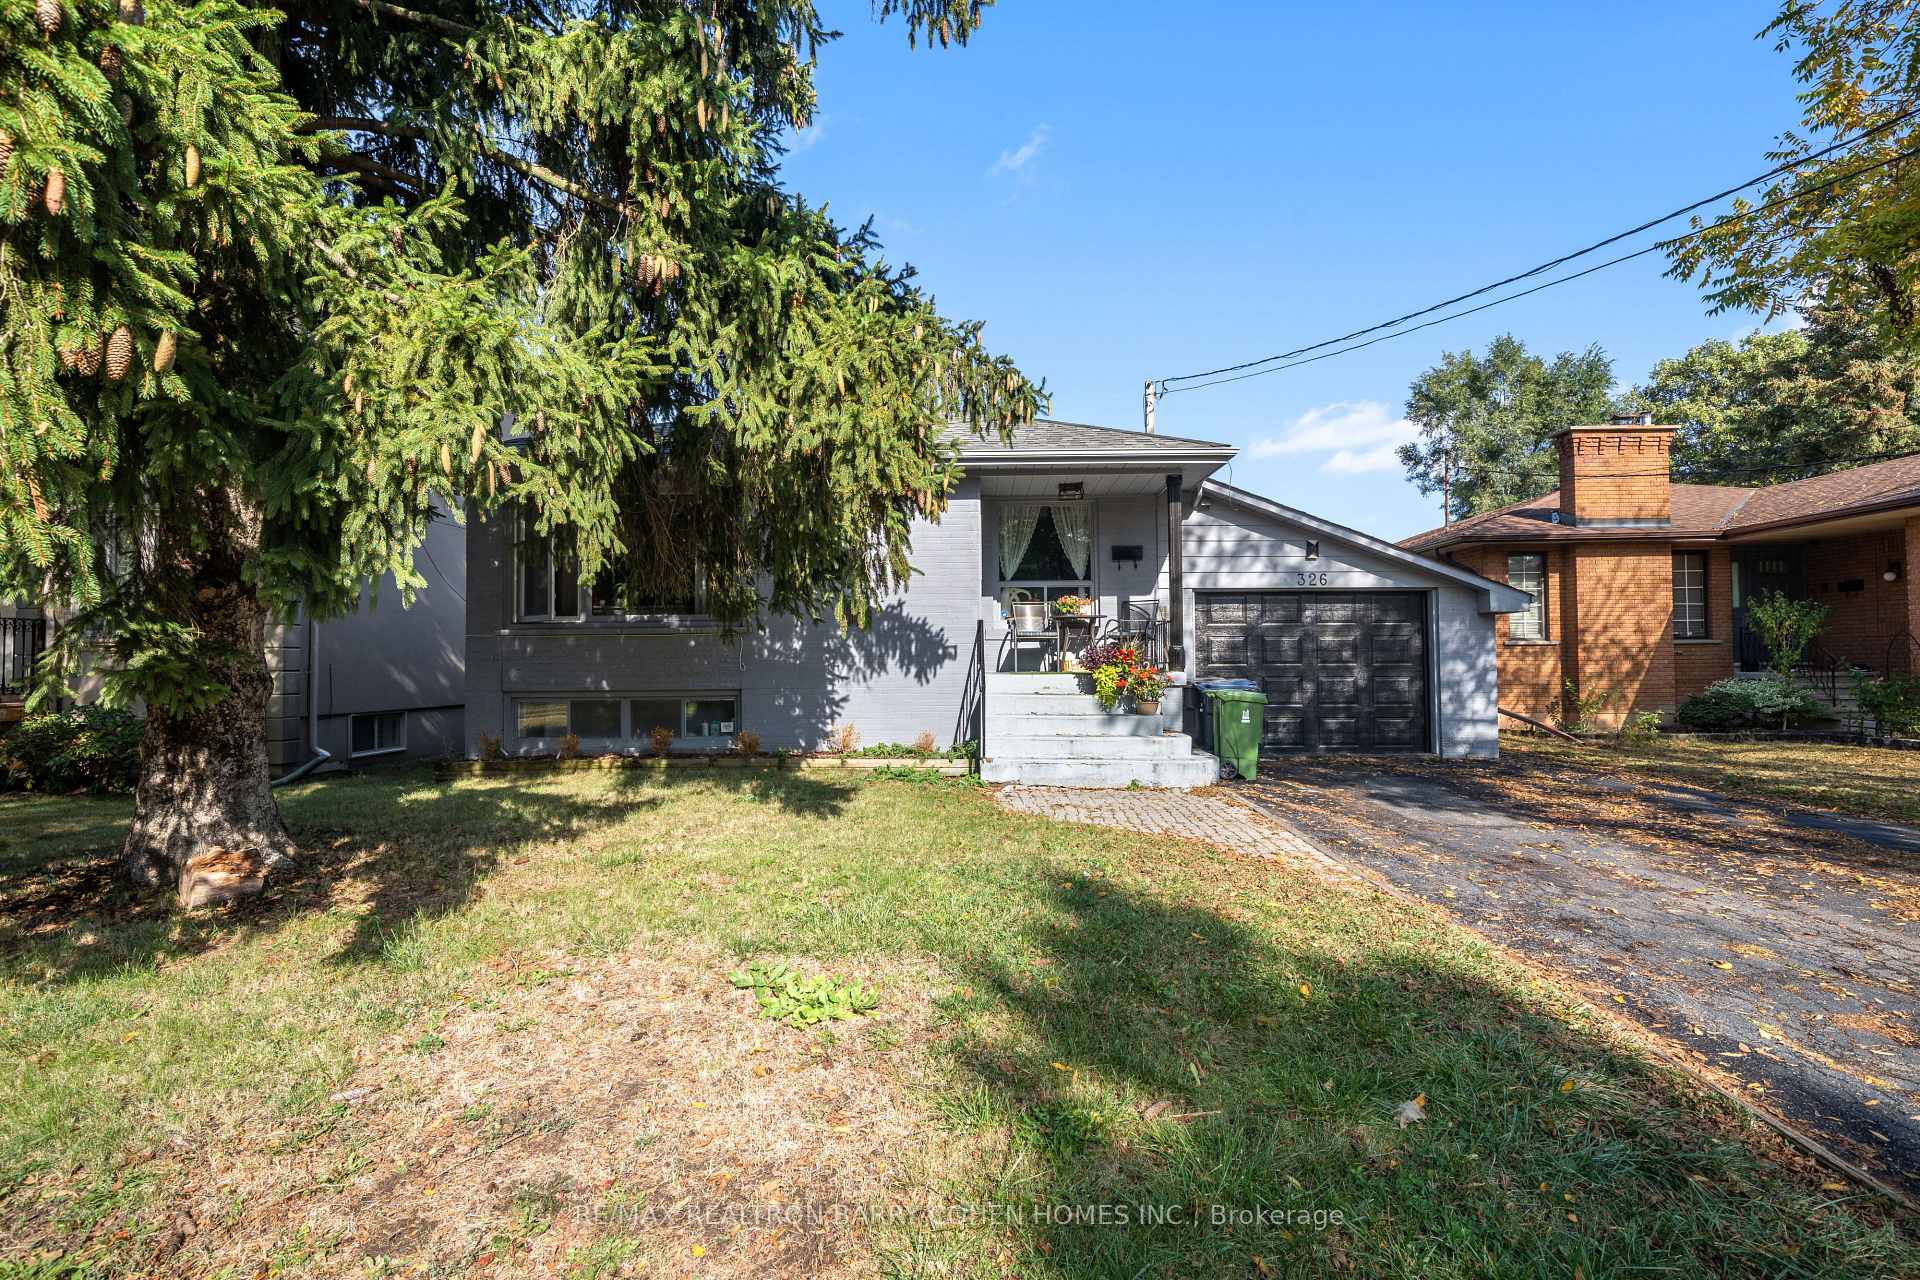
Lower F, 326 Connaught Avenue
Detached Terminated
1/25Lower F, 326 Connaught Avenue
Detached Terminated
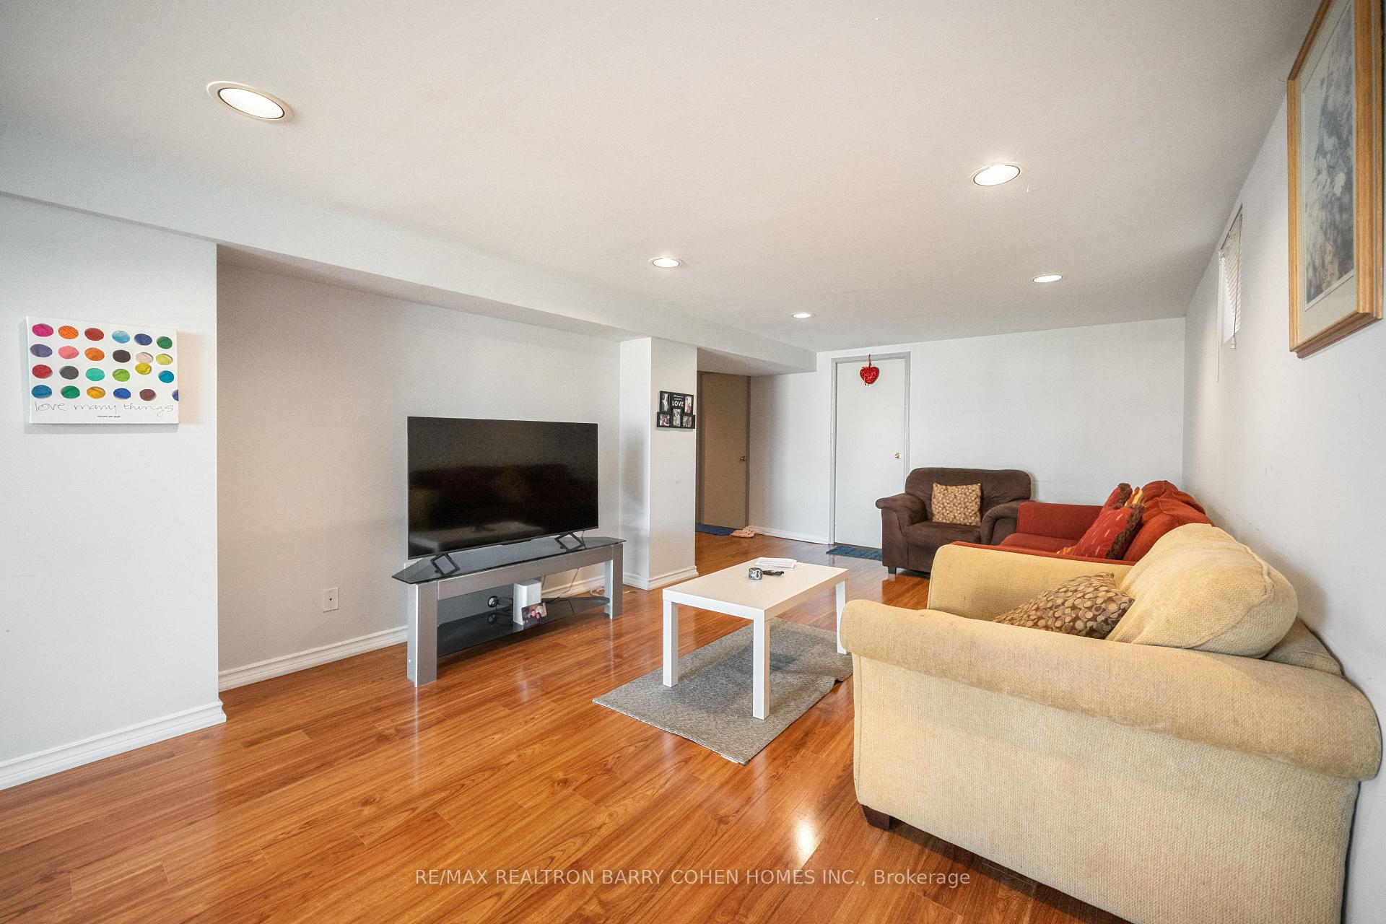
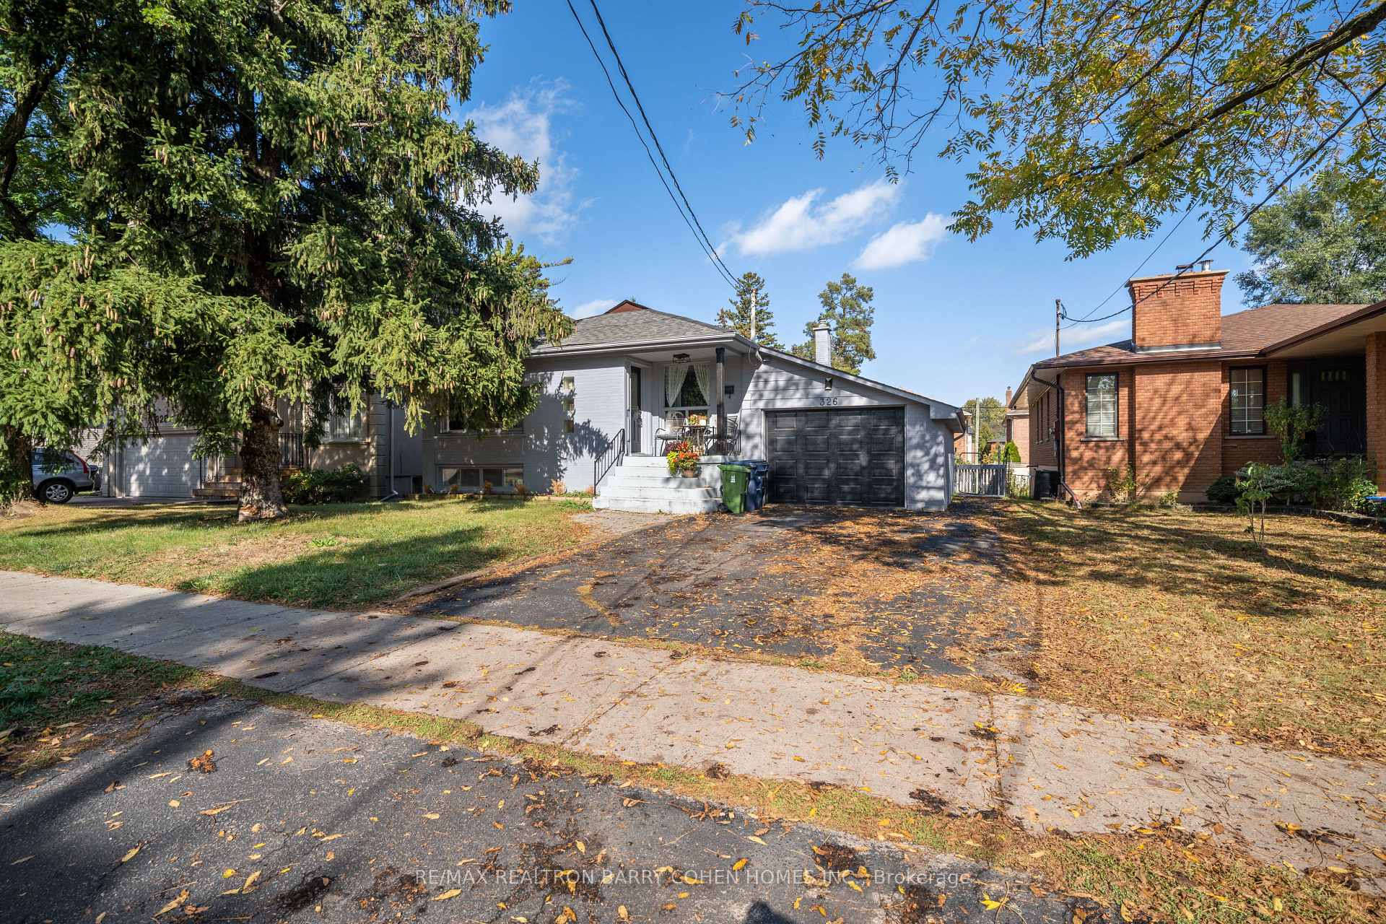
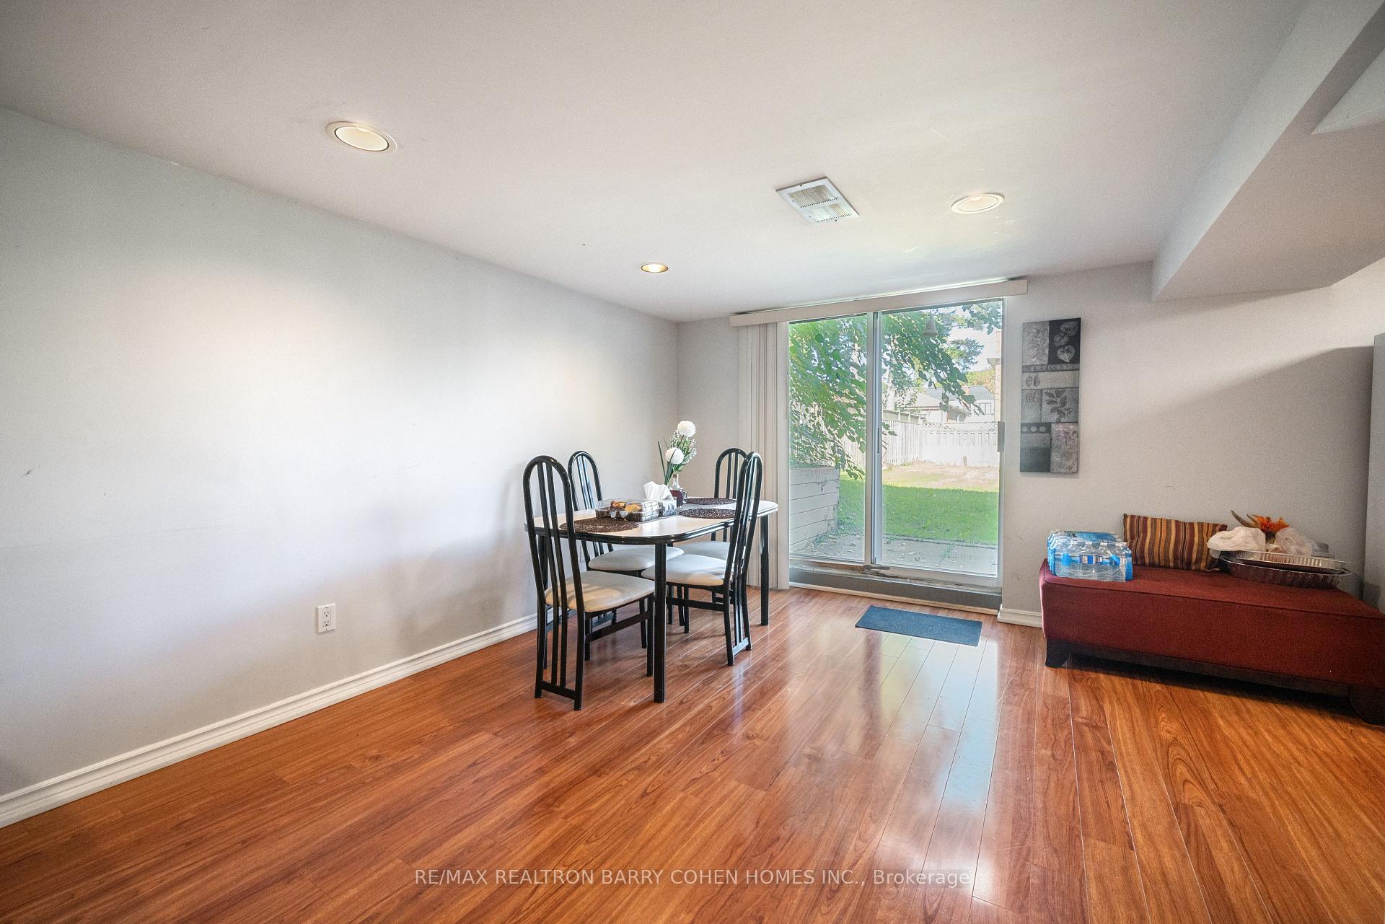
 See all 25 photos
1 Bedroom
1 Bathroom
0 Garage
700–1.1K sq.ft
Basement
— Unit
Property history
- $1,800TerminatedList: 2026-01-12|End: 2026-02-19|38 daysC12686550
Facts and features
- BasementApartment
- Lot size50 × 132 ft
- Lease term12 months
- FurnishedUnfurnished
What stands out
- Walk-out basement
- Central air
The homeDetached, Bungalow-raised, 700–1,100 sq ft
- Type: Detached
- Style: Bungalow-raised
- Living space: 700–1,100 sq ft
- Basement: Apartment, finished with walk-out
InsideEnsuite, lower level, Rooms above ground 3, Bedrooms 1
- Laundry: Ensuite, lower level
- Rooms above ground: 3
- Bedrooms: 1
- Bathrooms: 1
- Kitchens: 1
Outside and lotBrick, Other, Other
Outside
- Exterior: Brick
- Roof: Other
- Foundation: Other
- Size: 50 × 132 ft
Parking1 Parking, Private double
- Spaces: 1 Parking
- Driveway: Private double
Heating, water and powerForced air, gas, Central air, Municipal water
- Heating: Forced air, gas
- Cooling: Central air
- Water: Municipal water
- Sewer: Municipal sewer
Rent and termsRent $1,800 a month, Basement, Unfurnished
- Rent: $1,800 a month
- Space for rent: Basement
- Furnished: Unfurnished
- Lease: 12 months
- Paid: Monthly
- Deposit: Required
- Credit check: Required
- Employment letter: Required
- Rental application: Required
- References: Required
- Rental items: Hot water tank
IncludedFridge, stove, kitchen hood, kitchen sink, washer & dryer (not shared) all light fixtures, existing window coverings, a large deck, one car parking spot and storage. close to shops on yonge street, public transit.
- Included: Fridge, stove, kitchen hood, kitchen sink, washer & dryer (not shared) all light fixtures, existing window coverings, a large deck, one car parking spot and storage. close to shops on yonge street, public transit.
NearbyPublic transit, school
- Close to: Public transit, school
Listing detailsC12686550, Terminated, Jan 12, 2026
- MLS® number: C12686550
- Status: Terminated
- Listed on: Jan 12, 2026
- Days on market: 38
- Updated: Feb 19, 2026
- Possession: 2026-03-01 / 30-59 days
- Occupied by: Tenant
- Listing brokerage: RE/MAX REALTRON BARRY COHEN HOMES INC.
About this home
Lower F, 326 Connaught Avenue, North York (Newtonbrook West), ON M2R 2L9
Public TransitSchool
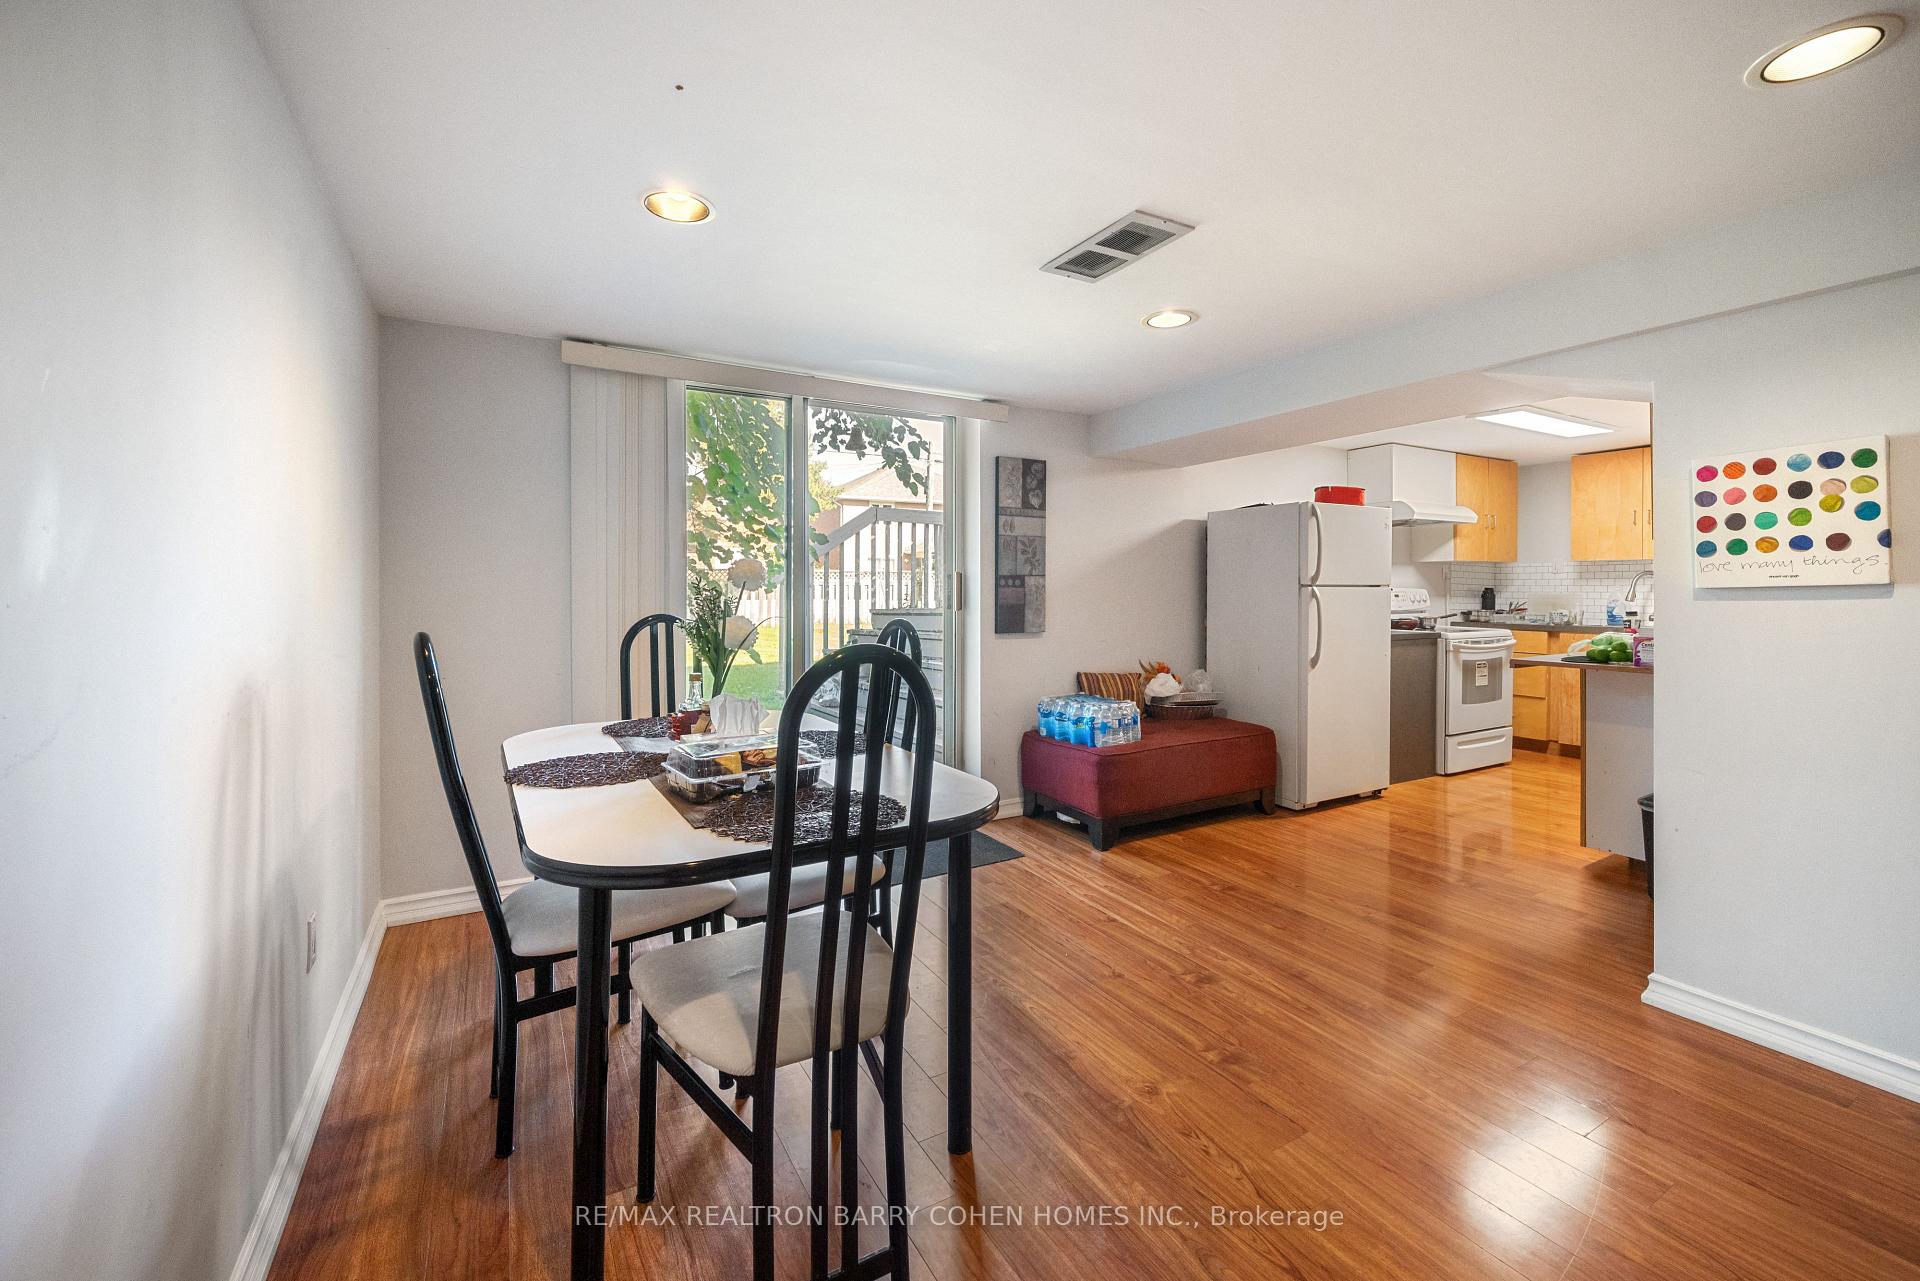
Stunning, bright, and exceptionally spacious 1-bedroom lower-level apartment featuring a generously sized bedroom with closet, expansive living and dining areas, and a full kitchen Enjoy en-suite laundry, newer laminate flooring throughout, high ceilings, and pot lights. The unit offers a private deck and patio with direct access to the backyard, BBQ area, and a large dedicated storage space. One parking spot in the driveway is included.
Read more
Ask about this home
A HOMEH agent will answer your questions about this home.
Ask a question
Around this home
Connaught Ave And Yonge St
Errands
Parks
Schools
Daily convenience, out of 100, from the distances below
ParkLissom Park · 3 within 1 km10 min walk600 m
GroceryCircle K15 min walk929 m
SchoolStrides In Home Support3 min walk200 m
PharmacyMain Drug Mart15 min walk932 m
Cafés & foodBeyond Delish · 2 within 1 km15 min walk914 m
Gym & rec centreAzerbaijan House18 min walk1.1 km
WalkDriveStraight-line distance, open map data
Grocery0.9 km
Park0.6 km
Coffee0.9 km
Dining1.0 km
Gym1.5 km
Schools nearby
School rating, out of 10.
Strides In Home Supportsecondary · Public · 0.2 km
—
TDSB Virtual Schoolsecondary · Public · 0.5 km
—
Pleasant Public Schoolelementary · Public · 0.5 km
6.2/10Fair
Contact agent
Helpful calculators
Rent vs buy
Affordability
Mortgage
Down payment
Stress test
CMHC insurance
Your HOMEH agent

NimaHOMEH agent · North York
"I would see it this week."
Ask Nima