

9 Daleberry Place
9 Daleberry Place
 See all 42 photos
Property history
Facts and features
- BasementPart finished
- Lot size100 × 150 ft
- Lease term12 months
- FurnishedUnfurnished
- Hardwood floors
- Fireplace
- Central air
The homeDetached, 2-storey, 3,500–5,000 sq ft
- Type: Detached
- Style: 2-storey
- Living space: 3,500–5,000 sq ft
- Basement: Partially finished
InsideFireplace Yes, Hardwood, Broadloom, Ensuite, main level
- Fireplace: Yes
- Flooring: Hardwood, Broadloom
- Laundry: Ensuite, main level
- Features: Central vacuum
- Rooms above ground: 7
- Rooms in the basement: 2
- Bedrooms: 3 + 2 in the basement
- Bathrooms: 4
- Kitchens: 1
- Family room: Yes
Outside and lotBrick, stone, Asphalt shingle, Concrete
- Exterior: Brick, stone
- Roof: Asphalt shingle
- Foundation: Concrete
- Size: 100 × 150 ft
Parking2 Garage, Built-in, Private
- Spaces: 2 Garage
- Garage: Built-in
- Driveway: Private
Heating, water and powerForced air, gas, Central air, Municipal water
- Heating: Forced air, gas
- Cooling: Central air
- Water: Municipal water
- Sewer: Municipal sewer
Rent and termsRent $8,500 a month, Entire property, Unfurnished
- Rent: $8,500 a month
- Space for rent: Entire property
- Furnished: Unfurnished
- Lease: 12 months
- Paid: Monthly
- Deposit: Required
- Credit check: Required
- Employment letter: Required
- Rental application: Required
- References: Required
- Rental items: Hot water heater if applicable
IncludedUse of elf,window coverings, built-in fridge, gas stove, double oven, microwave, washer, dryer, pool table,console table, & mirrior in foyer. seller keeps a quater space to store personal stuffs in mechanical room. aaatenant only.
- Included: Use of elf,window coverings, built-in fridge, gas stove, double oven, microwave, washer, dryer, pool table,console table, & mirrior in foyer. seller keeps a quater space to store personal stuffs in mechanical room. aaatenant only.
Listing detailsC13221178, Rented, Jun 1, 2026
- MLS® number: C13221178
- Status: Rented
- Listed on: Jun 1, 2026
- Days on market: 57
- Updated: Jul 28, 2026
- Possession: 2026-06-24 / 1-29 days
- Occupied by: Tenant
- Listing brokerage: RE/MAX CROSSROADS REALTY INC.
About this home
9 Daleberry Place, North York (Banbury-Don Mills), ON M3B 2A5
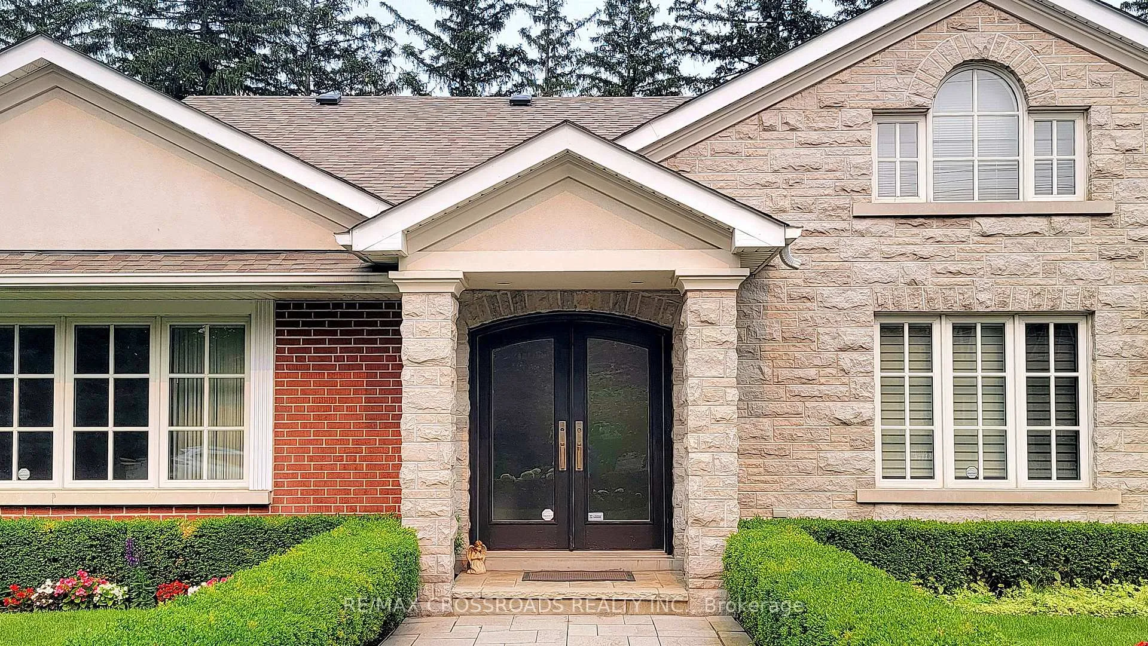
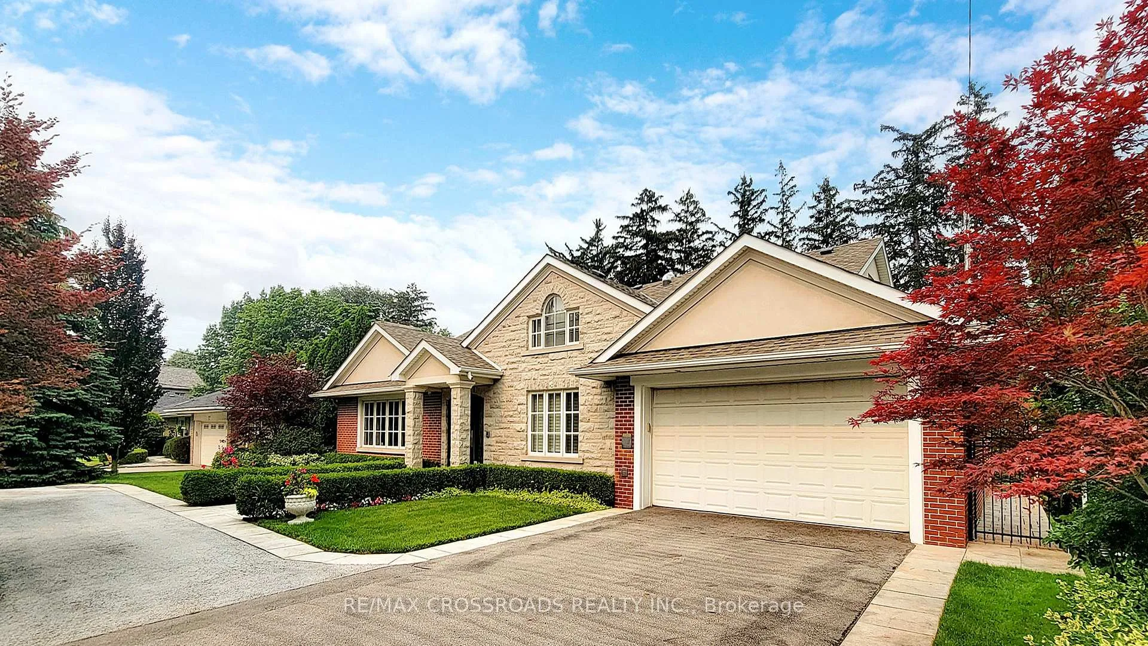
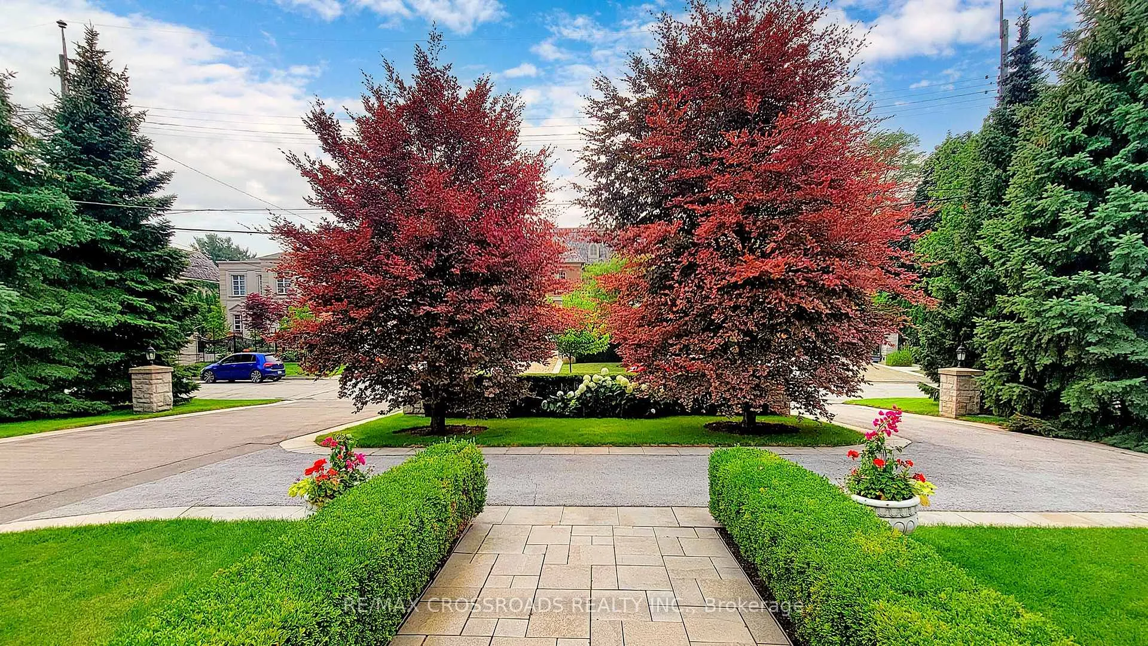
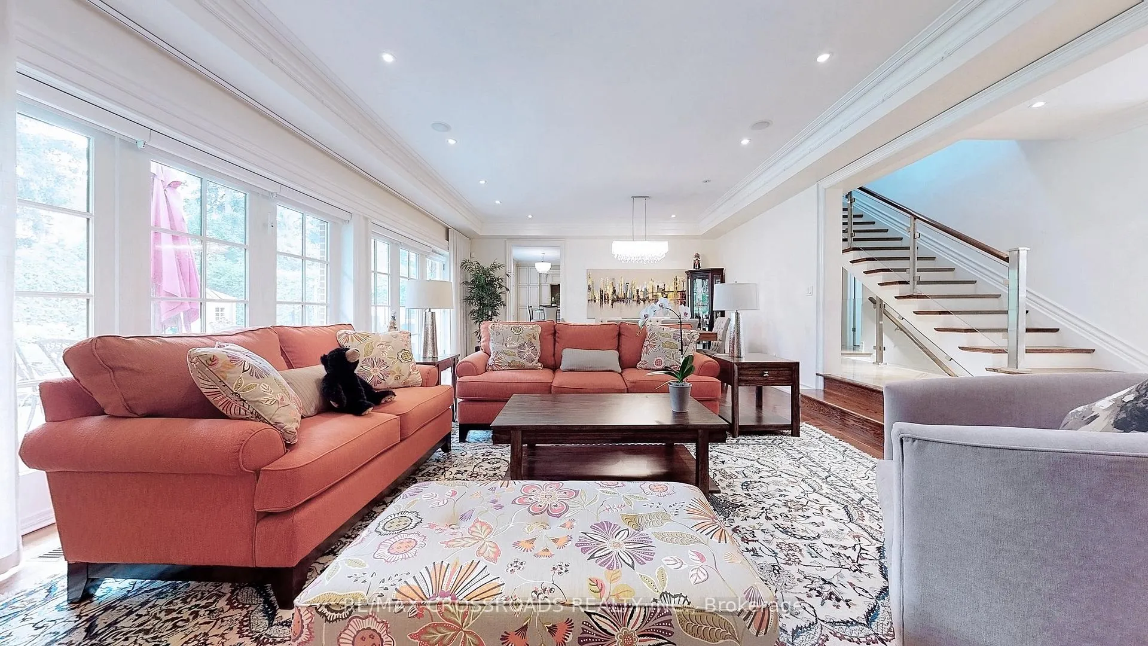
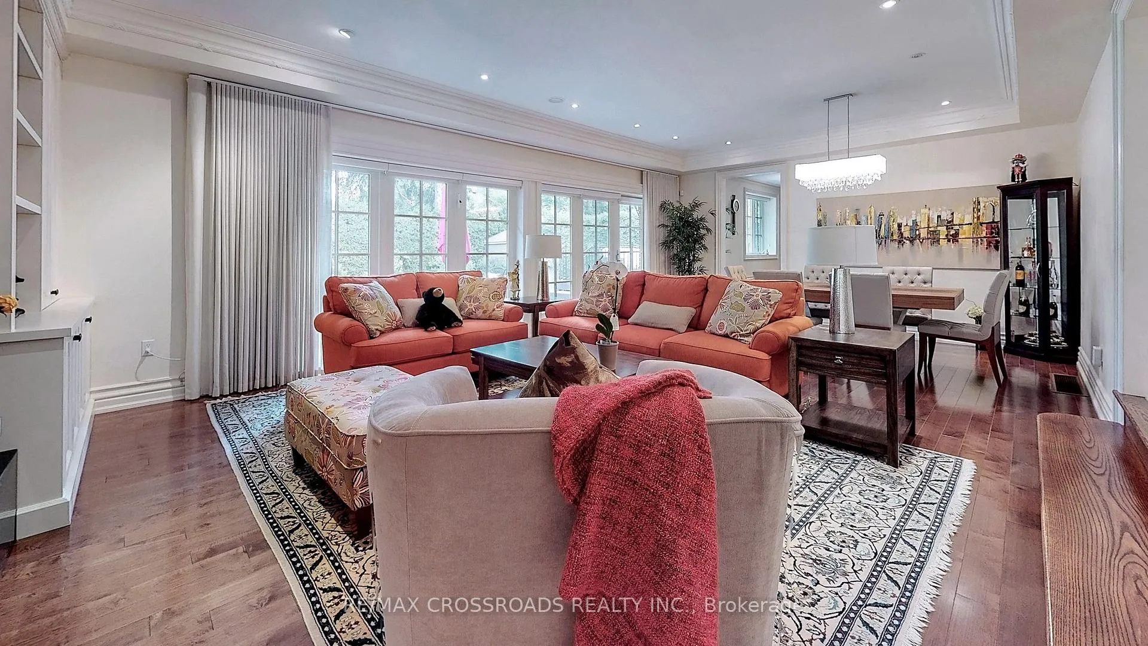
Nestled on one of the most prestigious streets in the coveted Bayview & York Mills community, this exceptional residence sits on a premium 100' x 150' lot surrounded by grand estate homes. Beautifully maintained and offering remarkable privacy, the property features a circular driveway, lush mature gardens, and a serene backyard setting. Spacious principal rooms are designed for both comfortable family living and elegant entertaining. The impressive Great Room showcases picture windows overlooking the private backyard and automated window coverings. Gourmet kitchen features an oversized centre island, premium appliances, and walk-out access to the deck-perfect for indoor/outdoor entertaining. Main floor primary suite includes a private office or flexible 4th bedroom space. Located within one of Toronto's most sought-after neighbourhoods, close to top-ranked schools, parks, prestigious clubs, Bayview Village, York Mills amenities, transit, and easy access to Hwy 401. Rare opportunity to lease in an established luxury enclave.
Ask about this home
A HOMEH agent will answer your questions about this home.
Around this home
Daily convenience, out of 100, from the distances below
Schools nearby
School rating, out of 10.
Helpful calculators
Your HOMEH agent

"I would see it this week."