

2 Hemford Crescent
2 Hemford Crescent
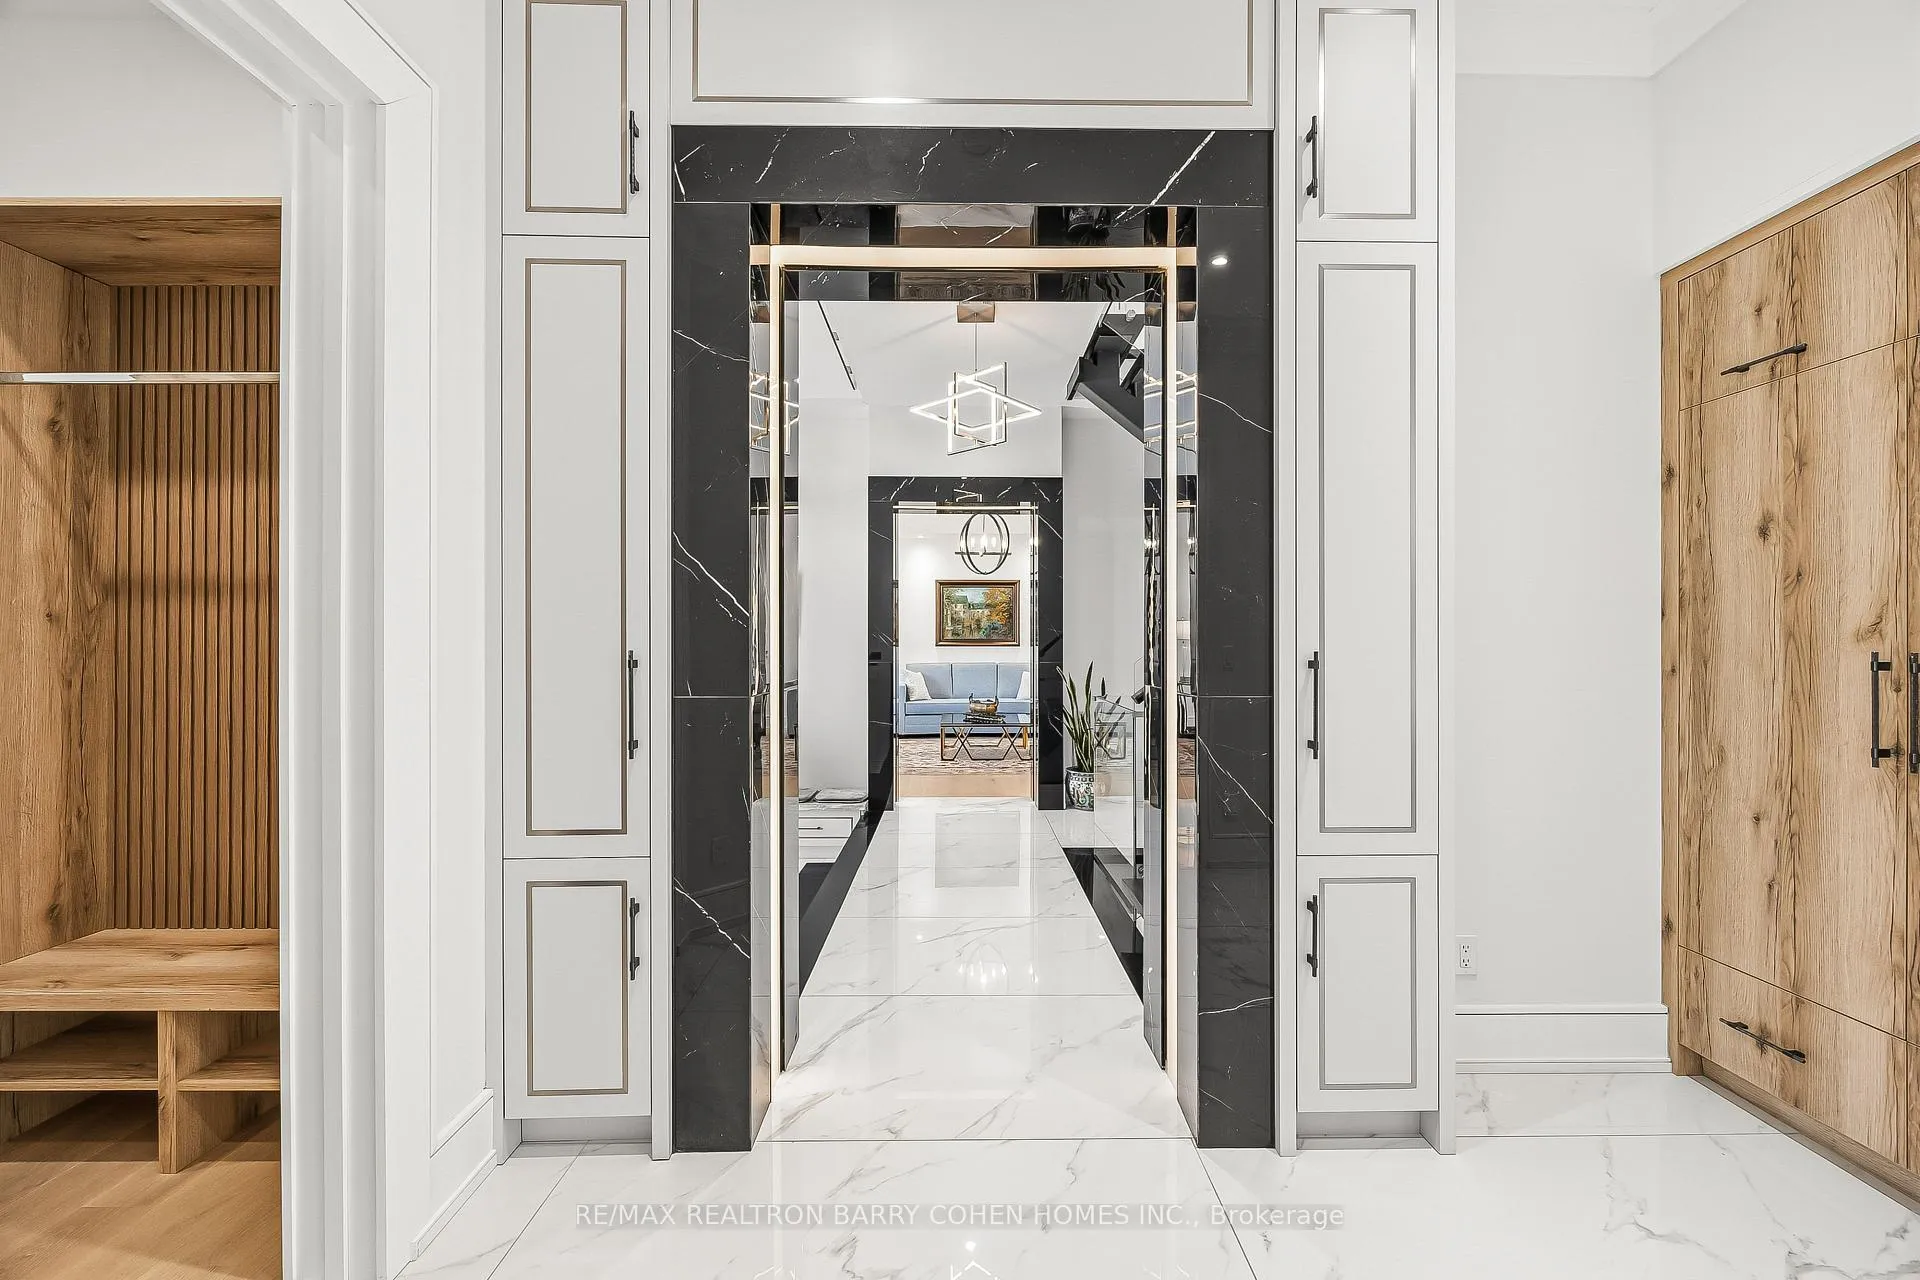 See all 49 photos
Property history
- $3,799,000ExpiredList: 2026-06-01|End: 2026-09-30|121 daysC13222030
- $3,899,000ExpiredList: 2025-09-02|End: 2025-12-19|108 daysC12373901
Facts and features
- BasementApartment
- Age of home0–5 years
- Price per sq ft~$1,169
- Water, sewerMunicipal
- Second kitchen
- Hardwood floors
- Fireplace
- Central air
The homeDetached, 2-storey, Age 0–5 years
- TypeDetached
- Style2-storey
- Age0–5 years
- Living space3,000–3,500 sq ft
- BasementApartment
InsideFireplace Yes, electric, Hardwood, Ceramic, Upper level
- FireplaceYes, electric
- FlooringHardwood, Ceramic
- LaundryUpper level
- FeaturesAccessory apartment, built-in oven, central vacuum
- Rooms above ground9
- Rooms in the basement5
- Bedrooms4 + 1 in the basement
- Bathrooms5
- Kitchens2
- Family roomYes
Outside and lotBrick, stucco (plaster), Flat, Insulated concrete form, concrete
- ExteriorBrick, stucco (plaster)
- RoofFlat
- FoundationInsulated concrete form, concrete
- FeaturesDeck, landscaped, paved yard
- Size61 × 104 ft
Parking2 Garage, Built-in, Private double
- Spaces2 Garage
- GarageBuilt-in
- DrivewayPrivate double
Heating, water and powerForced air, gas, Central air, Municipal water
- HeatingForced air, gas
- CoolingCentral air
- WaterMunicipal water
- SewerMunicipal sewer
Costs and taxesTaxes $15,723 a year, HST included in the price
- Taxes, 2025$15,723 a year
- HSTHST included in the price
Included in the saleAll electric light fixtures, all window coverings, and all appliances, including jennair stainless steel 48" 6-burner gas stove with grill, 48" fridge, dishwasher, warming drawer, microwave, and hood fan. samsung stackable washer and dryer. basement appliances include a samsung stainless steel electric stove, a 36" fridge, a whirlpool stackable washer and dryer, a microwave, and a hood fan. also included: sweepovac, perma-deck, built-in shelves, furnace, owned hot water tank, cac, air filter, cvac, 8-camera security system, built-in speaker system on main and second floors, egdo with 2 remotes, tv wall mount, and more.
- IncludedAll electric light fixtures, all window coverings, and all appliances, including jennair stainless steel 48" 6-burner gas stove with grill, 48" fridge, dishwasher, warming drawer, microwave, and hood fan. samsung stackable washer and dryer. basement appliances include a samsung stainless steel electric stove, a 36" fridge, a whirlpool stackable washer and dryer, a microwave, and a hood fan. also included: sweepovac, perma-deck, built-in shelves, furnace, owned hot water tank, cac, air filter, cvac, 8-camera security system, built-in speaker system on main and second floors, egdo with 2 remotes, tv wall mount, and more.
Listing detailsC13222030, Expired, Jun 1, 2026
- MLS® numberC13222030
- StatusExpired
- Listed onJun 1, 2026
- Days on market121
- UpdatedSep 30, 2026
- Possession30-59 days
- Occupied byOwner
- Listing brokerageRE/MAX REALTRON BARRY COHEN HOMES INC.
About this home
2 Hemford Crescent, North York (Banbury-Don Mills), ON M3B 2S5
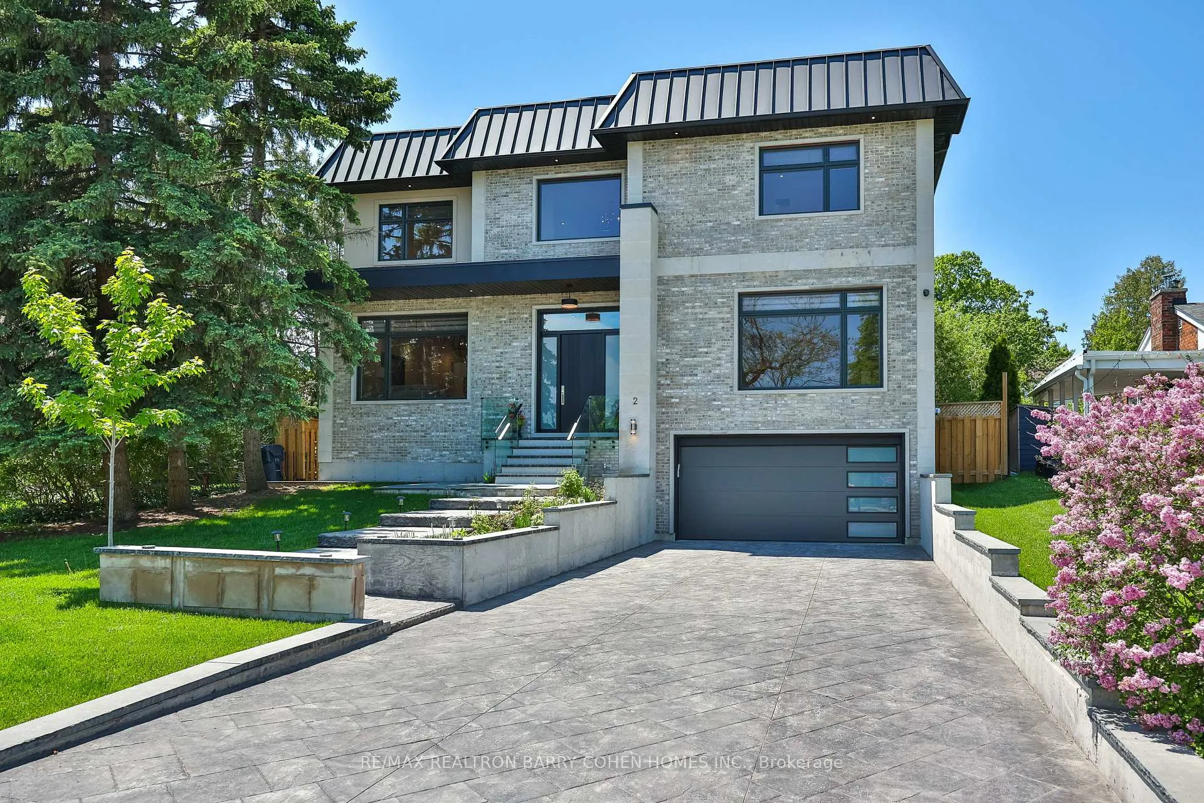
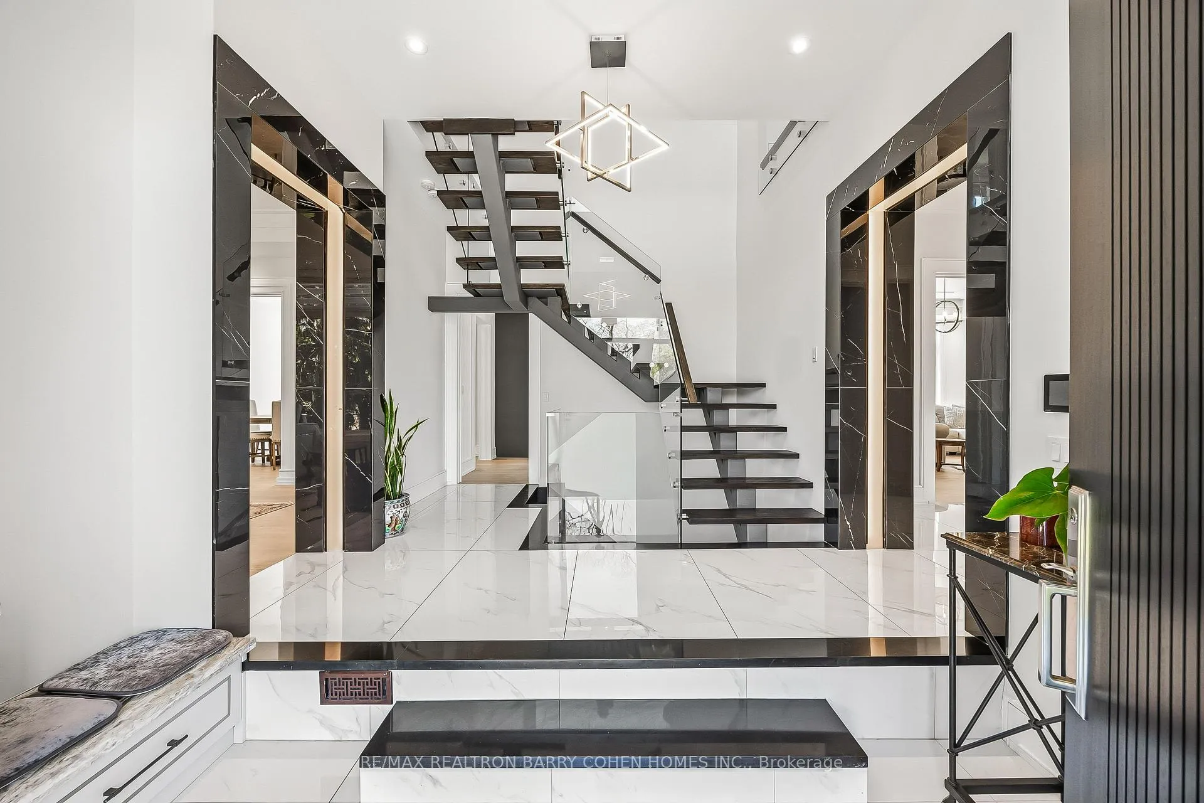
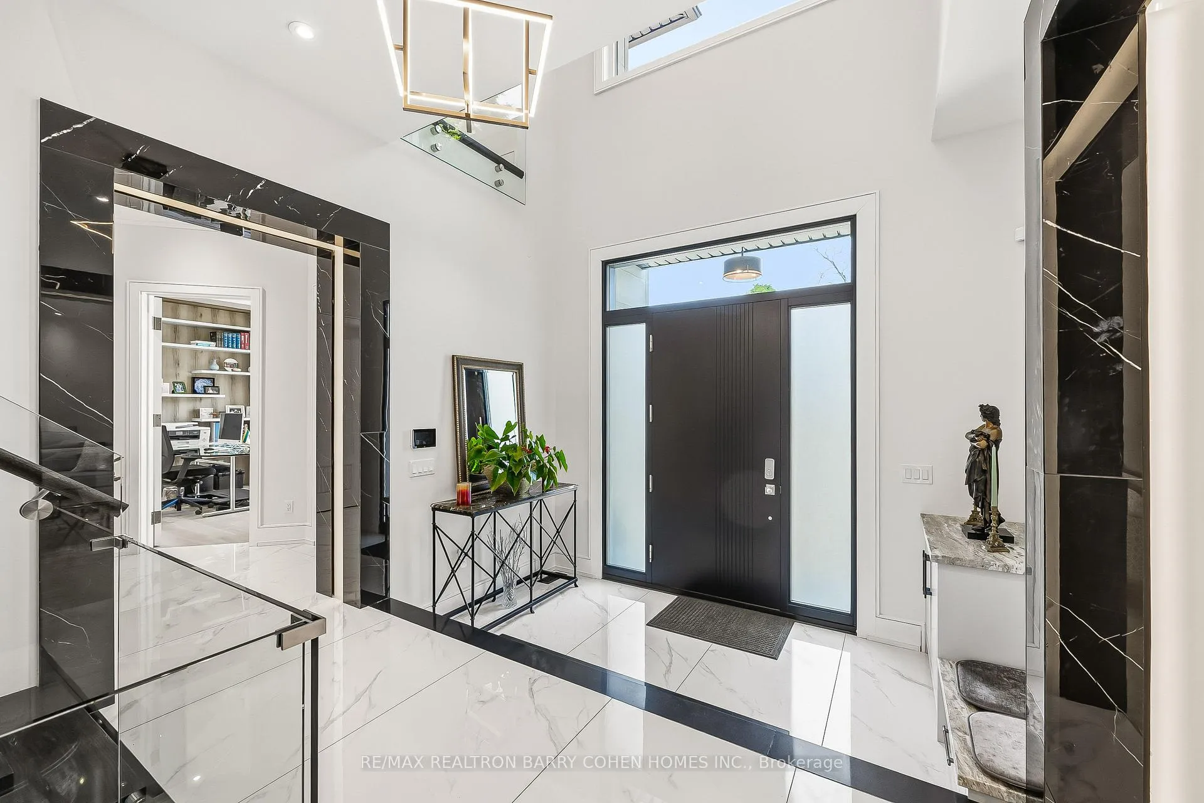
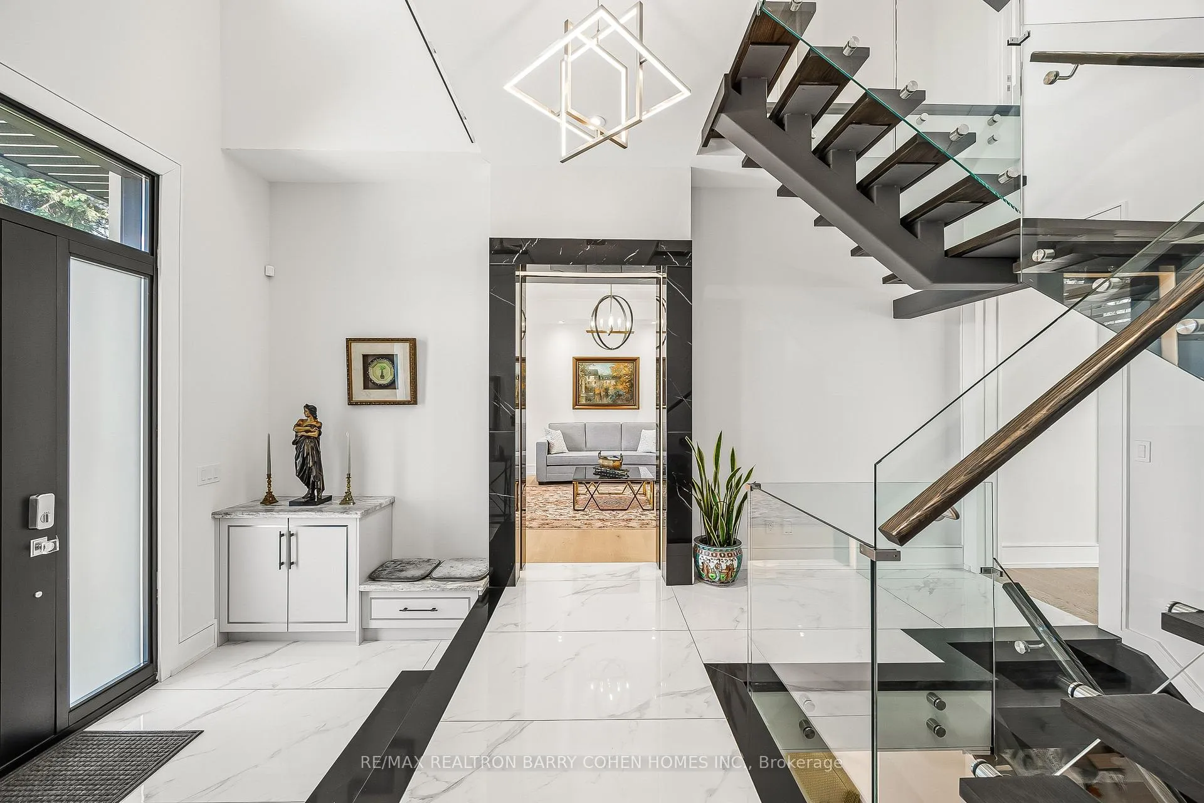
Custom-built luxury home on a 61 x 104 ft lot in sought-after Banbury-Don Mills, offering almost 4,700 sq. ft. of beautifully finished living space. Elegant brick and stucco exterior with patterned concrete driveway and steps, 2-car garage, and 6 additional driveway parking spaces. The main floor features 10 ft ceilings, wide-plank engineered hardwood floors, crown mouldings, pot lights, dropped ceilings, built-in speakers, glass railings, and an inviting electric fireplace.The gourmet kitchen is designed for both everyday living and entertaining, featuring quartz counters, a 4 x 8 ft waterfall island, valance lighting, walk-in pantry, servery to dining room, Sweepovac, and high-end JennAir stainless steel appliances including a 48" 6-burner gas stove with grill, 48" fridge, dishwasher, built-in oven, microwave, warming drawer, and hood fan. Walk out from the kitchen to a Perma-Deck with gas BBQ hook-up.The second floor offers spacious bedrooms with walk-in closets and organizers, second-floor laundry, built-in speakers, and a luxurious primary bedroom with balcony and ambiance lighting. The finished walk-up basement includes a separate entrance apartment with 1 bedroom, 1 washroom, kitchen, living/dining area, large windows, laminate floors, Samsung stainless steel appliances, and Whirlpool stackable washer/dryer, plus a separate recreation area with walk-out to garage.Loaded with premium features including snow-melt porch, steps, and walkway to basement walk-up, 8-camera security system, central vacuum, central air, air filter, owned furnace, owned hot water tank, built-in shelves and cabinets, all ELFs, window coverings, appliances, EGDO with 2 remotes, TV wall mount, and more.
Ask about this home
A HOMEH agent will answer your questions about this home.
Around this home
Daily convenience, out of 100, from the distances below
Schools nearby
School rating, out of 10.
Helpful calculators
Your HOMEH agent

"I would see it this week."