

Unit 2402, 10 Deerlick Court
Unit 2402, 10 Deerlick Court
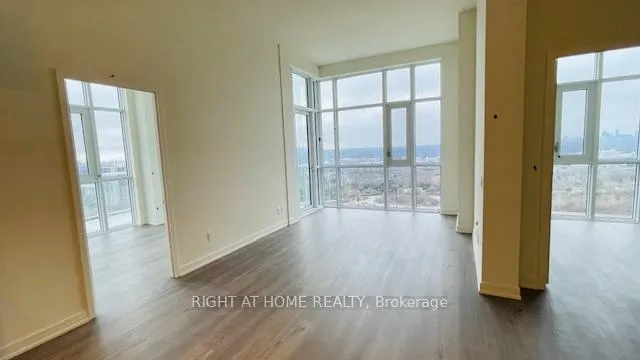 See all 19 photos
Property history
Facts and features
- ExposureSouth west
- LaundryEnsuite
- LockerOwned
- BalconyOpen
- Central air
- Concierge
- Exercise room
- Gym
- Party room/meeting room
The homeCondo Apartment, Apartment, 800–899 sq ft
- Type: Condo Apartment
- Style: Apartment
- Living space: 800–899 sq ft
- Basement: None
- Exposure: South West
InsideVinyl, Ensuite, Carpet free
- Flooring: Vinyl
- Laundry: Ensuite
- Features: Carpet free
- Rooms above ground: 4
- Bedrooms: 2
- Bathrooms: 2
- Kitchens: 1
OutsideConcrete, Open
- Exterior: Concrete
- Balcony: Open
Parking and locker1 Parking, Underground, Parking type Owned
- Spaces: 1 Parking
- Garage: Underground
- Parking type: Owned
- Driveway: Underground
- Spot: 43
- Locker: Owned
- Locker unit: 160
- Locker level: Gr
Building10 Deerlick Court, Storeys 20, Units 297
- Name: 10 Deerlick Court
- Storeys: 20
- Units: 297
- Registered: 2024
- Condo corporation: 3067
- Amenities: Bike storage, concierge, exercise room, gym, party room/meeting room, visitor parking
- Pets: Allowed
Heating, water and powerForced air, gas, Central air
- Heating: Forced air, gas
- Cooling: Central air
Costs and taxesTaxes $3,703 a year, Condo fee $666 a month, Cac included, building insurance included, parking included, common elements included
- Taxes, 2025: $3,703 a year
- Condo fee: $666 a month
- Fee includes: Cac included, building insurance included, parking included, common elements included
- HST: HST included in the price
Included in the saleAll window coverings, all electrical light fixtures, fridge,stove, cooktop, dishwasher, washer and dryer
- Included: All window coverings, all electrical light fixtures, fridge,stove, cooktop, dishwasher, washer and dryer
NearbyHospital, public transit, ravine, school
- Close to: Hospital, public transit, ravine, school
Listing detailsC13223142, Sold, Jun 1, 2026
- MLS® number: C13223142
- Status: Sold
- Listed on: Jun 1, 2026
- Days on market: 24
- Updated: Jun 25, 2026
- Possession: 2026-08-01 / Flexible
- Occupied by: Tenant
- Listing brokerage: RIGHT AT HOME REALTY
About this home
Unit 2402, 10 Deerlick Court, North York (Parkwoods-Donalda), ON M3A 0A7
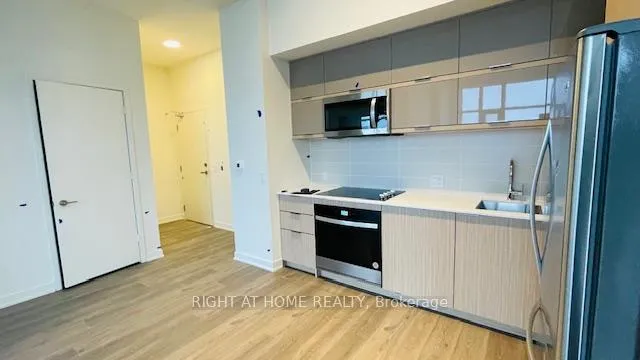
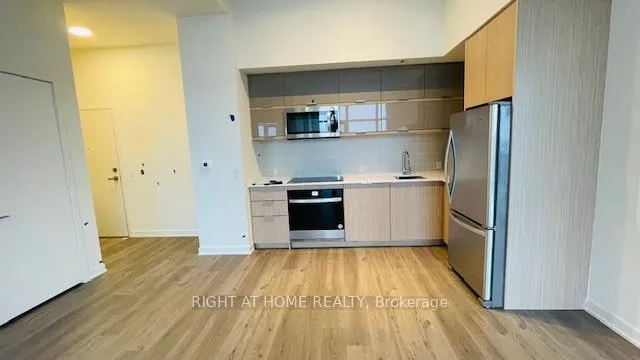
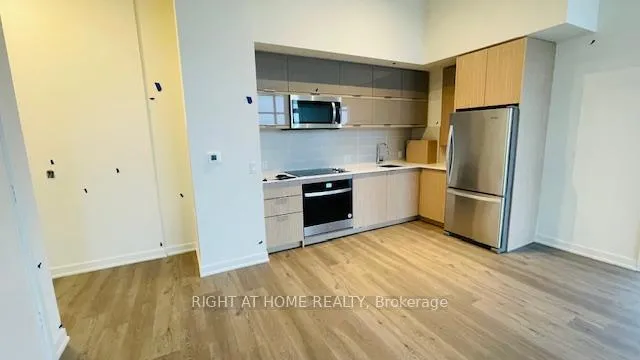
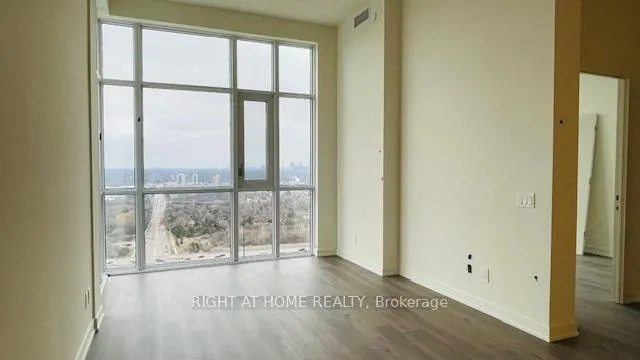
Penthouse top floor corner unit! One of the best layouts in the building. 2 Bedroom 2 Full Bathroom.11 feet high ceilings. Floor to ceiling windows gives bright and stunning south and west views. Beautiful finishes and upgrades throughout including quartz countertops, vinyl flooring and soft close cabinets. Primary bedroom with walk-in closet and 3 pc ensuite bath. 2nd bathroom with shower/bathtub combo. 1 parking and locker. Ensuite stacked washer/dryer. Huge wrap around balcony. Impressive building amenities include 13th floor terrace with loungers, bbq and firepits, bike storage,24 hour concierge and party room. Conveniently located 2 minutes to DVP, shops, restaurants and walking trails.
Ask about this home
A HOMEH agent will answer your questions about this home.
Know more about 10 Deerlick Court

Condo building · 10 Deerlick Court
10 Deerlick Court is a 20-storey condo with 297 suites, built in 2024 by ALIT Developments. Right now 4 for sale and 1 for rent are on the market here.
- 20storeys
- 297suites
- $725/sq ft
- 2024built
No similar units for sale in 10 Deerlick Court right now.
Around this home
Daily convenience, out of 100, from the distances below
Schools nearby
School rating, out of 10.
Helpful calculators
Your HOMEH agent

"Priced 7% over the Hestimate. I would see it this week."