

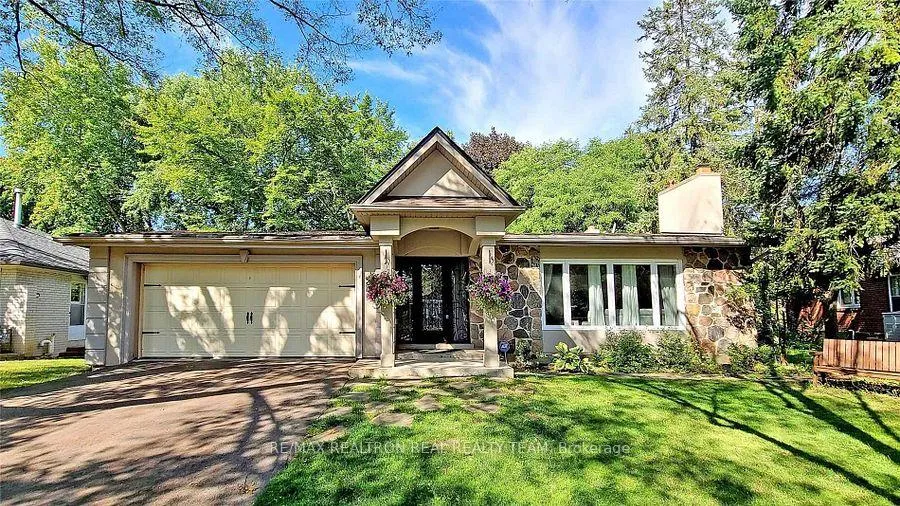
9 Denver Crescent
Detached Rented
1/409 Denver Crescent
Detached Rented
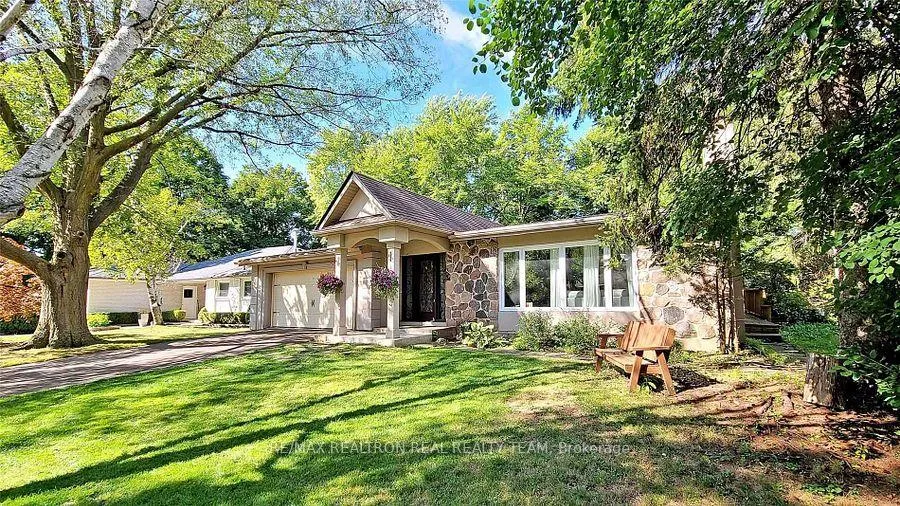
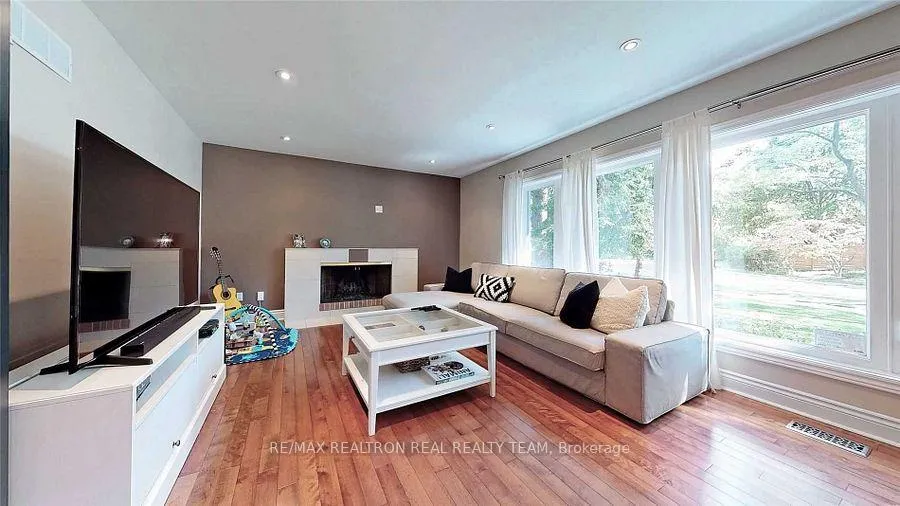
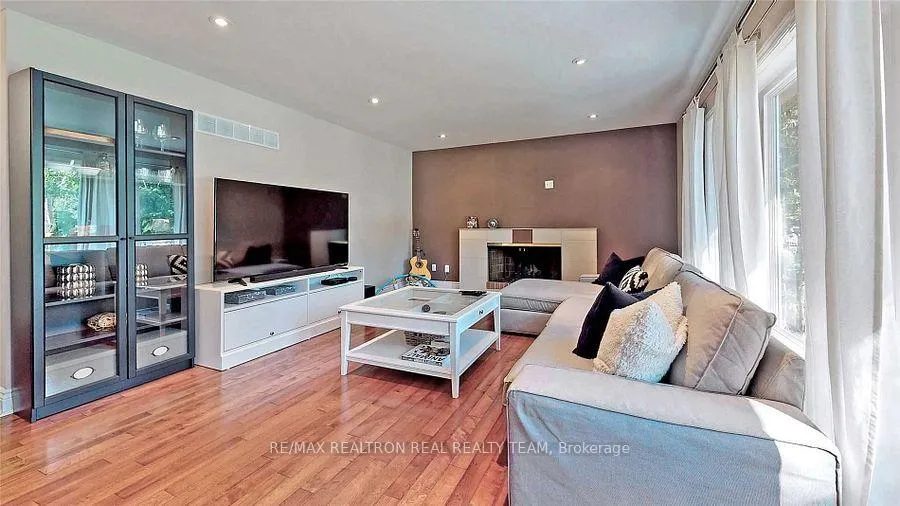
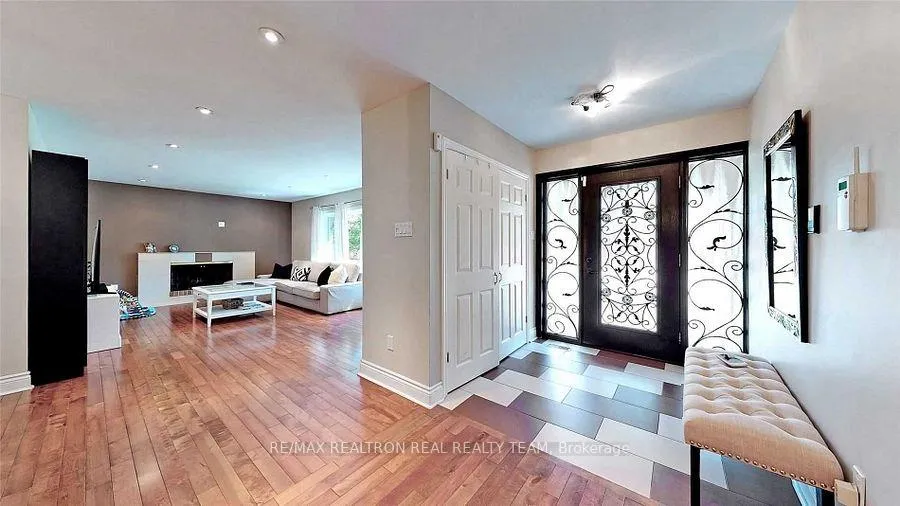 See all 40 photos
3+2 Bedrooms
3 Bathrooms
2 Garage
<700 sq.ft
Entire Home
— Unit
Property history
Facts and features
- BasementWalk-out
- Lease term12 months
- FurnishedUnfurnished
- LaundryEnsuite
What stands out
- Hardwood floors
- Central air
The homeDetached, Bungalow, Under 700 sq ft
- Type: Detached
- Style: Bungalow
- Living space: Under 700 sq ft
- Basement: Finished with walk-out
InsideHardwood, Ensuite, Rooms above ground 10
- Flooring: Hardwood
- Laundry: Ensuite
- Rooms above ground: 10
- Bedrooms: 3 + 2 in the basement
- Bathrooms: 3
- Kitchens: 1
- Family room: Yes
Outside and lotStucco (plaster), Shingles, Concrete
- Exterior: Stucco (plaster)
- Roof: Shingles
- Foundation: Concrete
Parking2 Garage, Attached, Private
- Spaces: 2 Garage
- Garage: Attached
- Driveway: Private
Heating, water and powerForced air, gas, Central air, Municipal water
- Heating: Forced air, gas
- Cooling: Central air
- Water: Municipal water
- Sewer: Municipal sewer
Rent and termsRent $4,200 a month, Entire property, Unfurnished
- Rent: $4,200 a month
- Space for rent: Entire property
- Furnished: Unfurnished
- Lease: 12 months
- Paid: Monthly
- Rent includes: Common elements, parking
- Deposit: Required
- Credit check: Required
- Employment letter: Required
- Rental application: Required
- References: Required
IncludedAll electric light fixtures, fridge, stove, built-in dishwasher, washer and dryer, tenant to pay for utilities.
- Included: All electric light fixtures, fridge, stove, built-in dishwasher, washer and dryer, tenant to pay for utilities.
NearbyCul de sac/dead end, hospital, public transit, river/stream
- Close to: Cul de sac/dead end, hospital, public transit, river/stream
Listing detailsC12229155, Rented, Jun 18, 2025
- MLS® number: C12229155
- Status: Rented
- Listed on: Jun 18, 2025
- Days on market: 16
- Updated: Jul 4, 2025
- Possession: 2025-08-01 / 90+ days
- Occupied by: Tenant
- Listing brokerage: RE/MAX REALTRON REAL REALTY TEAM
About this home
9 Denver Crescent, North York (Henry Farm), ON M2J 1G6
Cul de Sac/Dead EndHospitalPublic TransitRiver/Stream
"Private Muskoka Living In Your Backyard" One Of The Best Homes, Backs Onto Ravine, Large W/O Basement, Large Pie Shaped Ravine Lot, Quality Materials & Rare To Find Workmanship, Cul De Sac, One Of The Most Exclusive Streets, Fresh Design Inside & Outside, Blinds, Two Level Deck, Easy Access To Subway, Highways, Great Schools, Malls Hospital, Tennis, Gulf And More! Please note one storage room in the basement is for the landlord use.
Read more
Ask about this home
A HOMEH agent will answer your questions about this home.
Ask a question
Around this home
Sheppard & Leslie
Errands
Transit
Parks
Schools
Daily convenience, out of 100, from the distances below
ParkEast Don Parkland · 12 within 1 km4 min walk242 m
GroceryCircle K14 min walk886 m
SchoolShaughnessy Public School9 min walk530 m
SubwayLeslie St9 min walk549 m
PharmacyShoppers Drug Mart16 min walk983 m
Cafés & foodTim Hortons · 7 within 1 km15 min walk897 m
Gym & rec centreParkway Forest Community Centre17 min walk1.1 km
LibraryToronto Public Library - Fairview19 min walk1.2 km
HospitalNorth York General Hospital8 min walk492 m
WalkDriveStraight-line distance, open map data
Grocery0.9 km
Park0.2 km
Coffee0.9 km
Dining0.9 km
Gym1.1 km
Hospital0.5 km
Leslie St0.5 km
Schools nearby
School rating, out of 10.
Shaughnessy Public Schoolelementary · Public · 0.5 km
6.5/10Good
St Timothy Catholic Schoolelementary · Catholic · 0.6 km
4.1/10Low
Dallington Public Schoolelementary · Public · 0.6 km
—
Contact agent
Helpful calculators
Rent vs buy
Affordability
Mortgage
Down payment
Stress test
CMHC insurance
Your HOMEH agent

NimaHOMEH agent · North York
"I would see it this week."
Ask Nima